
Your own house with a plot — 8 minutes from Kyiv
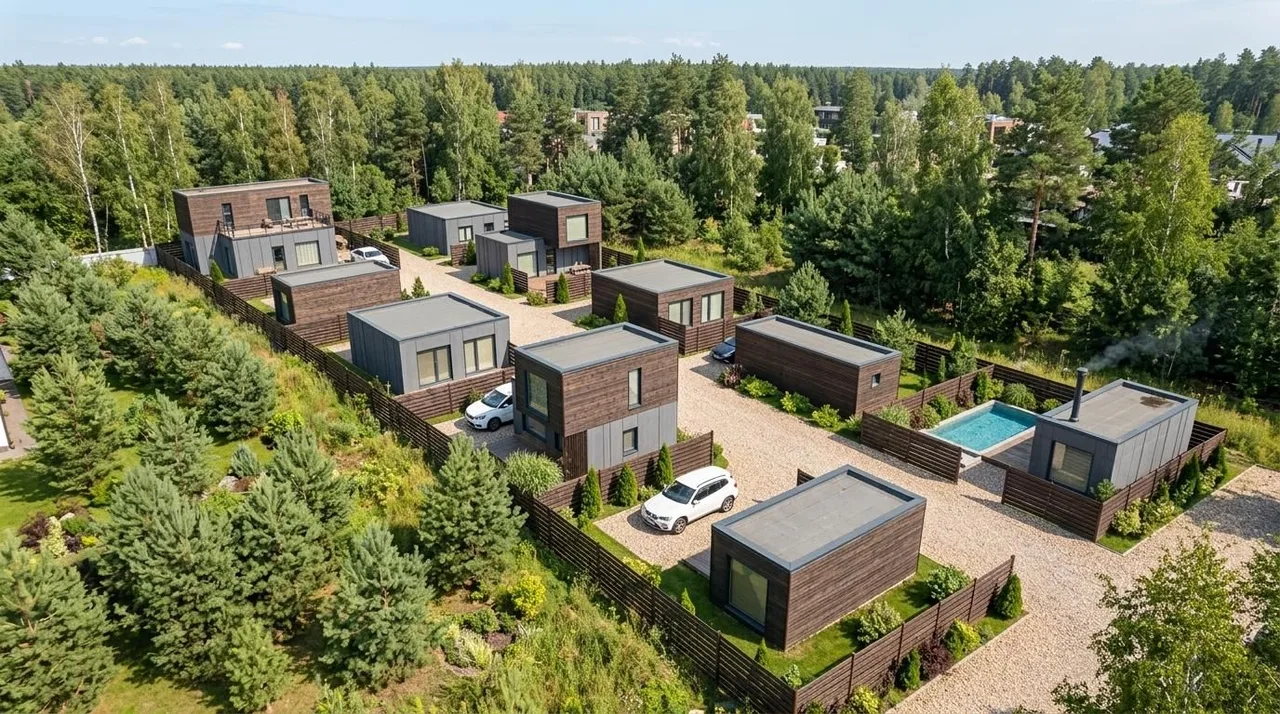
A small smart quarter next to the Balaton cottage community: turnkey houses on their own plots, a barrier gate, security and a shared leisure area with a sauna, pool and jacuzzi. The site plan and renders are ready. For living — or for renting out.
- One- or two-storey houses with a terrace
- Your own fenced plot with a parking space
- Sauna, pool and jacuzzi for residents
Silence — 8 minutes from the city
The city gives work and opportunities, but it wears you out. Here you come back in the evening not to an apartment with thin walls but to your own home: grass under your feet, a sauna a few steps away, silence outside the window — and a night when you can really sleep.
The quarter also suits families looking for a place after relocating from the regions: the capital with its jobs, schools and hospitals is close by, and at home you have your own space and comfort.
House, land and utilities — in one solution
You get a finished turnkey home, not a shell and a list of contractors.
A turnkey house
Five types — from a compact 8 × 3 m to a two-storey 10.2 × 6.4 m with a roof terrace. Each has a 6 × 2.5 m terrace, interior finish, a kitchen and a bathroom.
Your own plot
About 130–170 m² with a wooden fence, a yard and a parking space next to the house.
All utilities
Electricity, water, sewerage and internet are connected to every house.
Landscaping
Trees, shrubs and ornamental grasses along the fences and facades — the quarter looks well kept from day one.
Security
A single entrance through a barrier gate and a monitored security service. Each house can be connected on request.
Shelter under the house
On request we can build a cellar or shelter of 2 × 3 m with access directly from the house.
What the quarter will look like
Architect's renders: houses in one style, wooden fences and greenery, a shared driveway and a leisure area with a sauna and pool.
Plots and houses
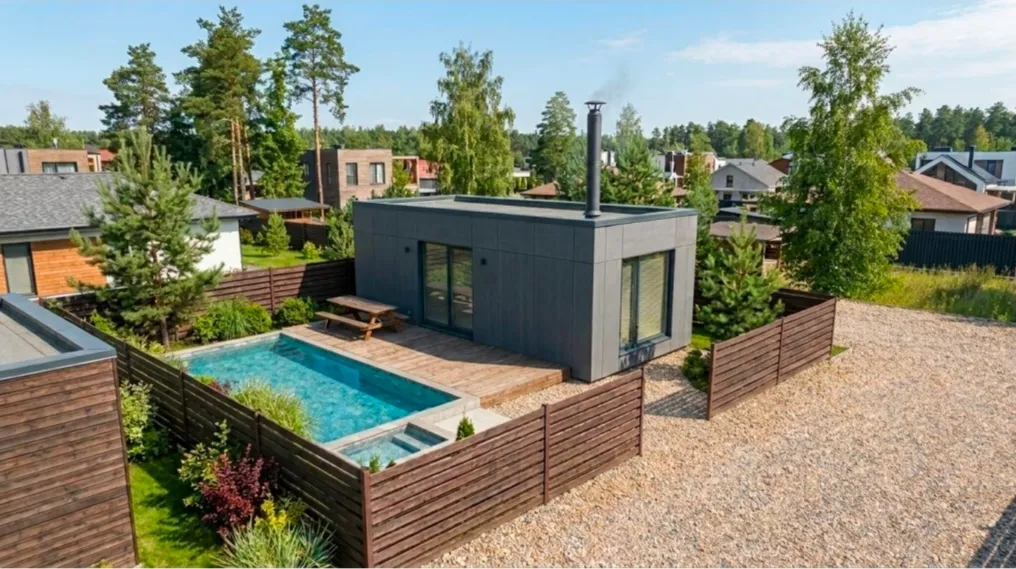
Each house stands on its own fenced plot of about 130–170 m² with a parking space. There are five house types, each with a 6 × 2.5 m terrace: two-storey 10.2 × 6.4 m and 6.6 × 6 m, single-storey 6 × 6 m, 8 × 3 m and 6.6 × 3.2 m. At the end of the driveway there is a shared area: a sauna with a terrace, a 6 × 3 m pool and a 2 × 2 m jacuzzi.
Your own mini-spa — a few steps from home
No need to travel to a resort — it is right on your doorstep, for you and your children.
Pool
An outdoor 6 × 3 m pool with a wooden deck and a table for evenings with neighbours.
Jacuzzi
A 2 × 2 m open-air hot tub — next to the pool.
Sauna
A separate module with a terrace — in the same style as the quarter.
For residents only
The leisure area is only for the owners in the quarter and their guests.
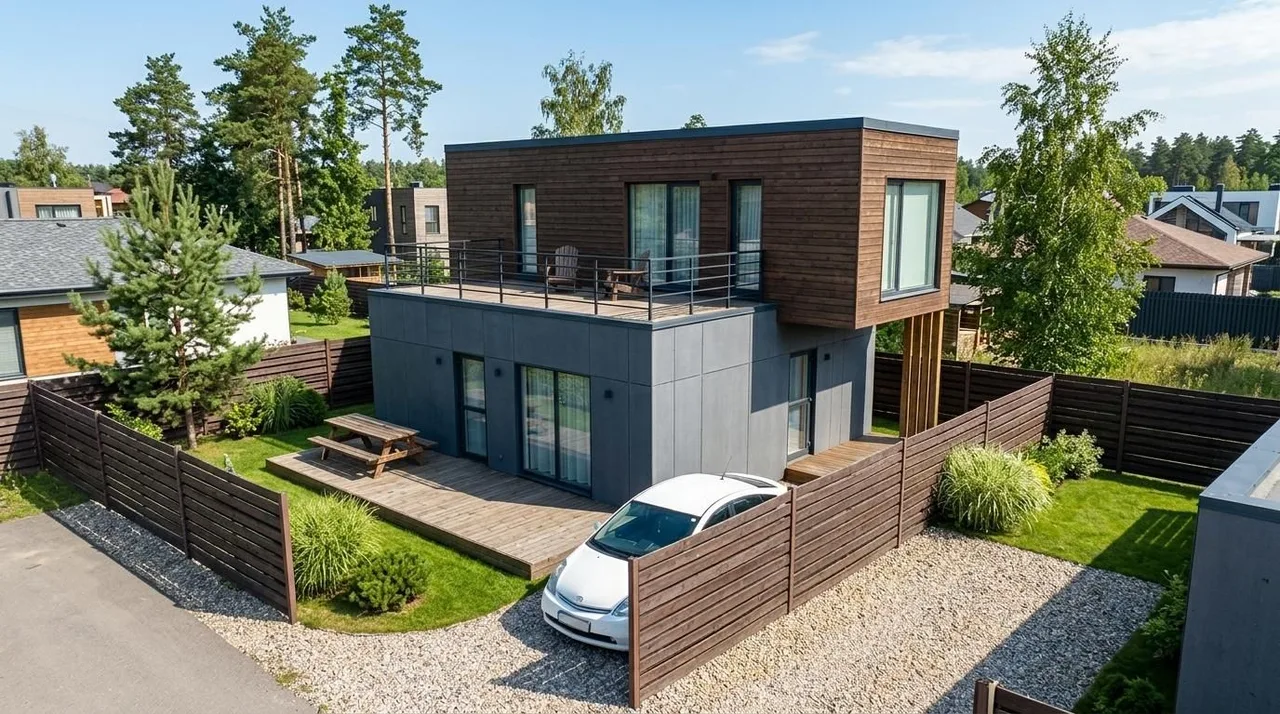
A family house — with a roof terrace
Downstairs — a spacious studio with a kitchen and dining area, a bedroom, a hall, a bathroom and a storage room. Upstairs — two more bedrooms, a second bathroom and access to the terrace on the roof of the ground floor.
By the entrance — a 6 × 2.5 m wooden terrace and your own yard.
A compact two-storey house
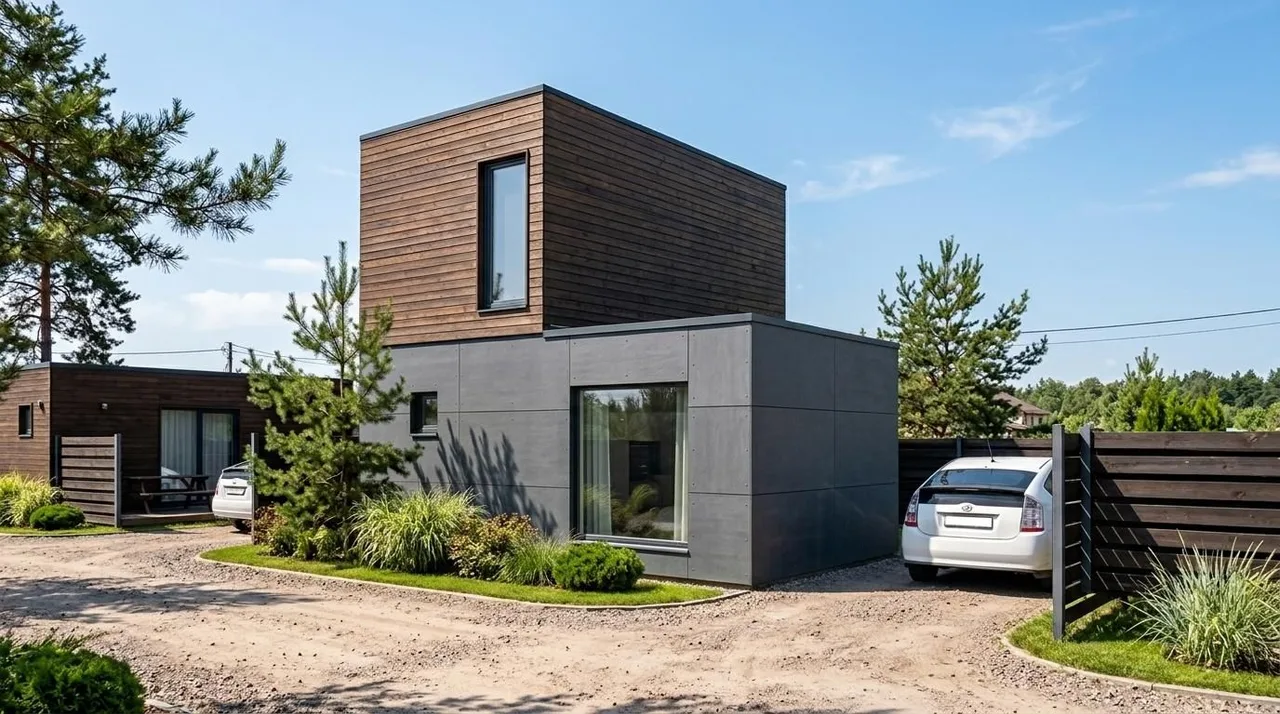
A smart layout on a small plot. Downstairs — a living room with a workspace, a separate kitchen and a bathroom. Upstairs — a bedroom with a wardrobe and a desk, and another bathroom.
The 6 × 2.5 m terrace is an open-air extension of the living room.
What is inside
3D diagrams of the 10.2 × 6.4 m and 6.6 × 6 m types: in each, the ground floor is on the left and the first floor on the right. We will send the layouts of the other types on request.
Live there yourself or rent it out?
A house in the quarter suits both your own living and use as an income property close to Kyiv.
For living
A home for the price of an apartment — but with a plot, silence and a spa next to the house.
- Kindergartens, schools and supermarkets are nearby
- 8 minutes to Obolon
- A detached home with no neighbours behind the wall
For investment
You buy in the first phase — and decide how to earn.
- First-phase price — you can sell when it is finished
- Long-term rental: 8 minutes to Kyiv
- Short-term — with a management company, spa nearby
Everything you need is nearby
Kyiv region, Novi Petrivtsi village, next to the Balaton cottage community. 4 km to the Kyiv city limits, easy access to Obolon and Shevchenko Square, with Vyshhorod nearby.
Shops
Novus, Fora, Silpo, a grocery nearby, a pharmacy, a hairdresser, DIY stores.
For children
La Maliuk and Bright Kids kindergartens, KidsBerry school.
Delivery
Nova Poshta (including cargo), parcel lockers, an Epicentr pick-up point, Ukrposhta.
Leisure
The Kyiv Reservoir beach, Mezhyhirya park, a natural lake for swimming.
Activities
The Balaton equestrian club, a bathhouse, restaurants and cafés nearby.
Road
8 minutes to the Kyiv city limits, a convenient junction into the city.
The neighbouring quarter is already built and sold out
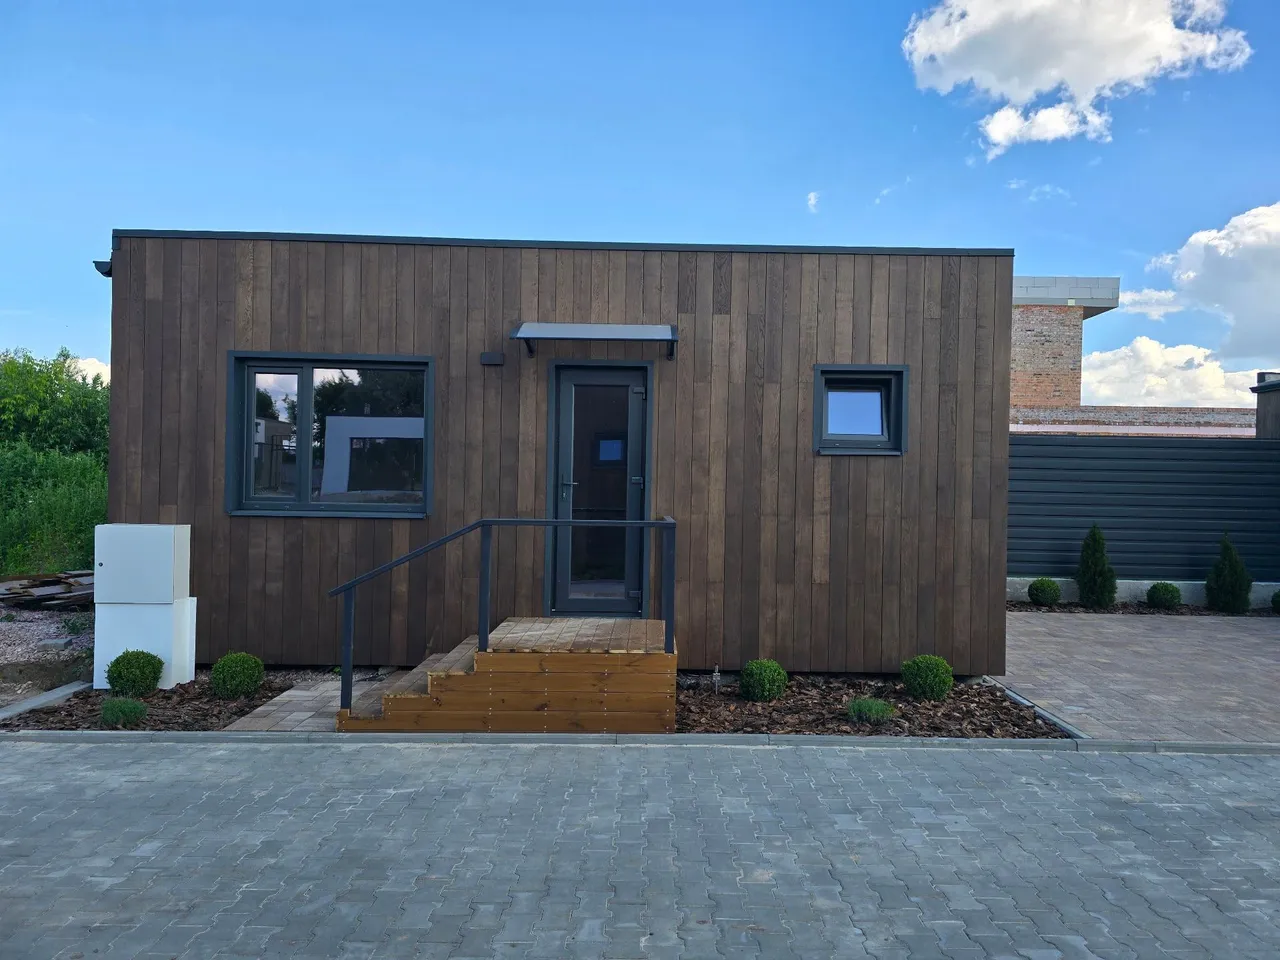
In the Balaton cottage community we have already built a smart quarter: detached houses with plots, fencing and all utilities. All the houses are sold.
Come and see how it looks in real life — and imagine your home next door.
From an enquiry — to the keys
- 1
Enquiry and meeting
You tell us what the house is for: living or renting out. We show you the completed quarter nearby.
- 2
Choosing a plot and a house
You choose a plot on the site plan and a house type — those first in the queue choose first.
- 3
Contract and fixed price
We fix the cost, the scope of works and the payment schedule.
- 4
Production and installation
We build the house at our factory while preparing the plot and utilities in parallel.
- 5
Moving in or renting out
You receive the keys — and live there yourself or hand the house over for management.
What the first buyers ask
How much does a house cost?
The price depends on the house type and the plot. The benchmark is the cost of an apartment: for that money you get a detached turnkey house with land and utilities. We will send a quote for each type after your enquiry.
When can I move in?
We will name the timing as soon as the first phase of owners is formed. Modular houses are built at the factory in parallel with the preparation of the plot — this is faster than conventional construction.
Can the house be rented out?
Yes. You can rent it out yourself or hand the house over for management: cleaning, bed linen, guest check-in and maintenance are handled by the management company, and we share the net income with you.
Who uses the pool and sauna?
The shared leisure area is only for the owners in the quarter and their guests.
Will there be security?
Yes: a single entrance through a barrier gate and a monitored security service. Each house can also be connected separately on request.
Which houses can I choose from?
Five types, each with a 6 × 2.5 m terrace: two-storey 10.2 × 6.4 m (with a roof terrace) and 6.6 × 6 m, single-storey 6 × 6 m, 8 × 3 m and 6.6 × 3.2 m. The facade is wood and fibre-cement panels.
Reserve your place in the queue — be the first to choose a plot
We will send the site plan, house layouts, prices and first-phase terms. No obligation.