
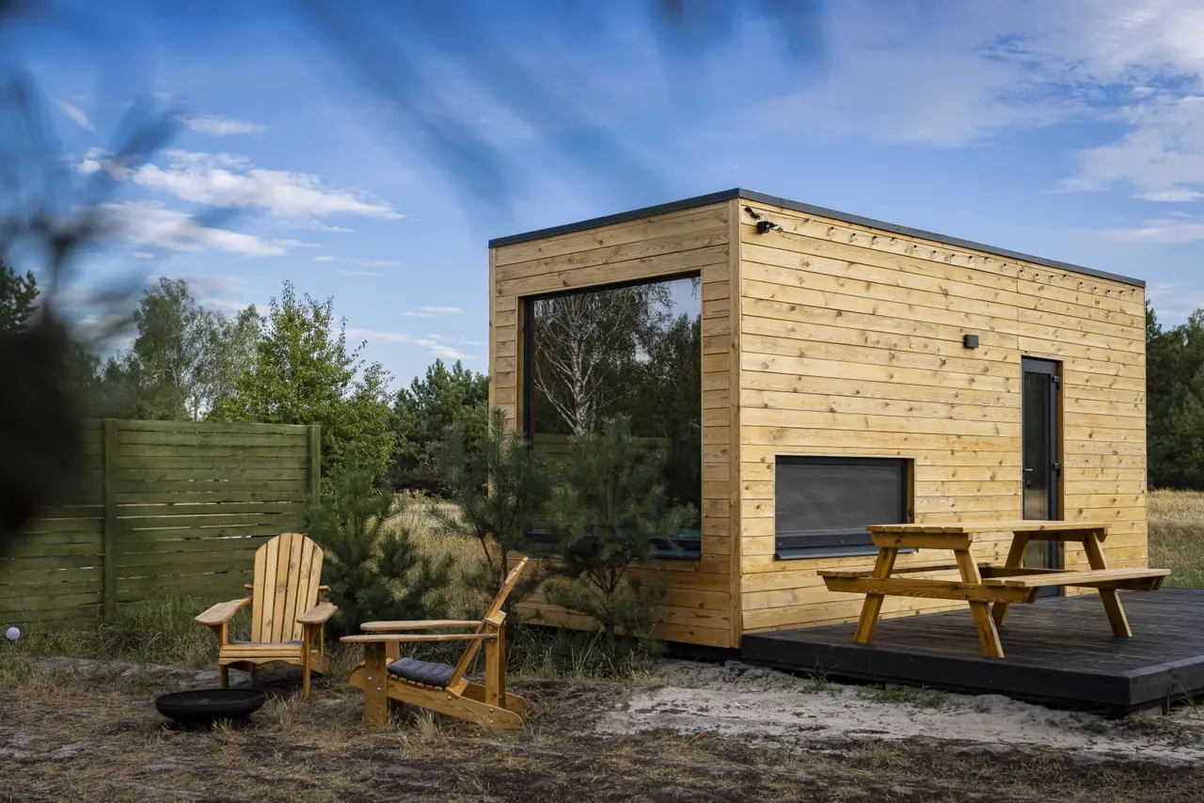
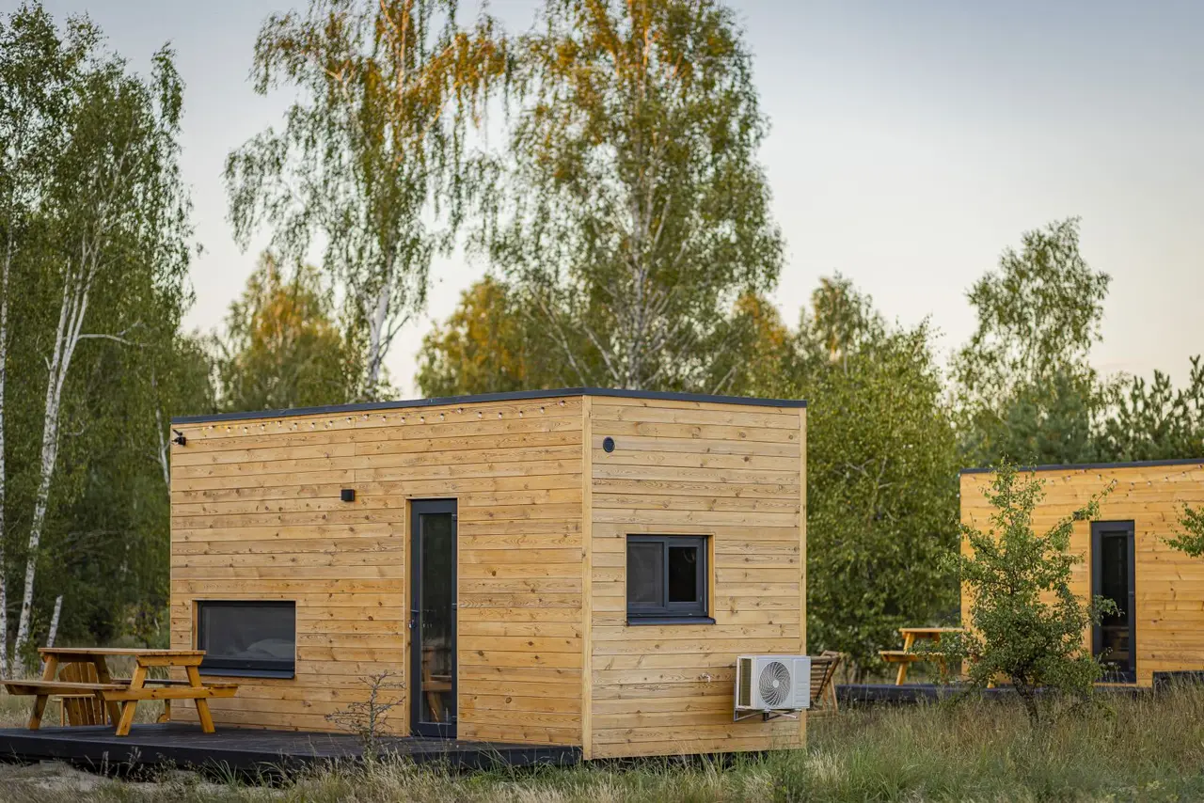
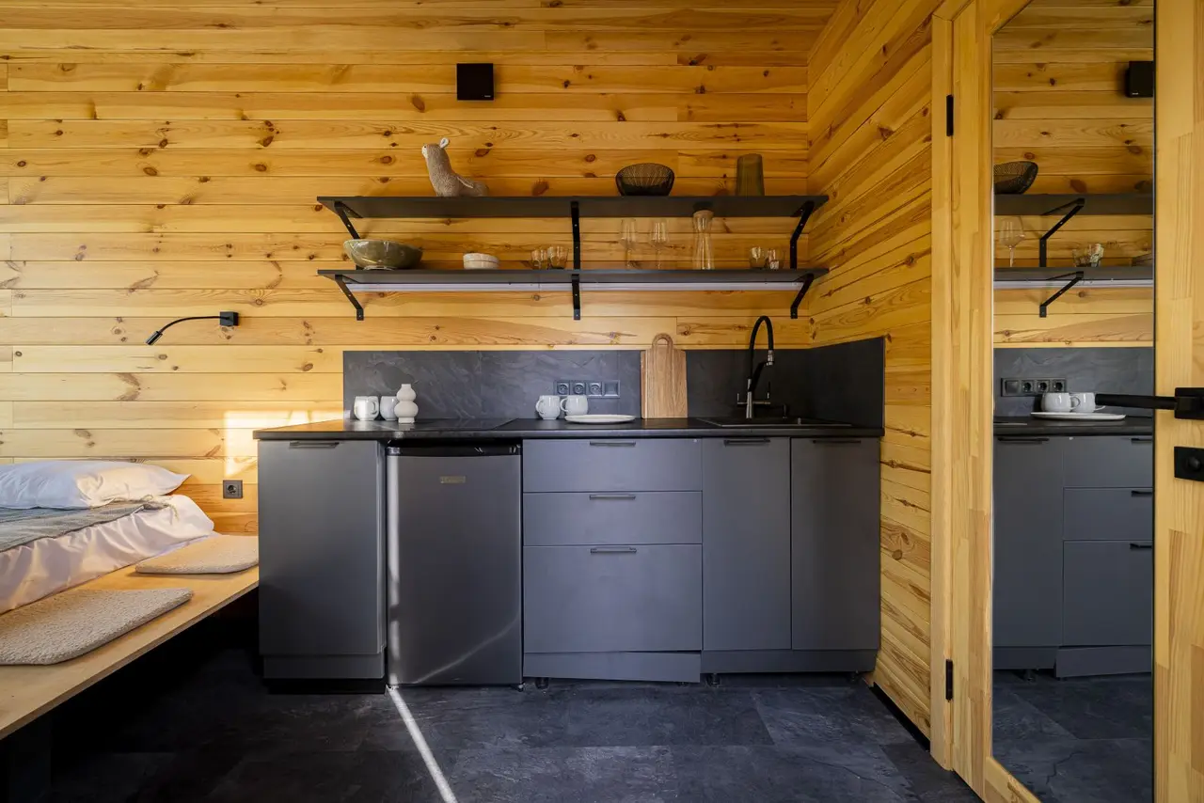
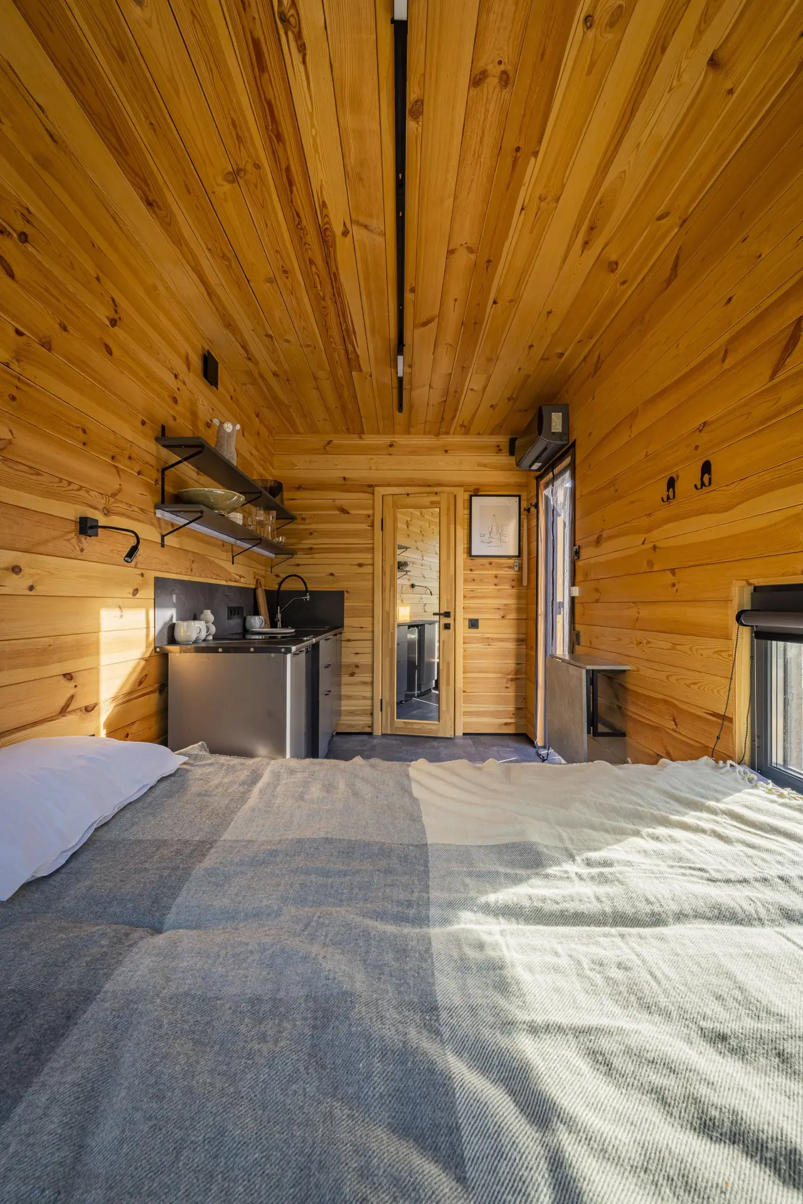
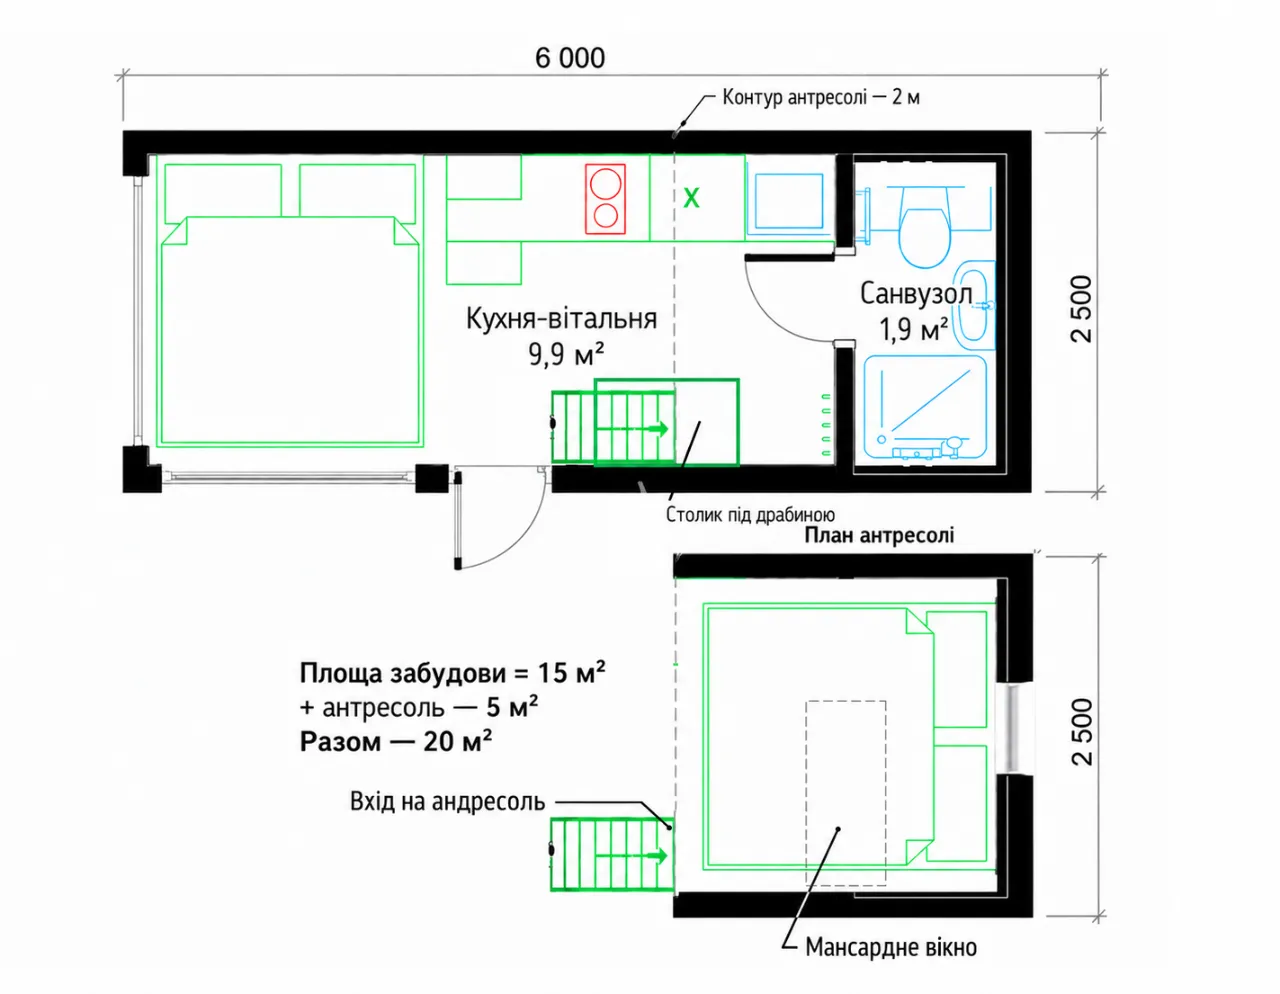
Мохо 15-25
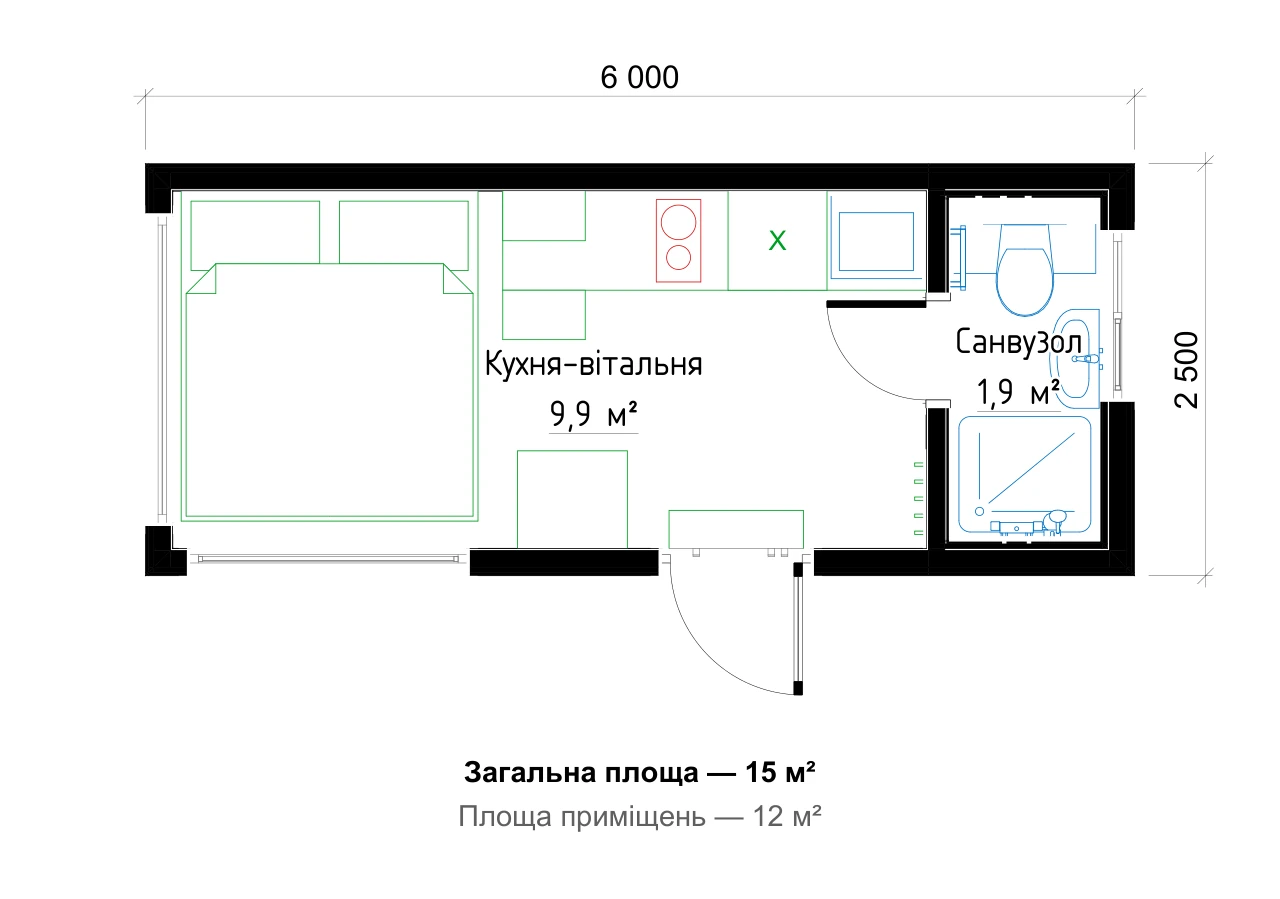
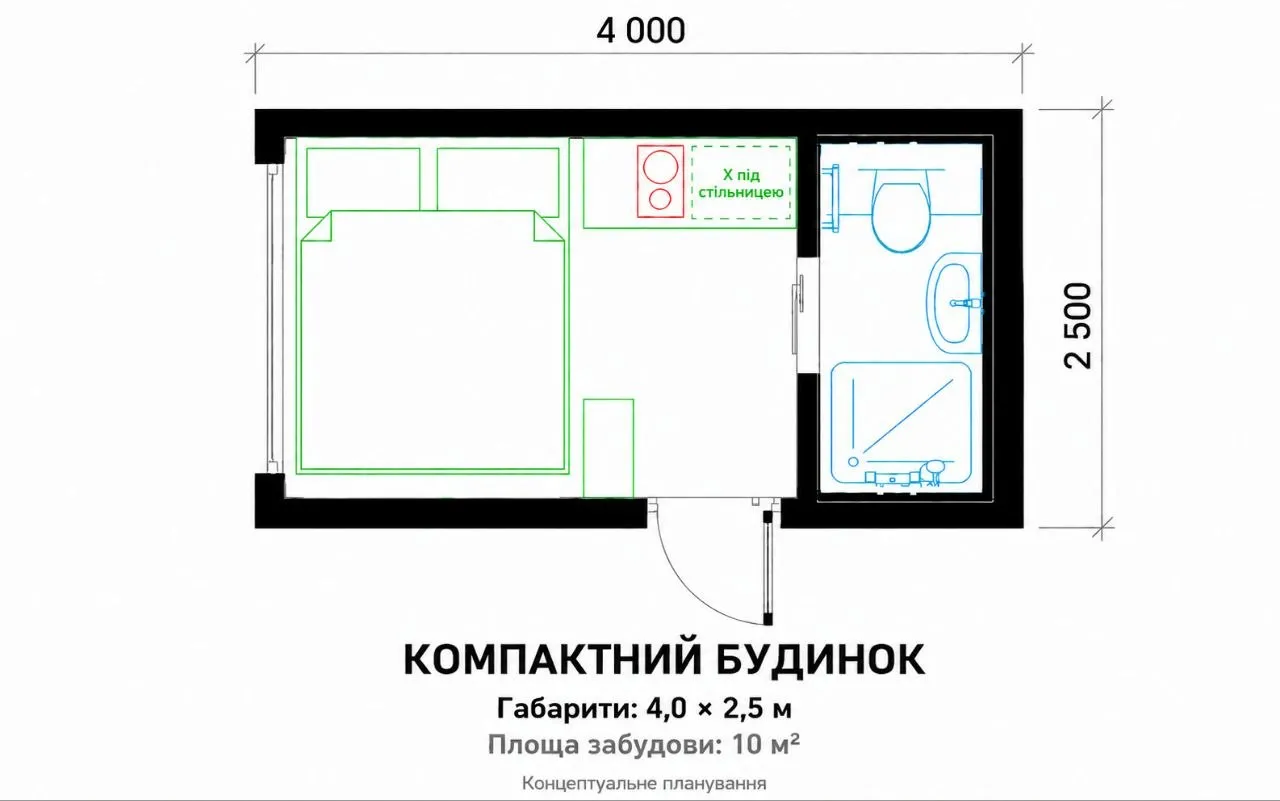
A compact home from 2.5 × 4 to 2.5 × 9 m: delivered, installed, lived in
Priced for your project
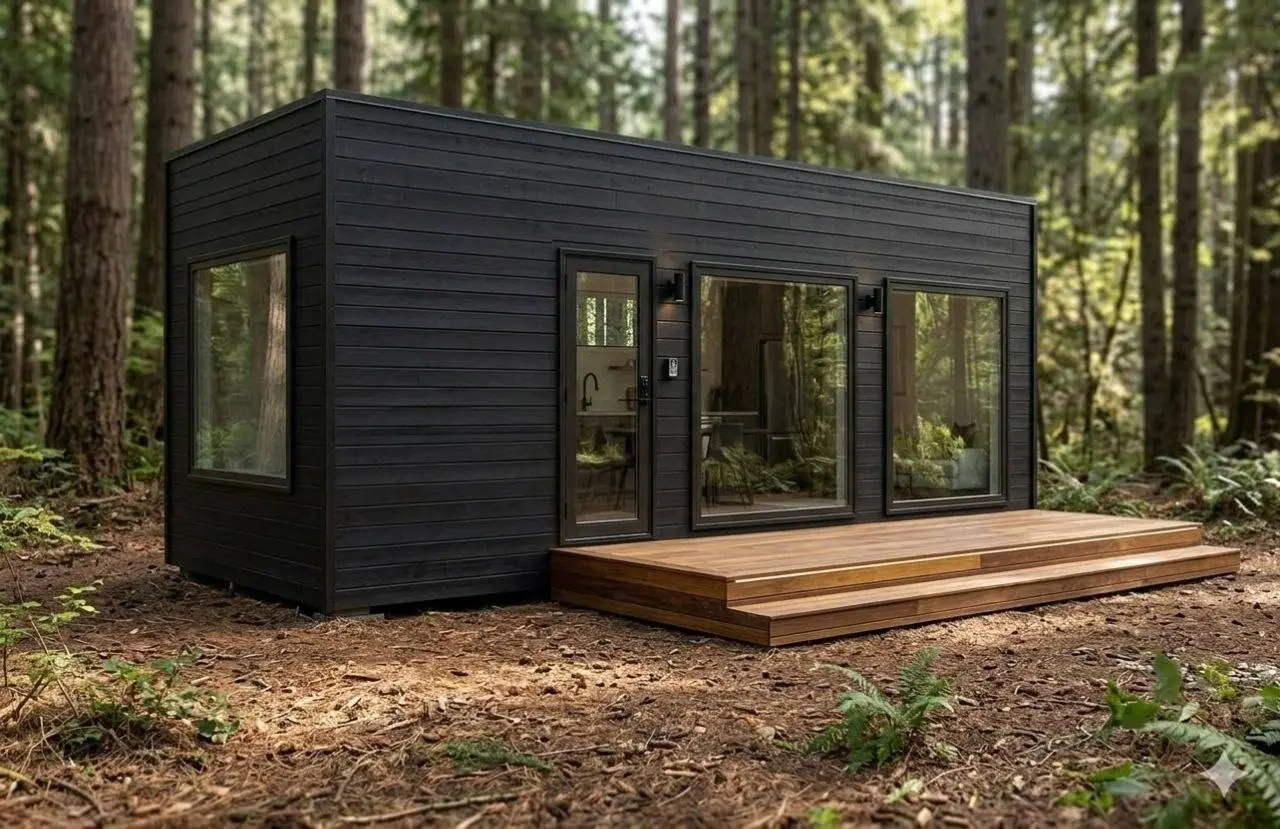
Пропрацьовані до дрібниць, відпрацьовані на фабриці — тому швидше й вигідніше. Моделі під різні задачі й бюджети. Обираєте площу та модель — планування підлаштовуємо під вашу ділянку та родину.
A compact home from 2.5 × 4 to 2.5 × 9 m: delivered, installed, lived in
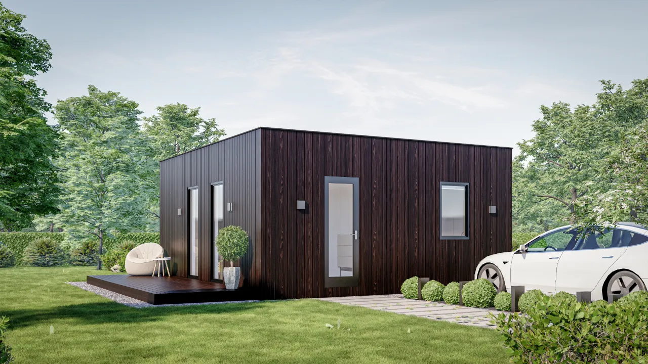
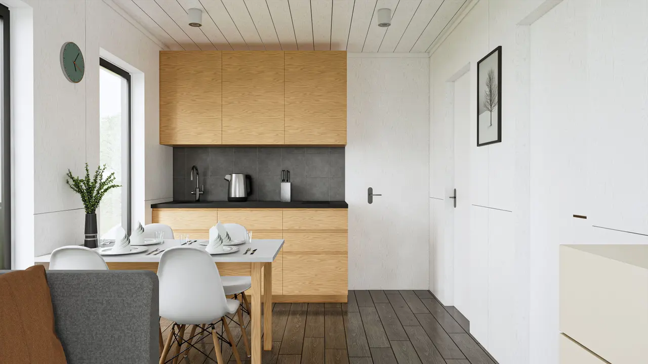
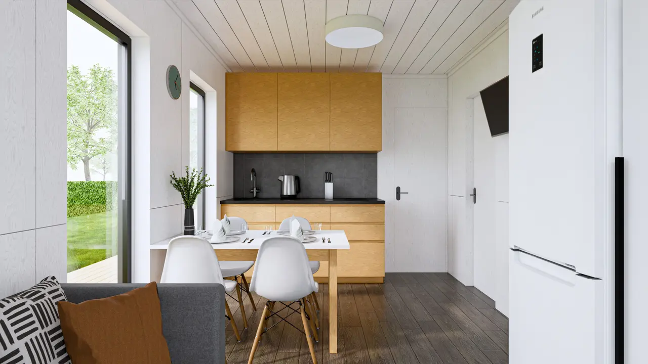
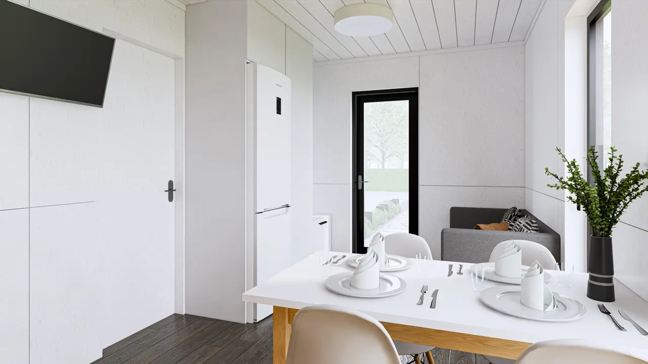
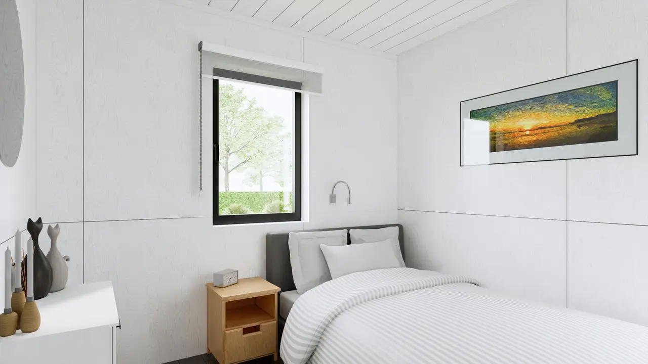
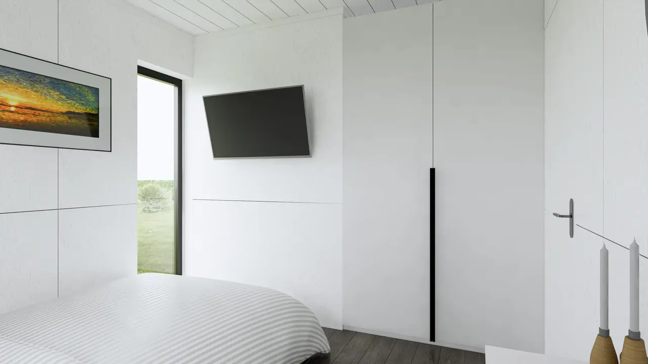
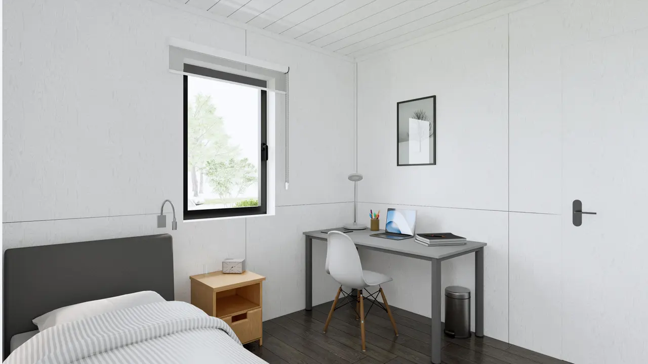
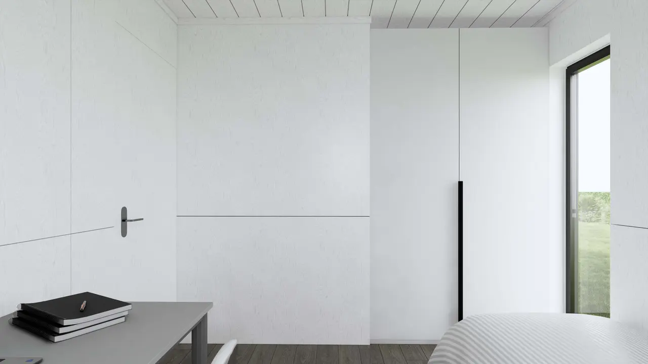
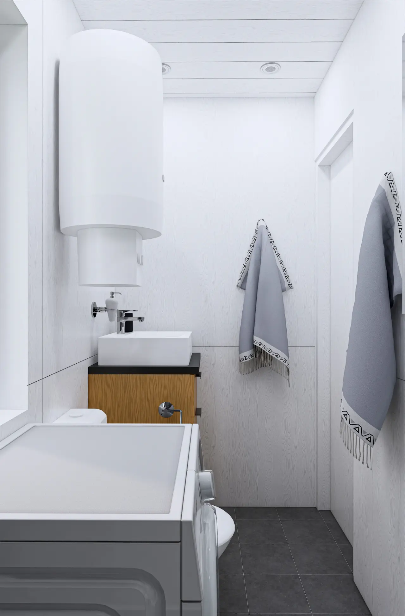
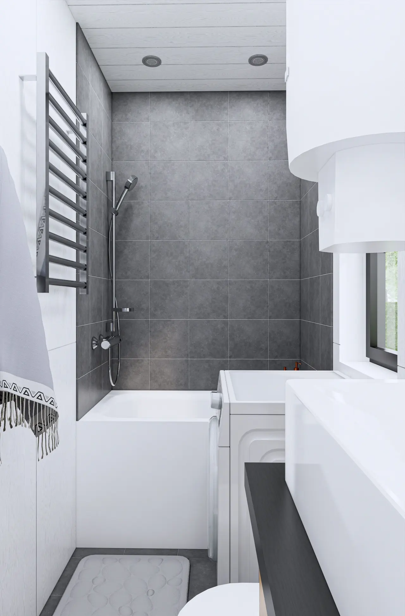
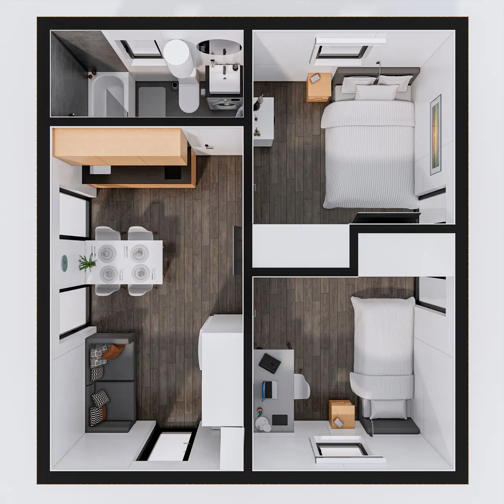
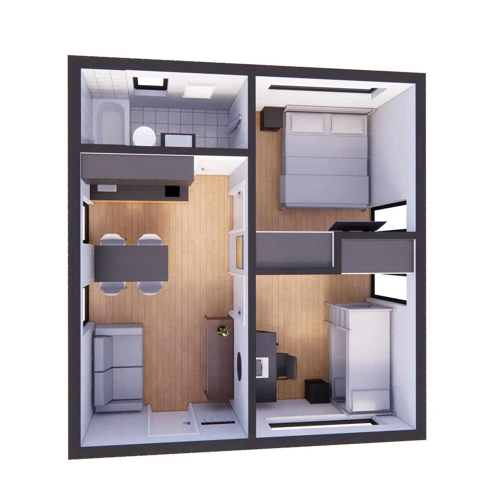
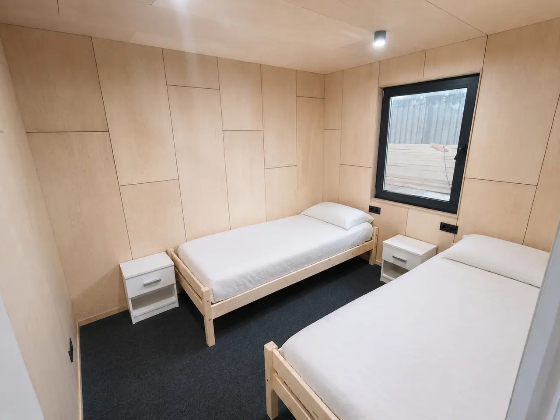
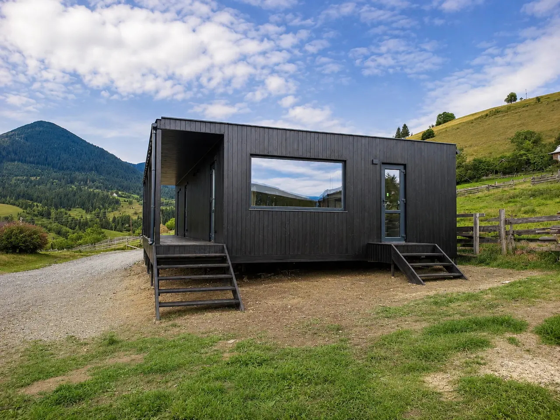
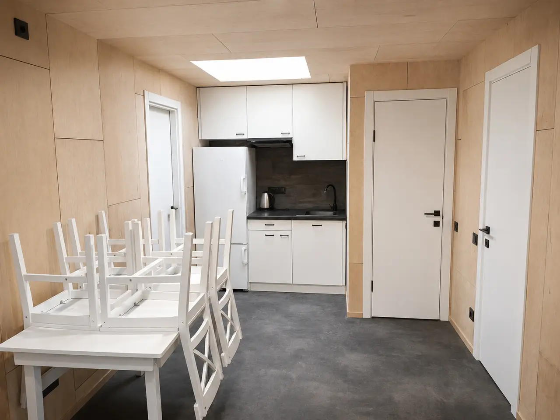
A 39.5 m² home: two bedrooms, a kitchen-living room and two facade options
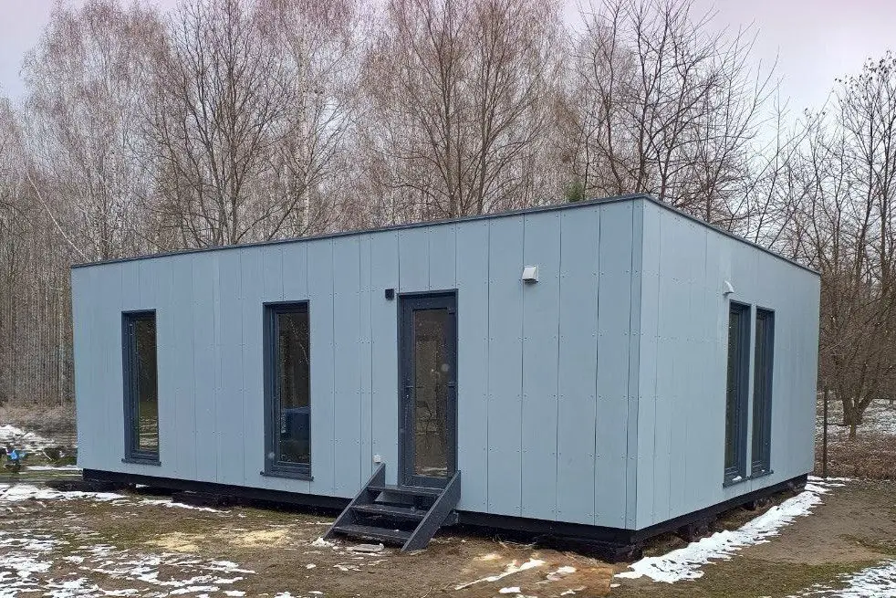
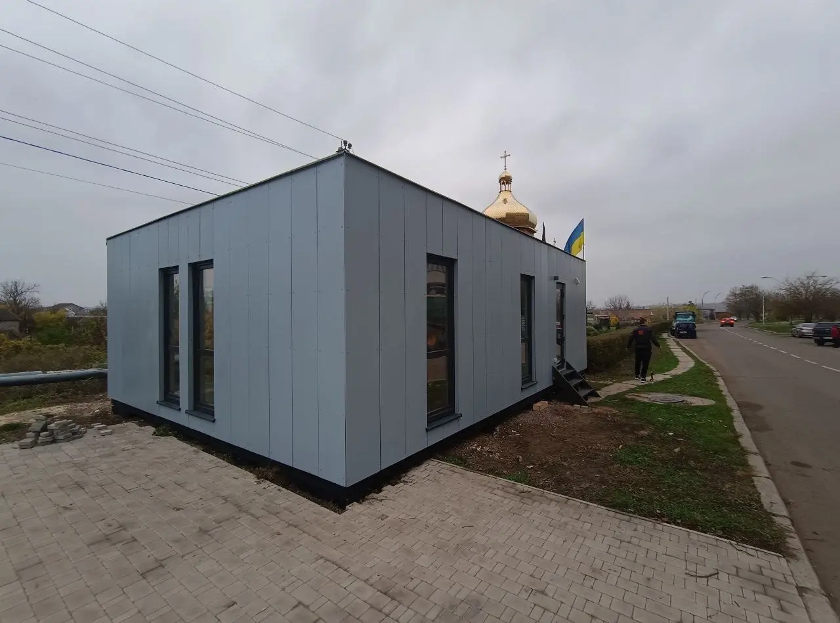
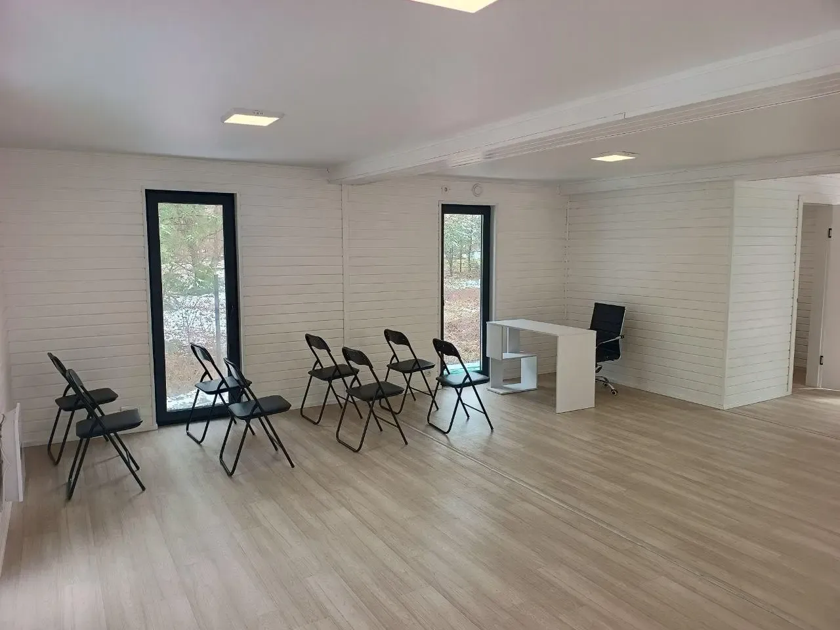
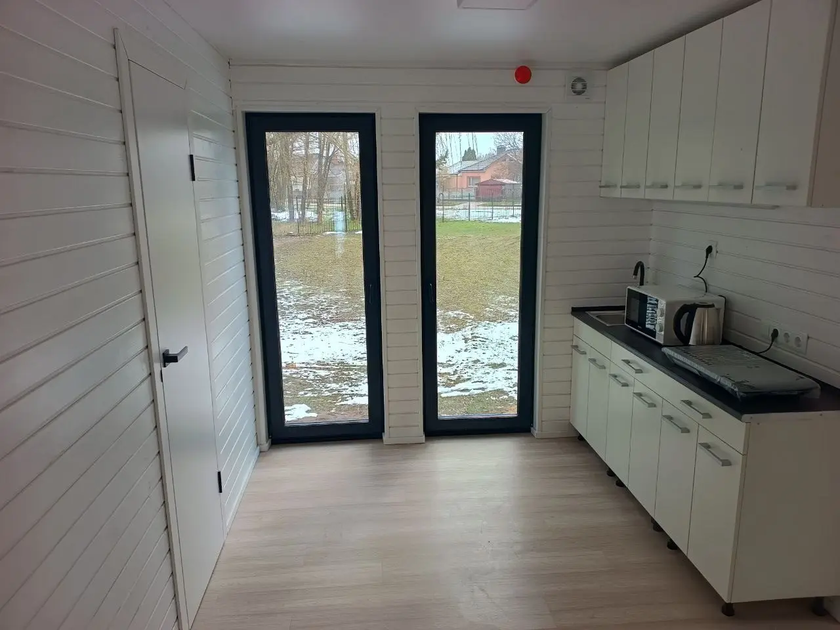
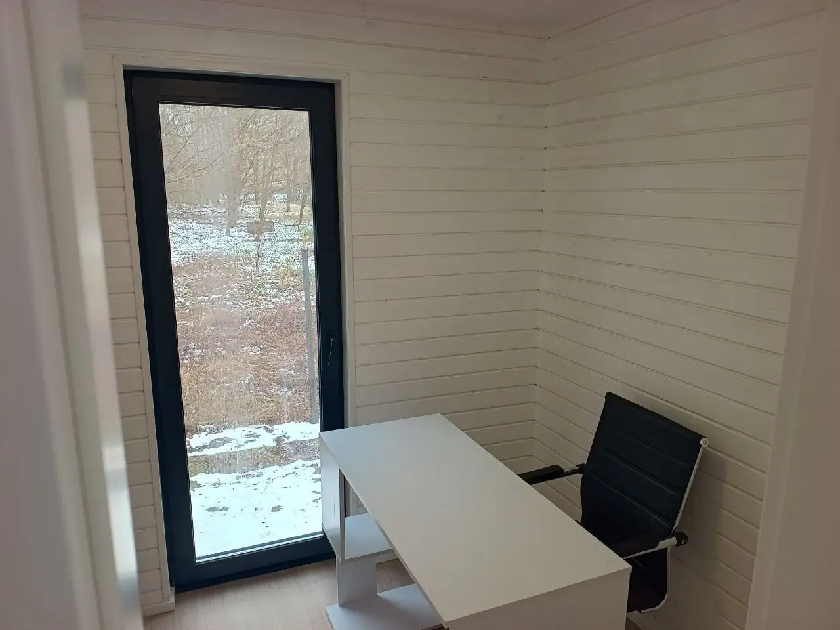
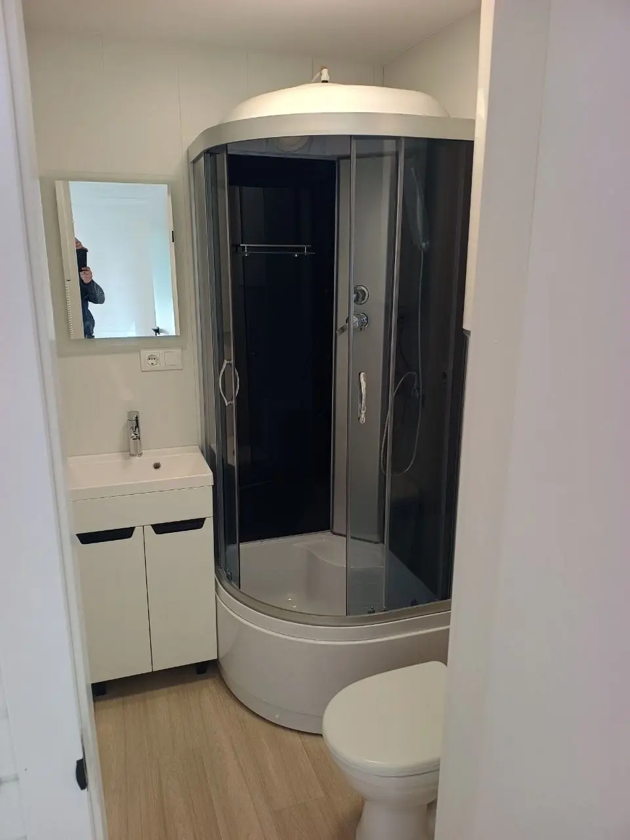
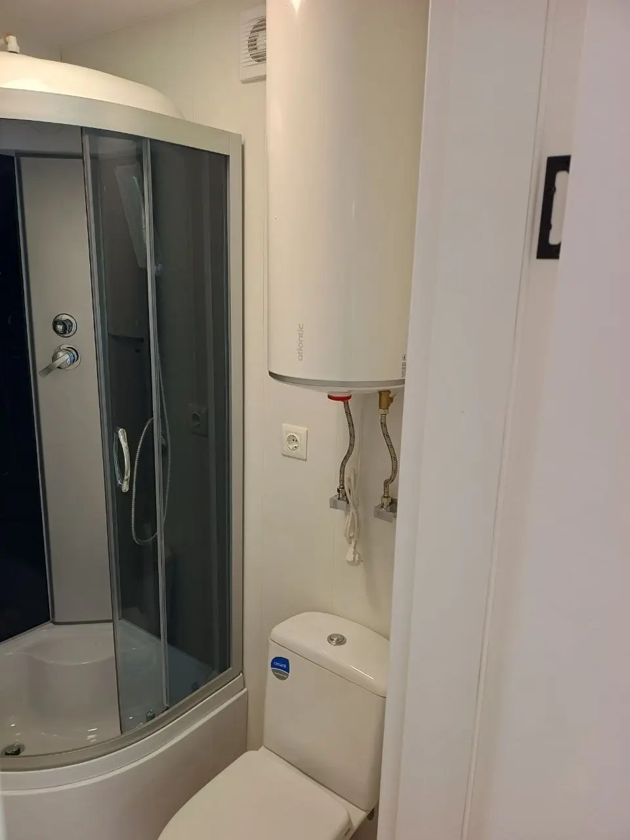
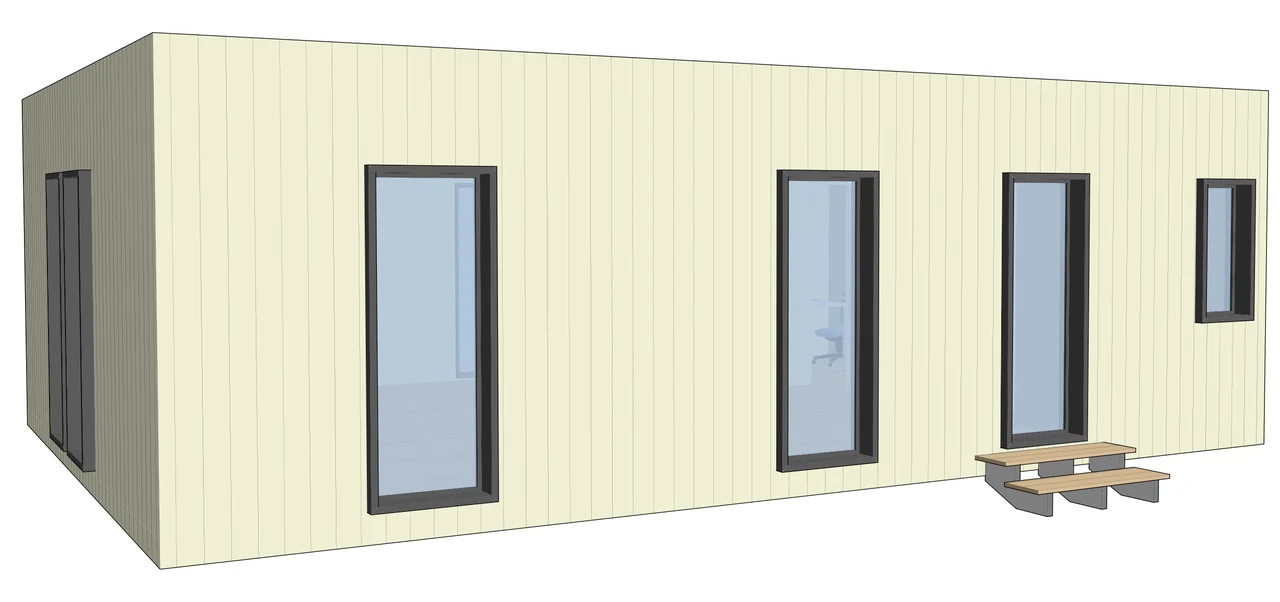
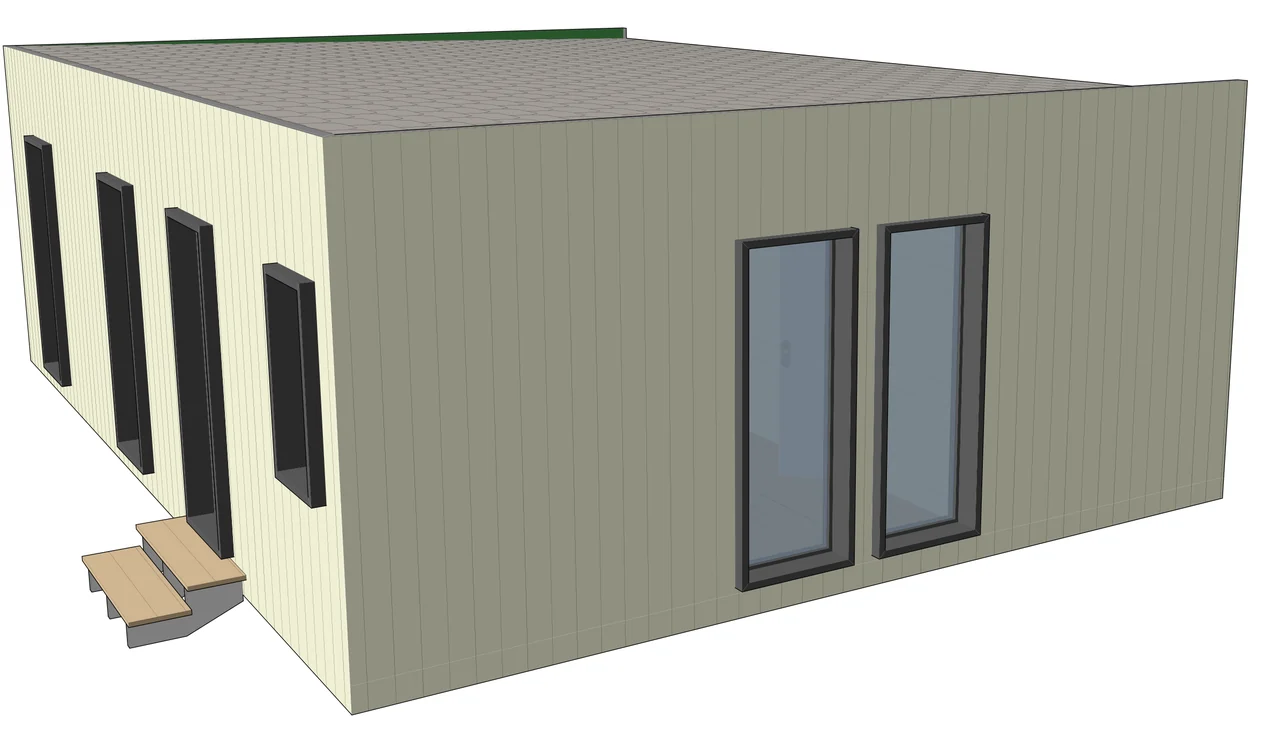
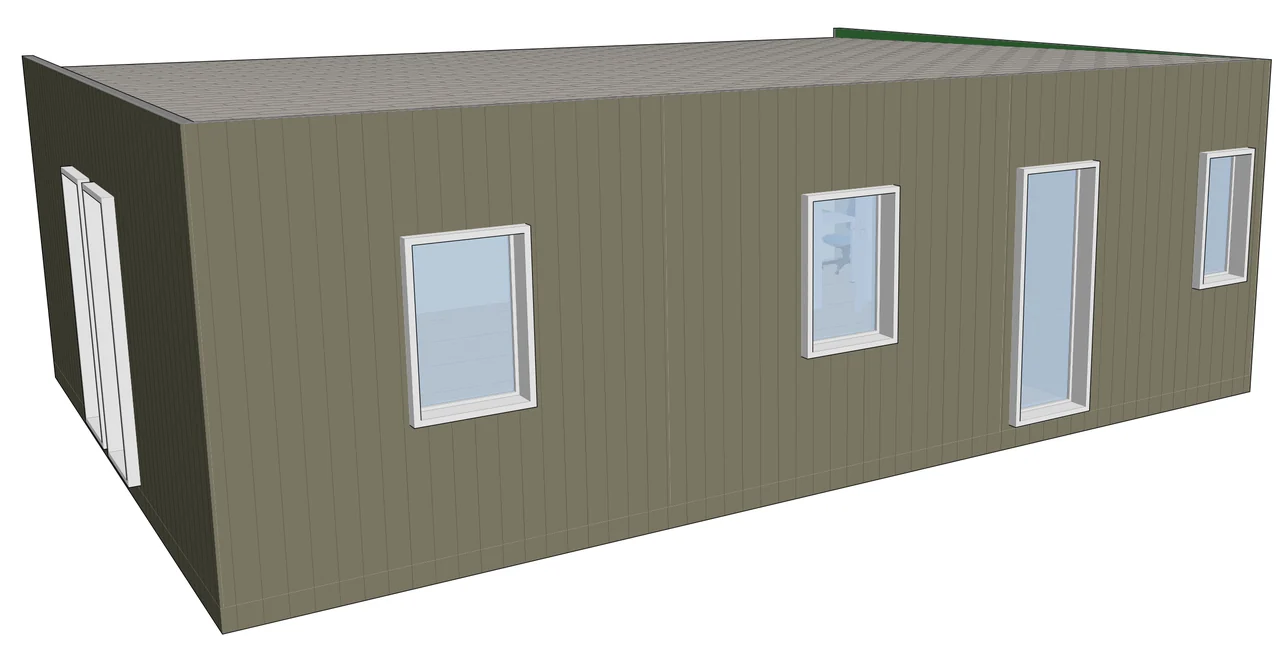
A complete family home
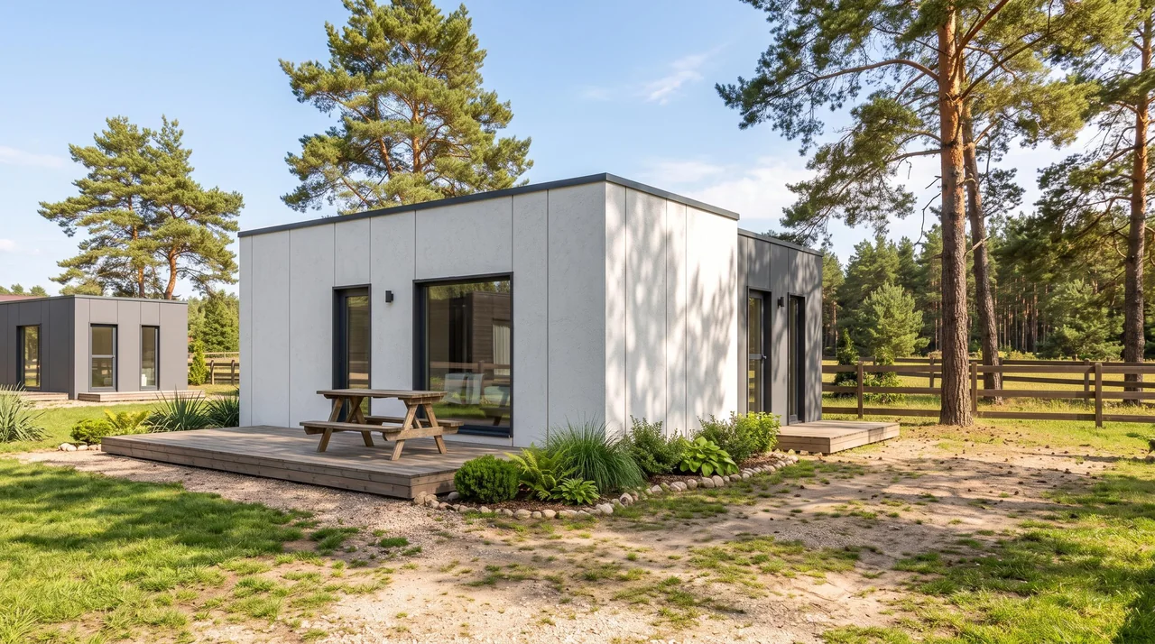
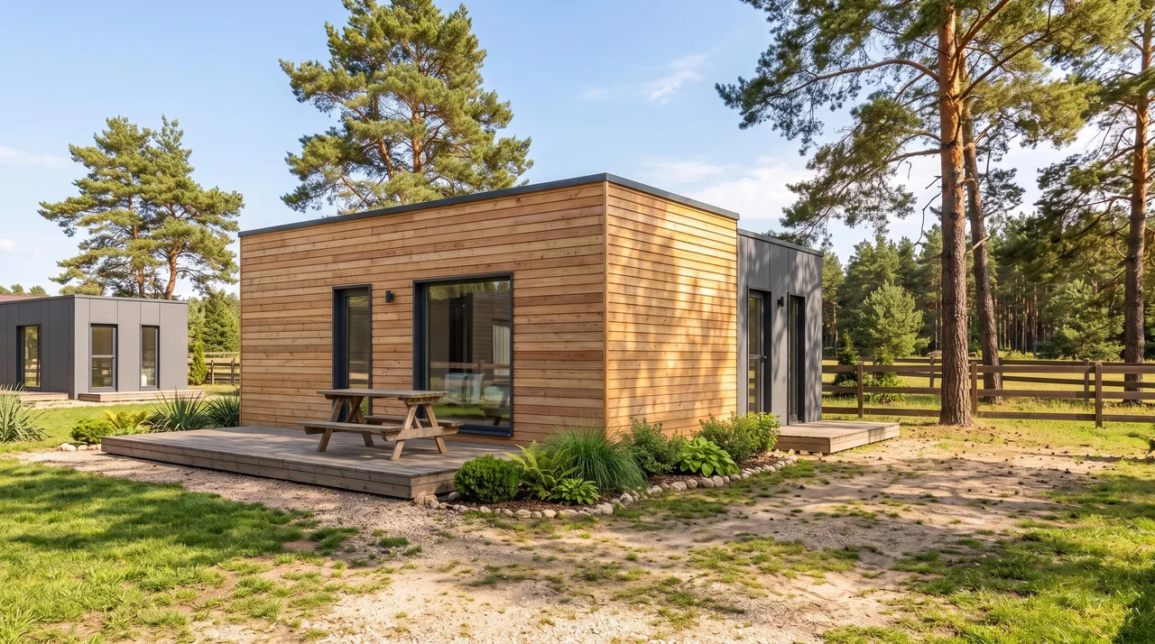
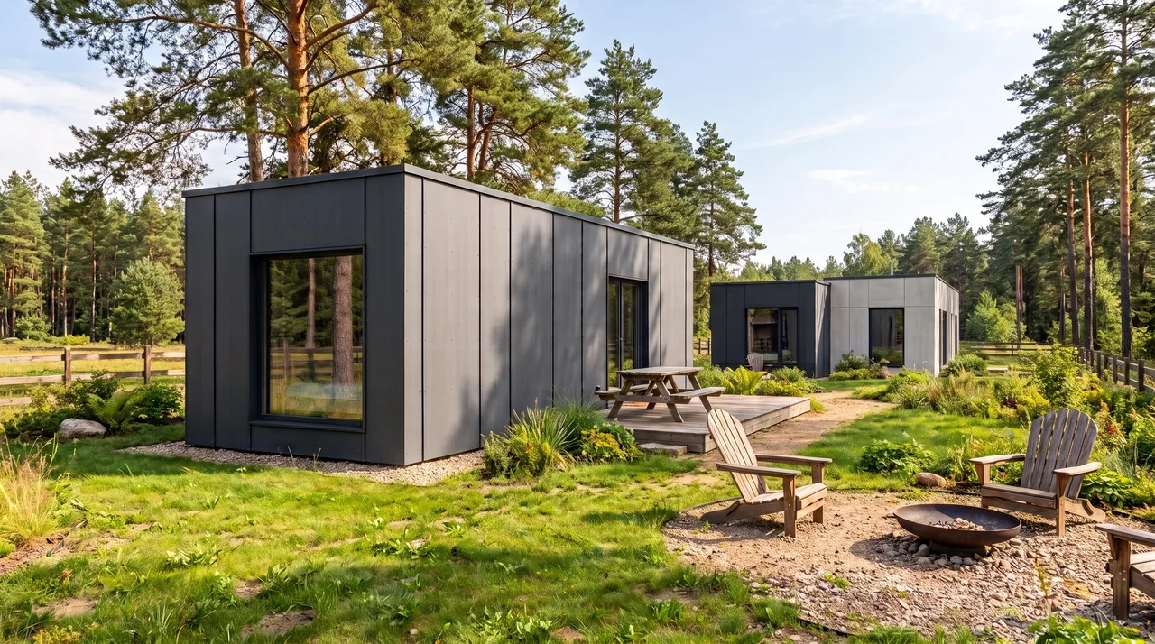
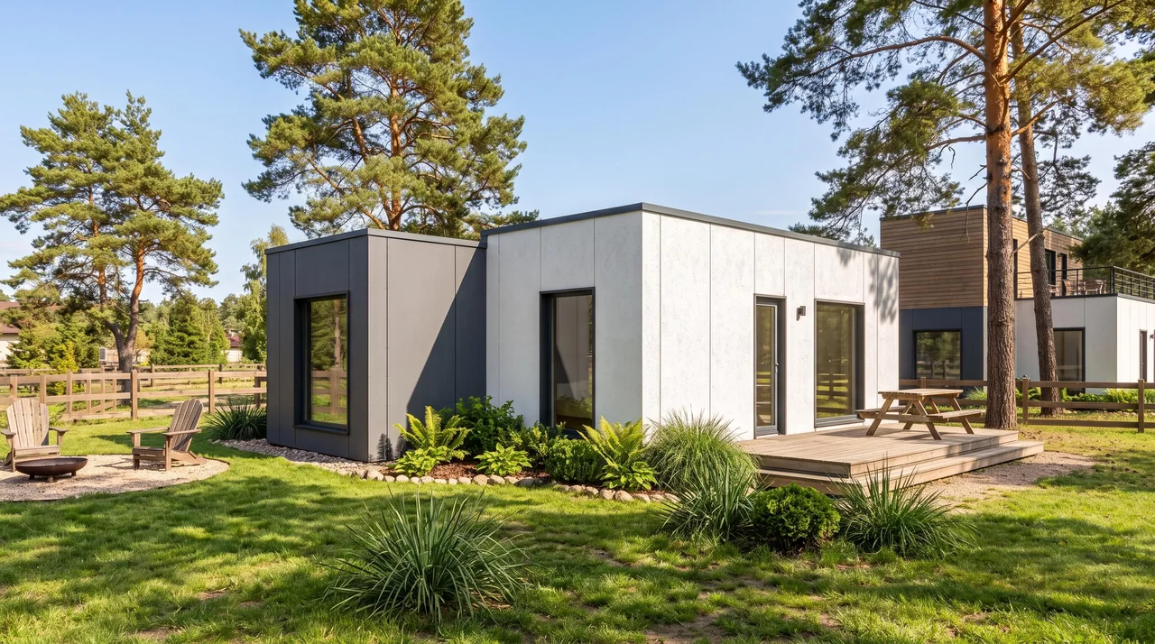
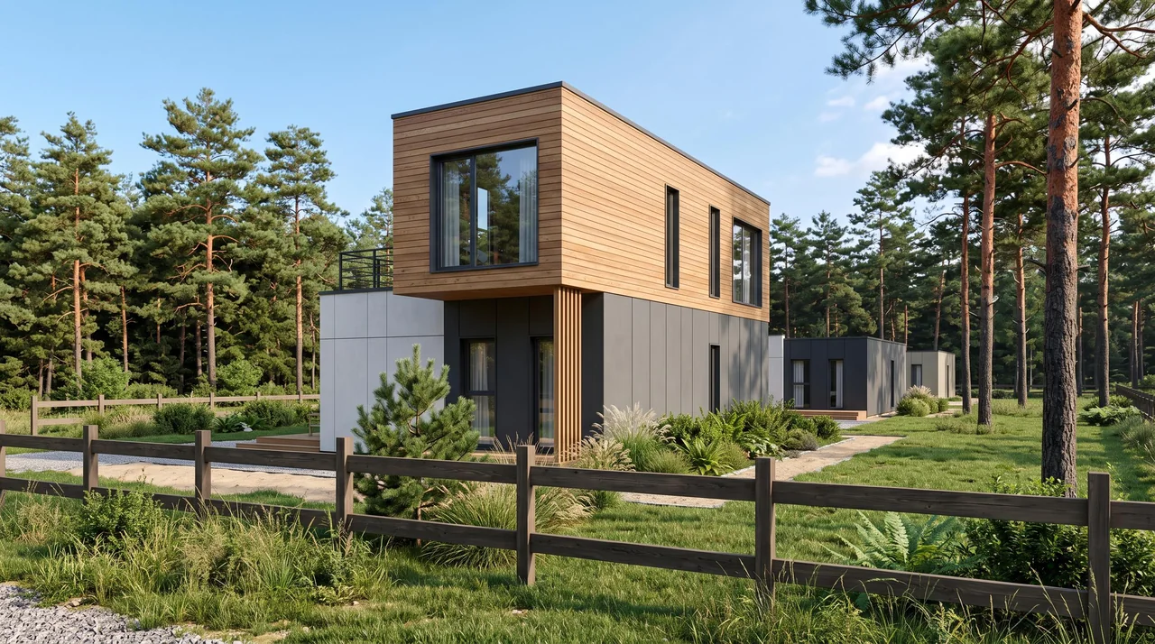
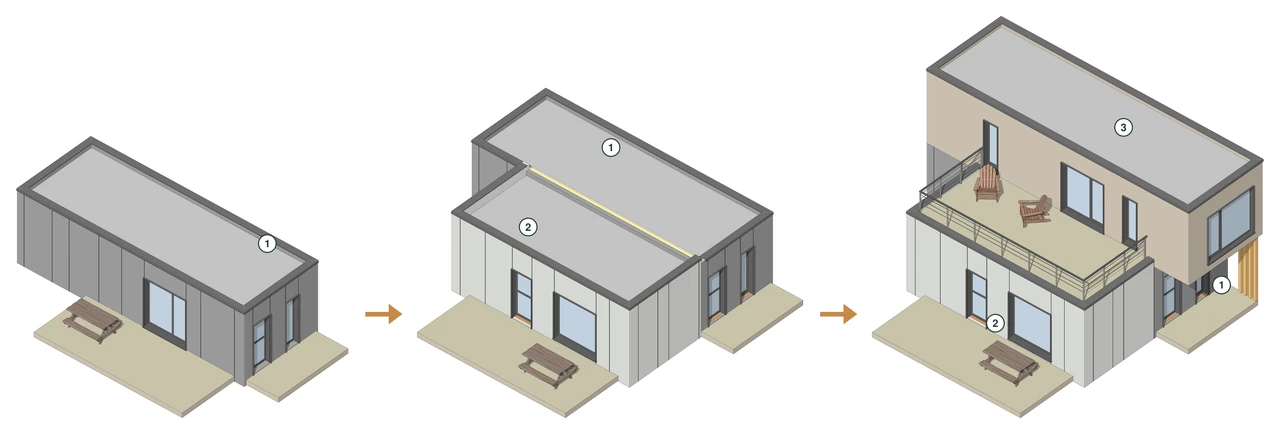
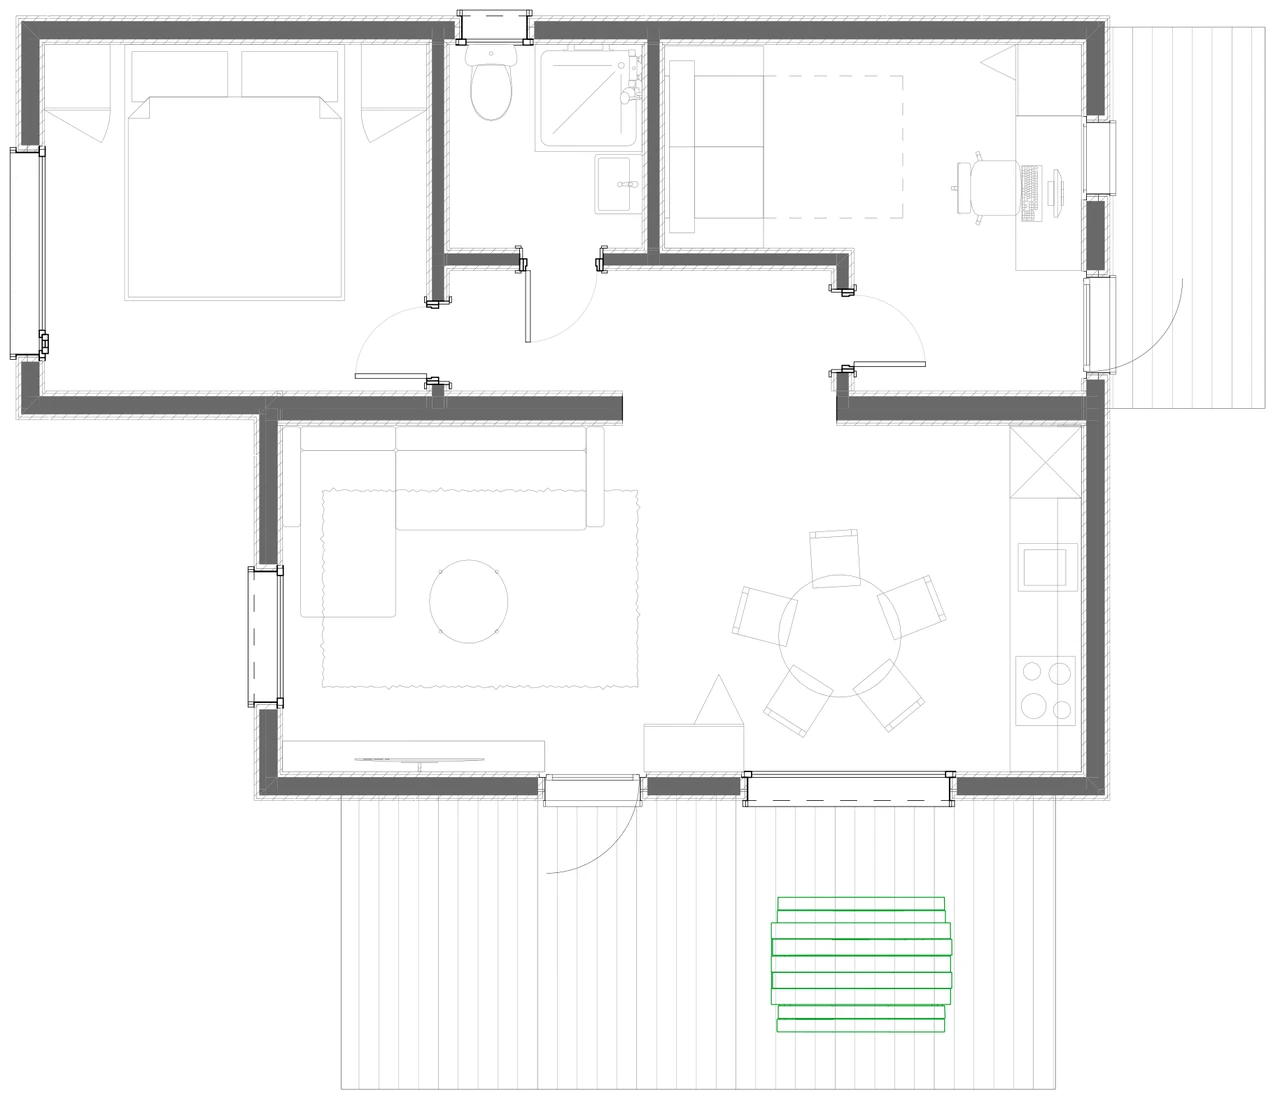
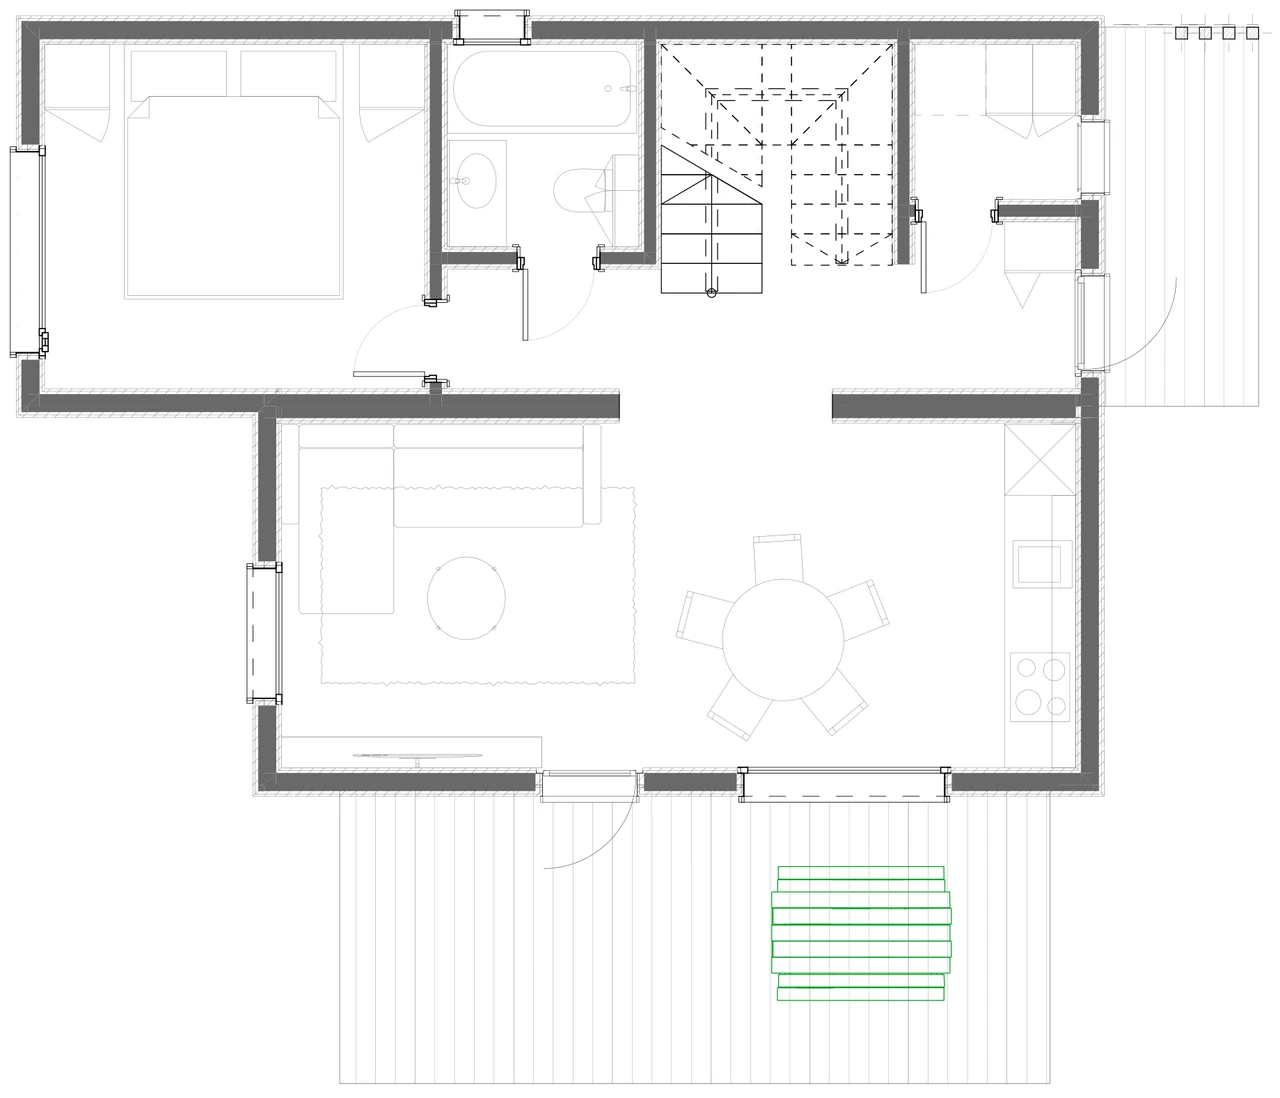
A home that grows with you: one, two or three modules
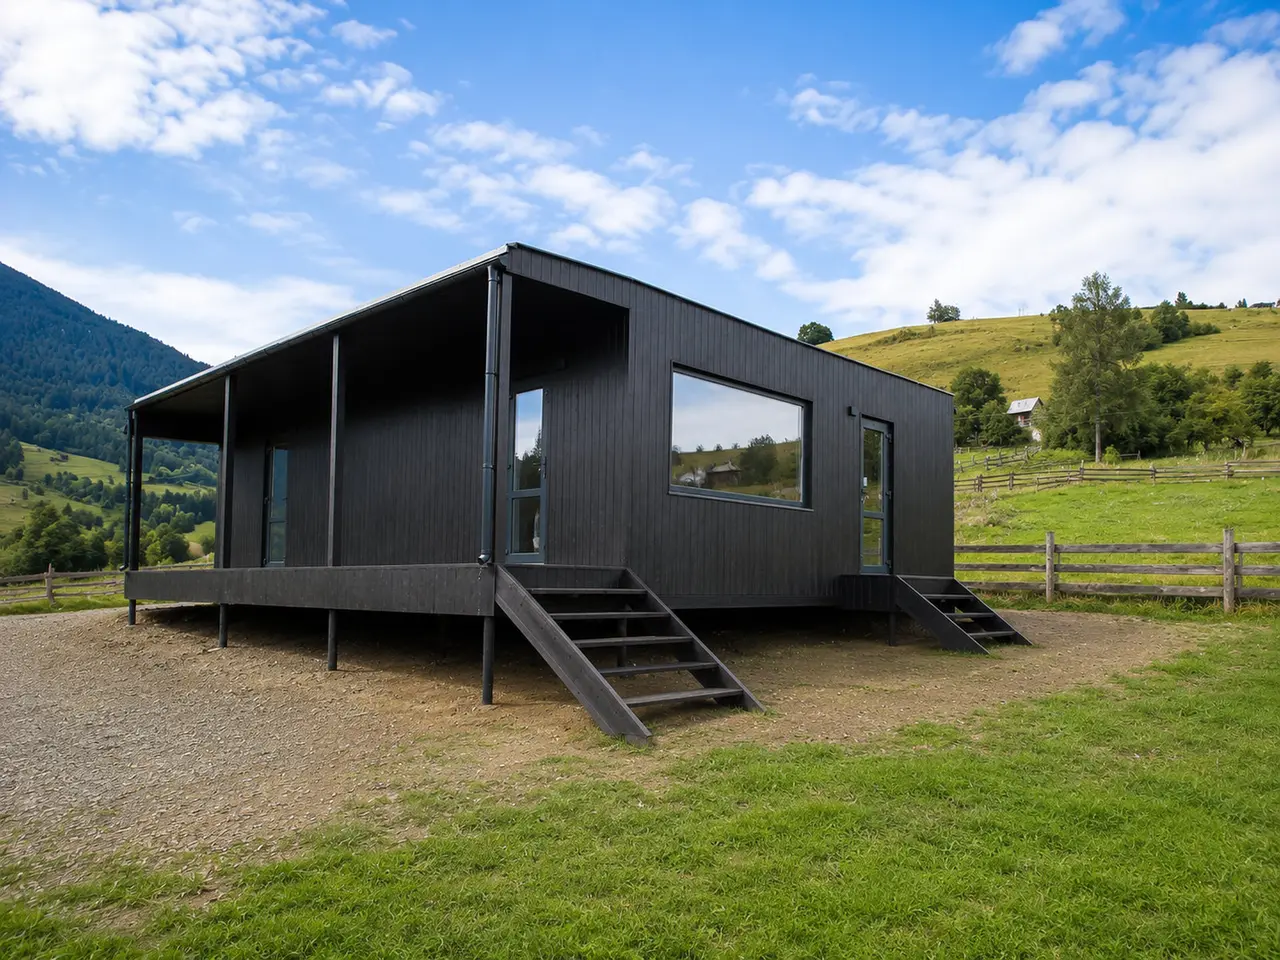
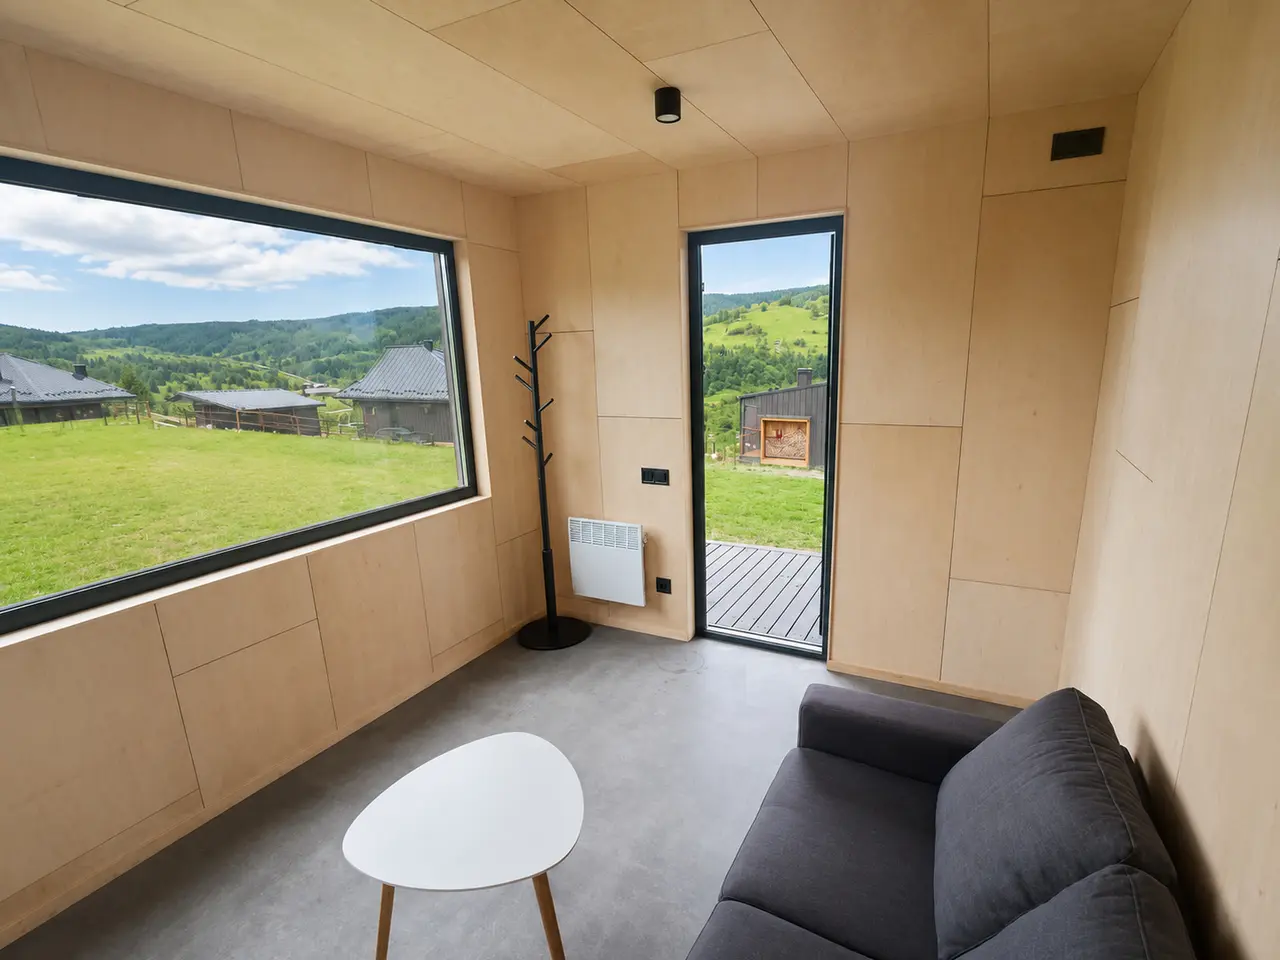
A large family home
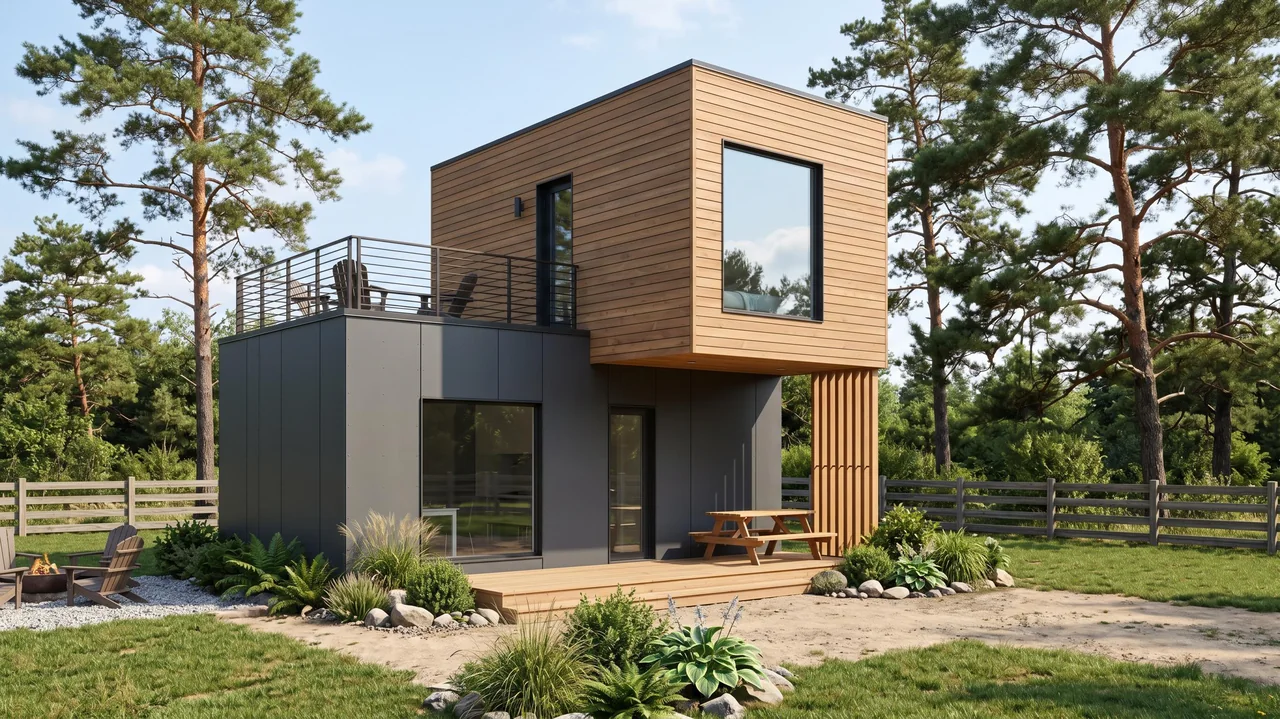
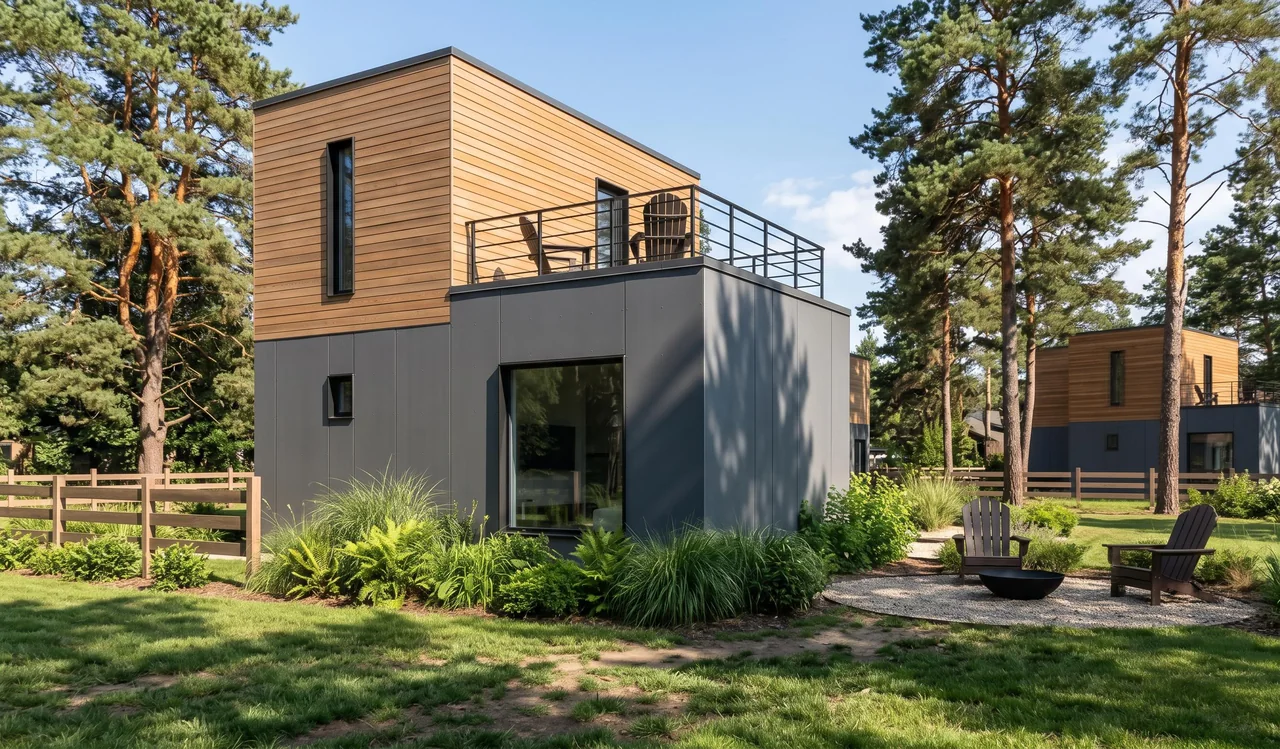
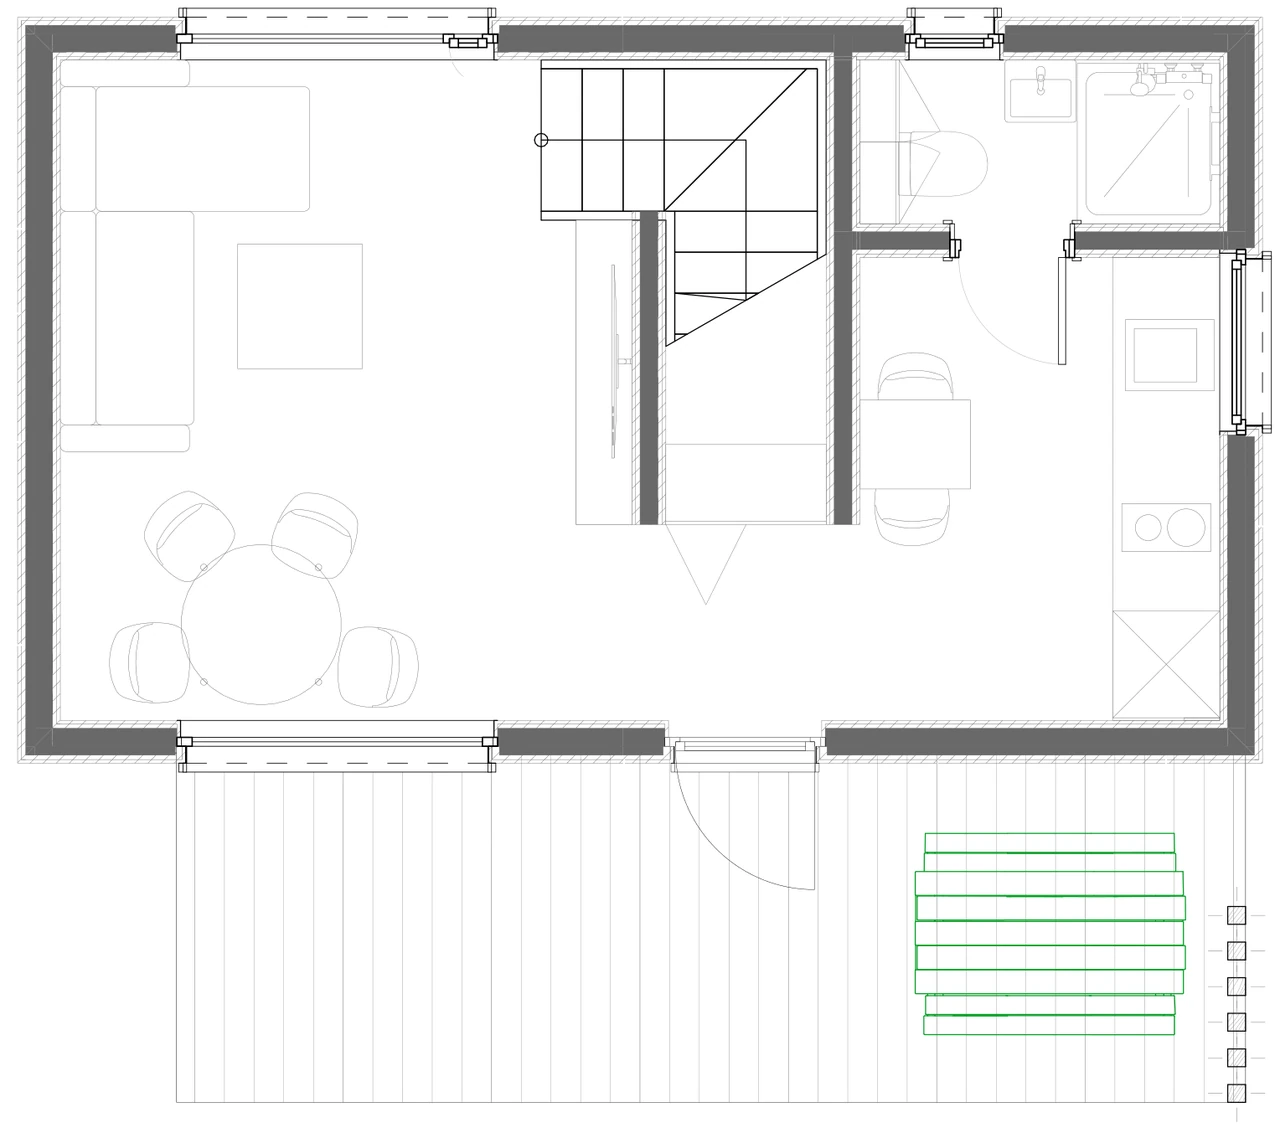
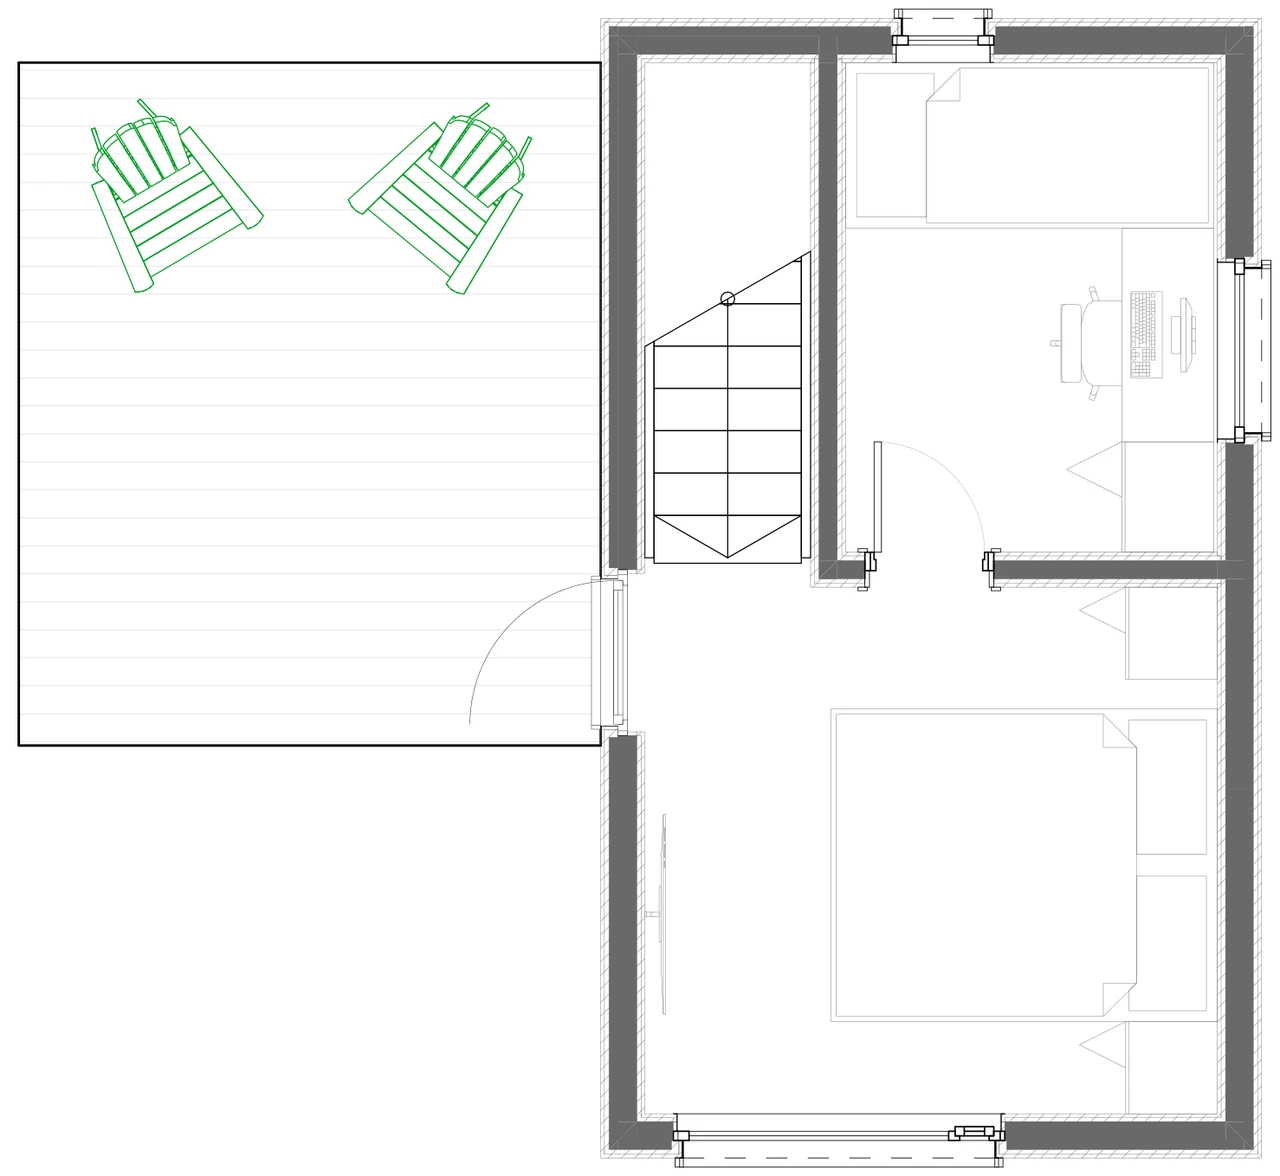
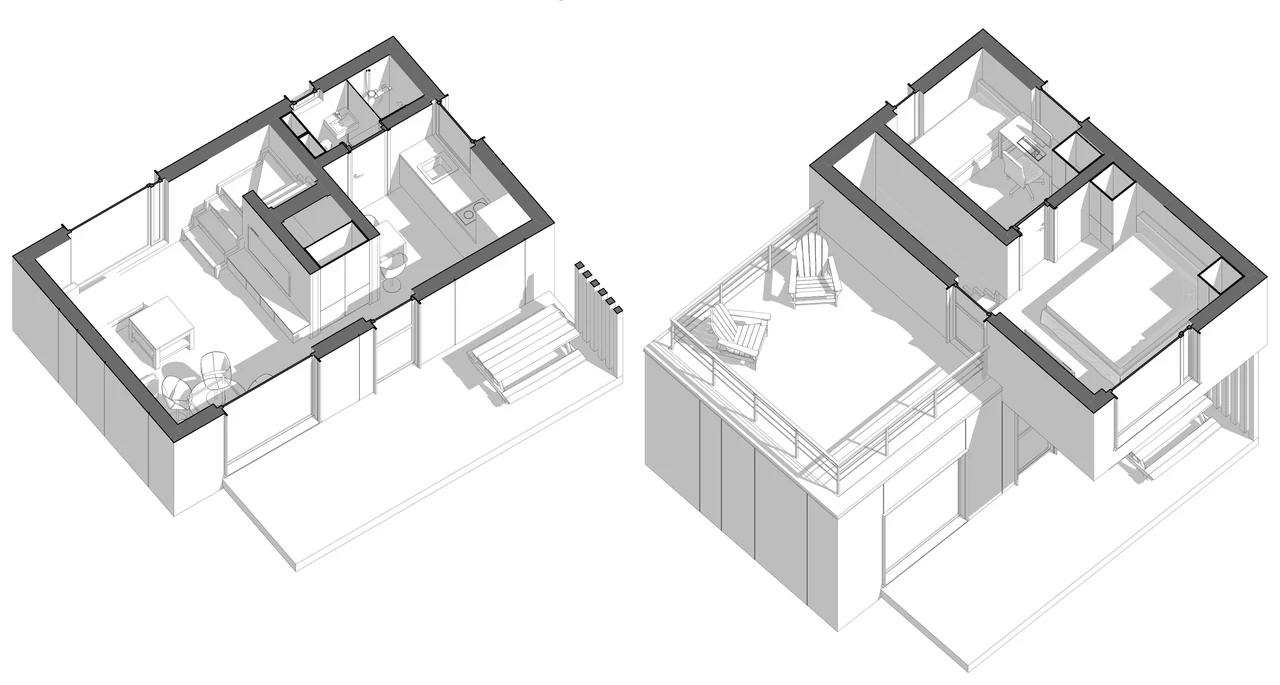
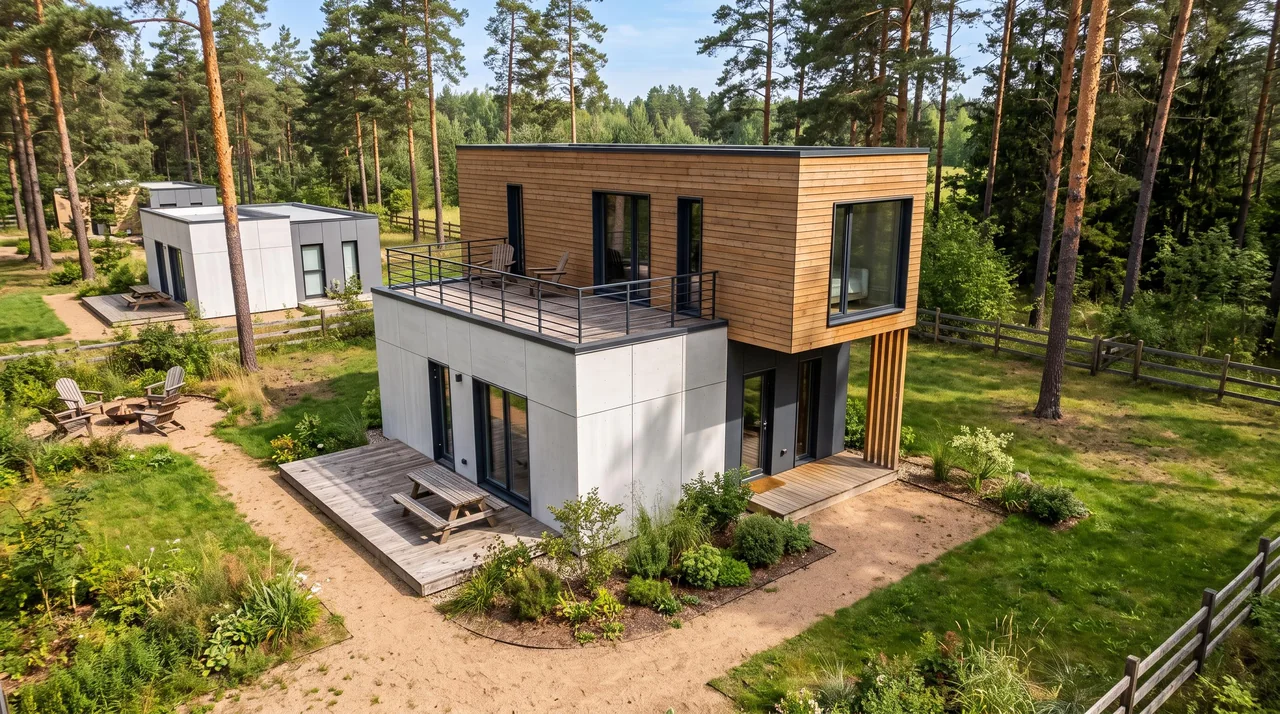
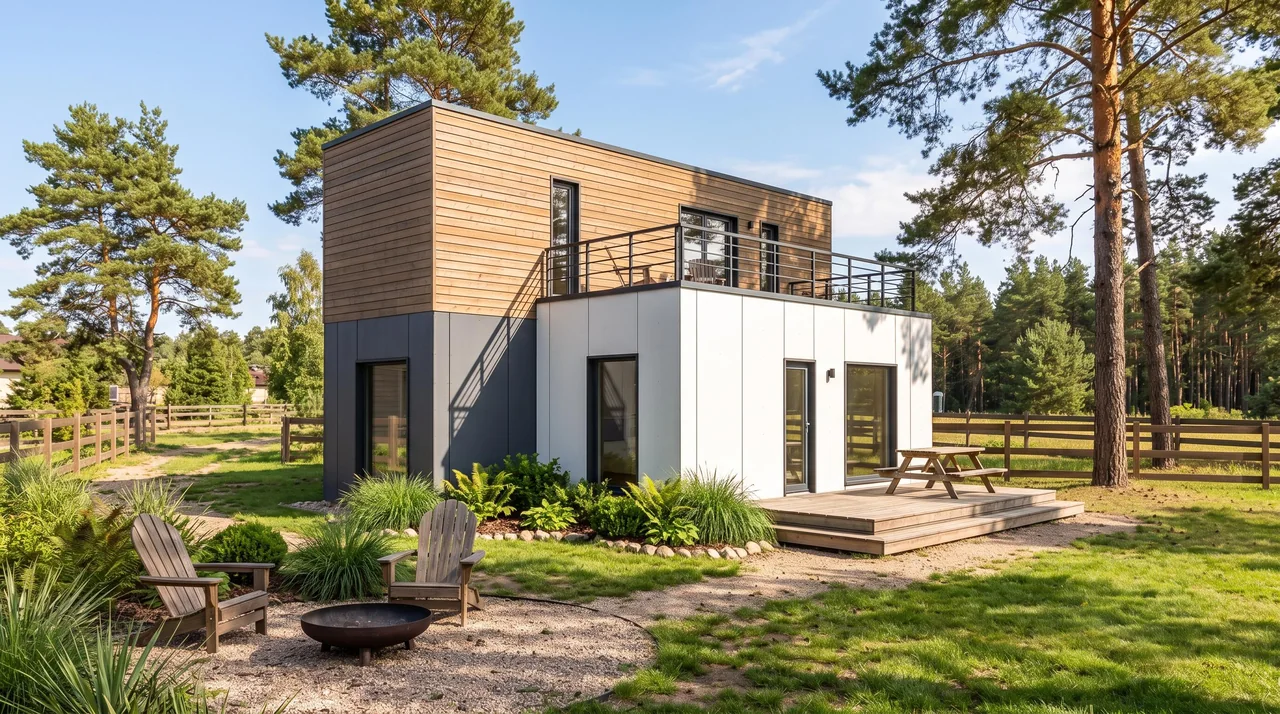
Two-storey 6.8 × 6 m house with a roof terrace
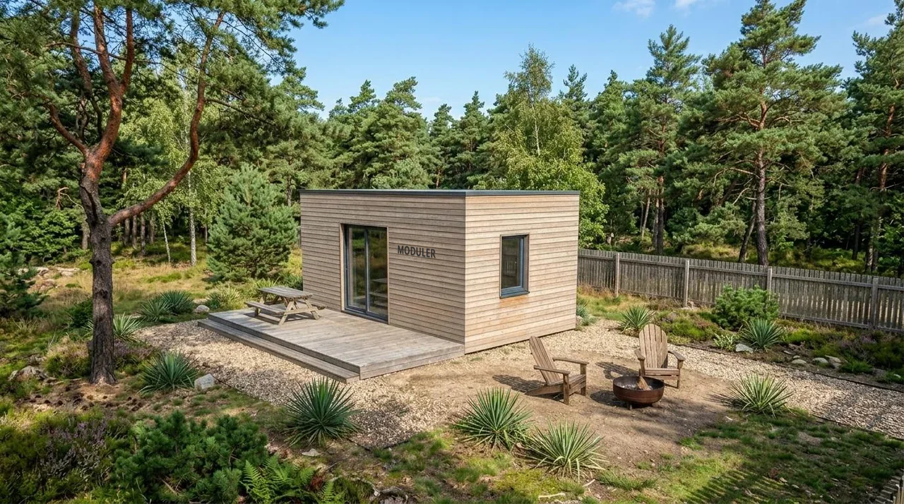
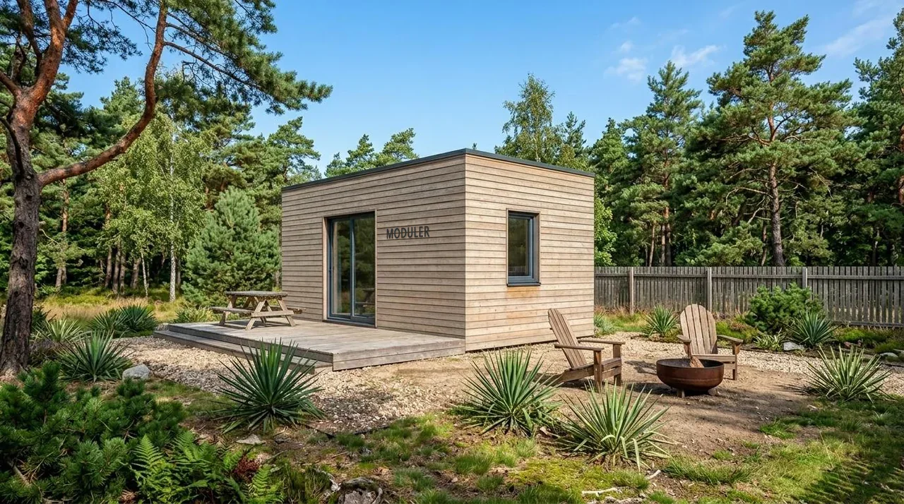
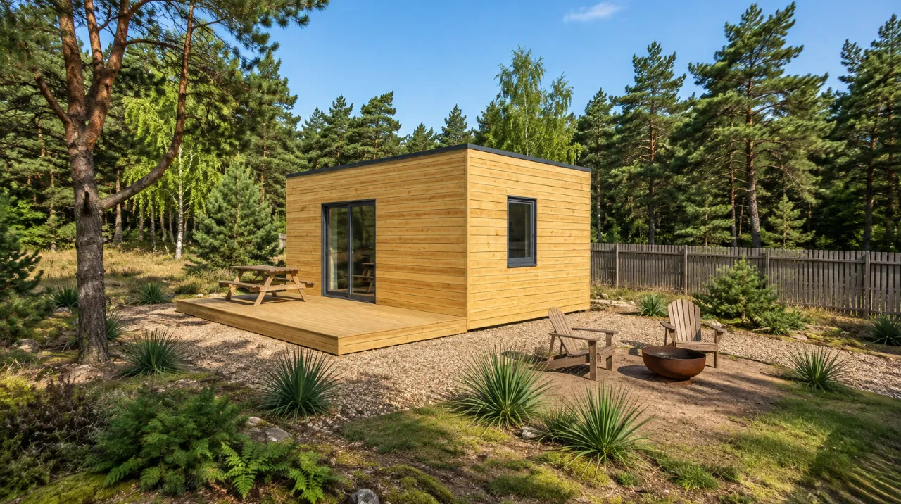
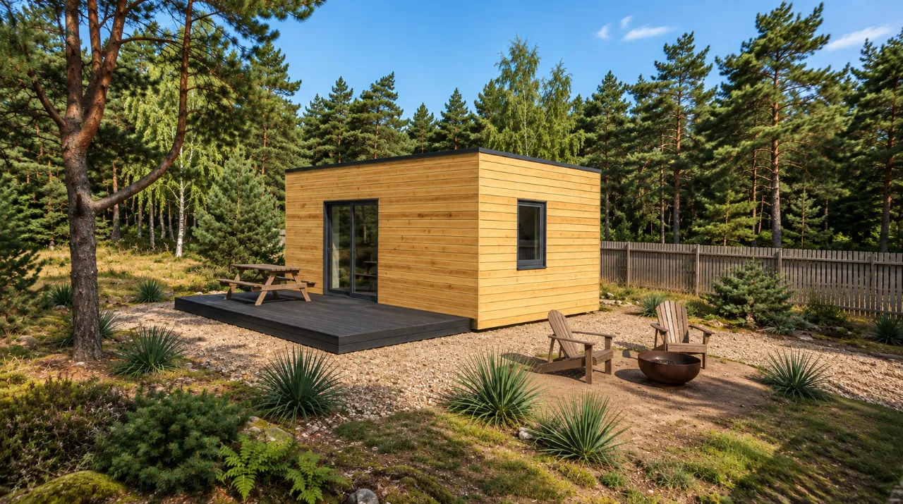
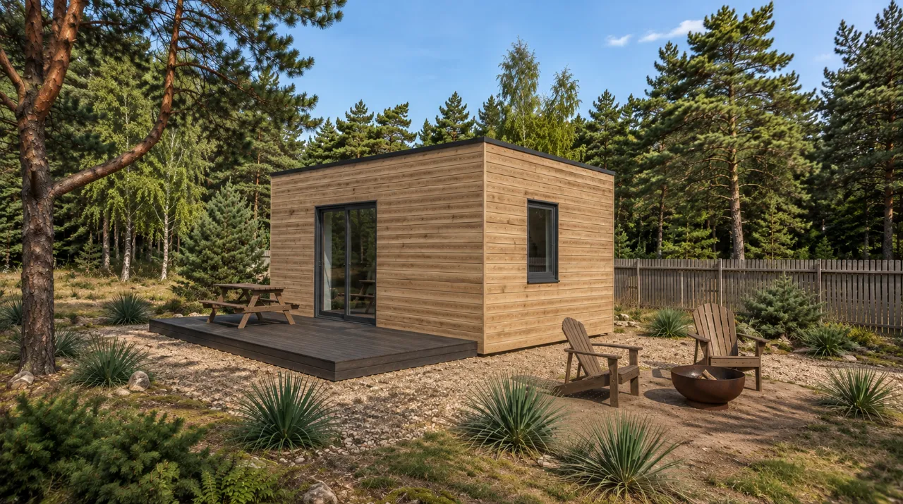
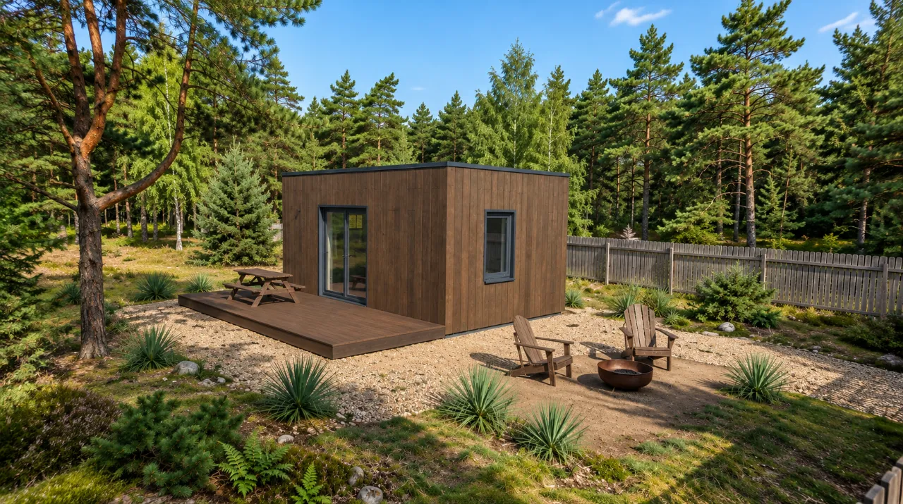
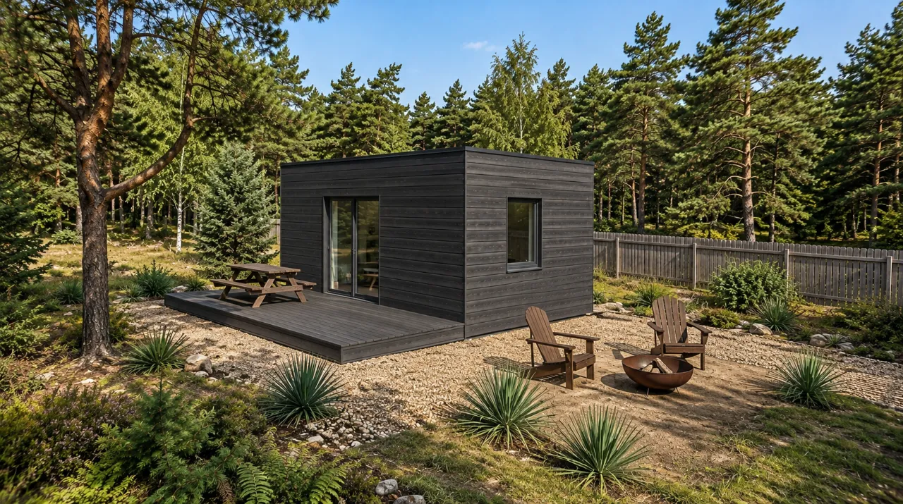
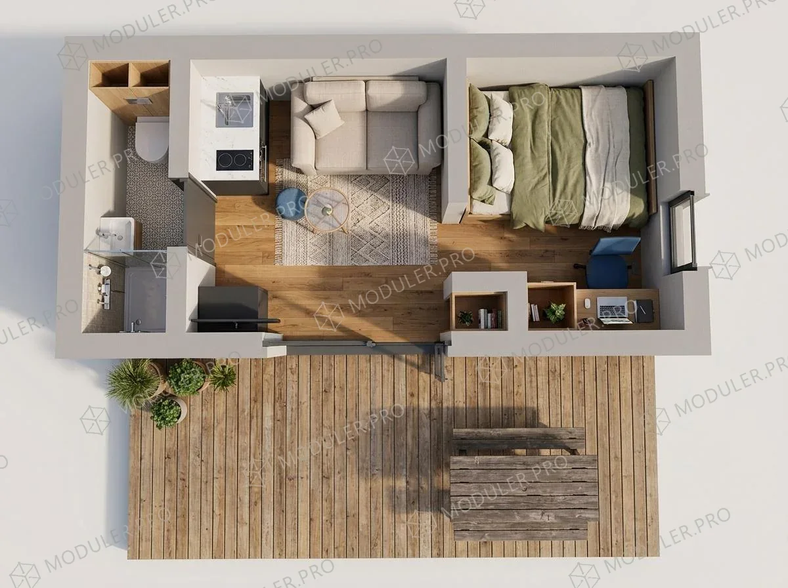
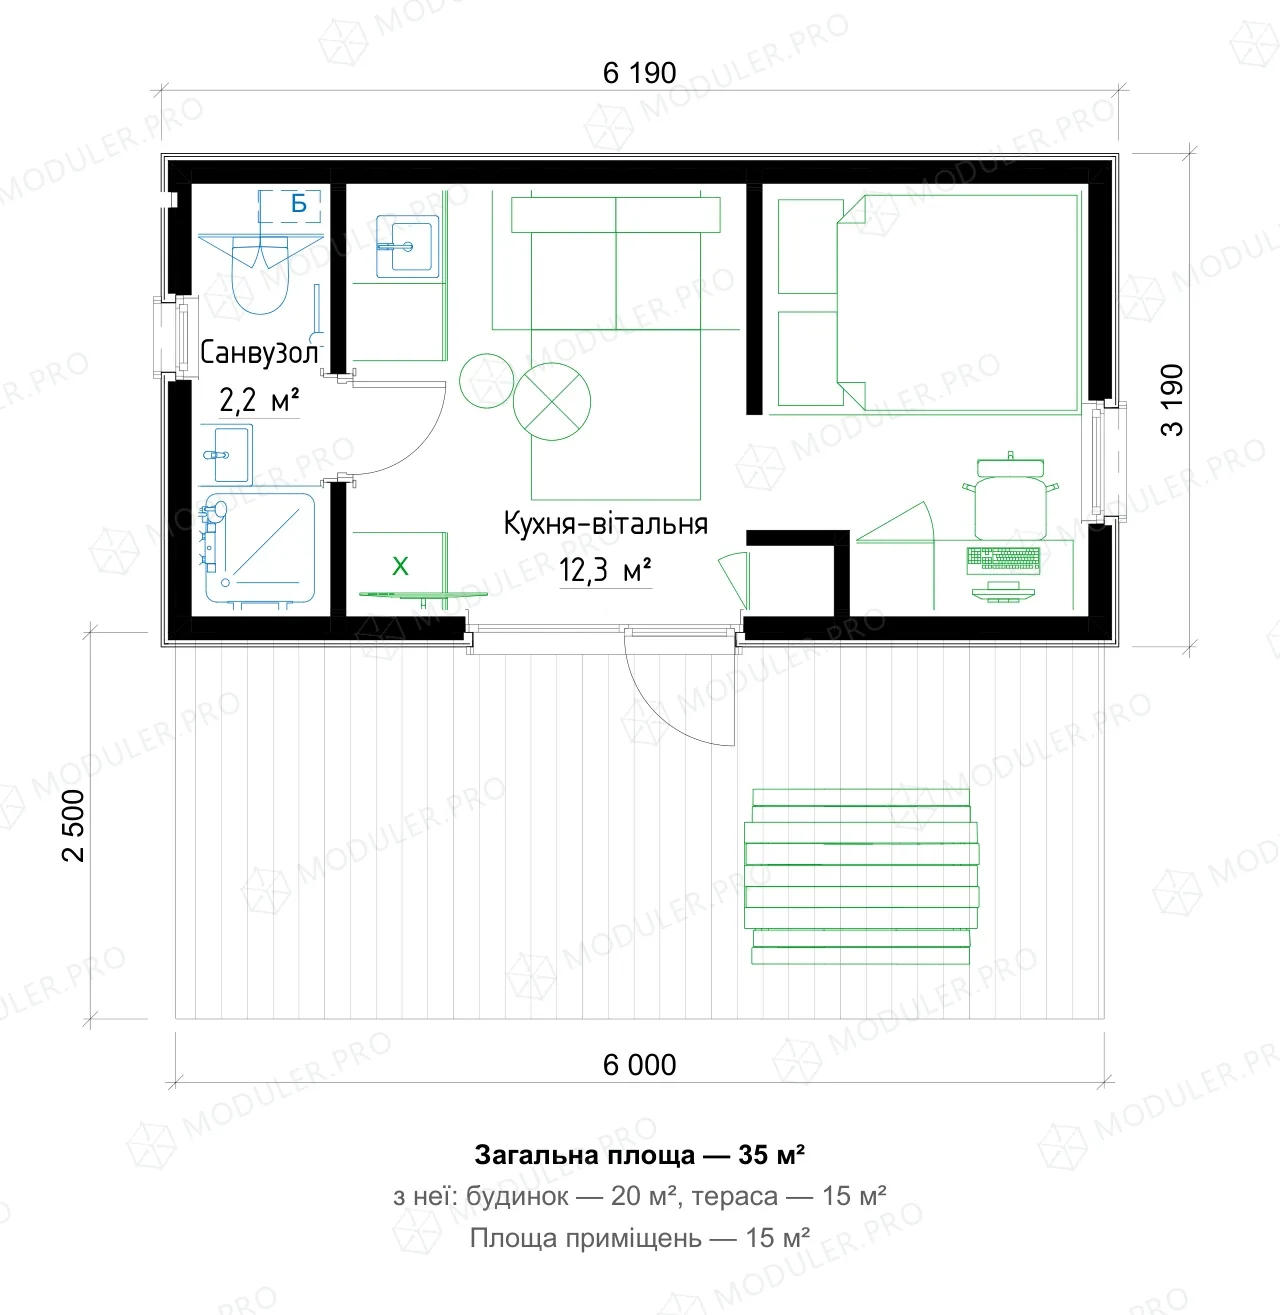
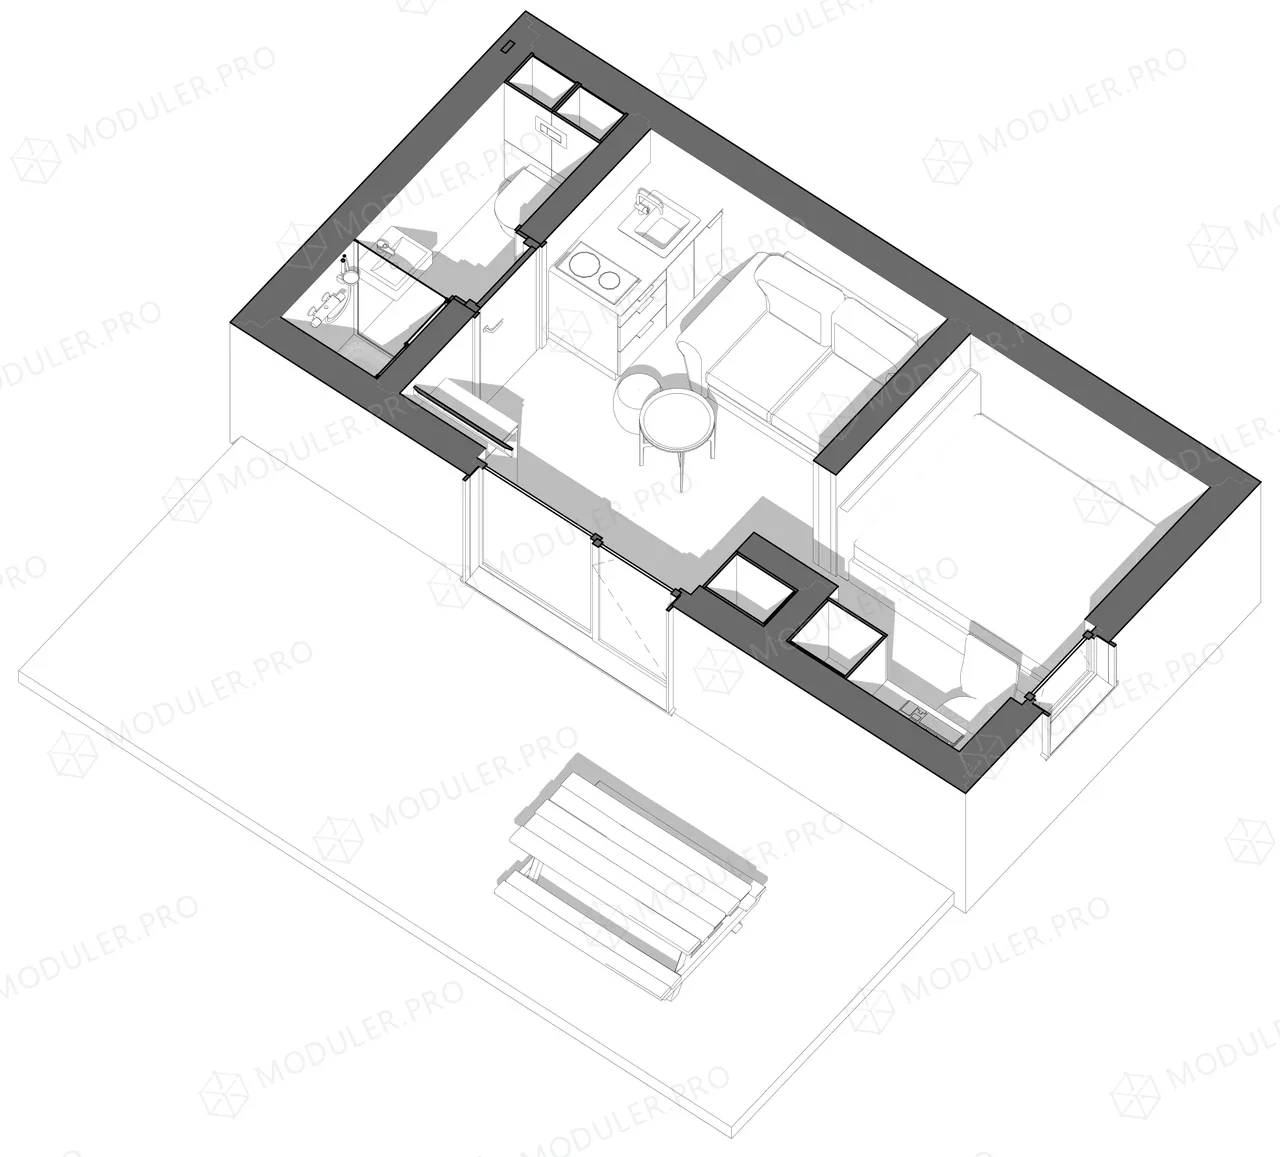
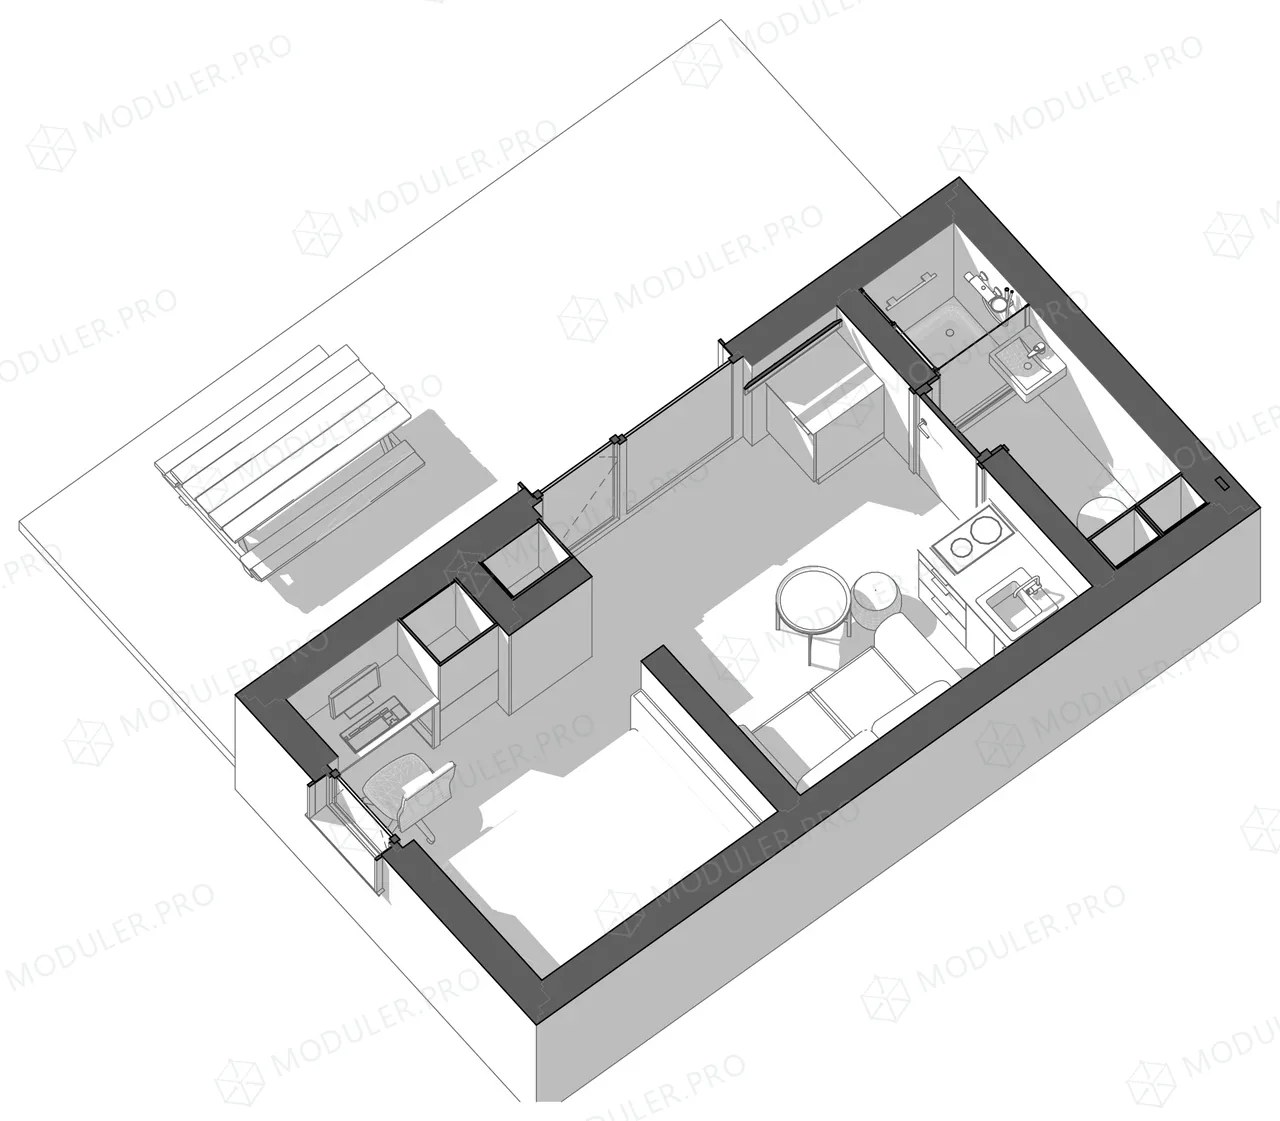
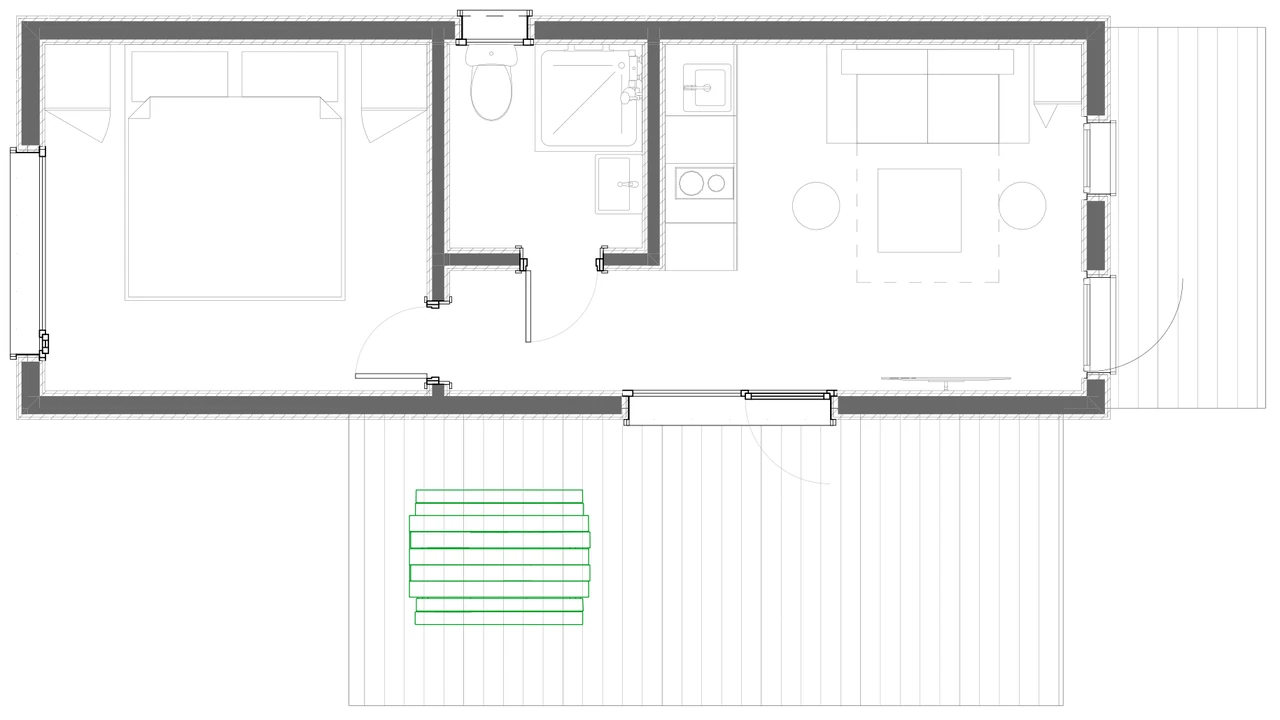
6 × 3 m studio with a terrace: a home for two with everything you need
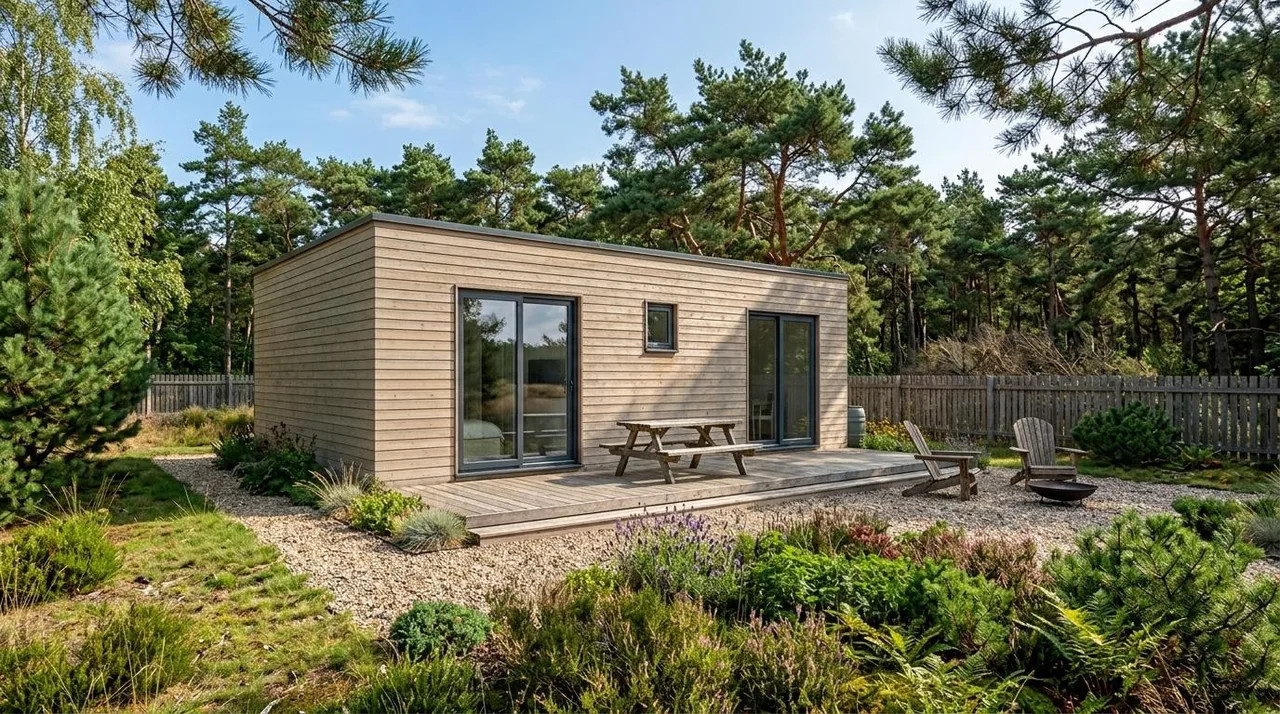
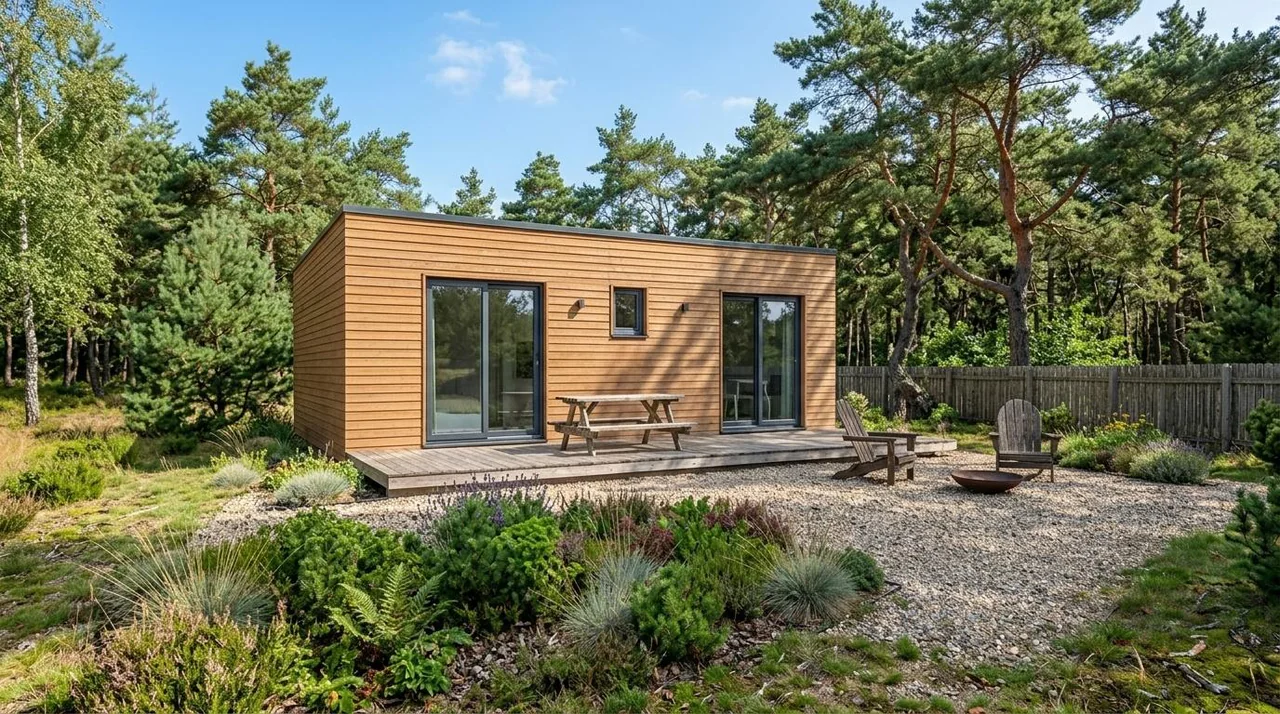
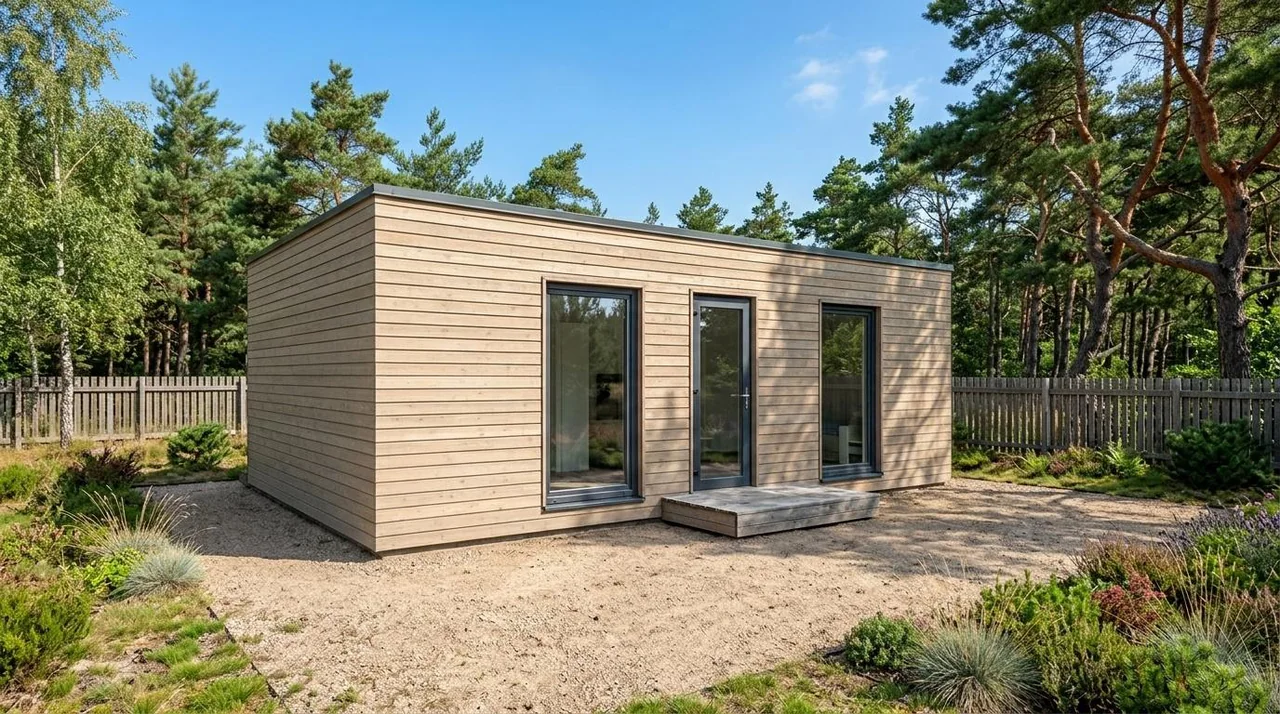
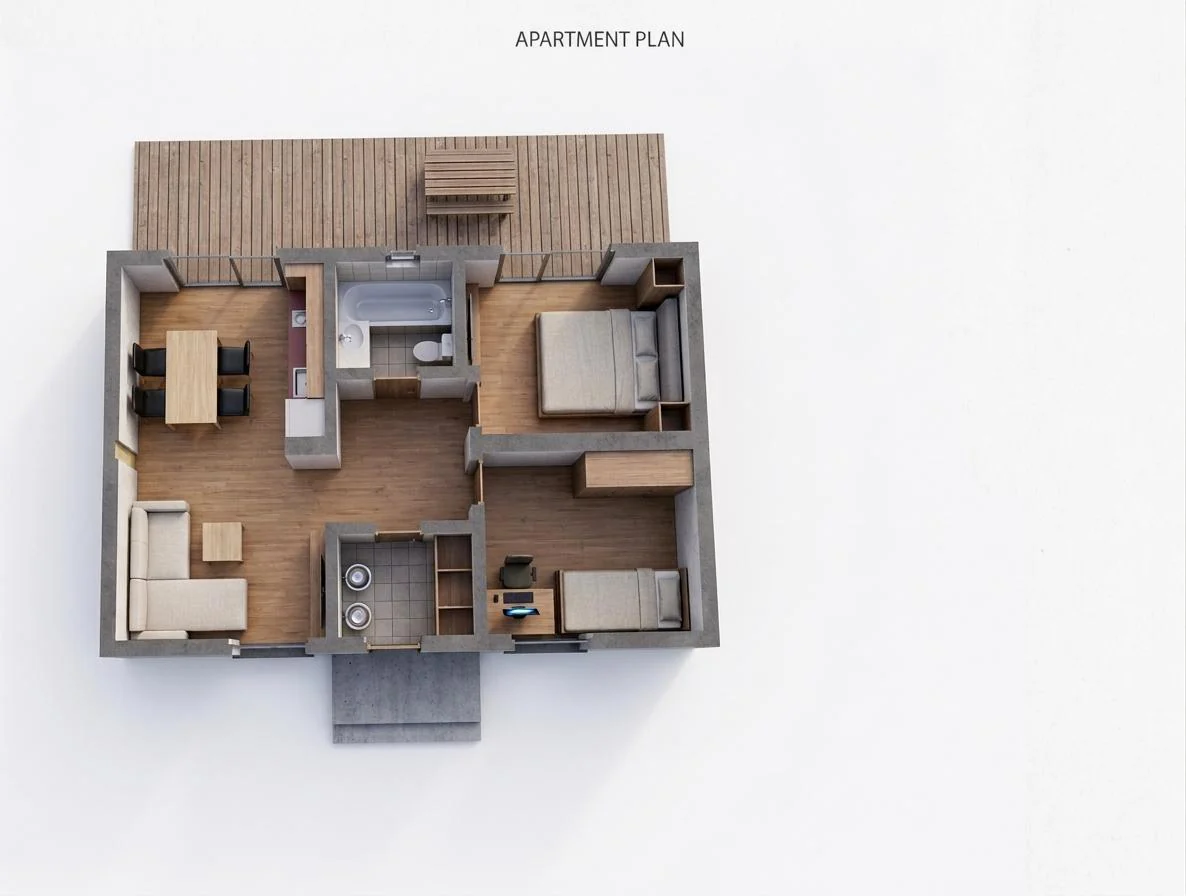
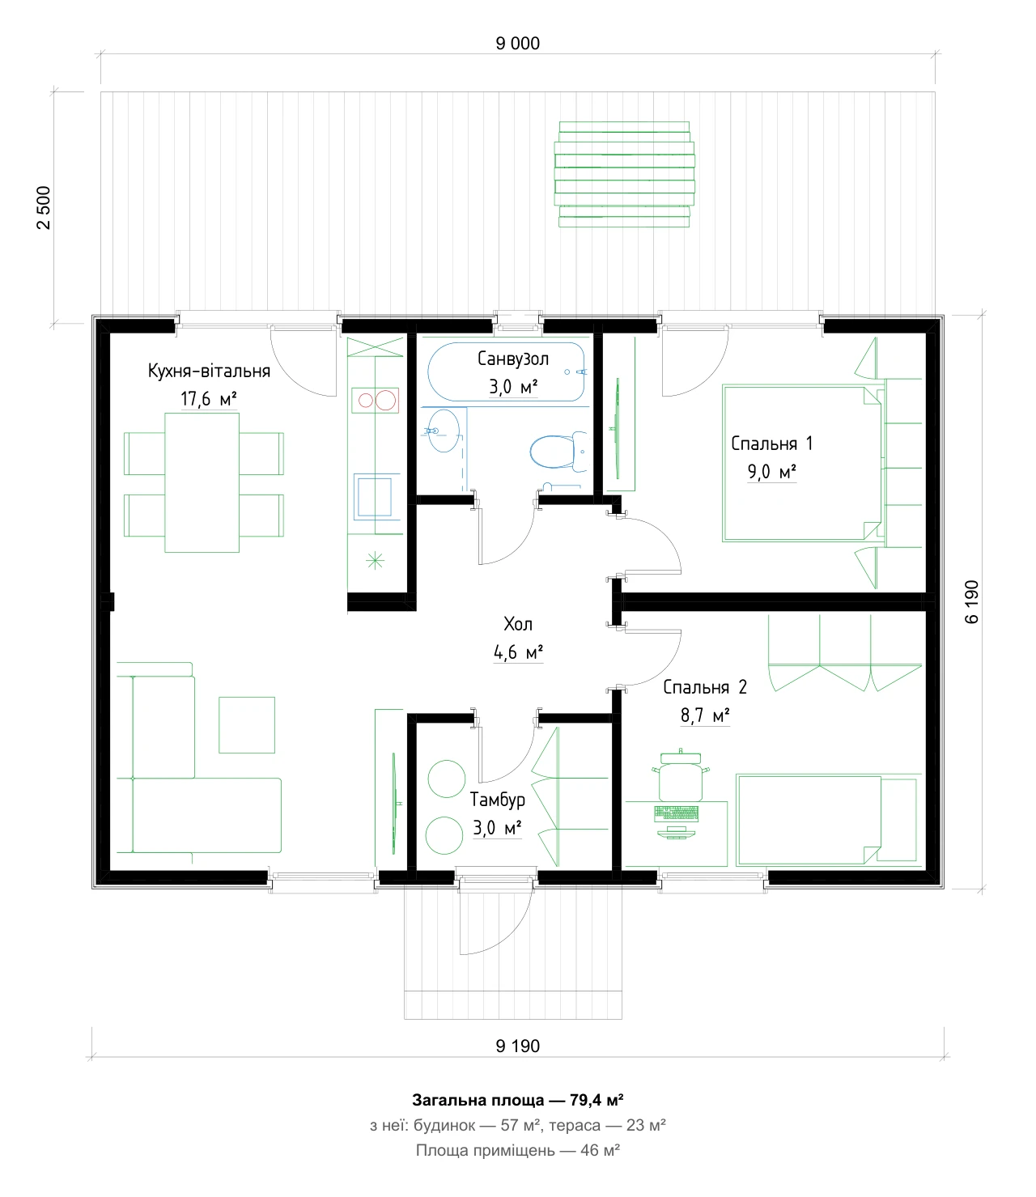
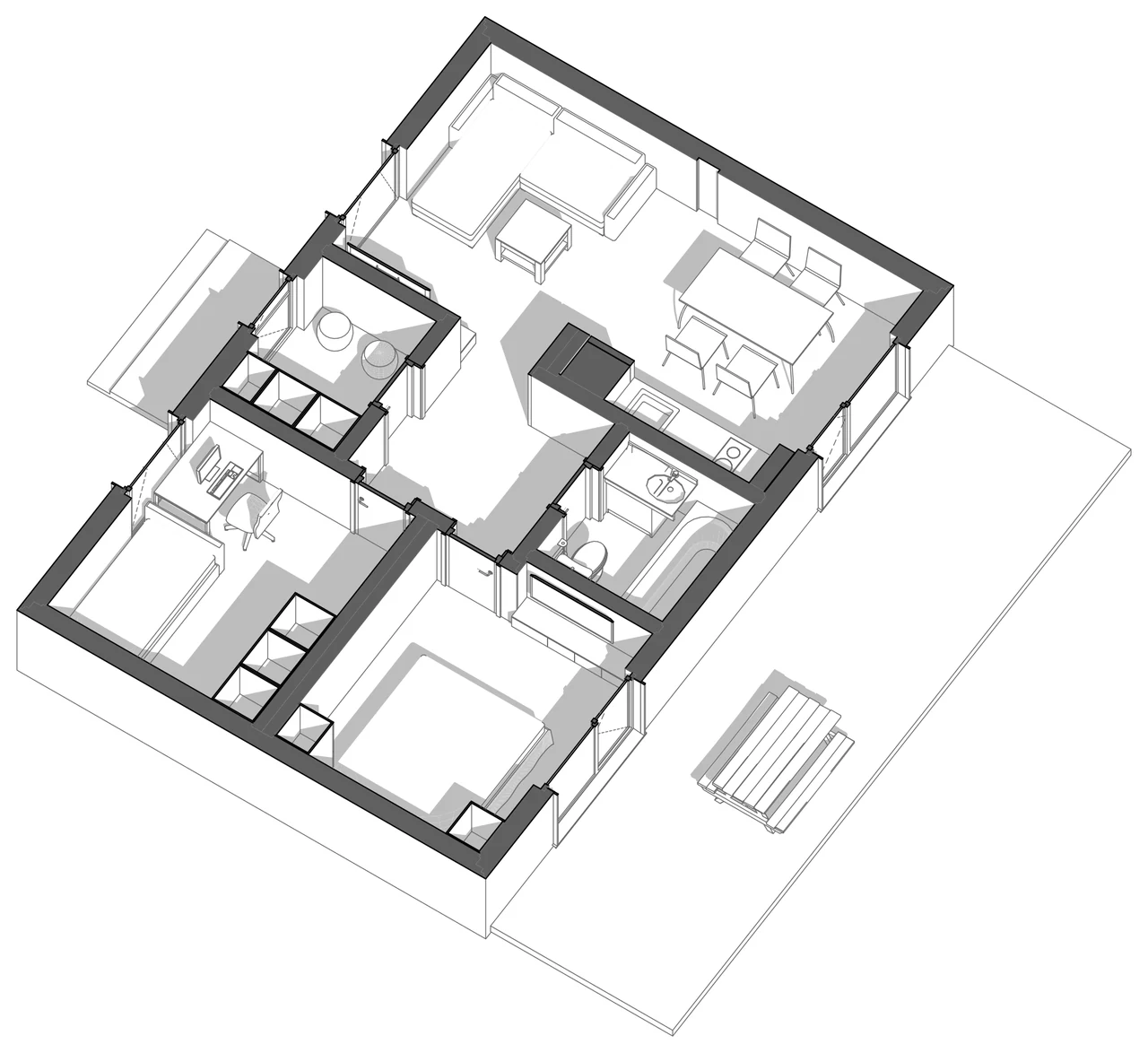
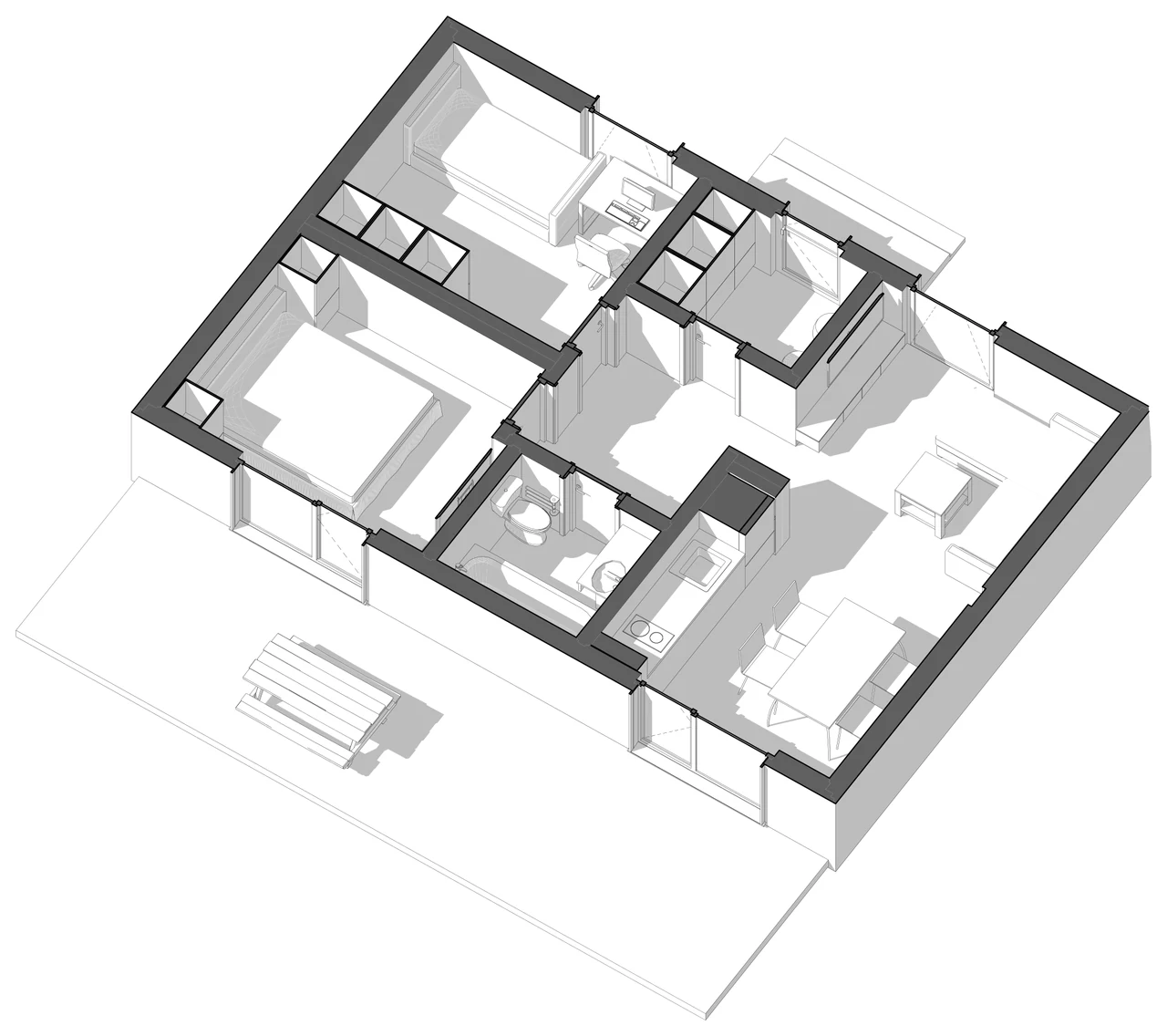
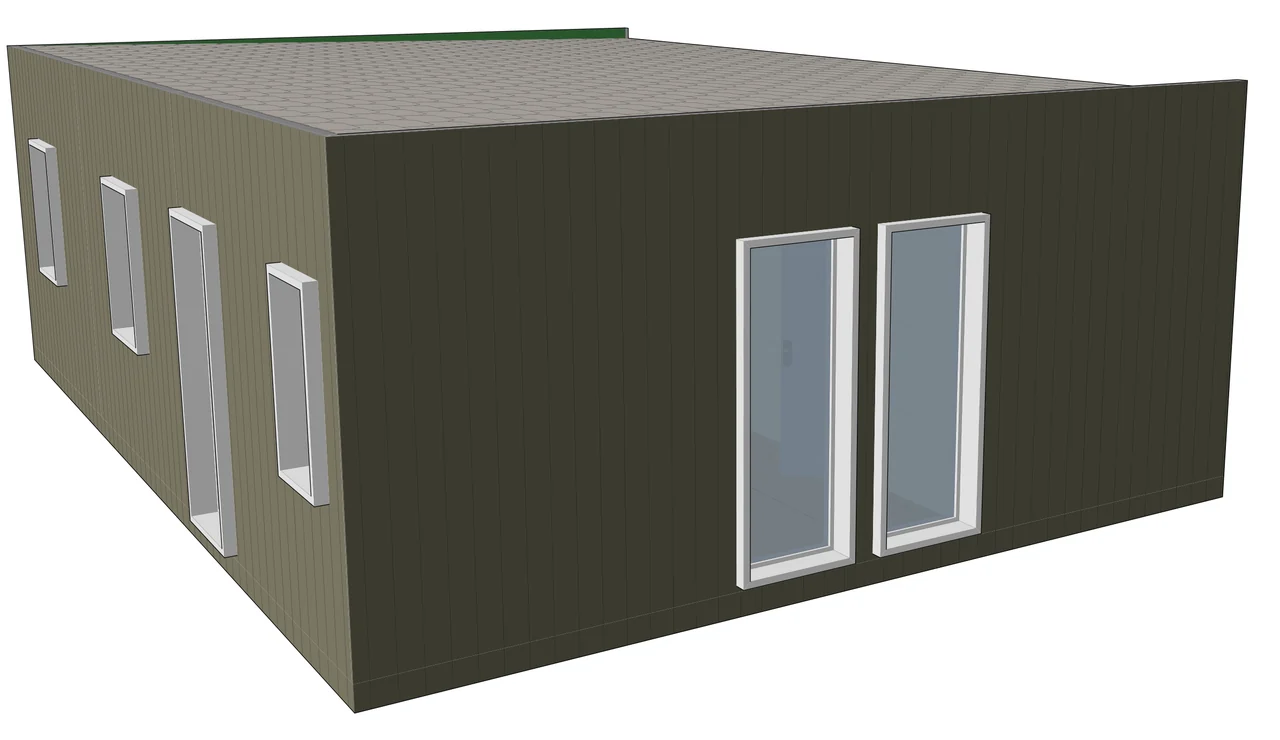
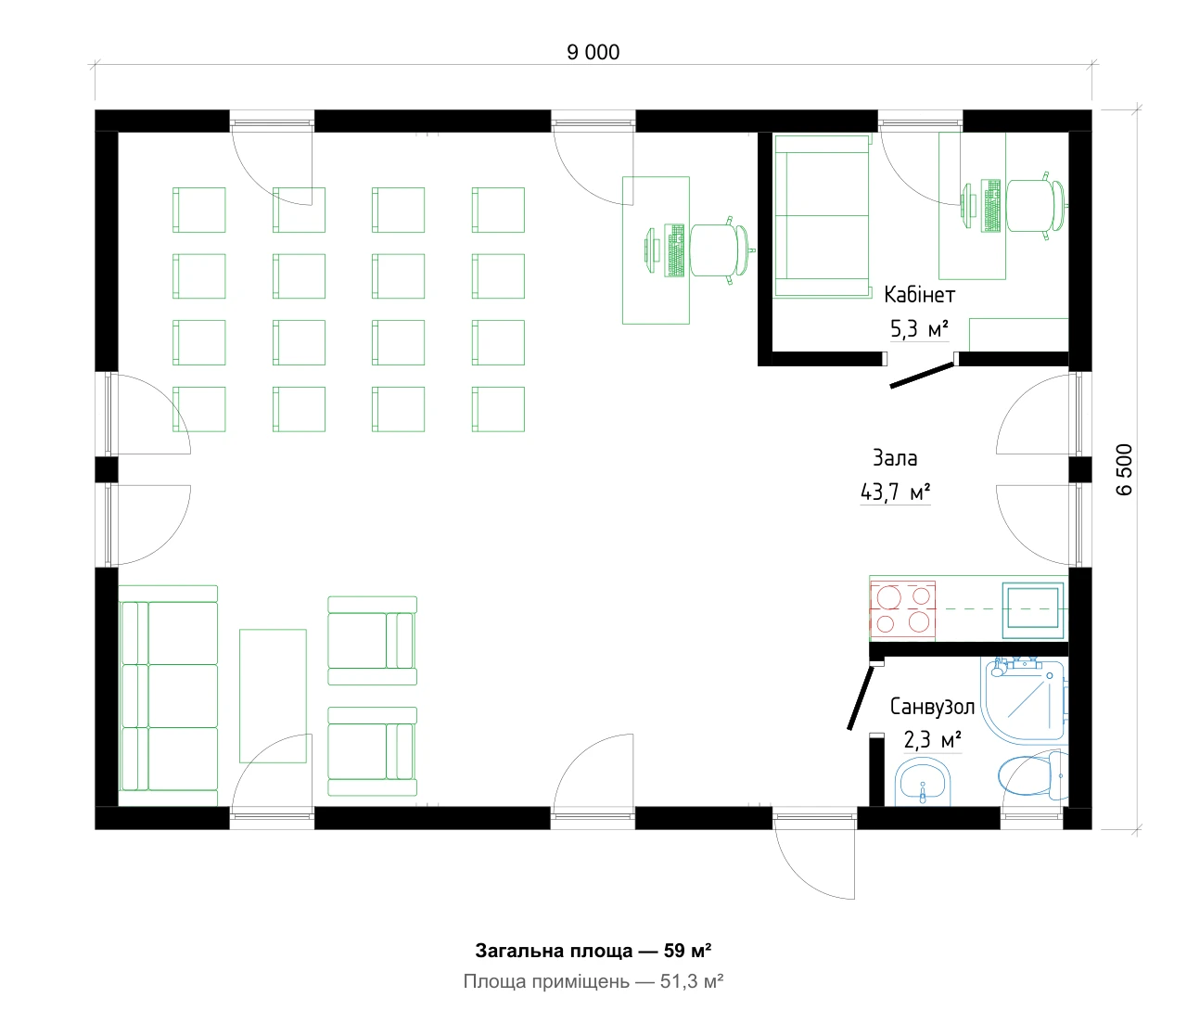
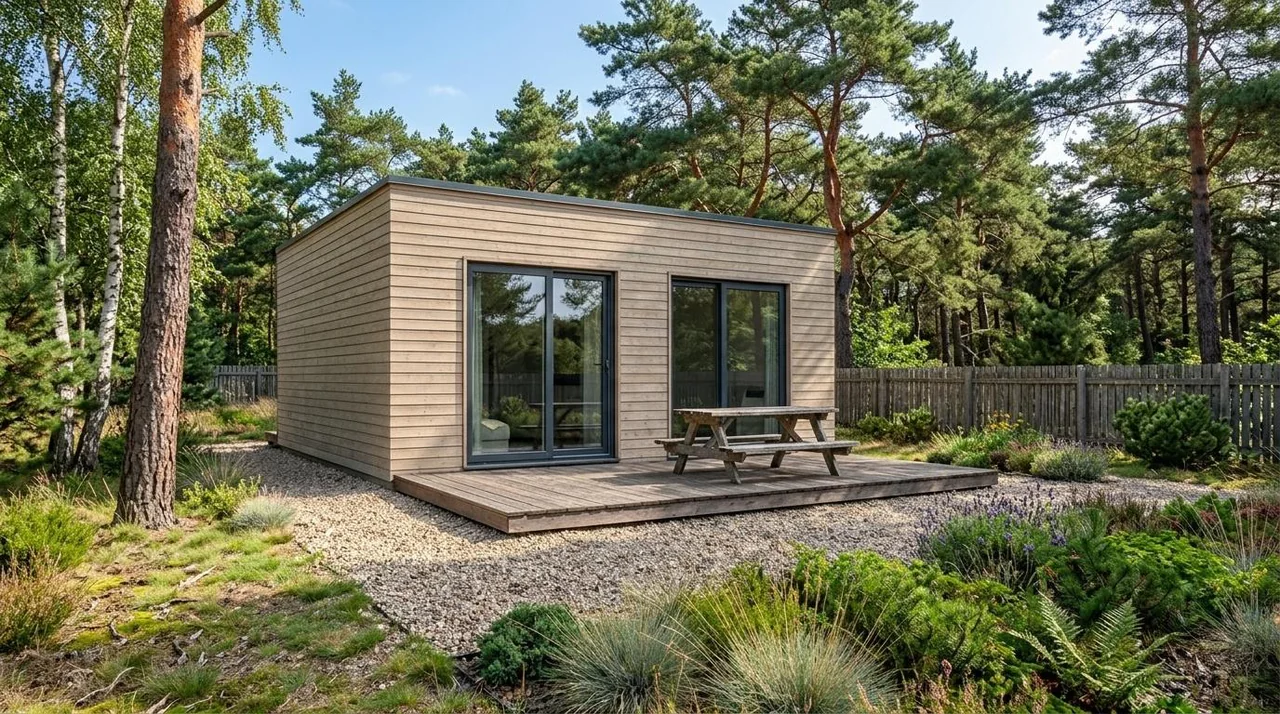
9 × 6 m house: two bedrooms, a spacious open-plan room, a bathroom and an entrance lobby
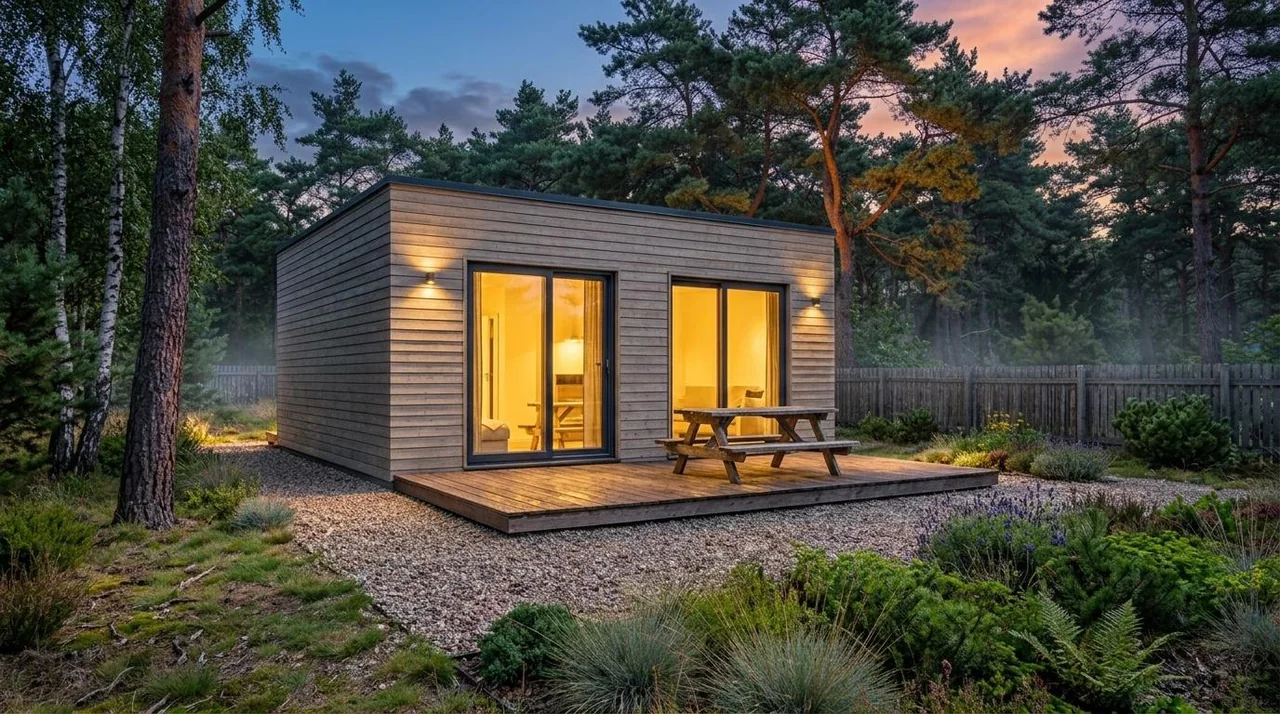
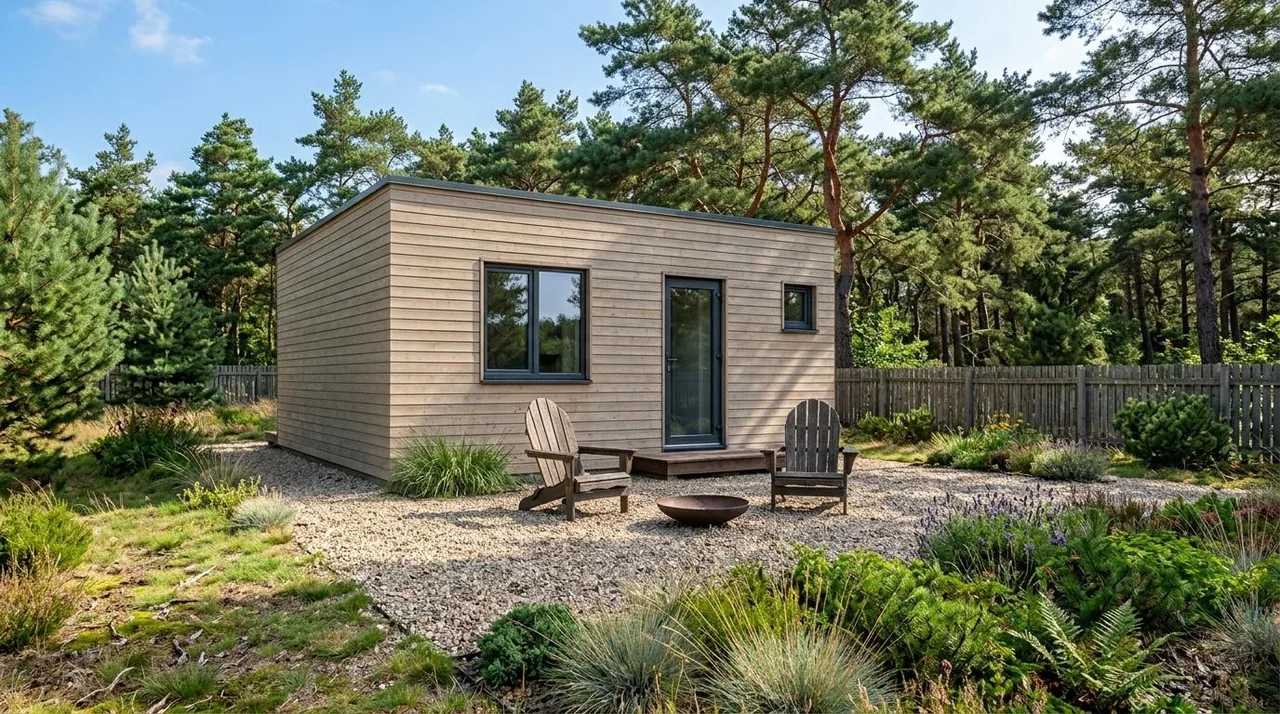
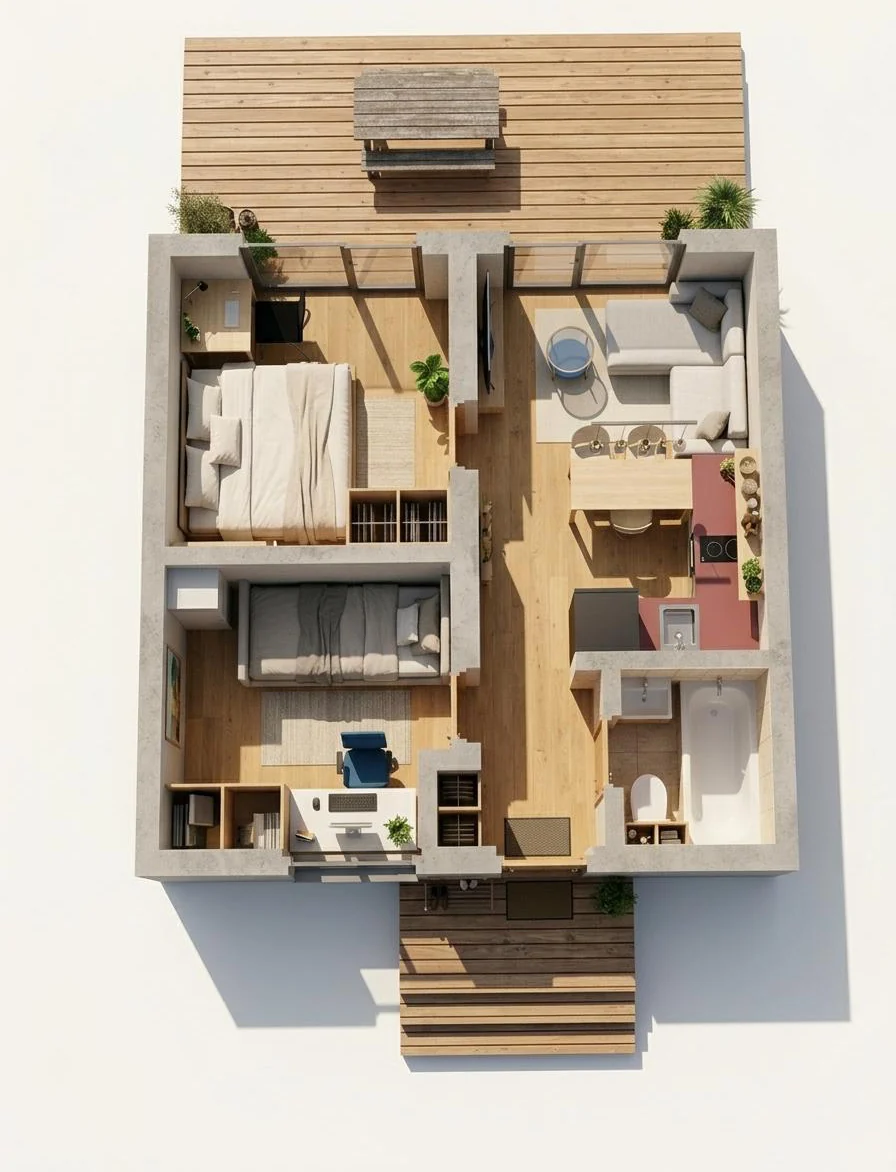
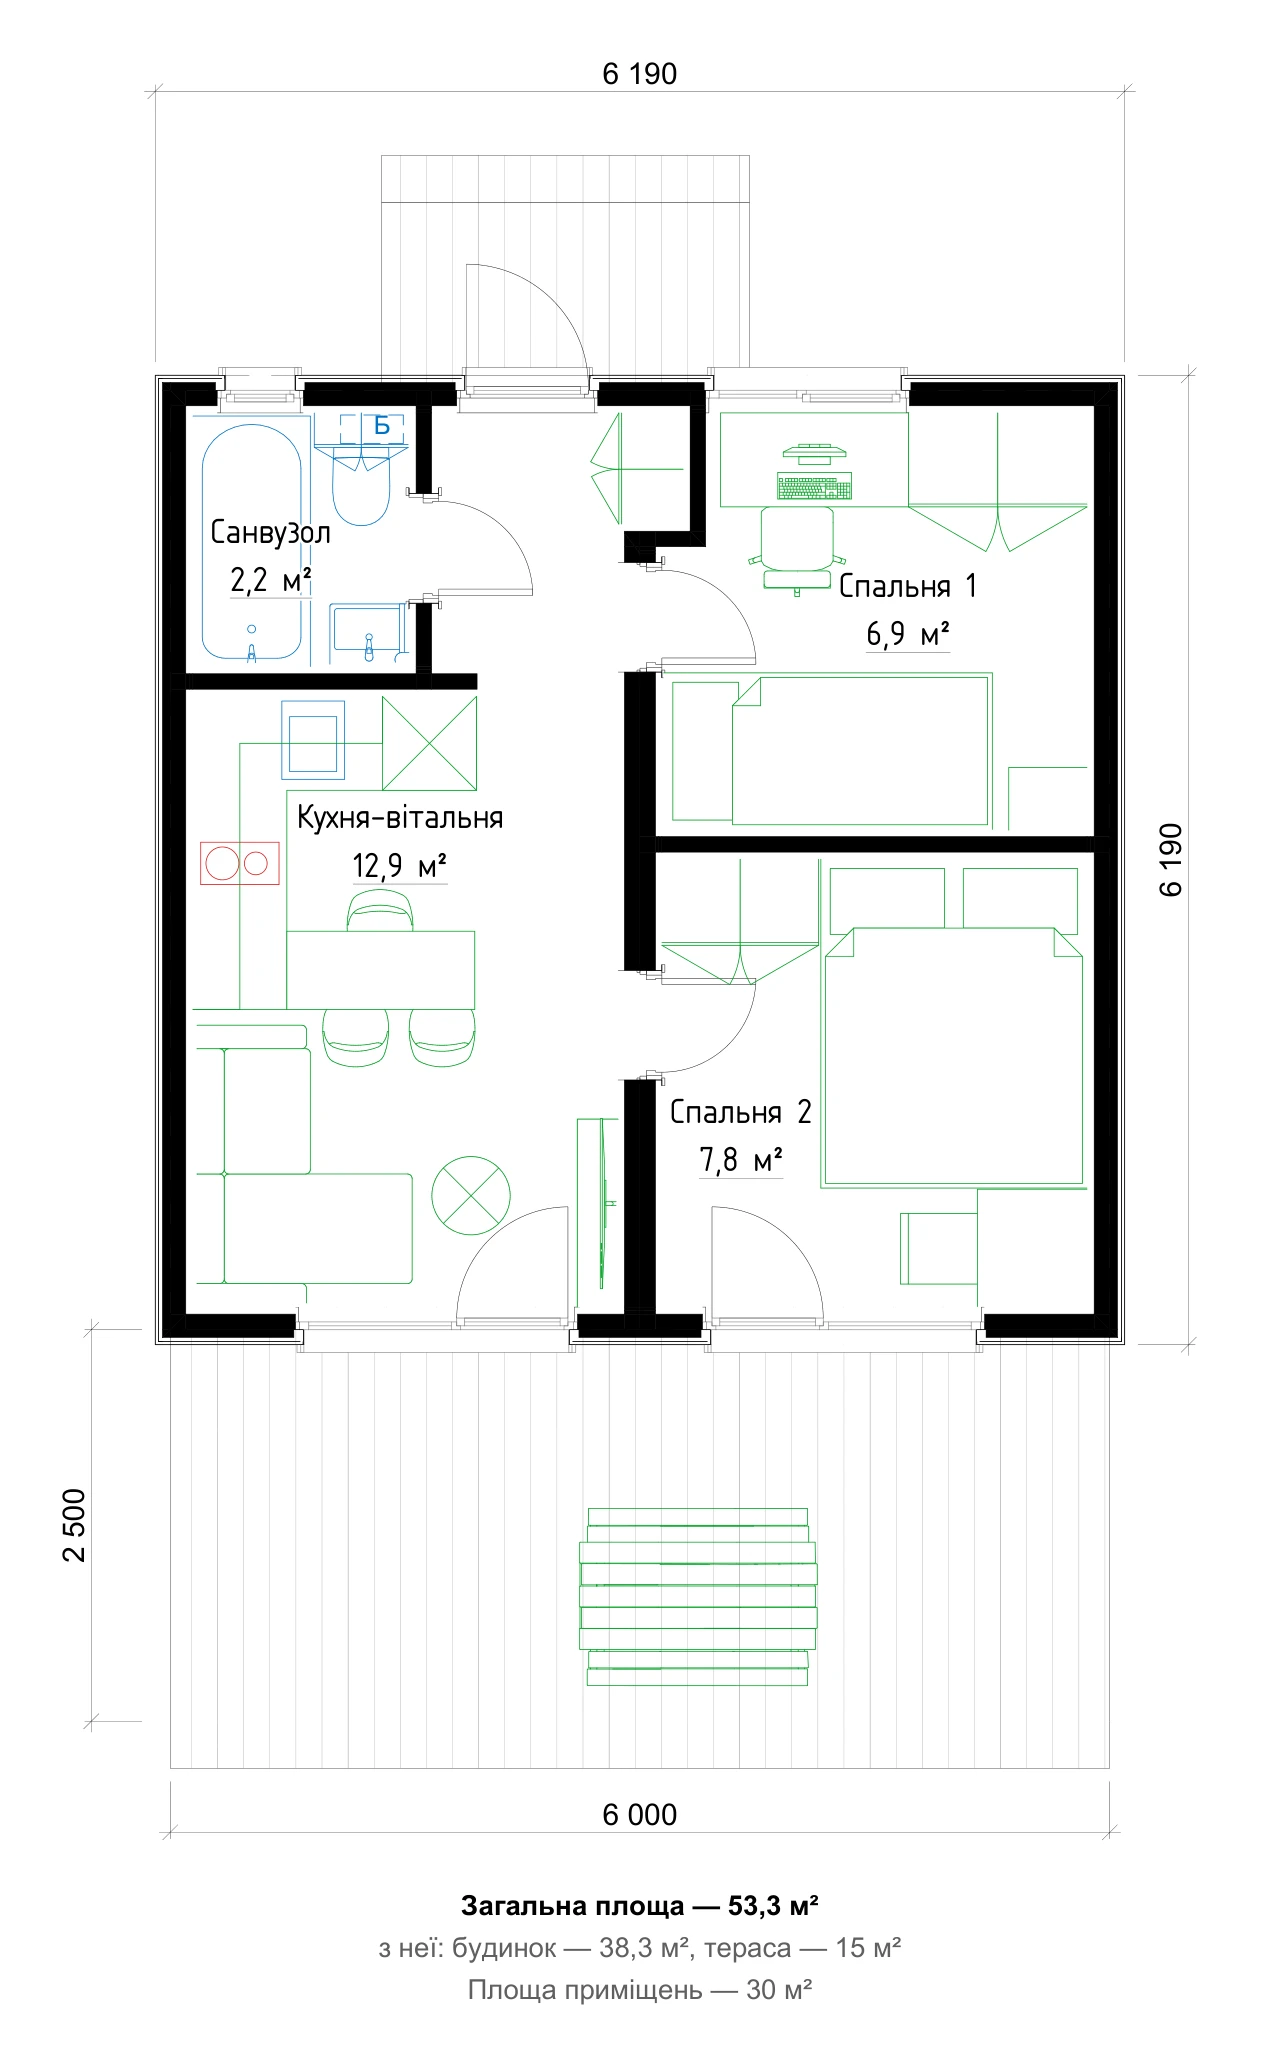
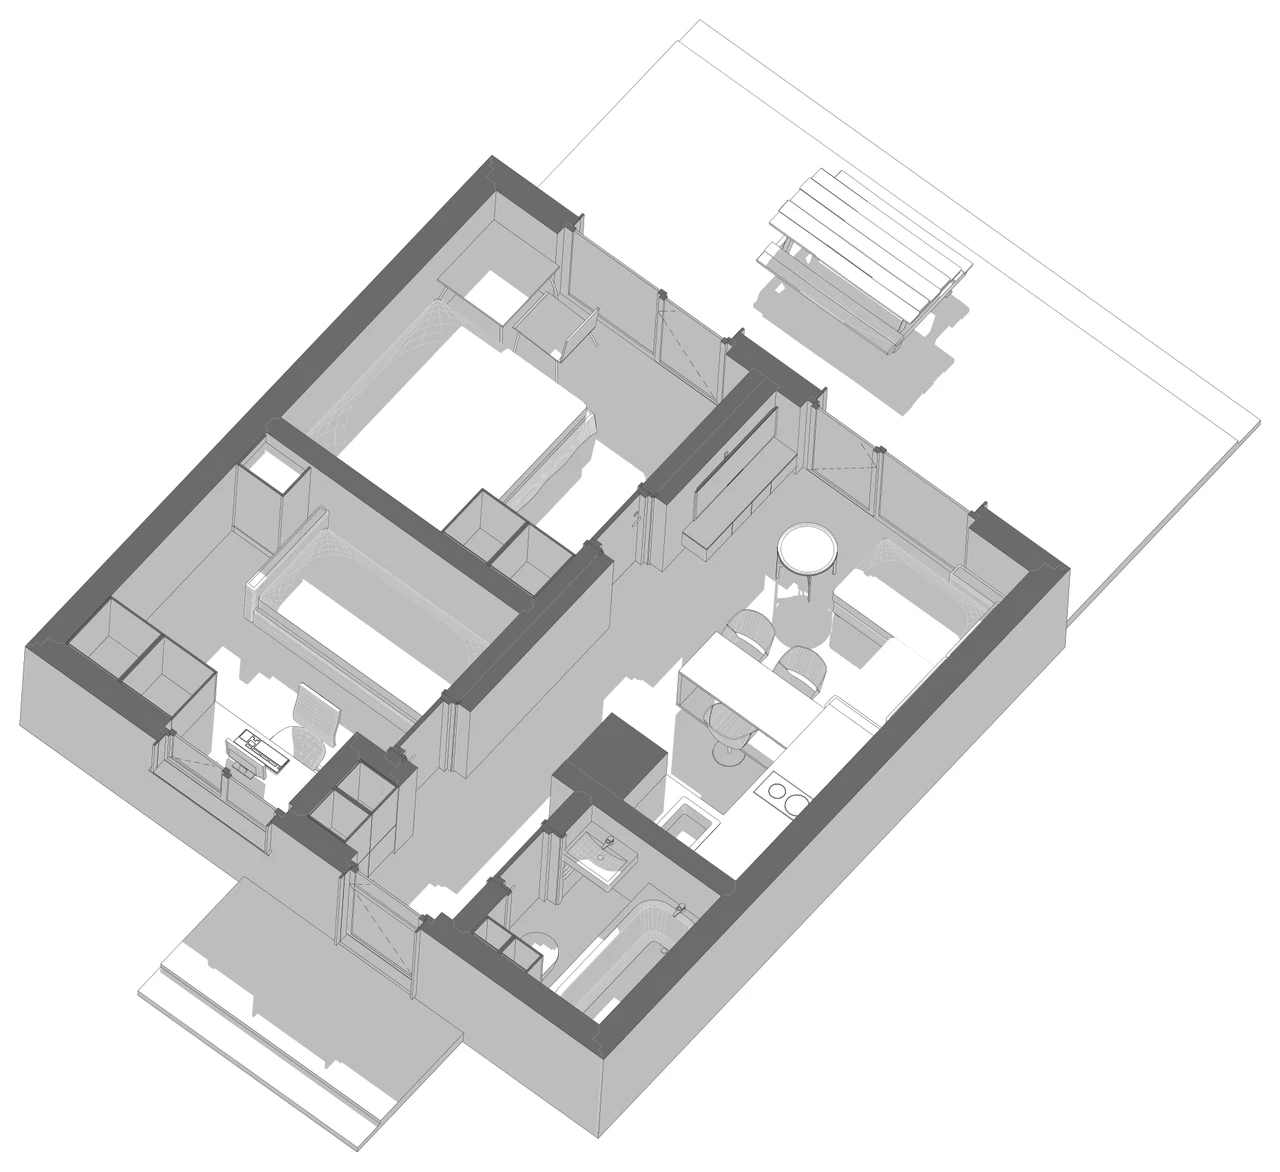
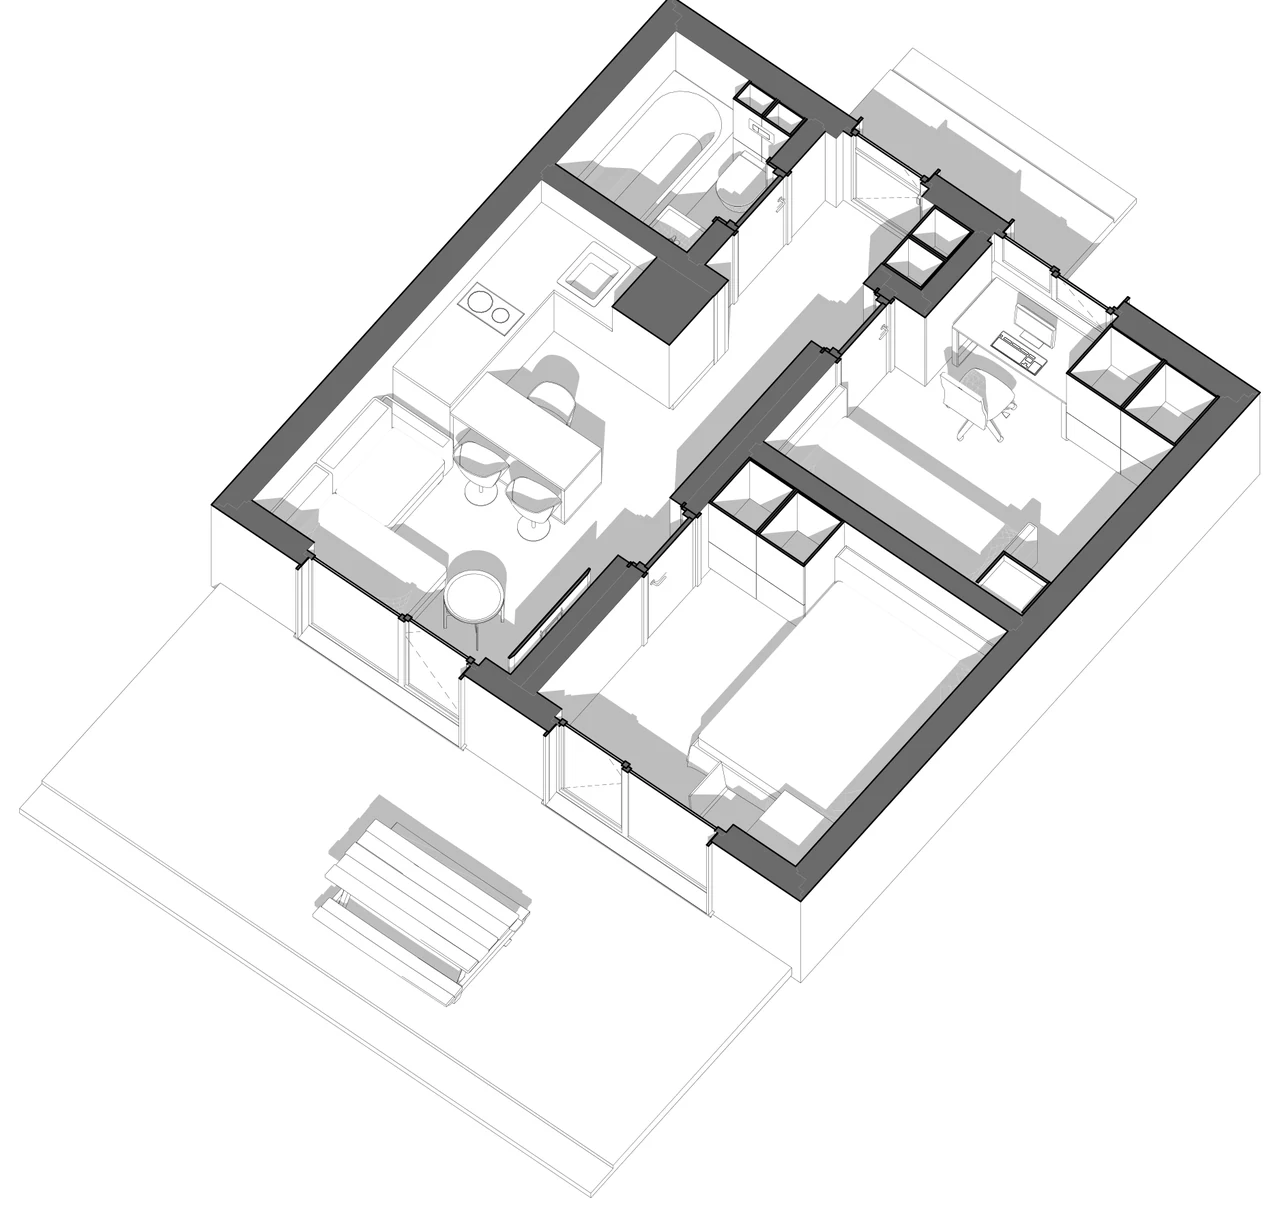
6 × 6 m house: two bedrooms, an open-plan kitchen and a bathroom
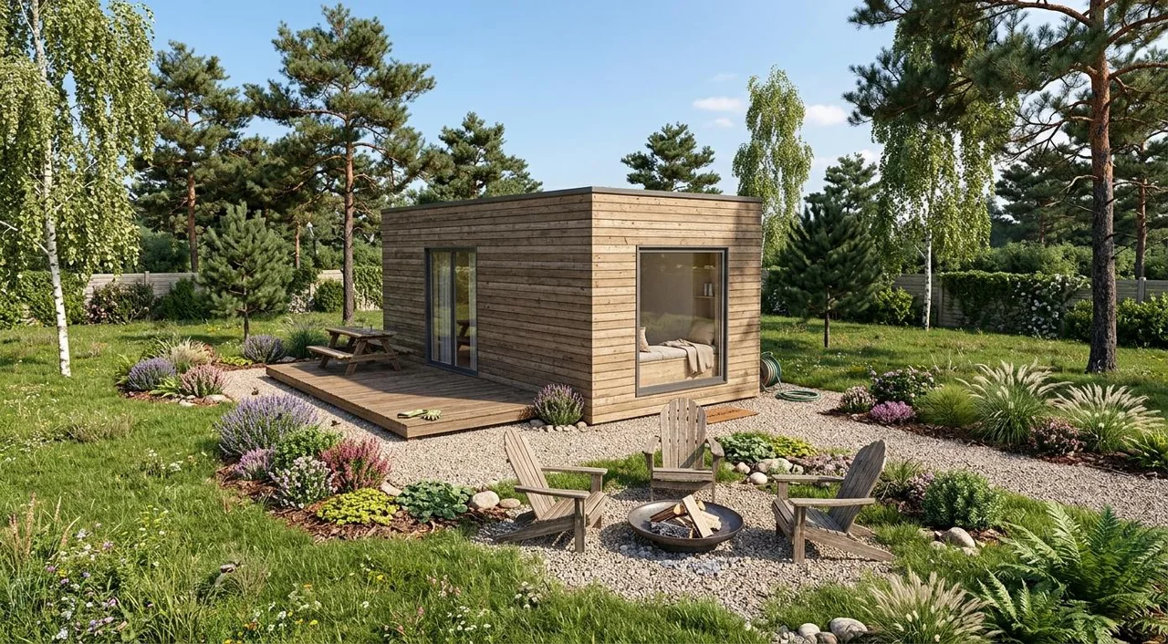
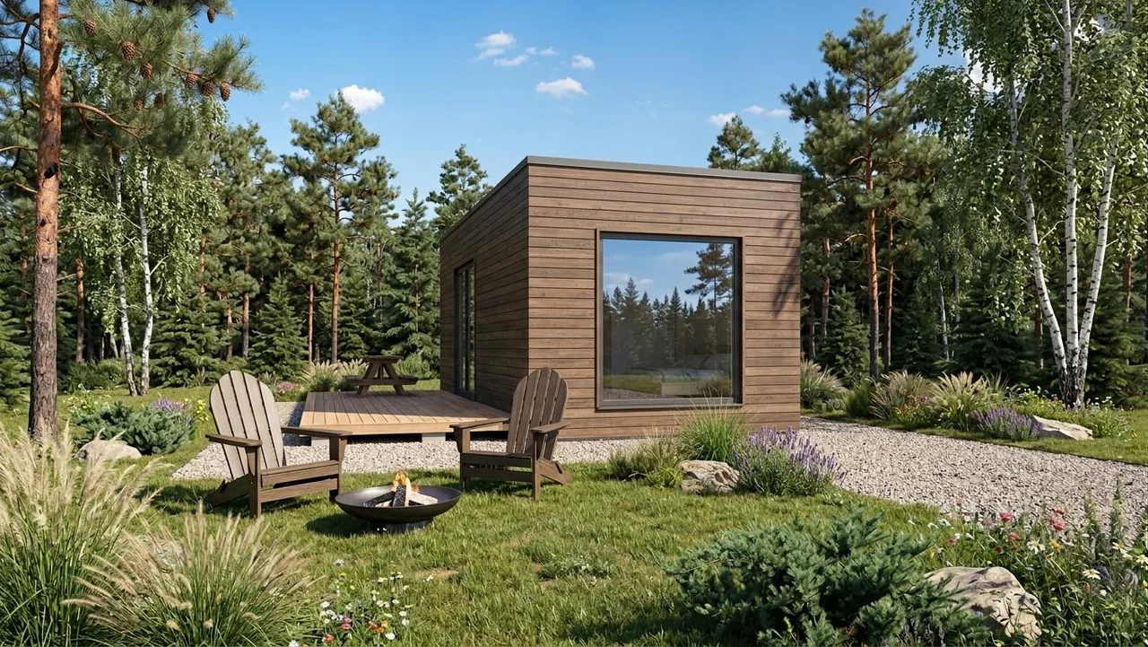
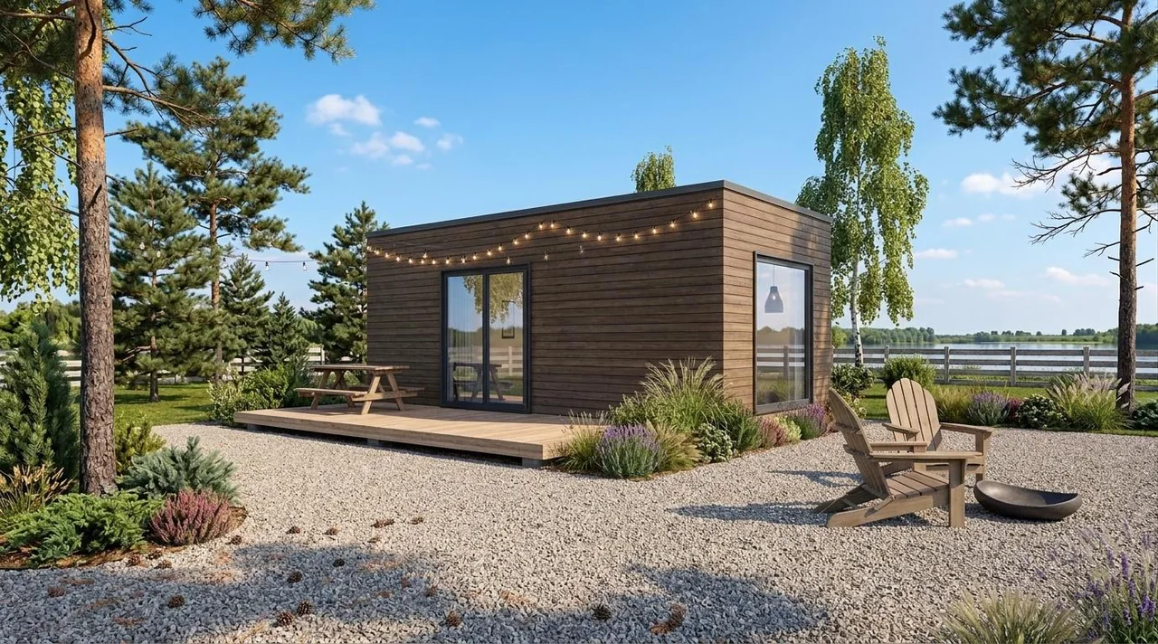
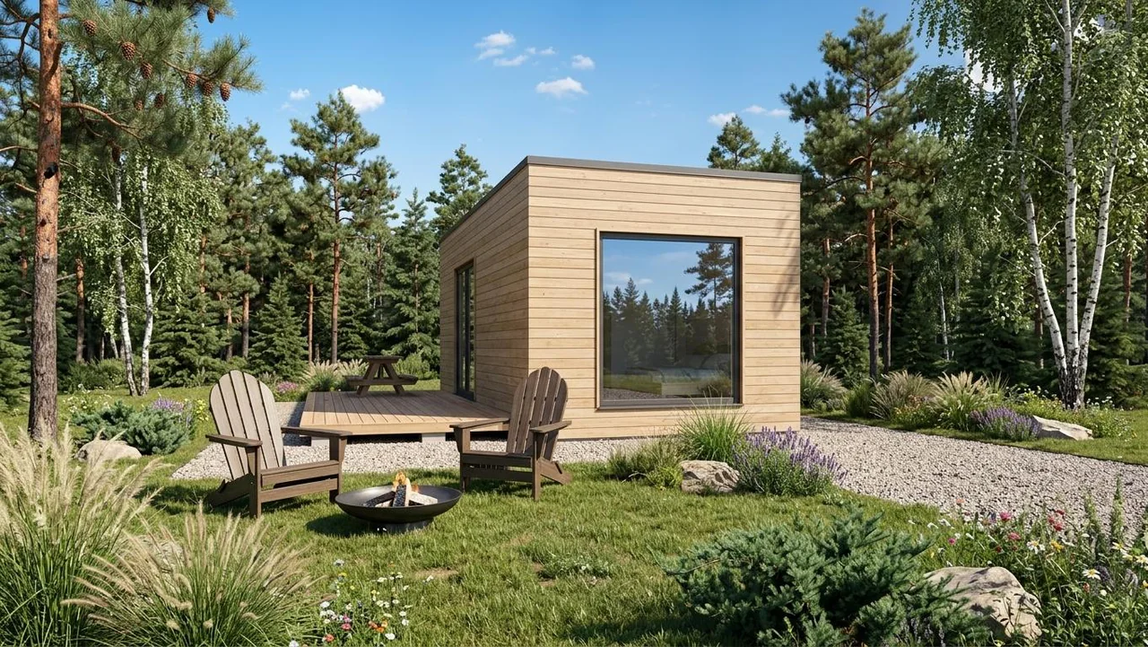
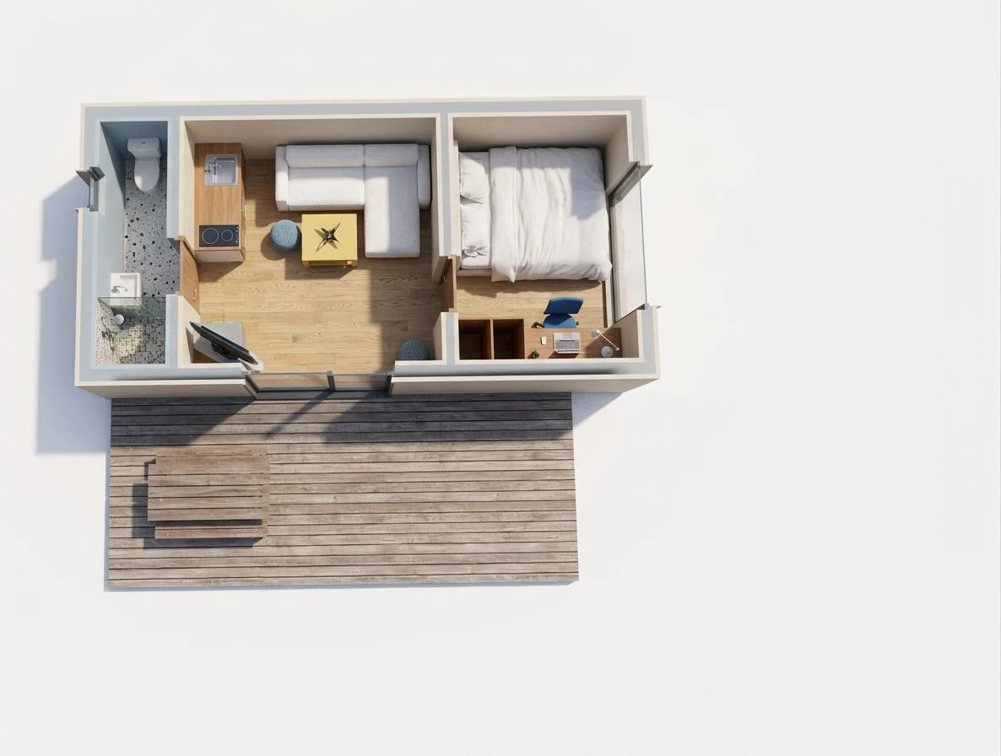
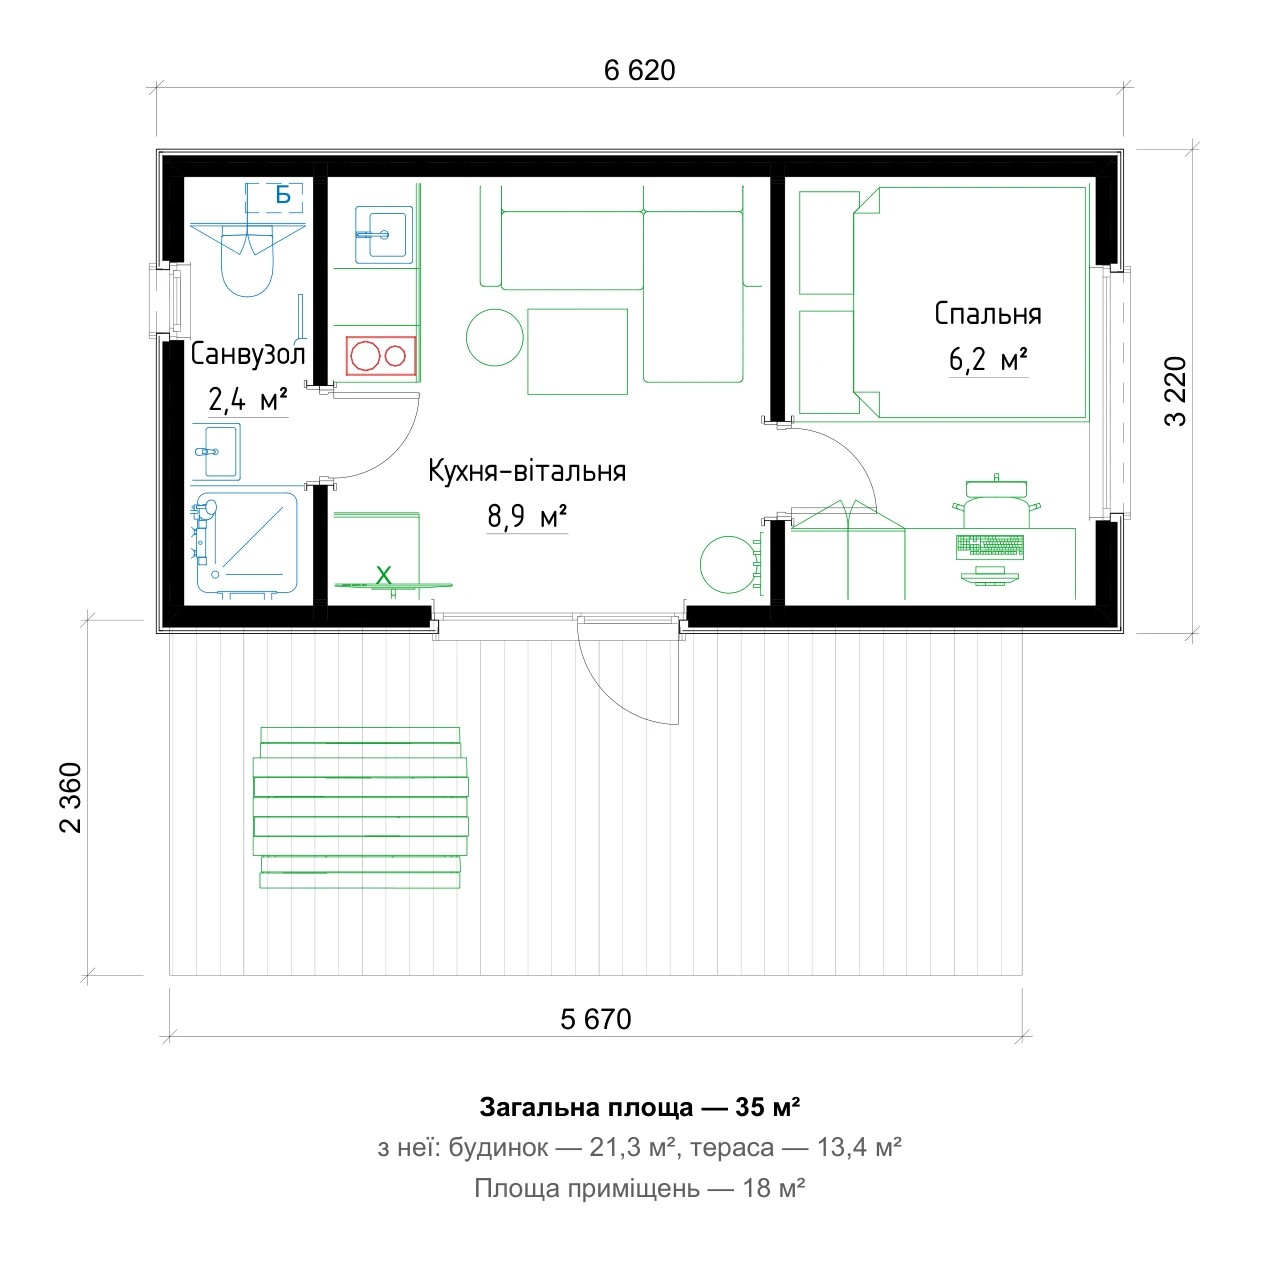
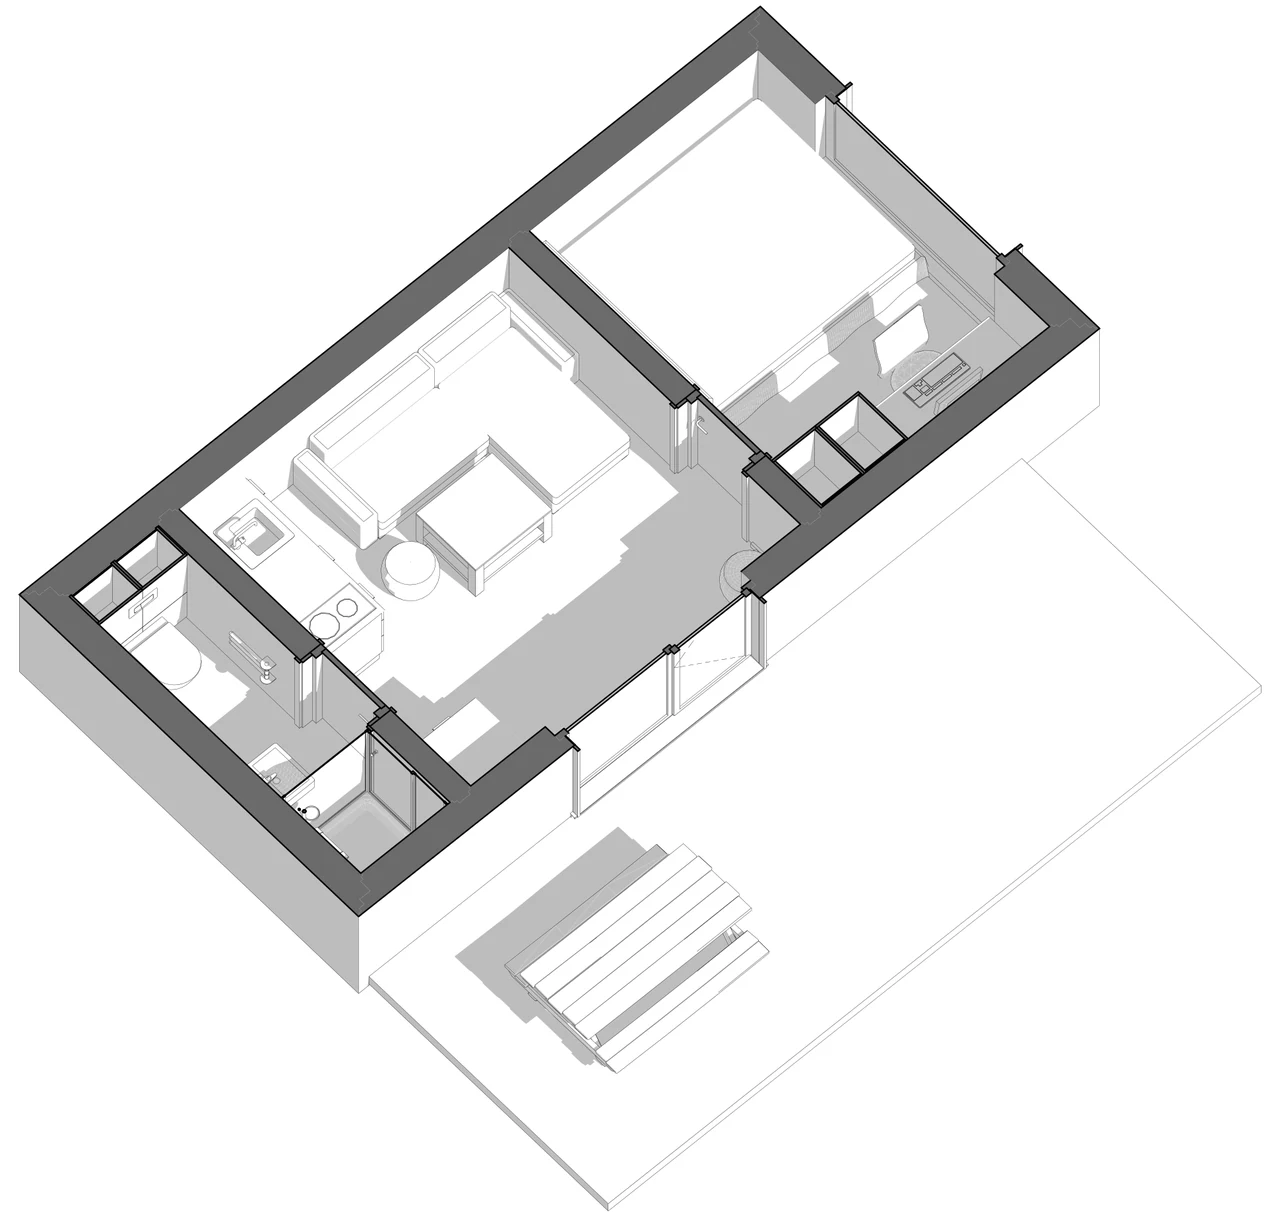
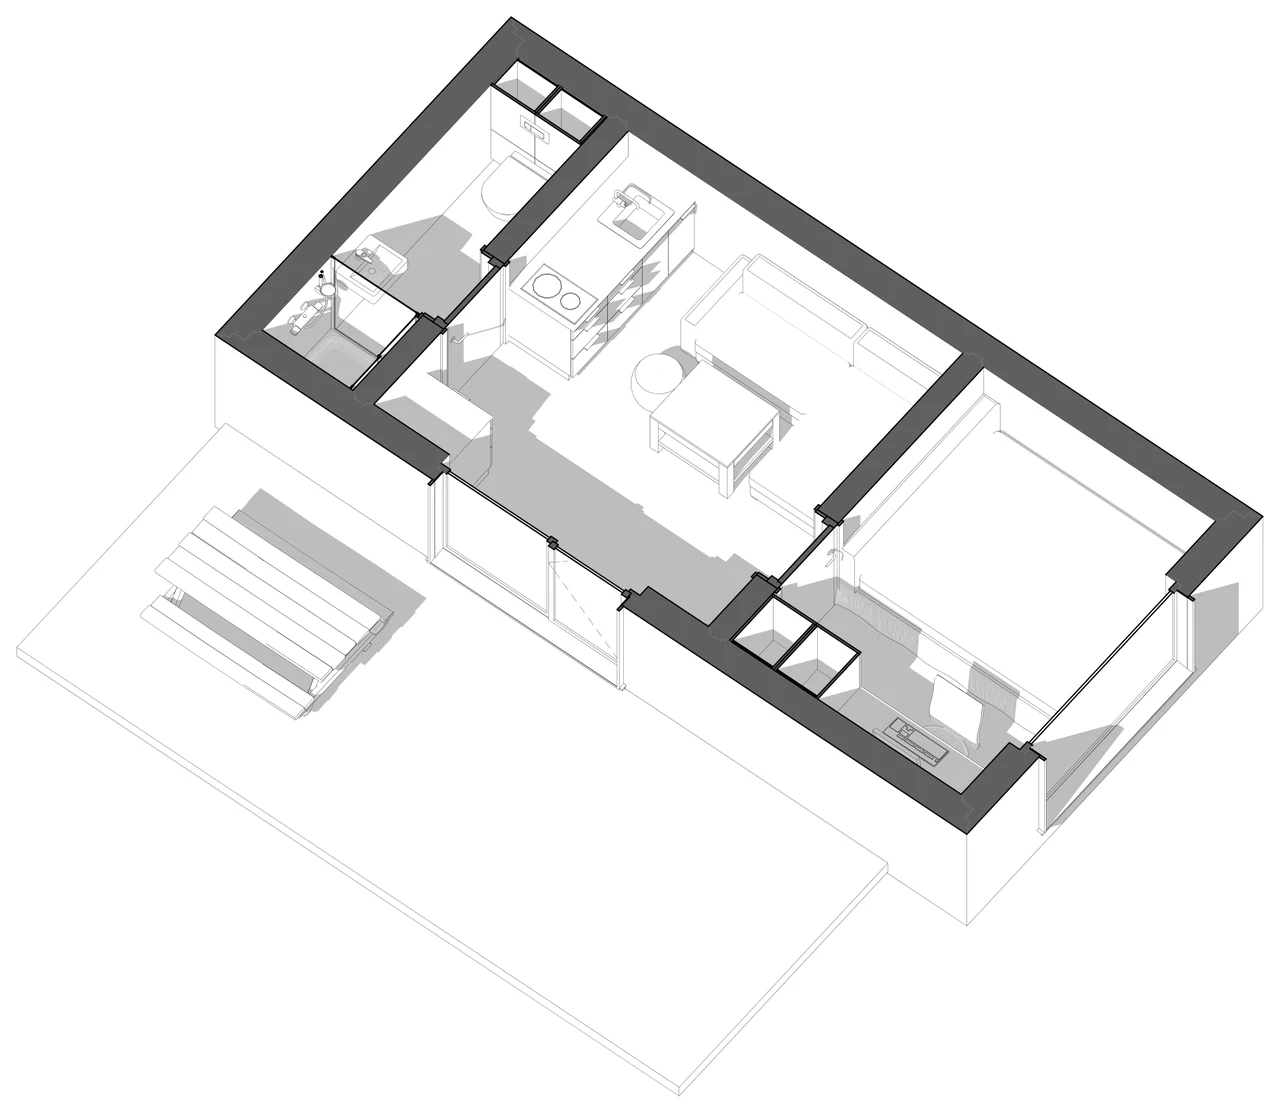
6.6 × 3.2 m house: a separate bedroom and a wall-to-wall window
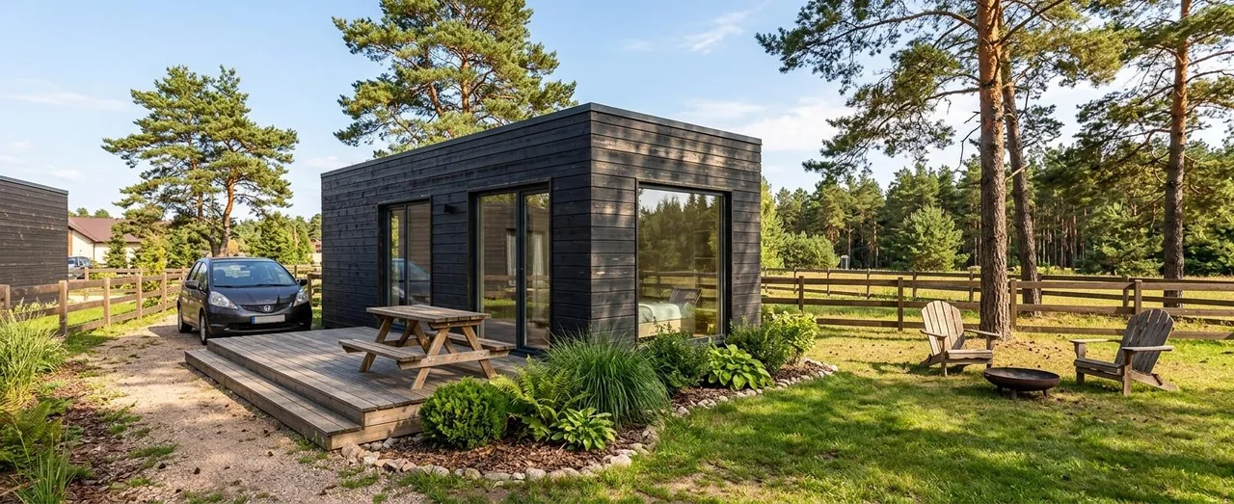
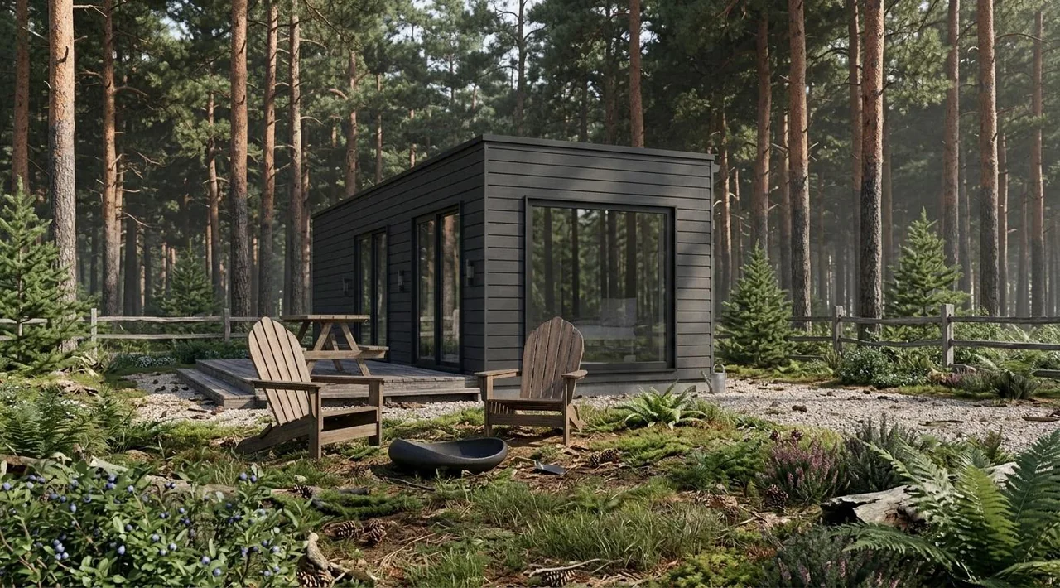
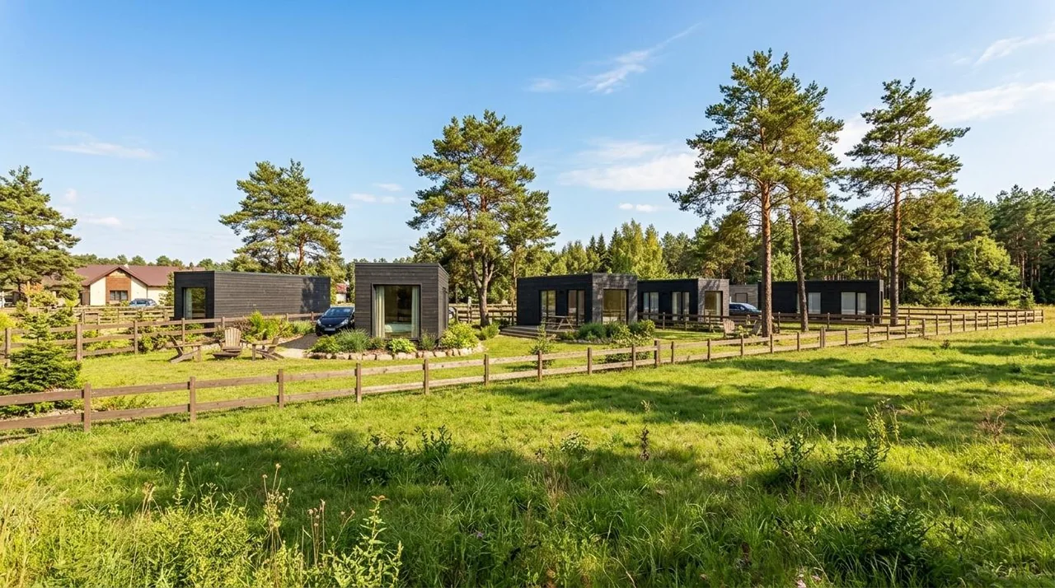
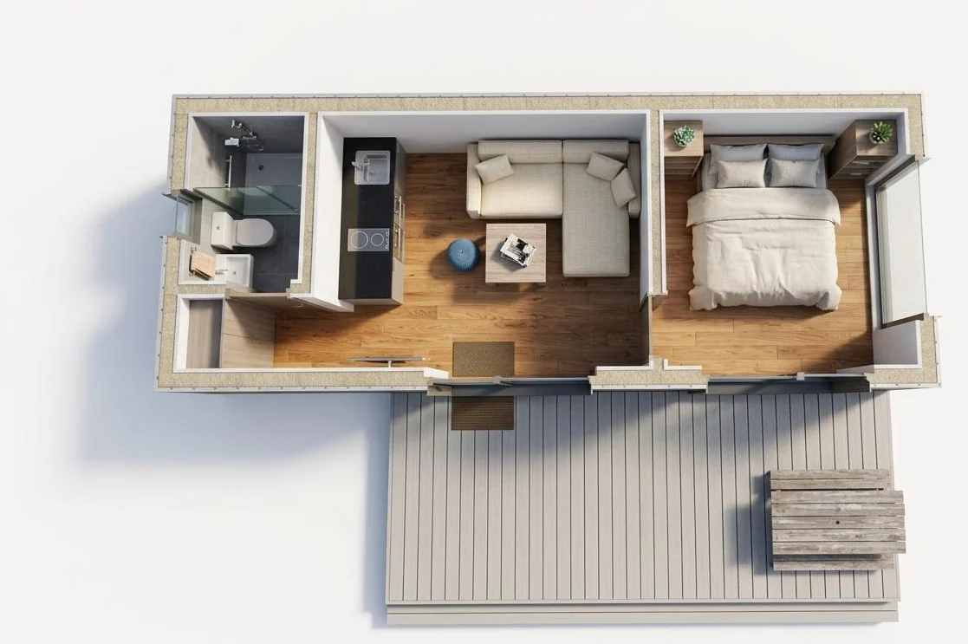
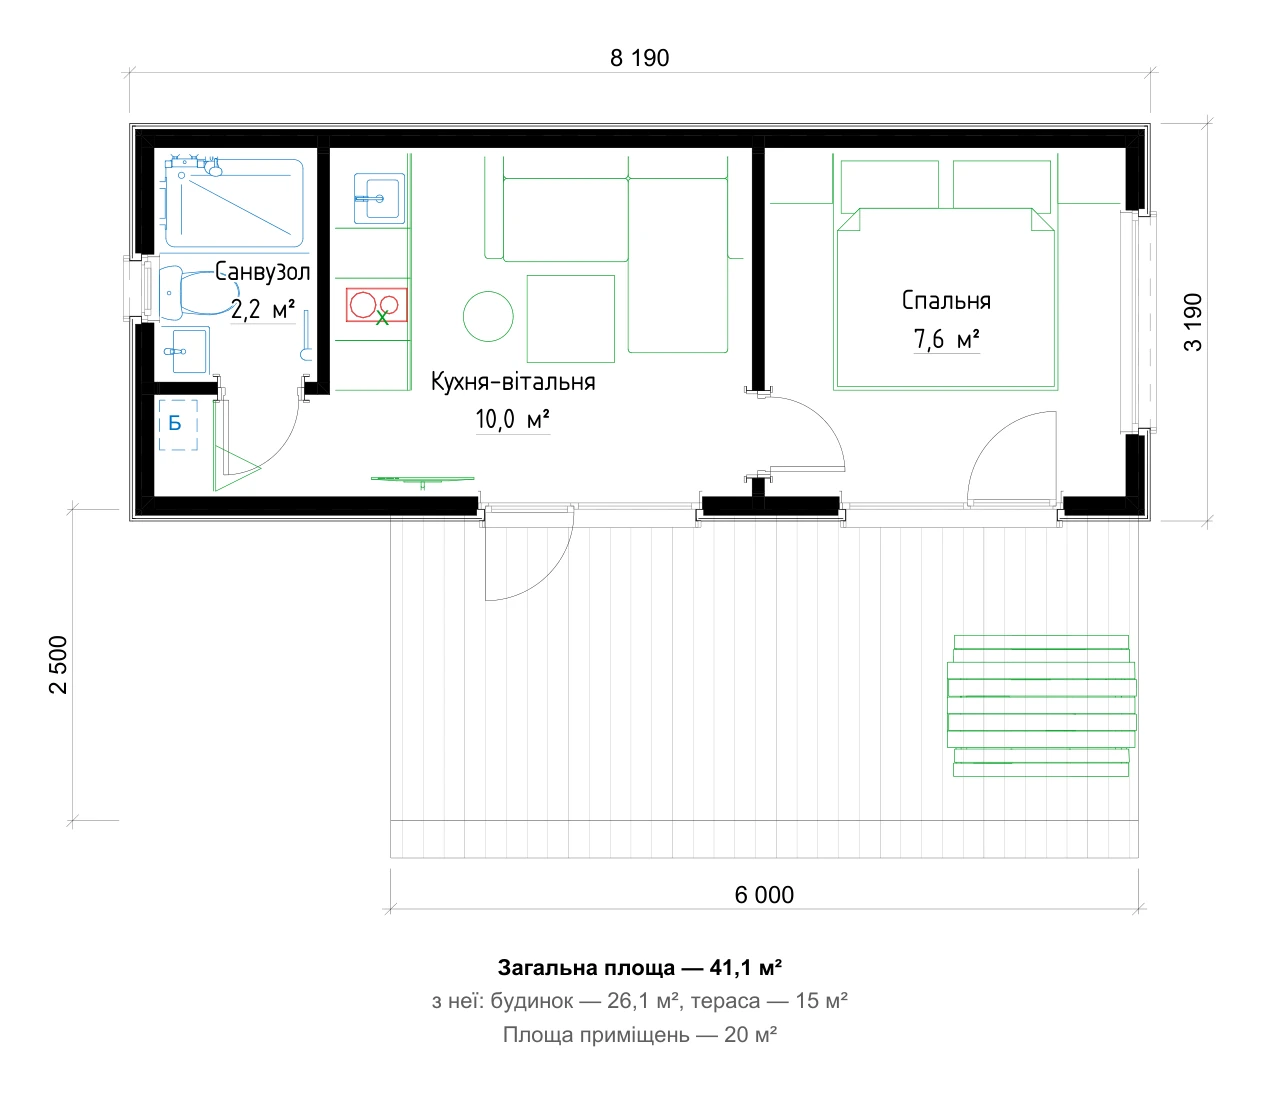
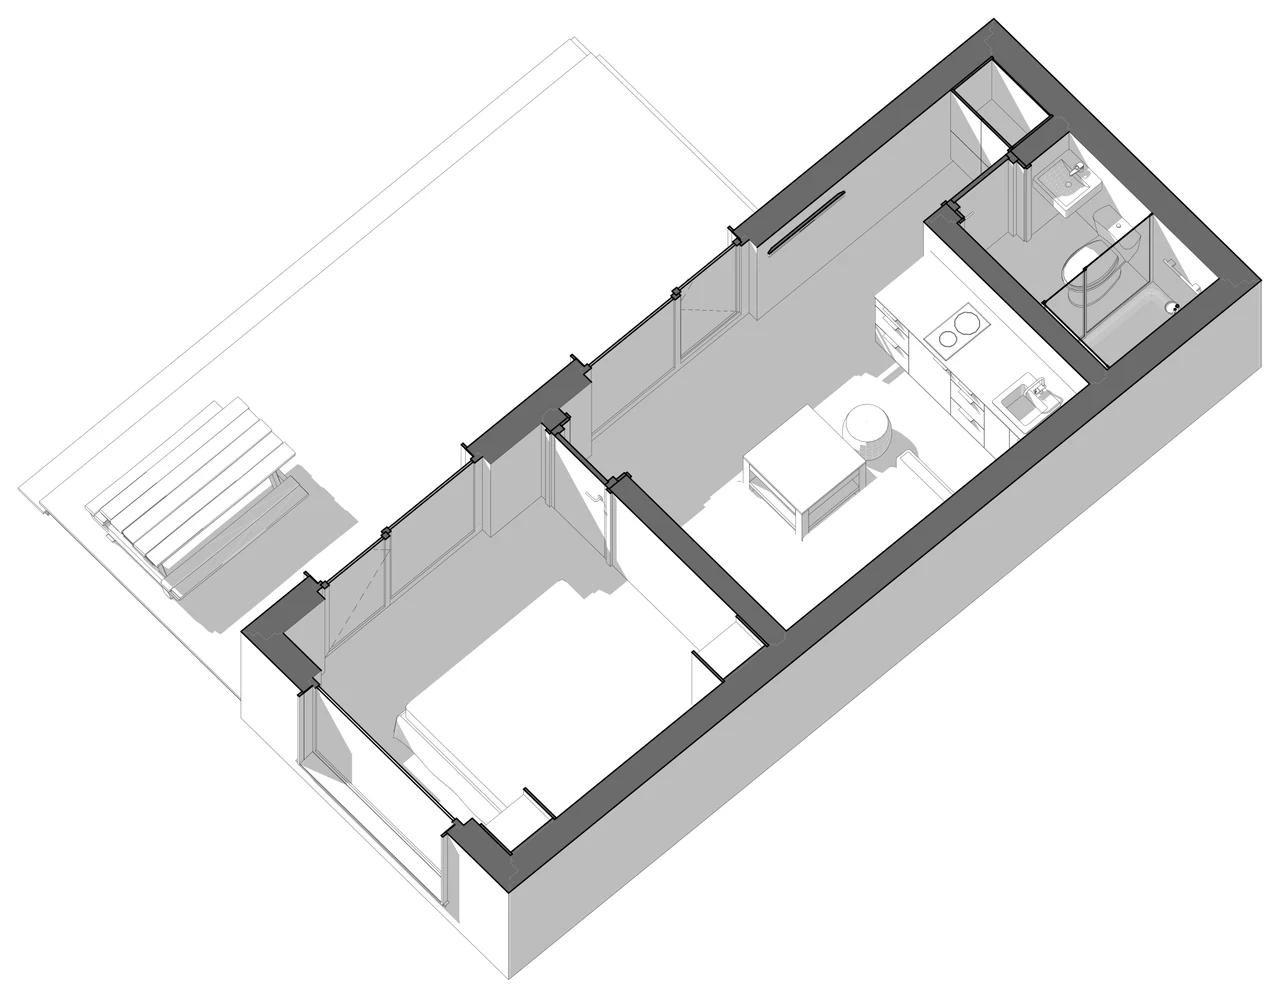
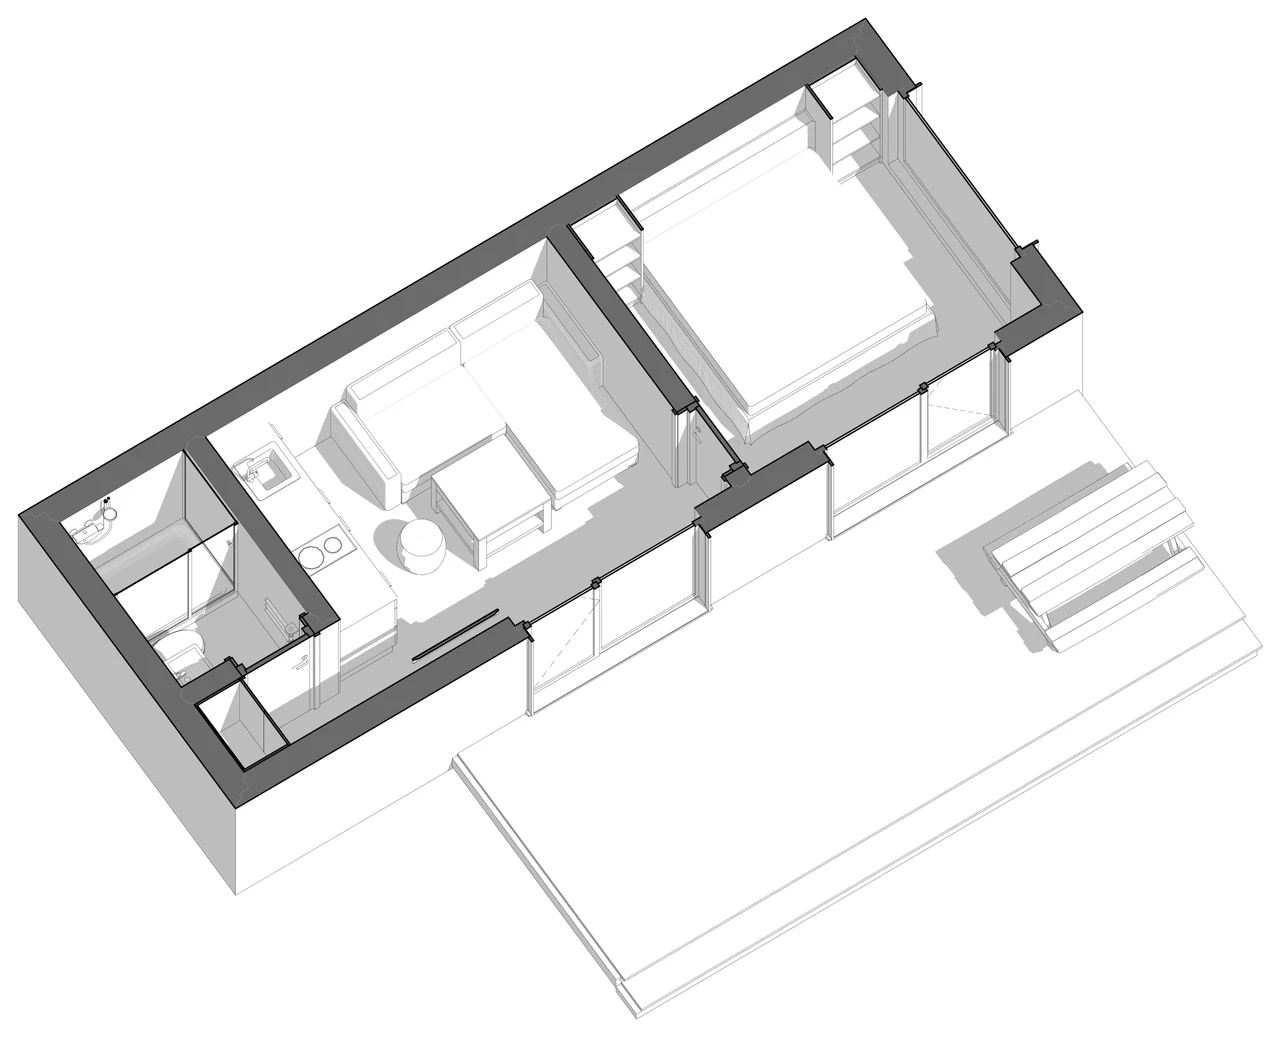
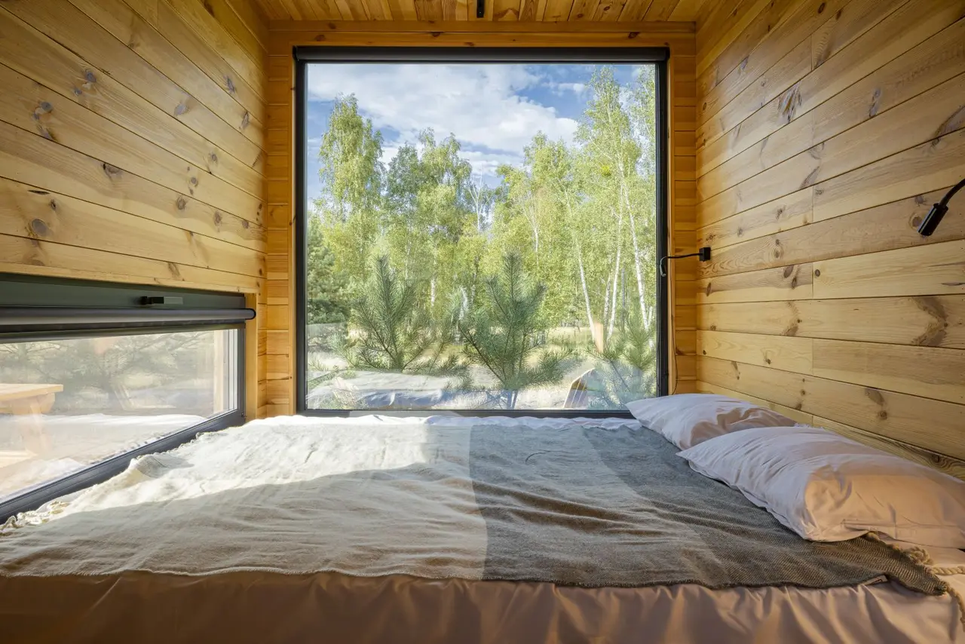
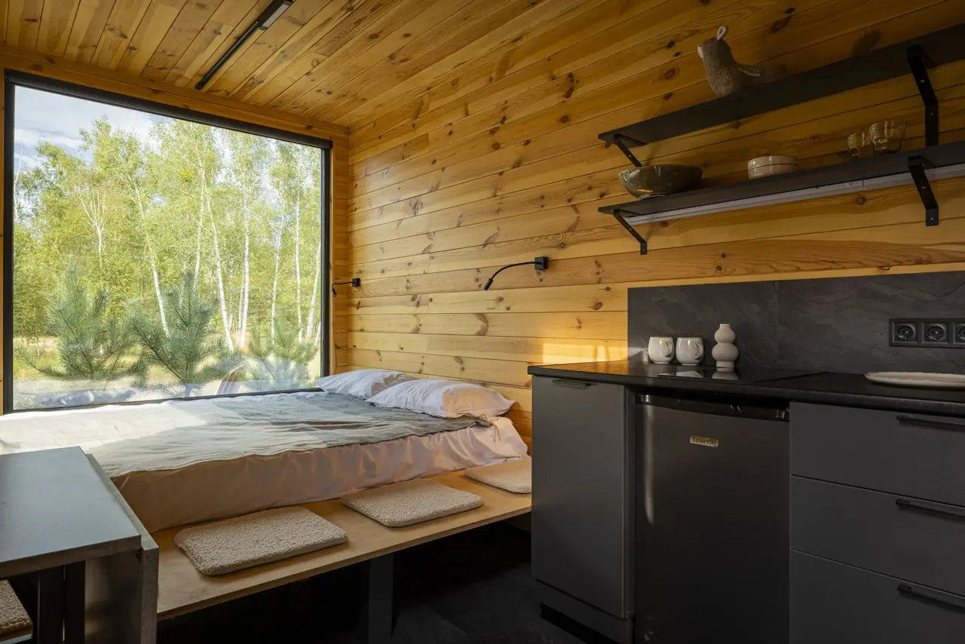
8 × 3 m house: a bedroom with a panoramic window, a kitchen-living room and a terrace
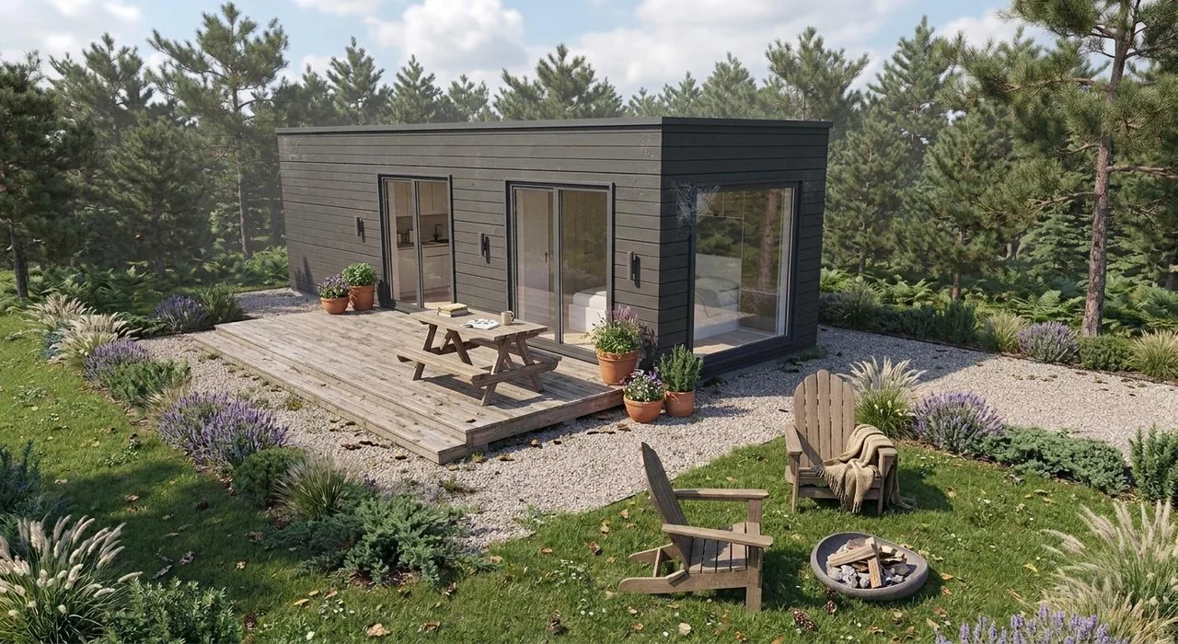
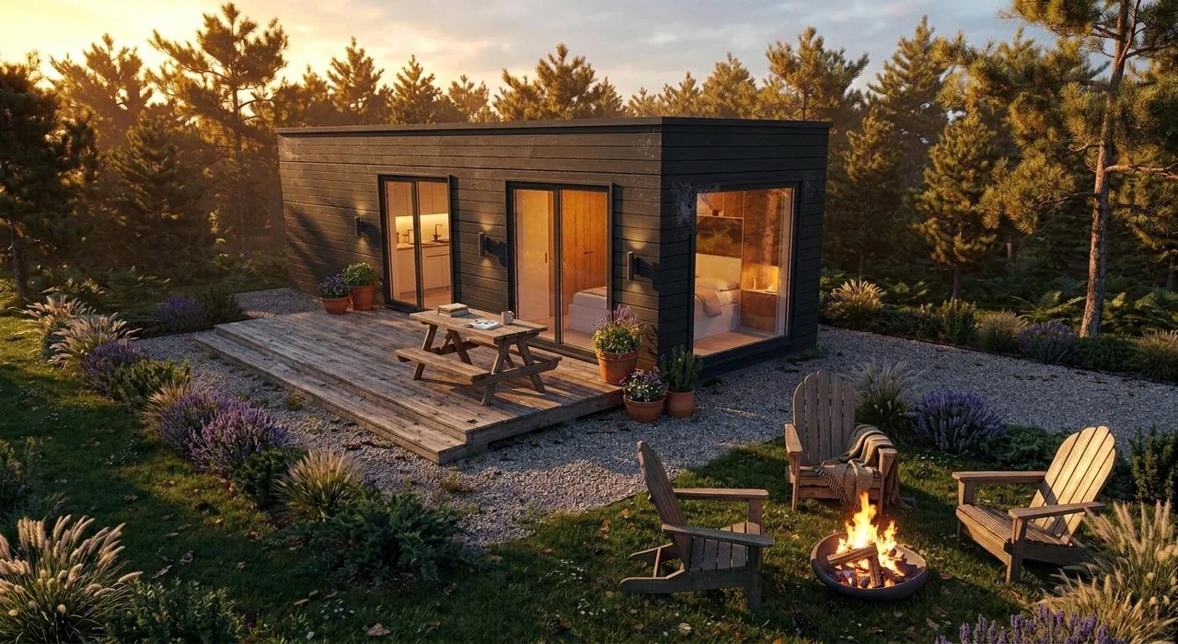
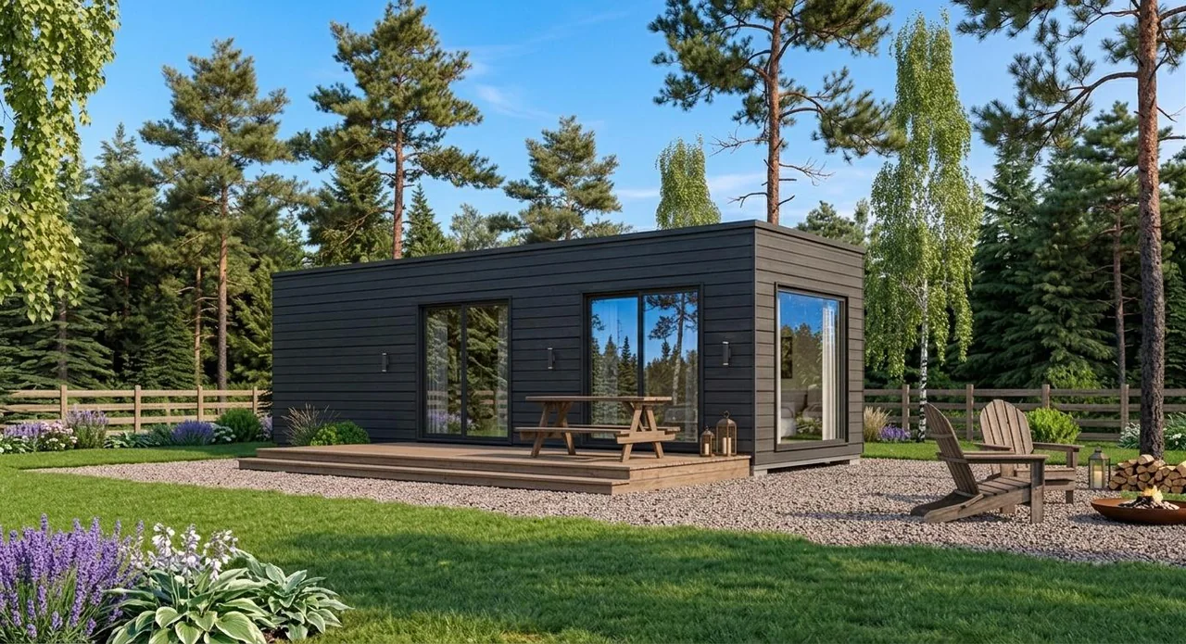
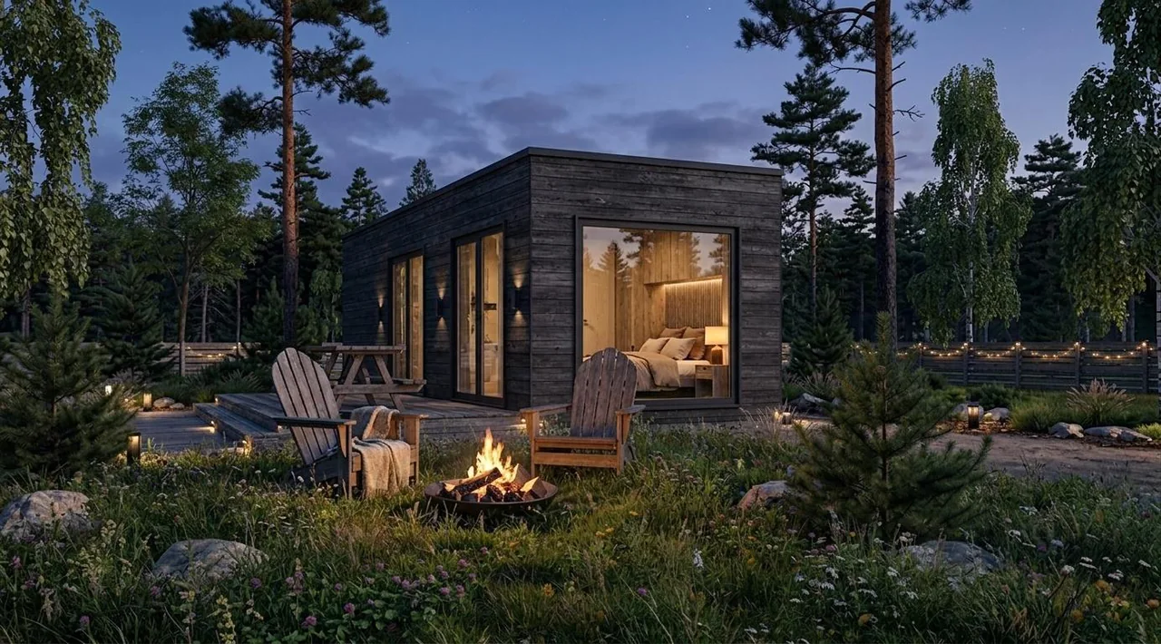
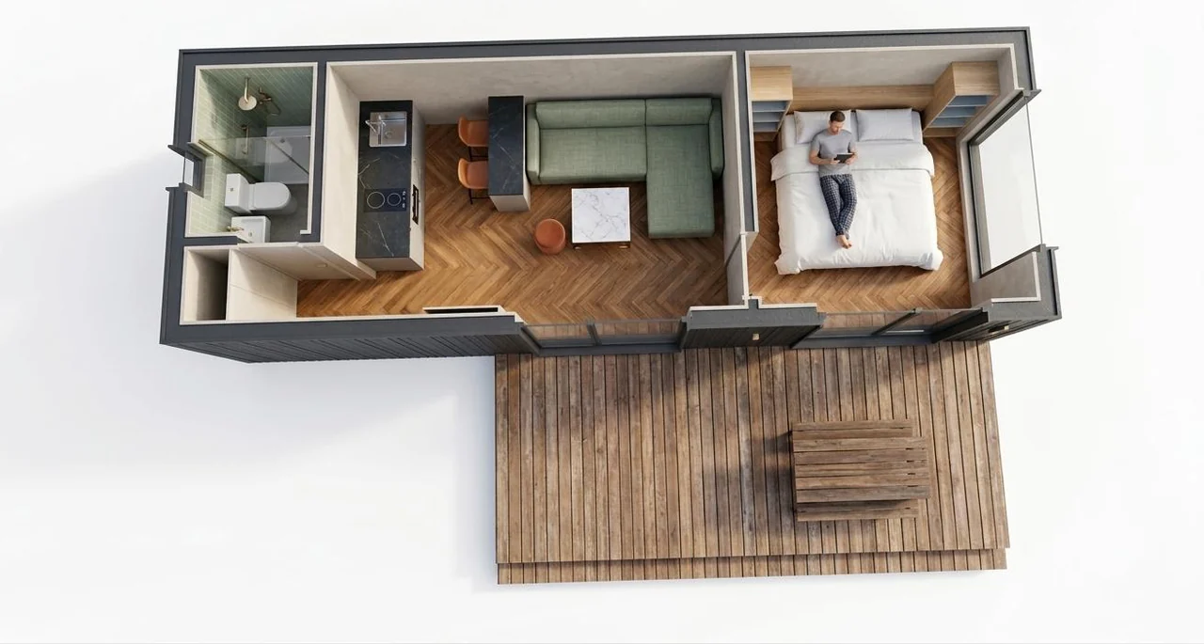
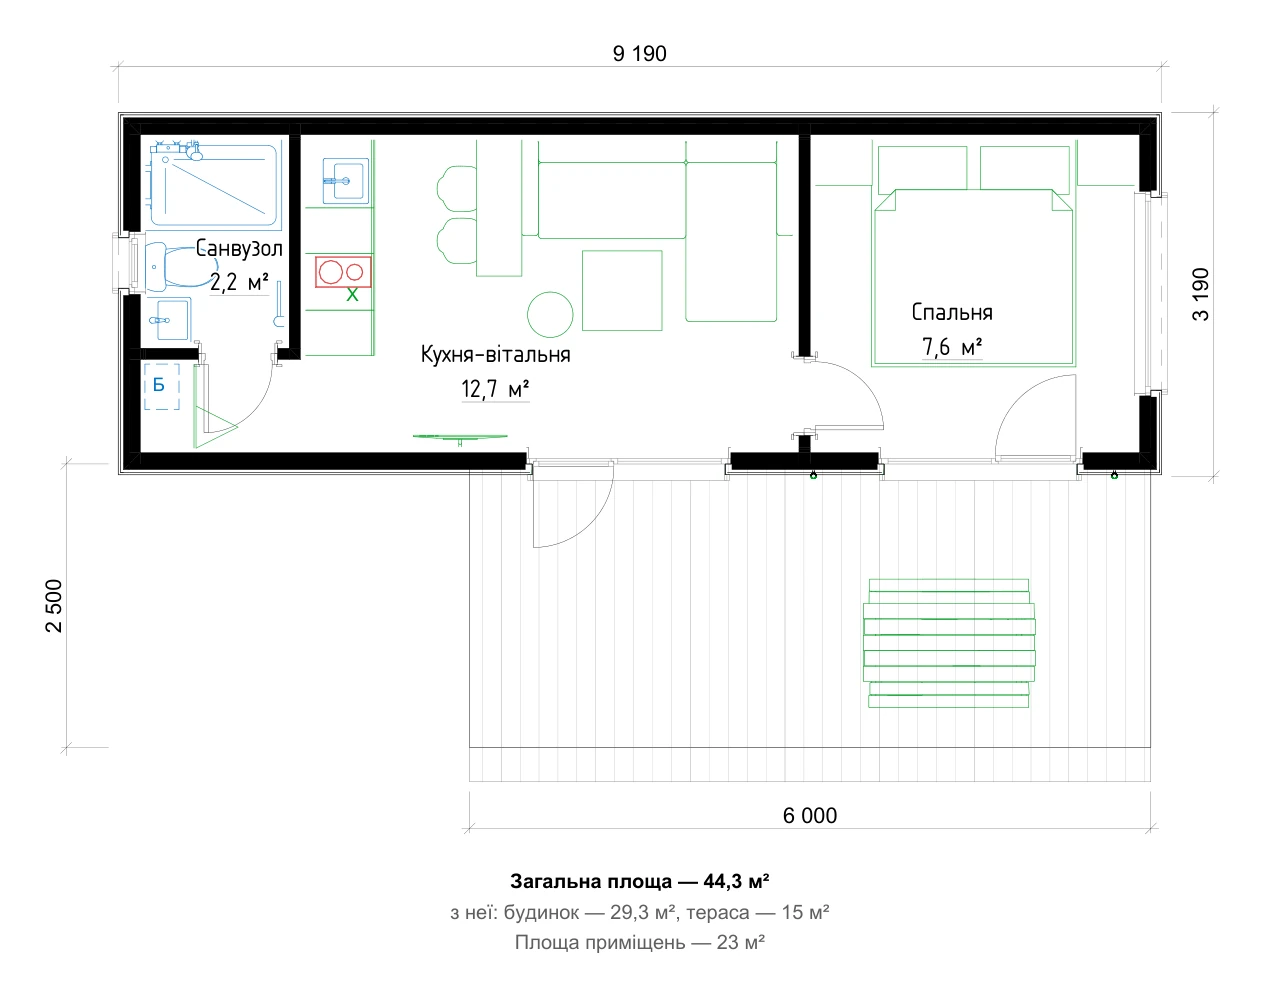
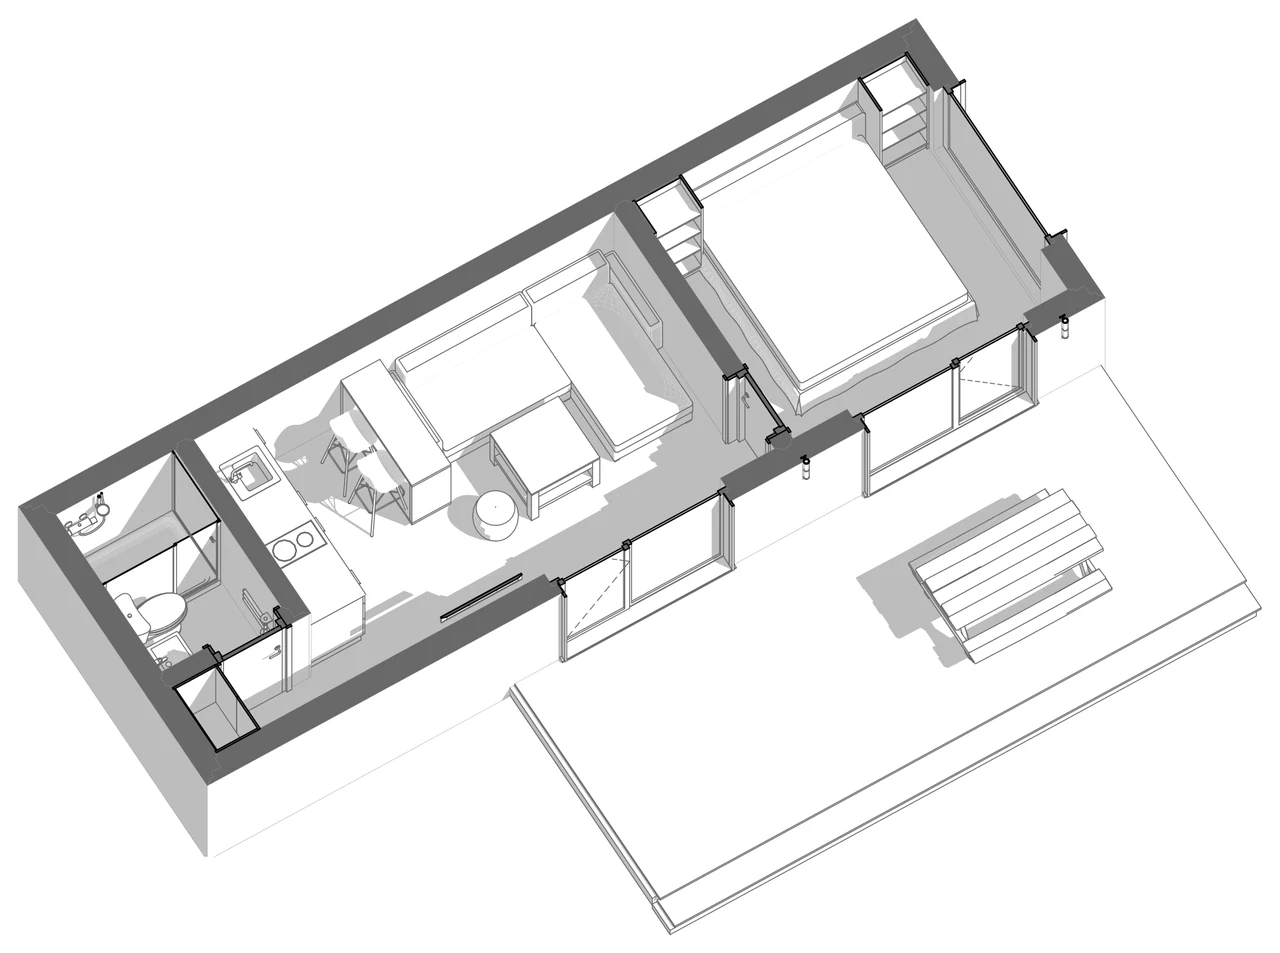
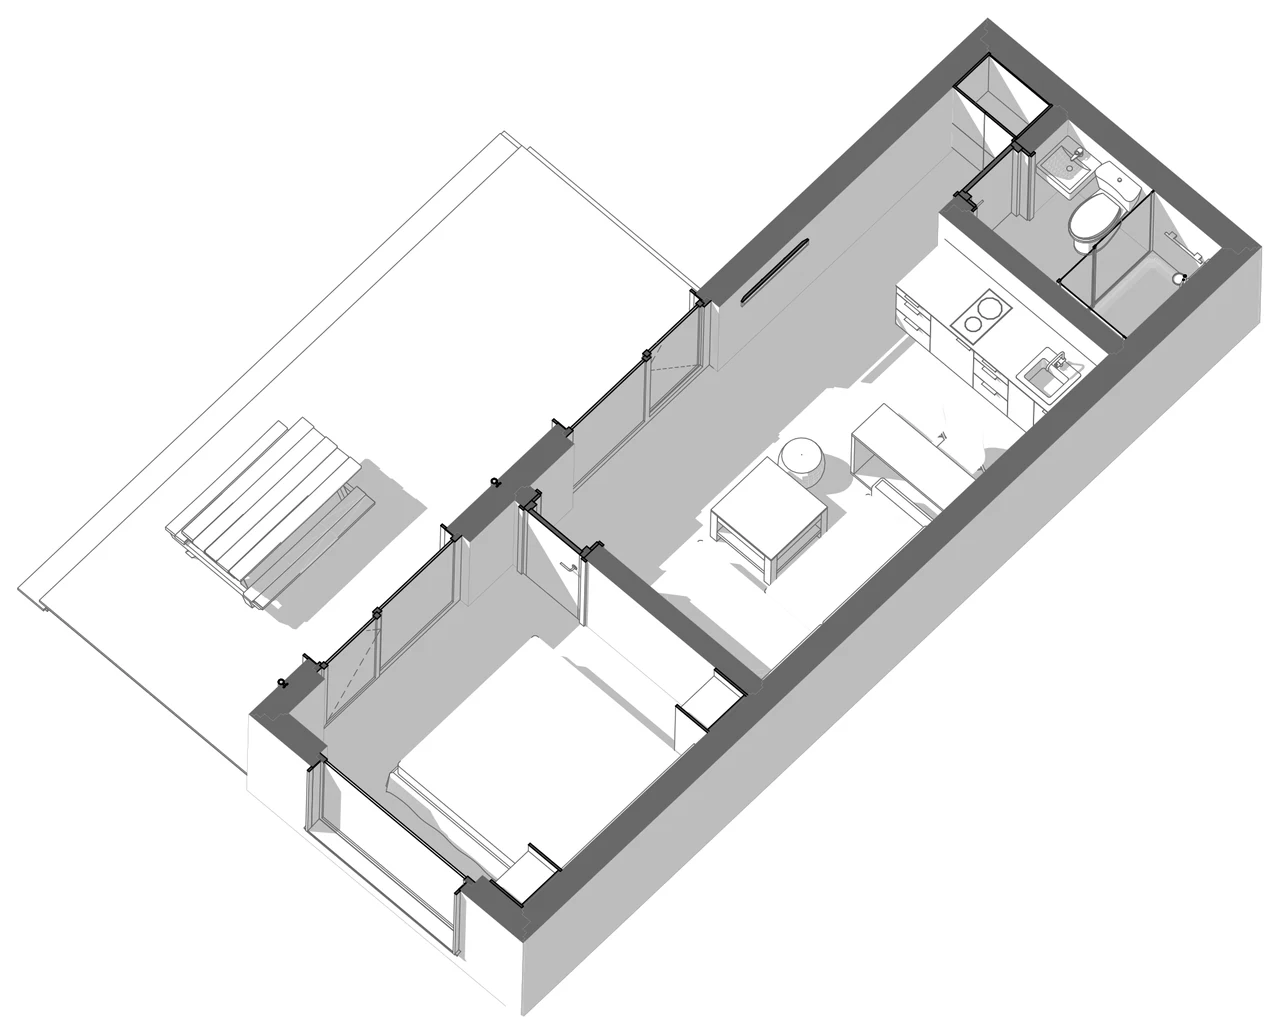
9 × 3 m house: a larger kitchen-living room with a breakfast bar
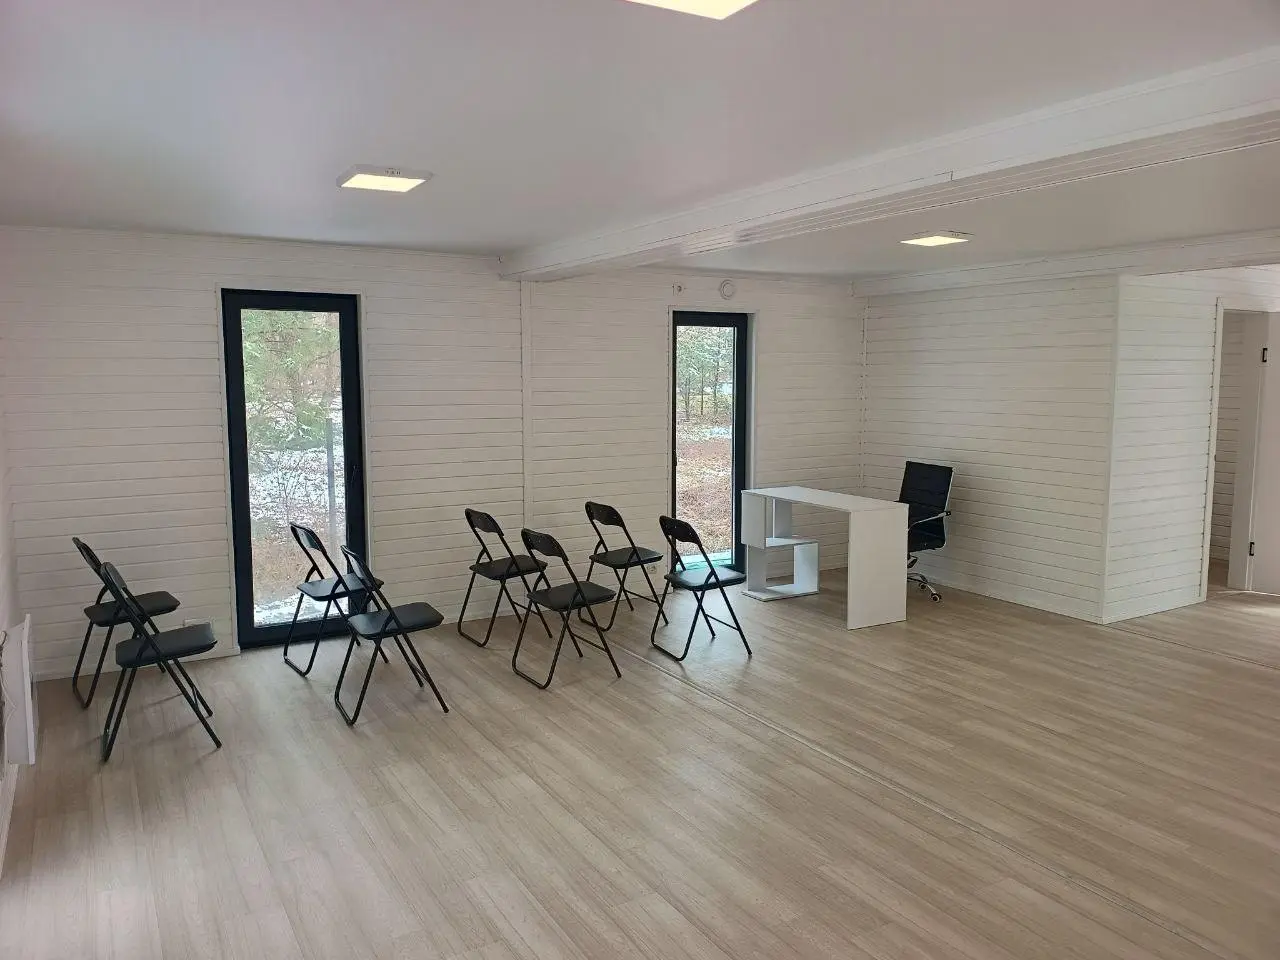
A large home or a space for your business
Sketches, designs with a layout and built houses. Any of them can be taken as a basis.
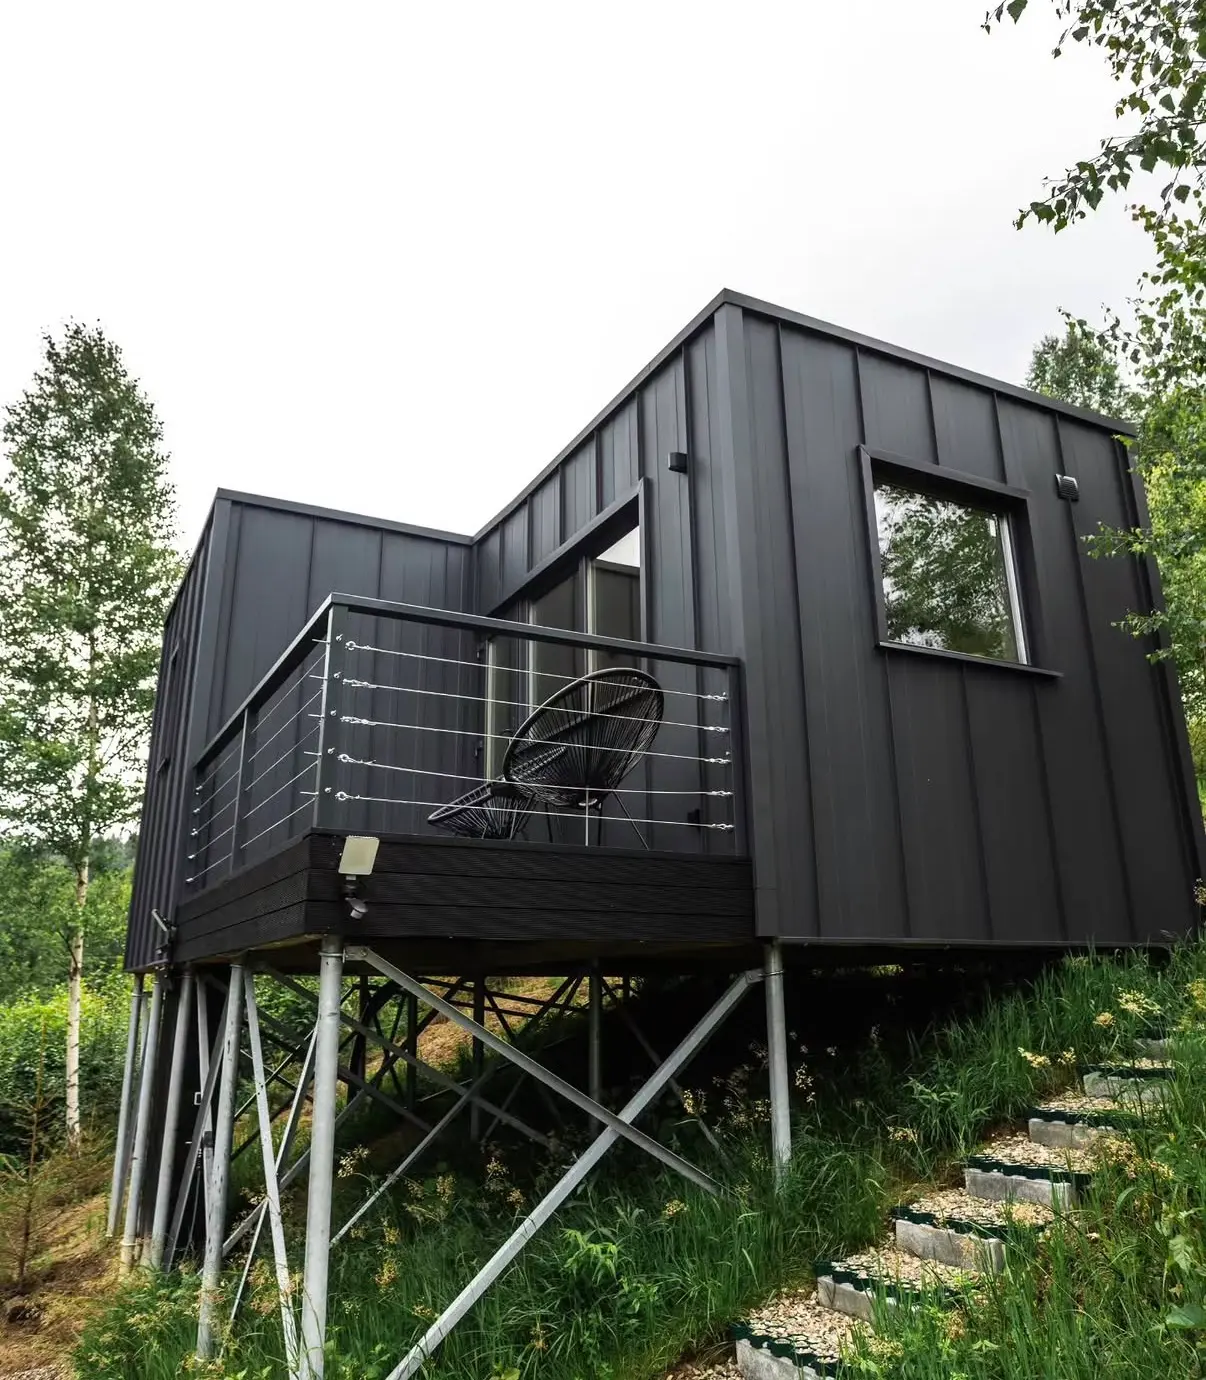
A compact home with everything you need
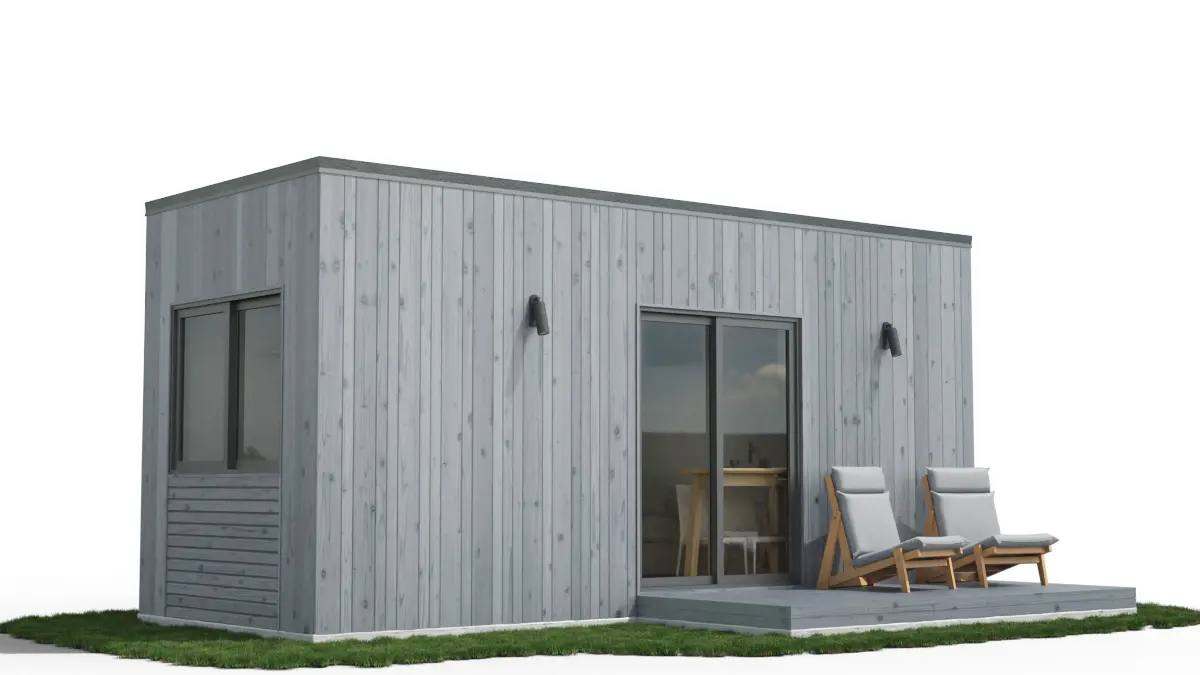
One self-contained room · MODULER 1.1 design
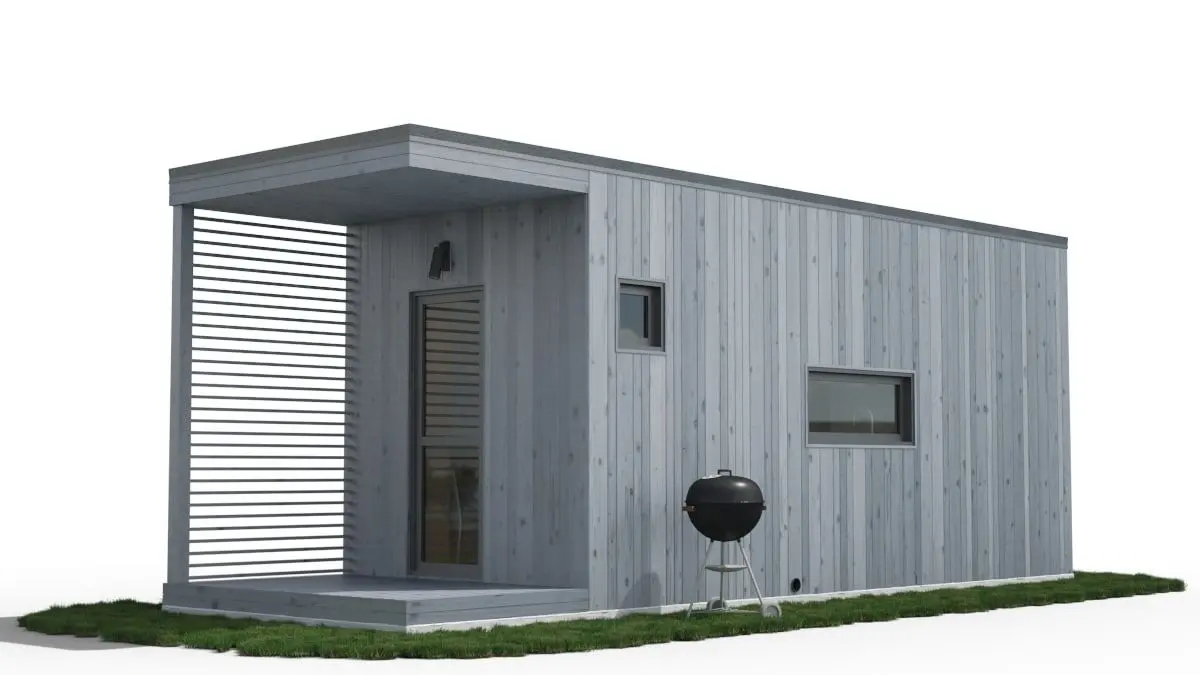
Housing for a crew of 4–6 people · MODULER 1.2 design
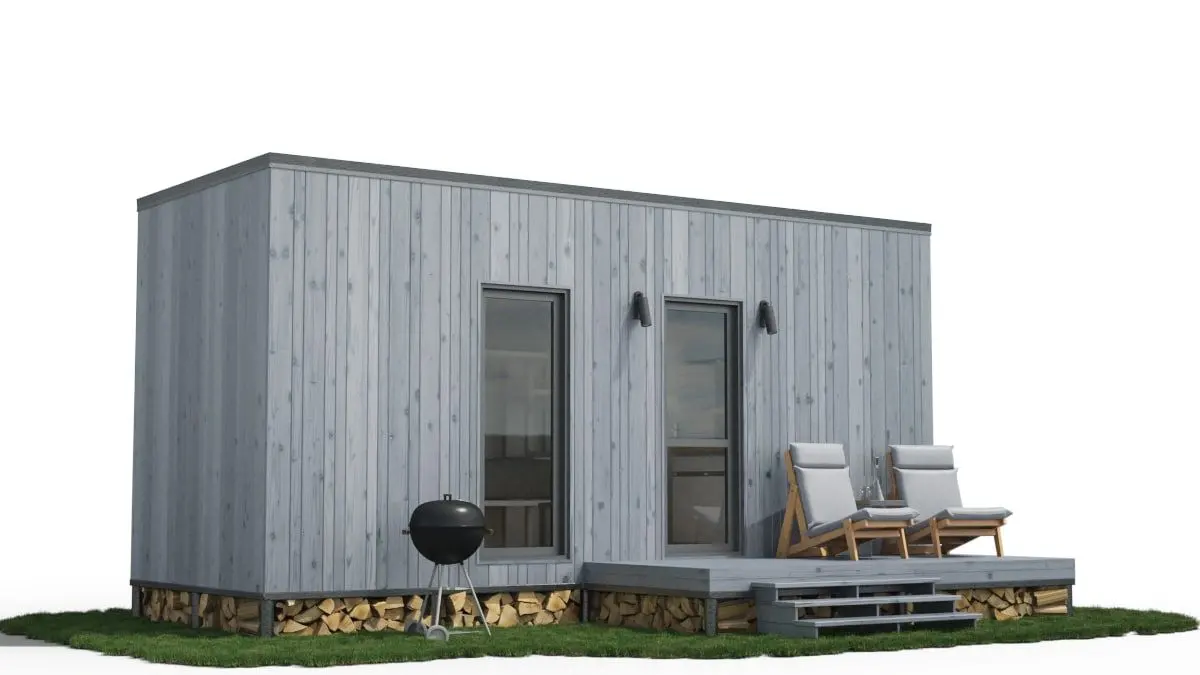
For a family of 4–5 people · MODULER 1.3 design
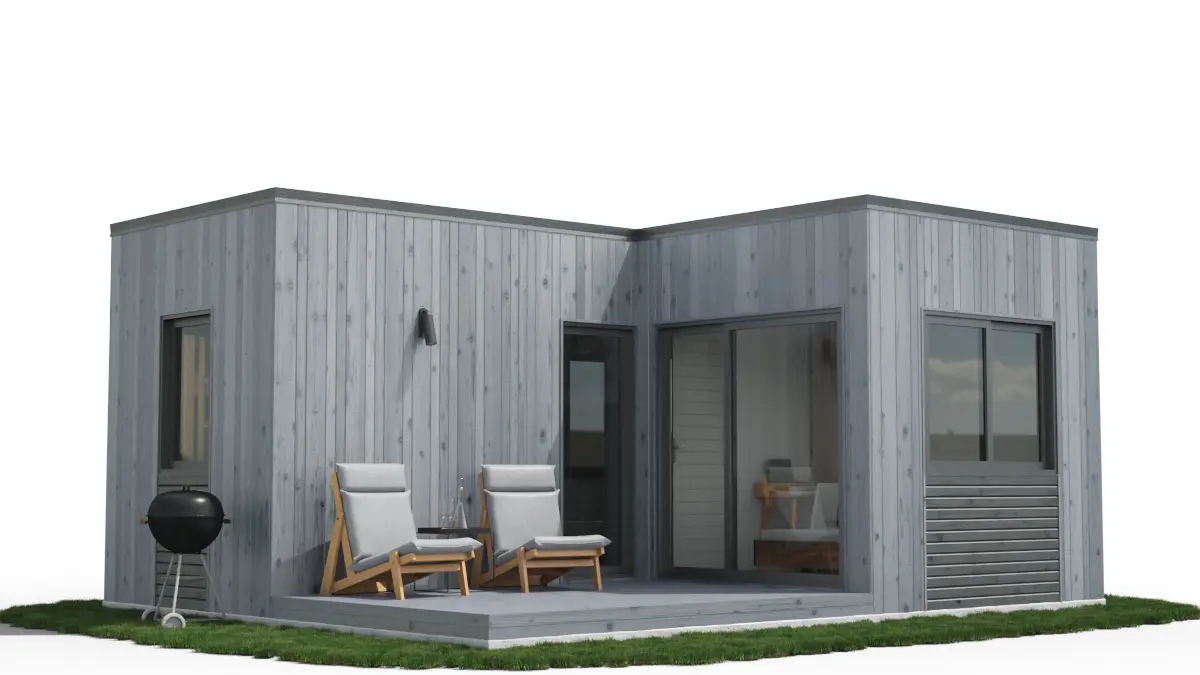
Two bedrooms and a terrace — for a holiday home or a resort · MODULER 1.5 design
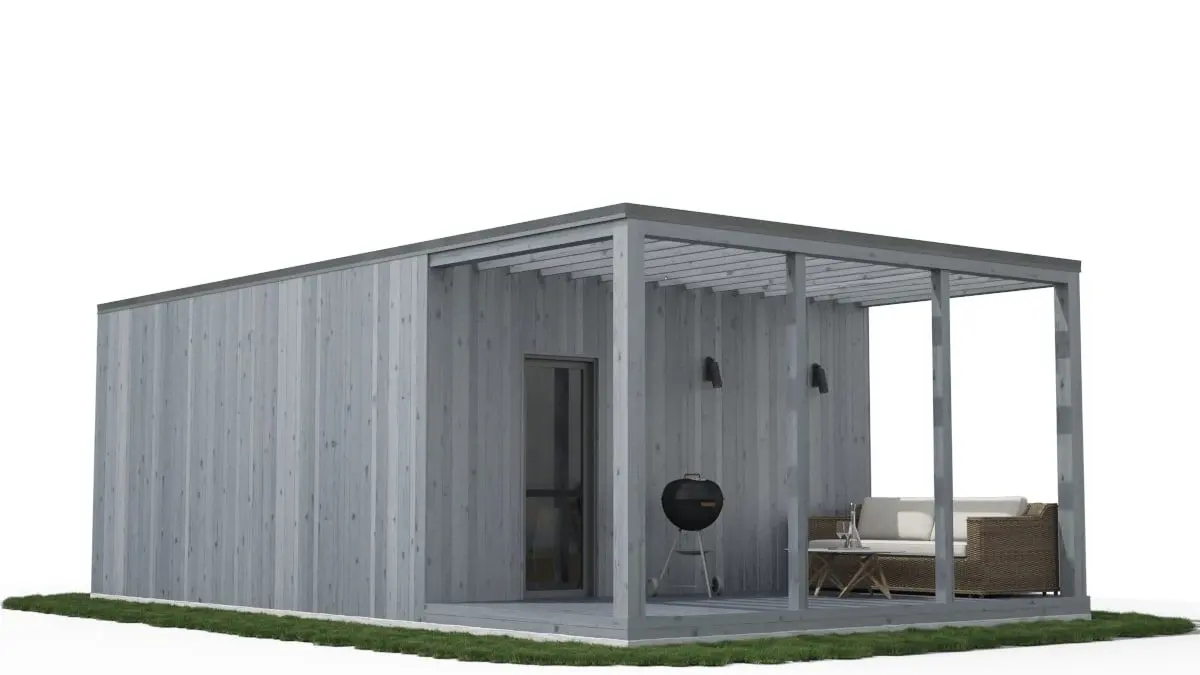
Two small rooms, a terrace with a canopy · MODULER 2.1 design
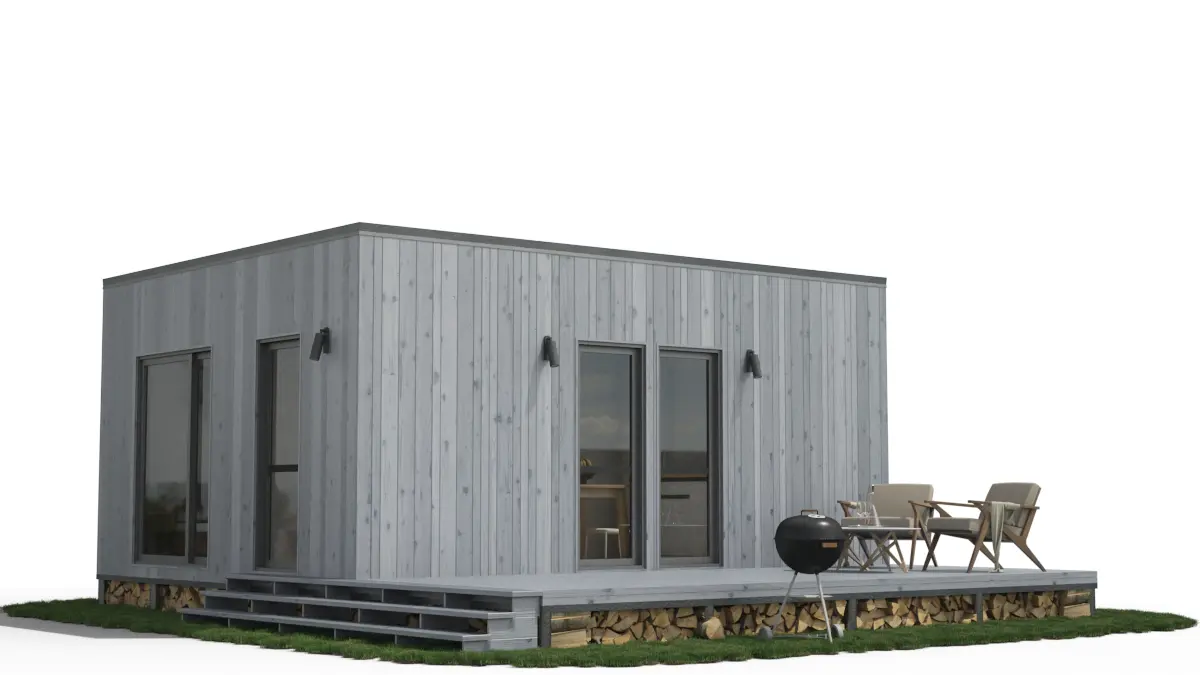
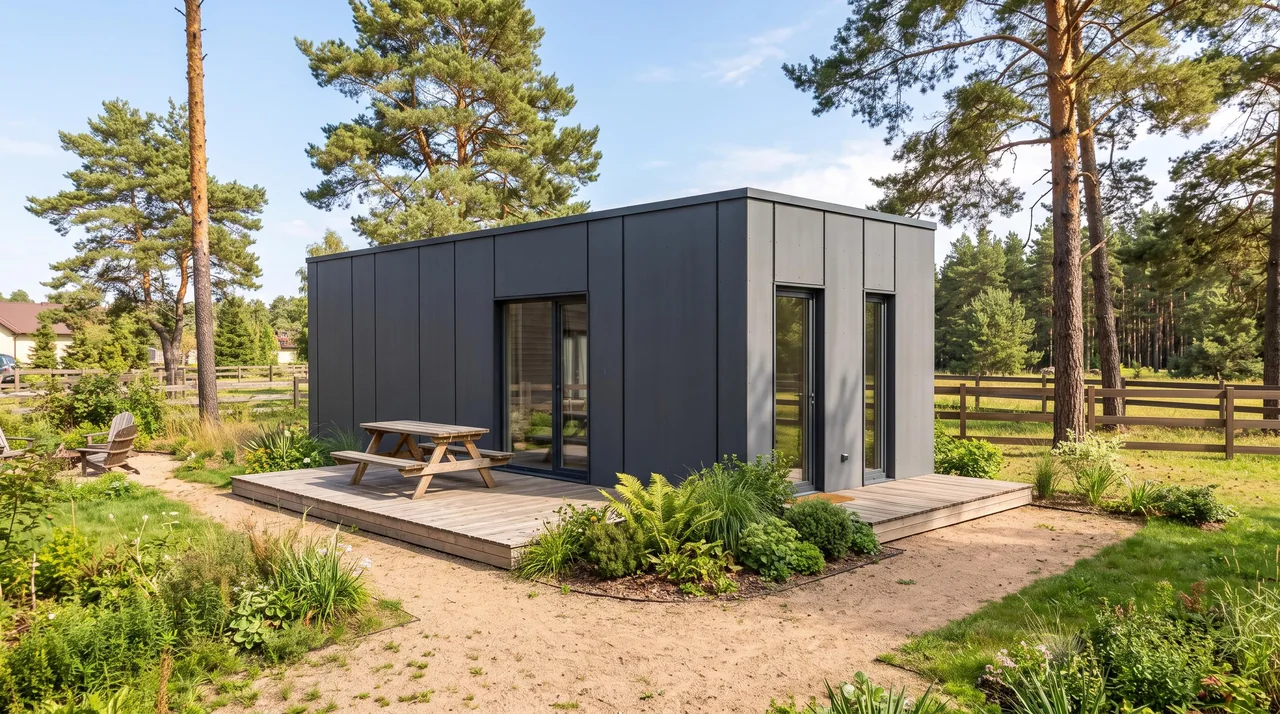
Two rooms, a terrace with a canopy — already built · MODULER 2.2 design
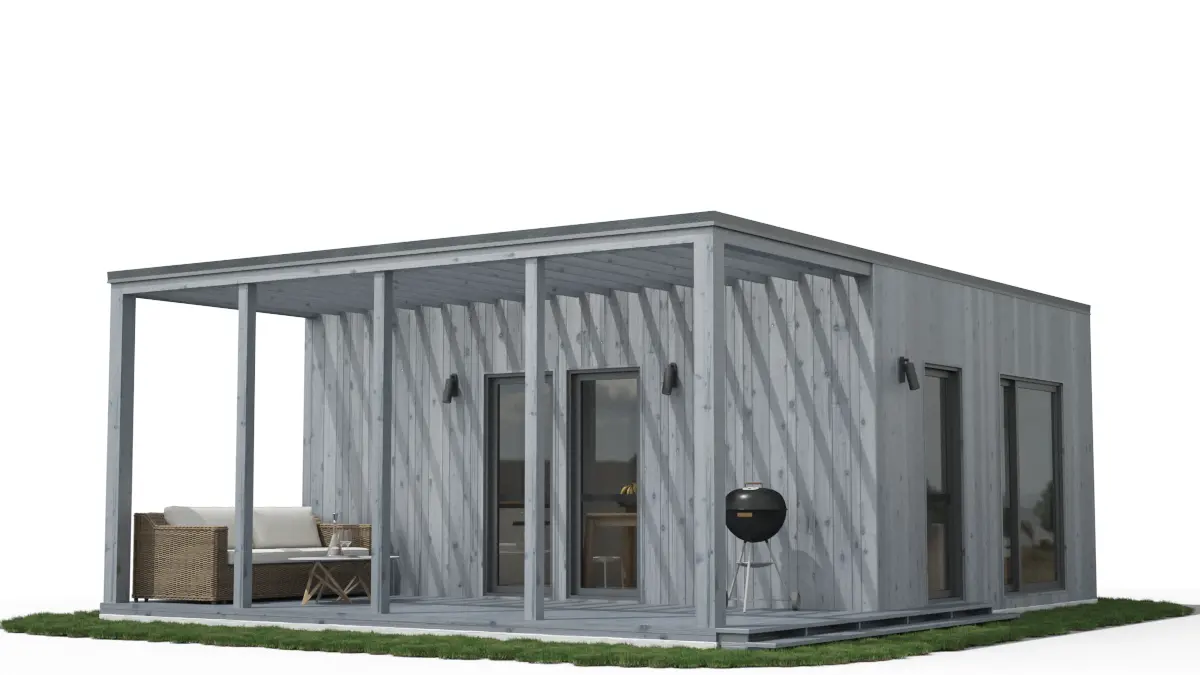
Mirrored layout: two rooms, a terrace with a canopy · MODULER 2.2 mirrored design
The fastest and best-value option is to choose a ready model. But if you need something of your own, we have dozens of designs that we adapt to you.
The design is already proven at our factory — so it is faster and better value.
We take one of our designs as a basis and adapt it to your needs.
The structure is always equally solid. The only difference is how much work we have done before you arrive: from a frame to a home you can move into with a suitcase.
Load-bearing frame, insulation, roof, exterior cladding, windows and doors. The easiest start if you want to do the finishing yourself or in stages.
Everything from the previous level plus wiring, water supply and sewerage, and walls, ceiling and floor prepared for the final finish.
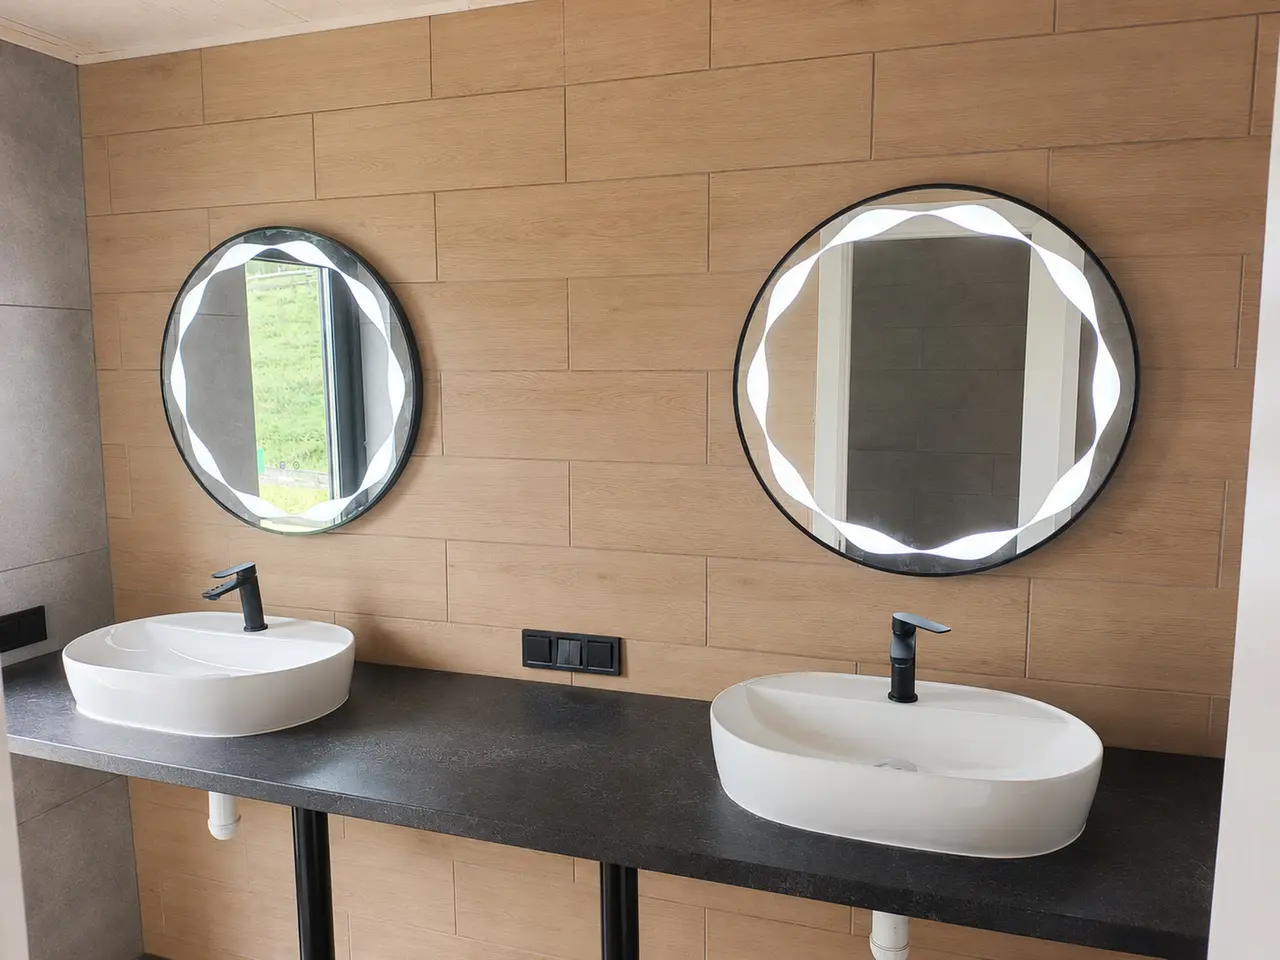
Everything from the previous level plus interior finish, plumbing fixtures, lighting, kitchen and furniture. All that is left is to bring your personal belongings.
Foundation, delivery and crane installation on your plot are calculated separately: they depend on the soil, the distance and the house format. We will calculate the exact total at the consultation.
Enter the area and level of completion — we will send an exact quote.
We will calculate the exact amount for your plot and region and send it to you by messenger.
Foundation, delivery and crane installation depend on the plot — we will prepare an exact quote after we talk.
Tell us what the house is for and what your plot is like. We will select a model or change the layout for you and calculate the cost.