
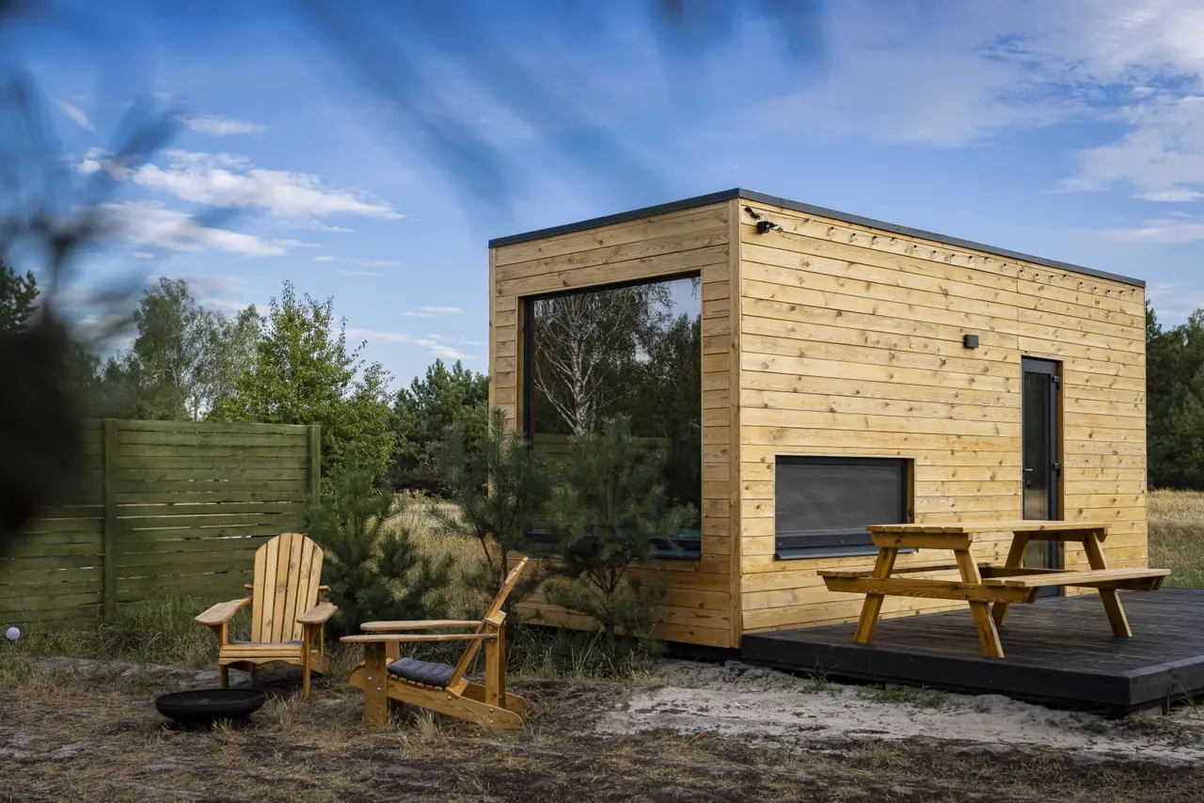
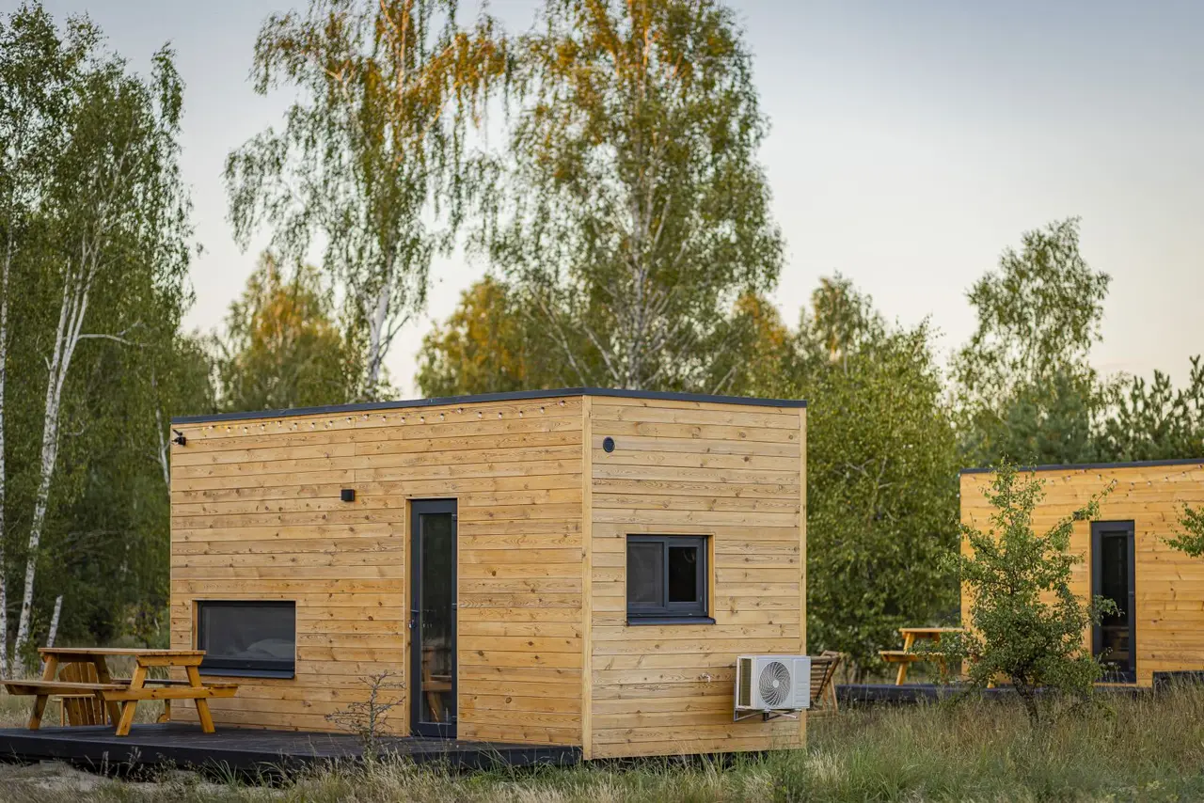
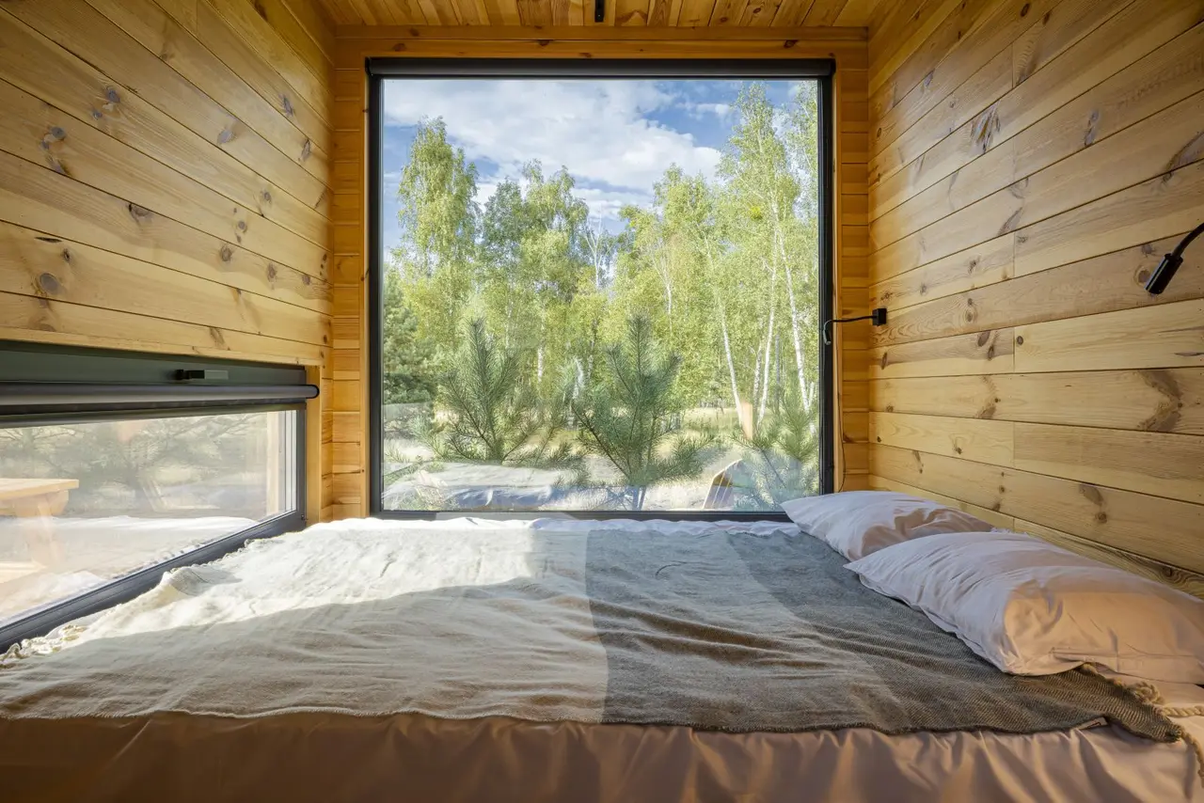
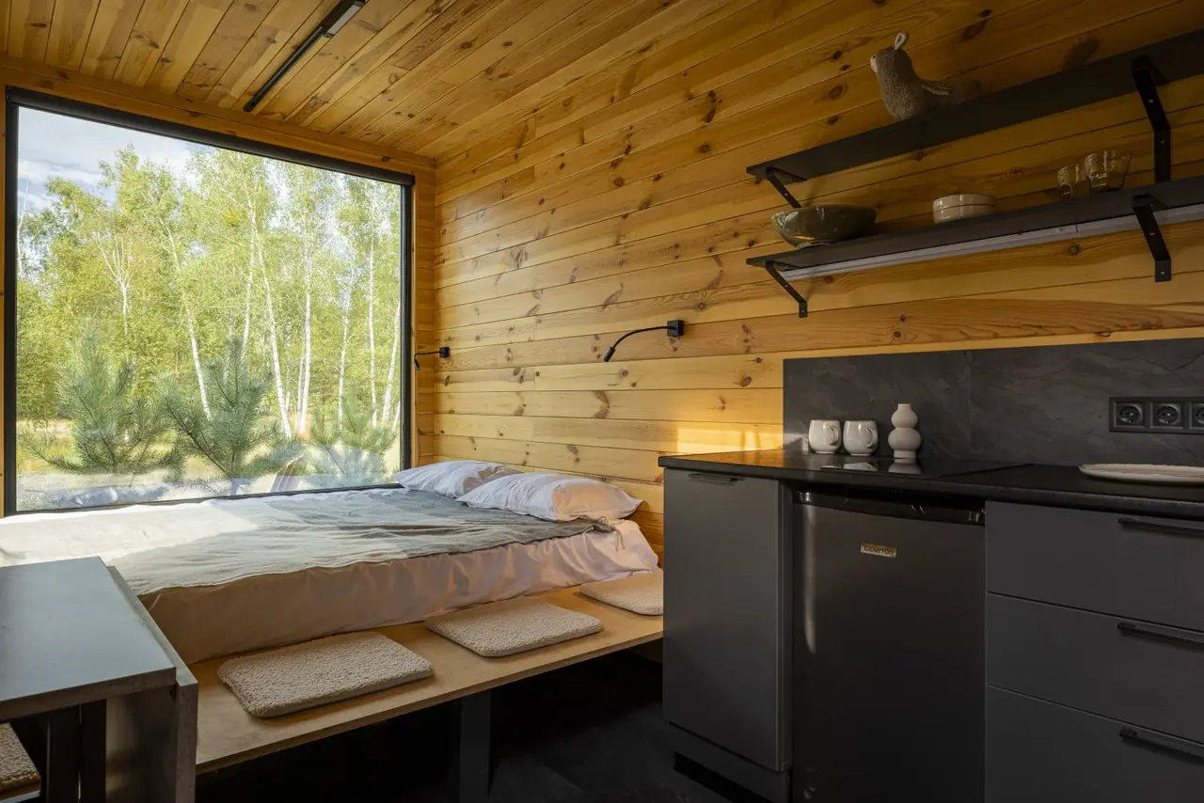
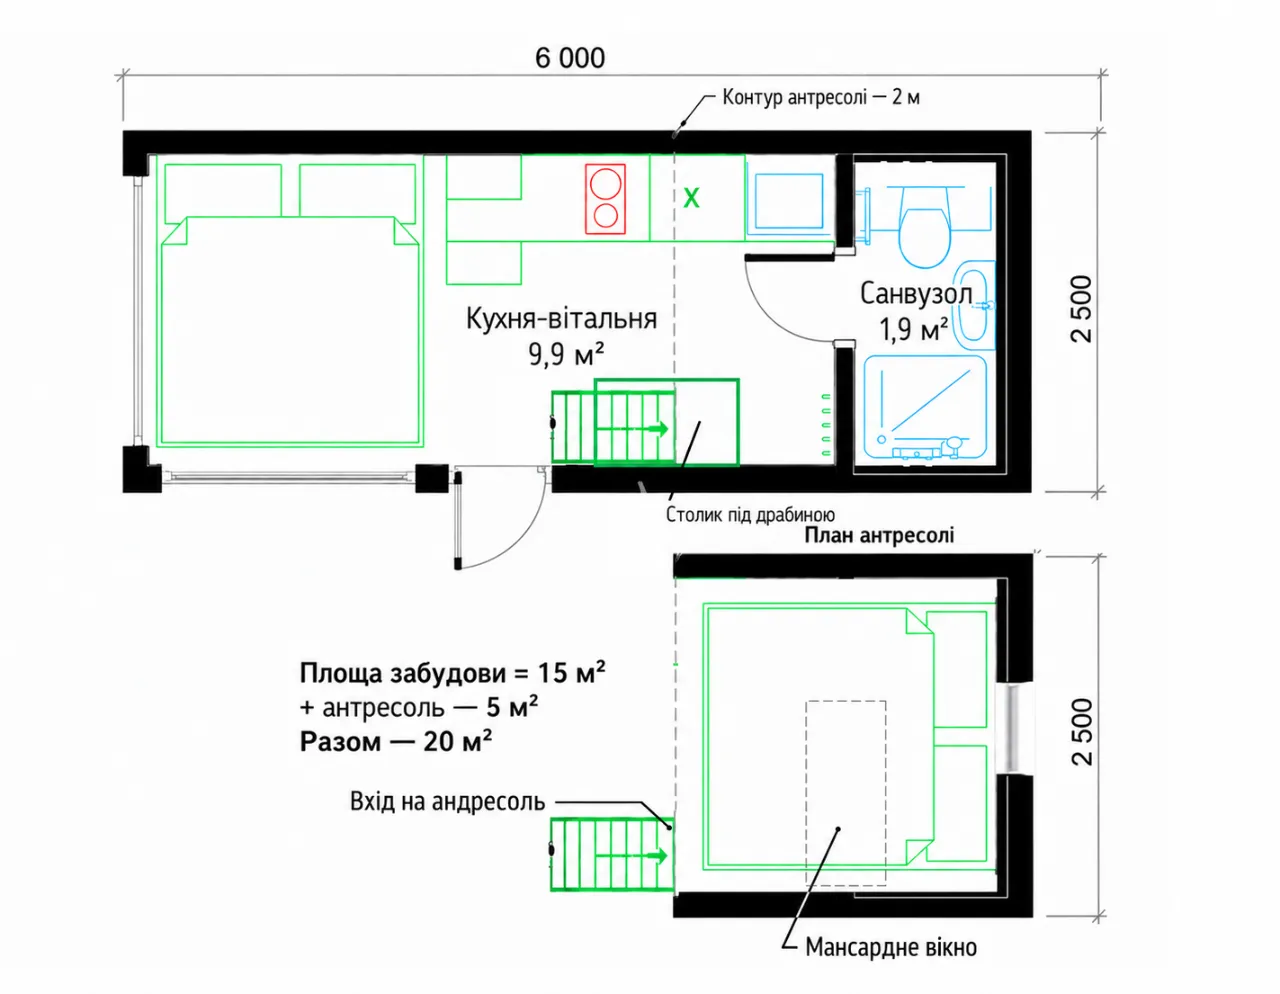
Мохо 15-25
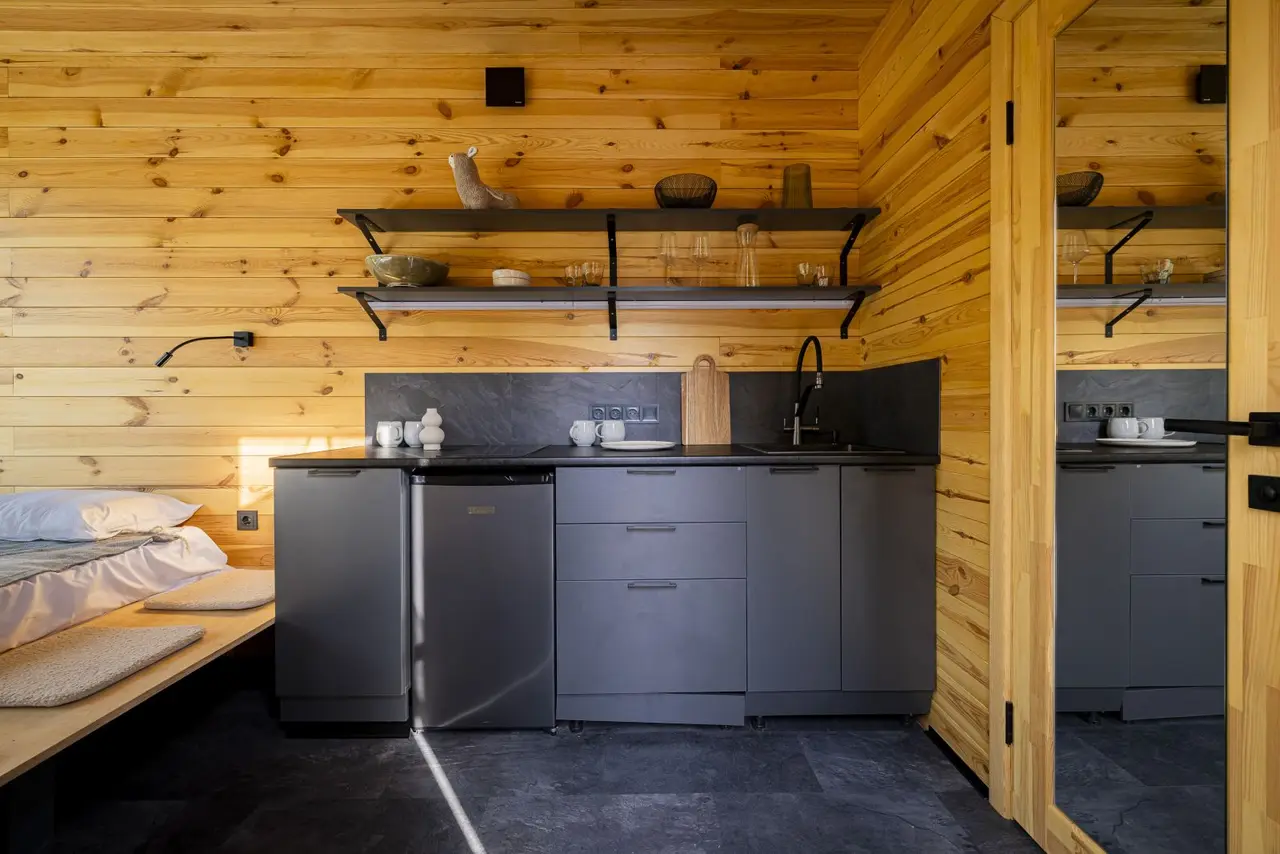
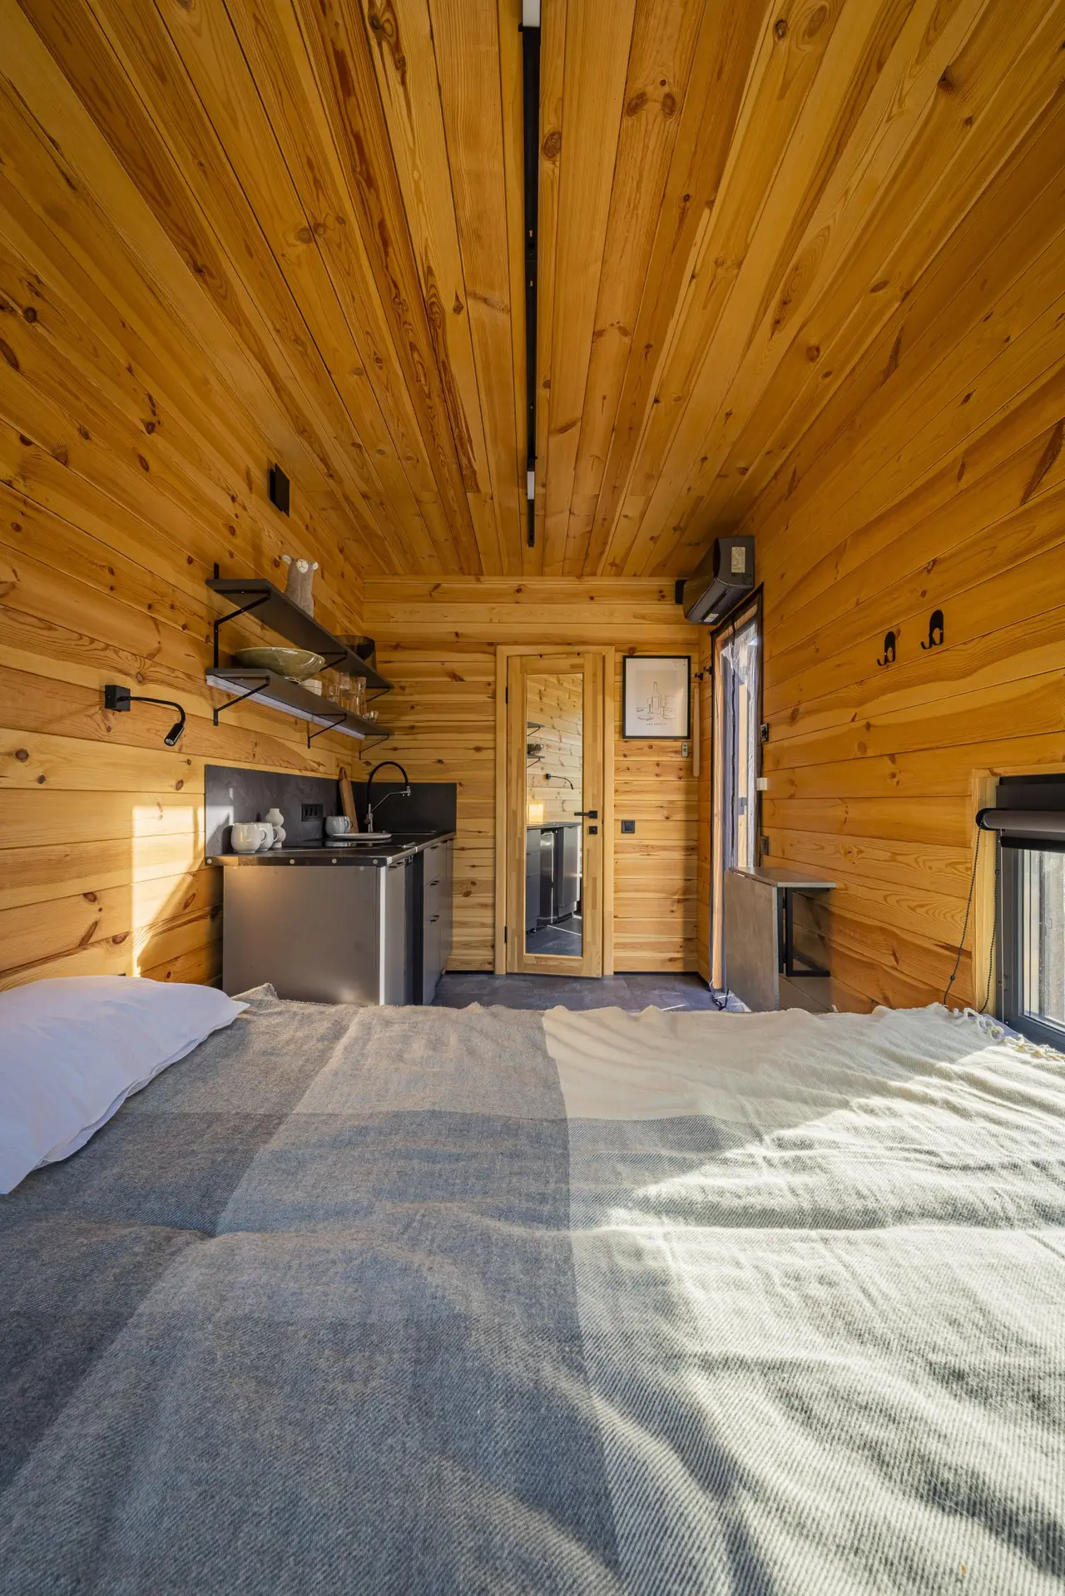
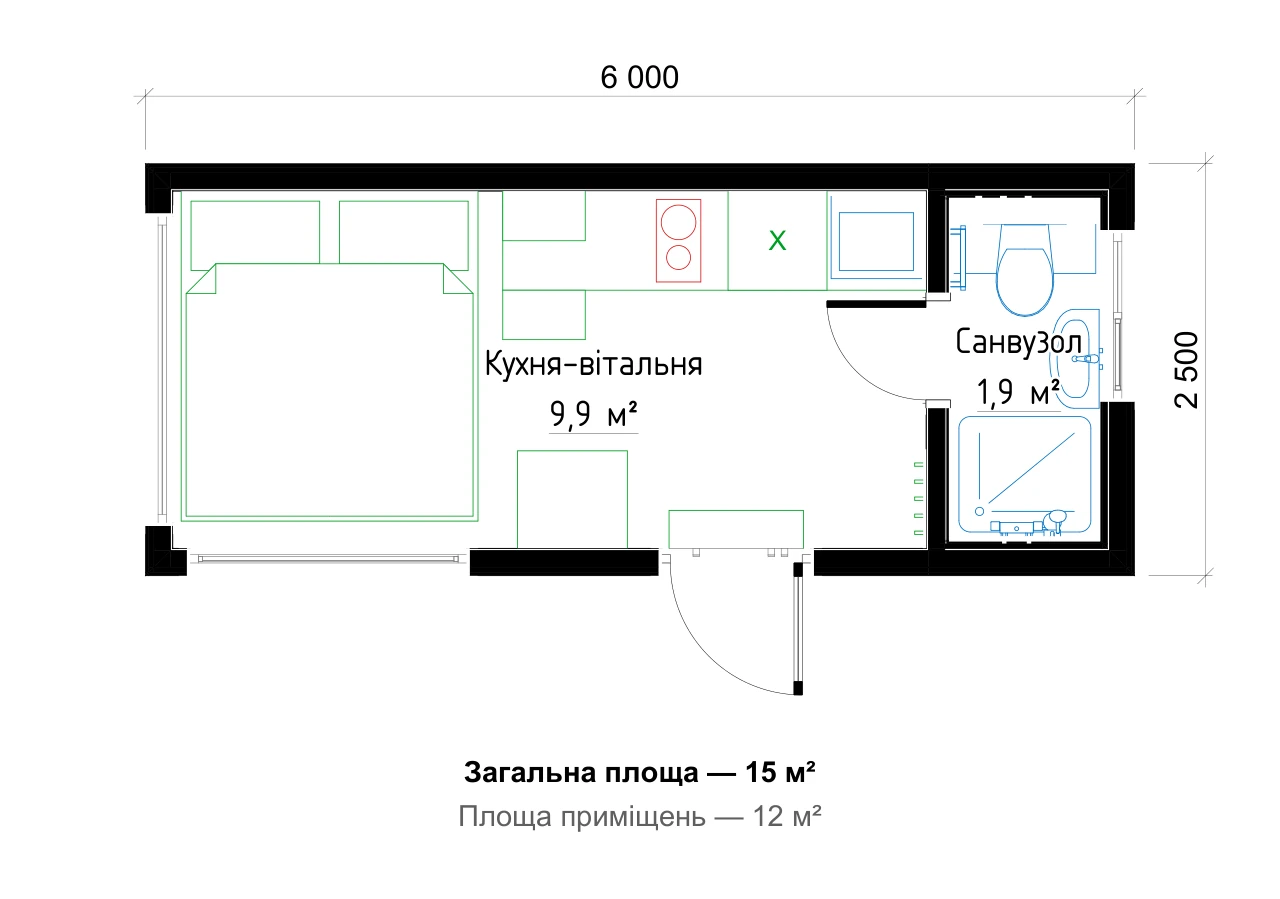
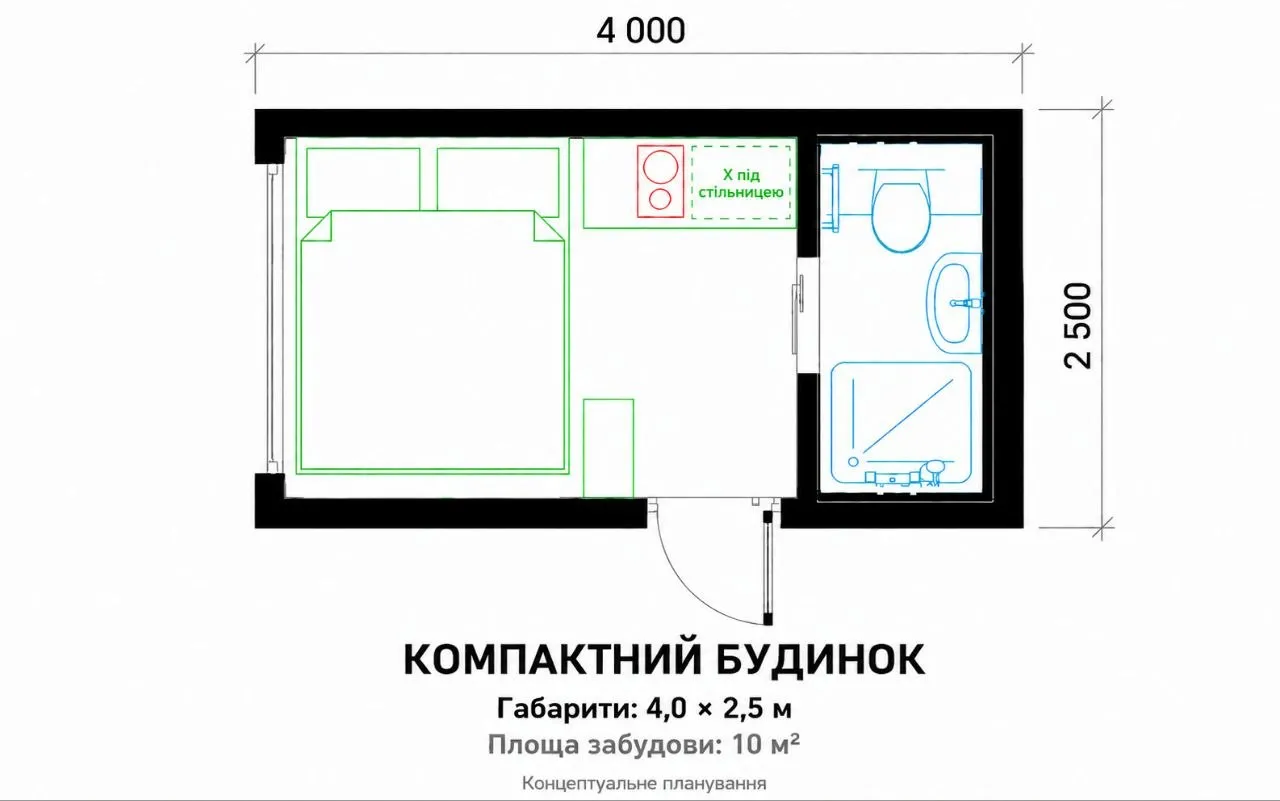
A compact home from 2.5 × 4 to 2.5 × 9 m: delivered, installed, lived in
Priced for your project
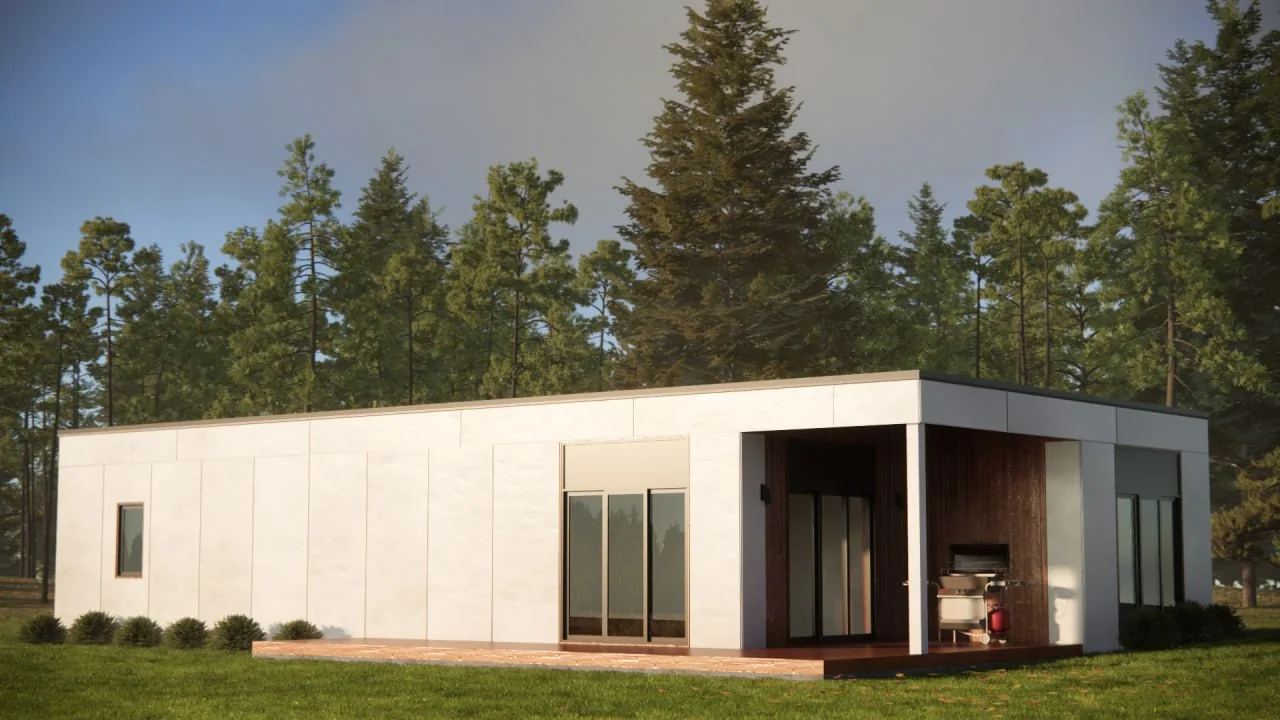
Everything we have designed and thought through to the last detail is here: flagship models, designs with layouts, sketches and houses already built. The label on each card tells you what you are looking at.
“★ Popular” and “Model” are houses worked out to the last detail. “With a layout” and “Sketch” are designs we take as a basis. “Built” means the house already stands.
A compact home from 2.5 × 4 to 2.5 × 9 m: delivered, installed, lived in
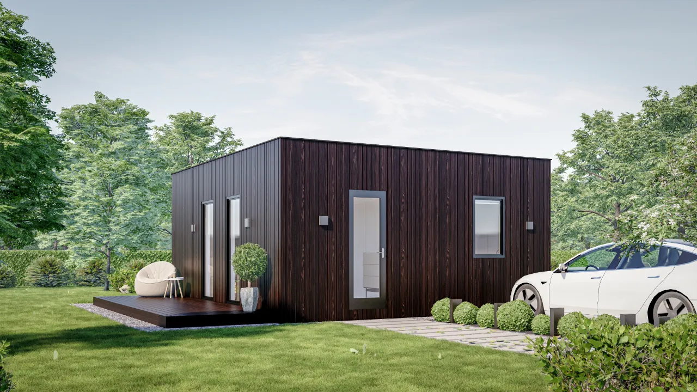
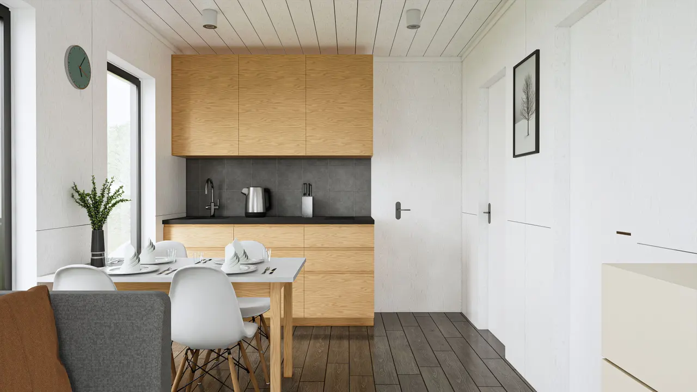
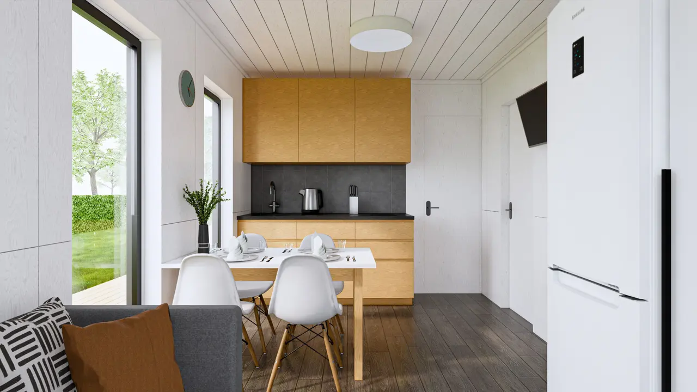
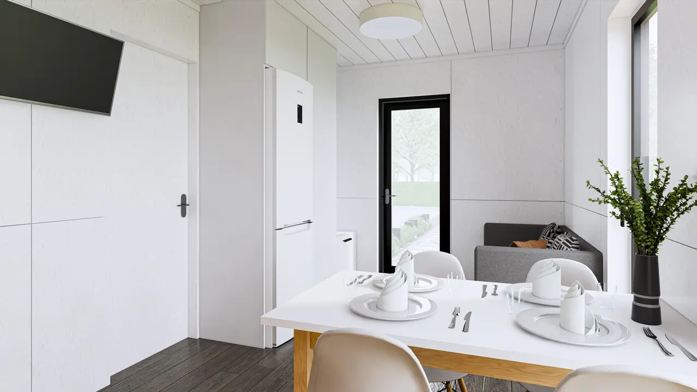
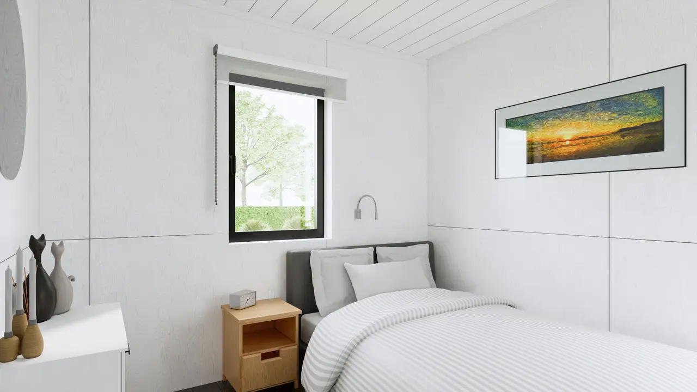
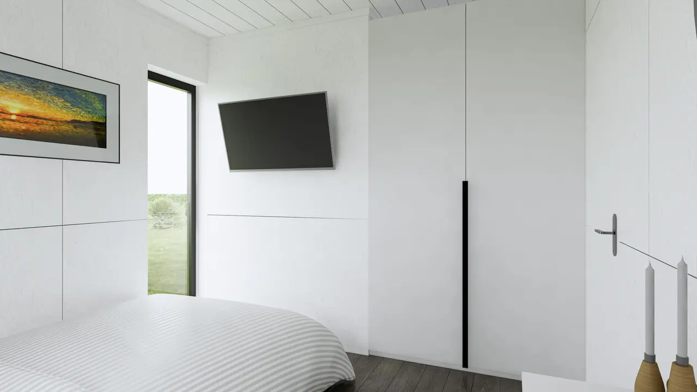
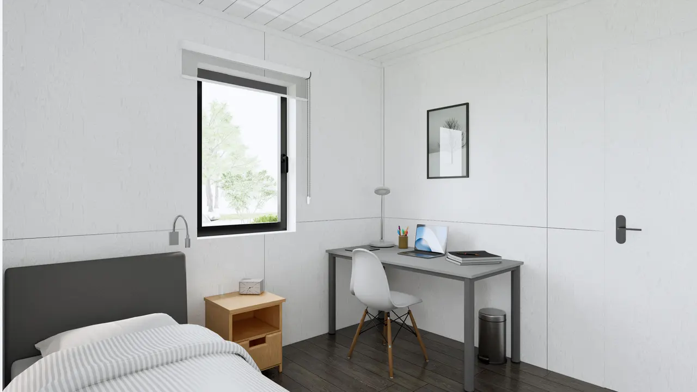
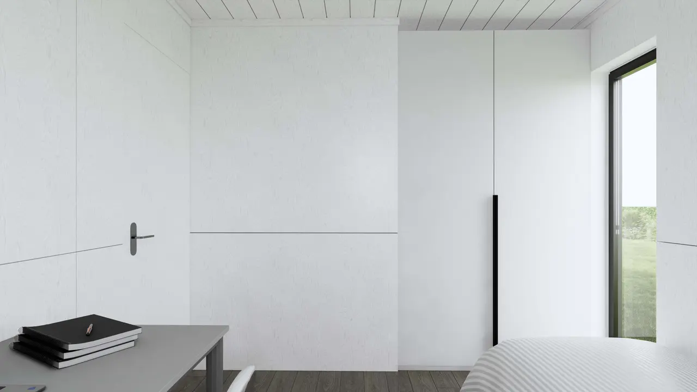
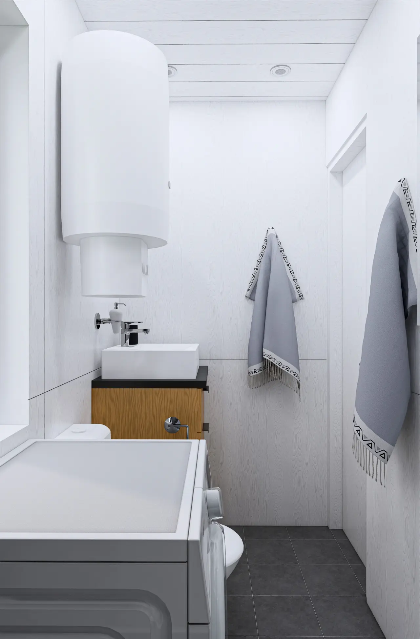
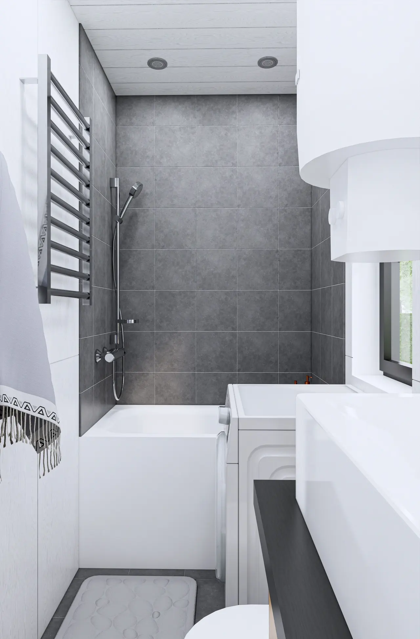
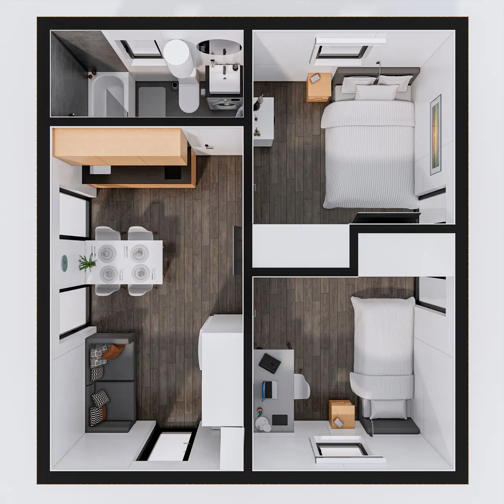
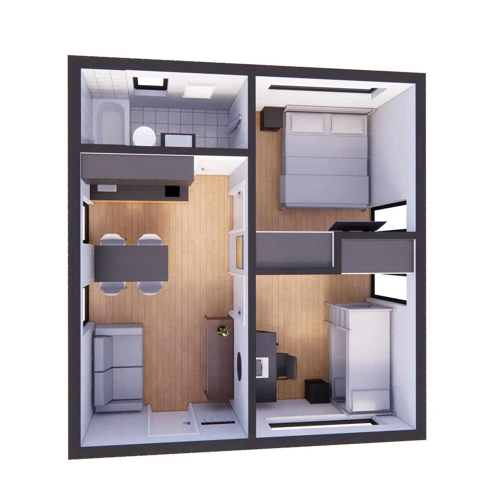
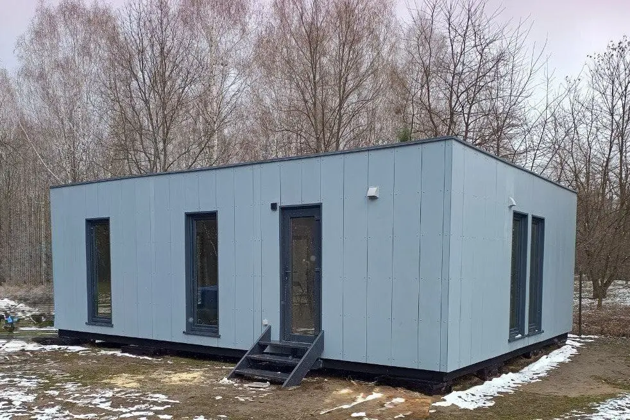
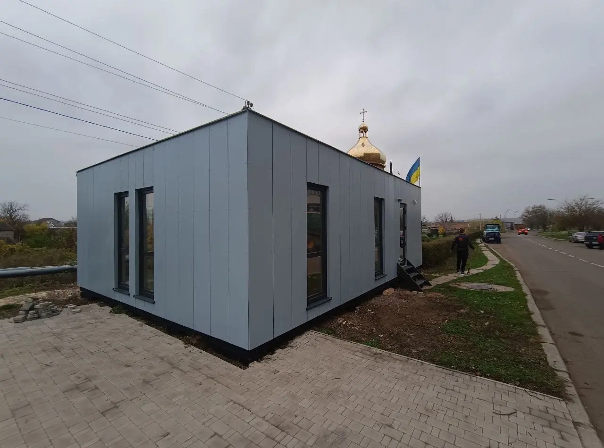
A 39.5 m² home: two bedrooms, a kitchen-living room and two facade options
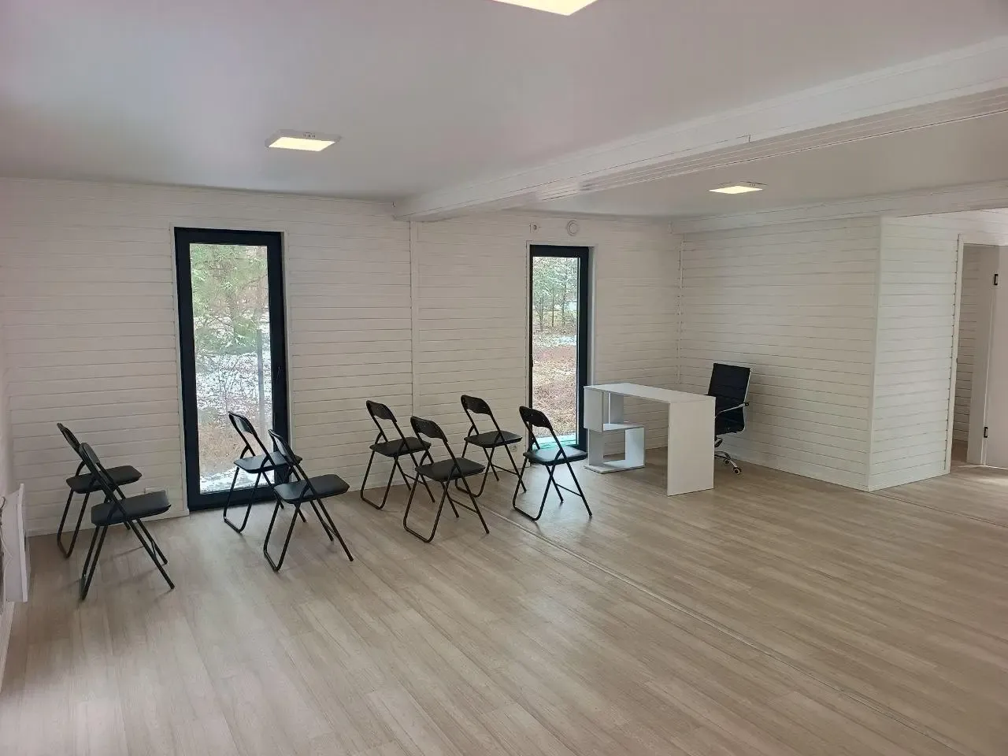
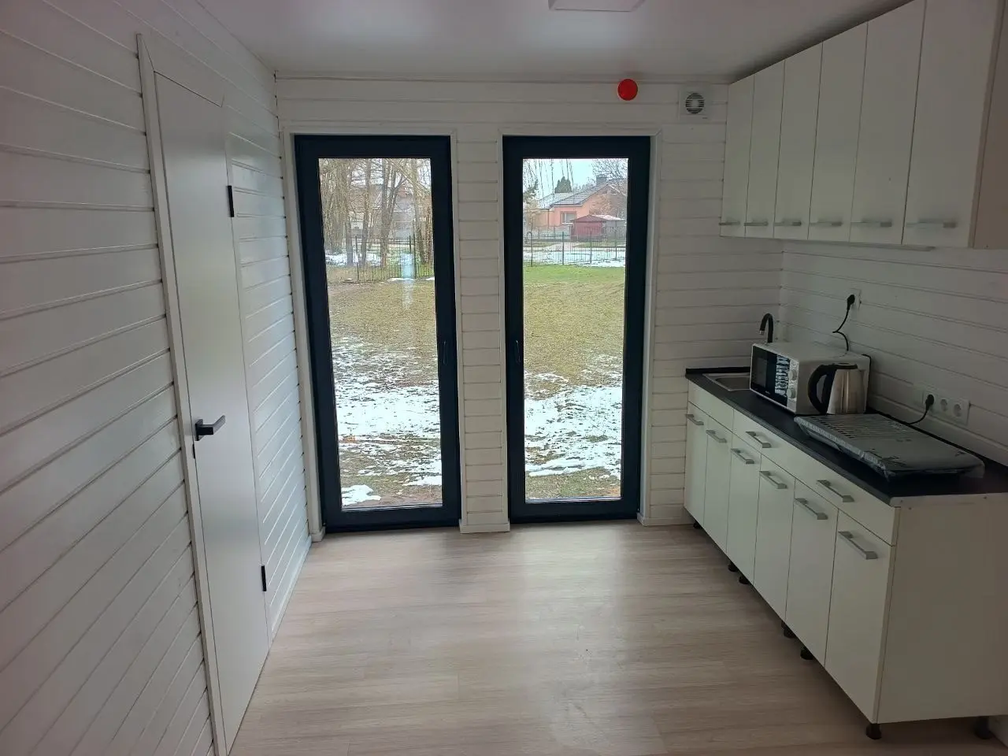
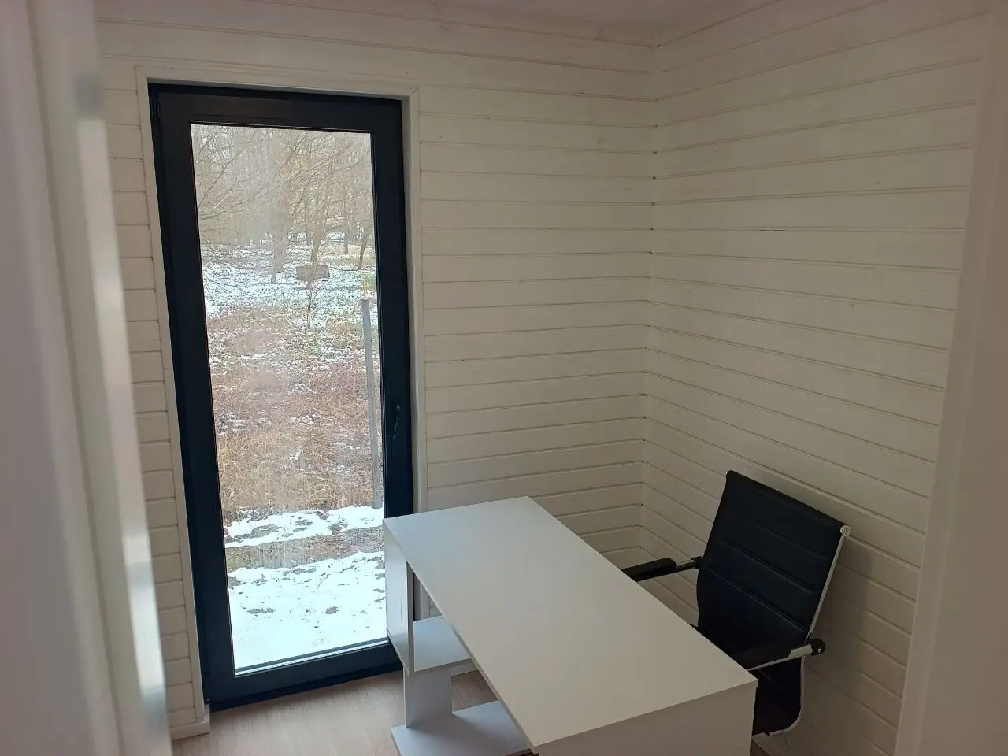
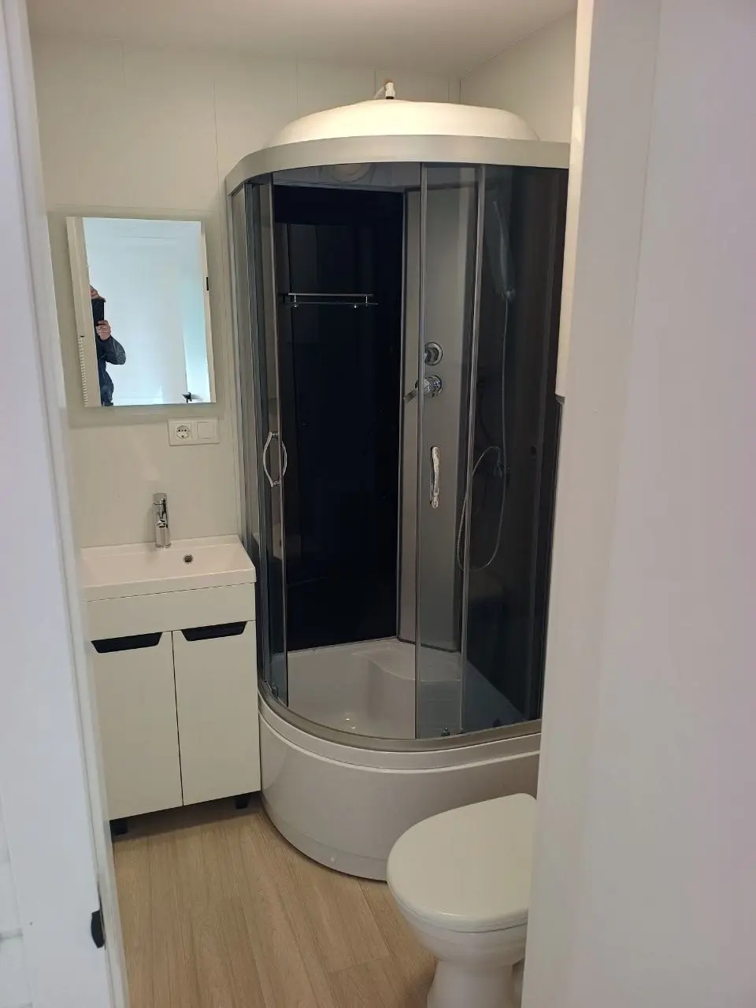
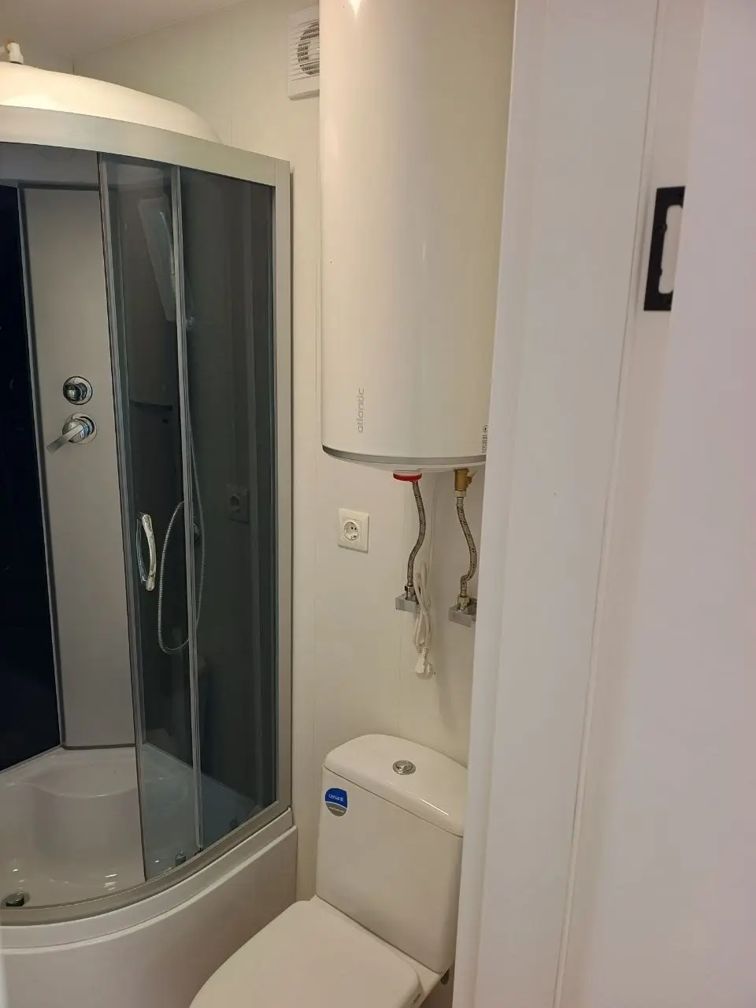
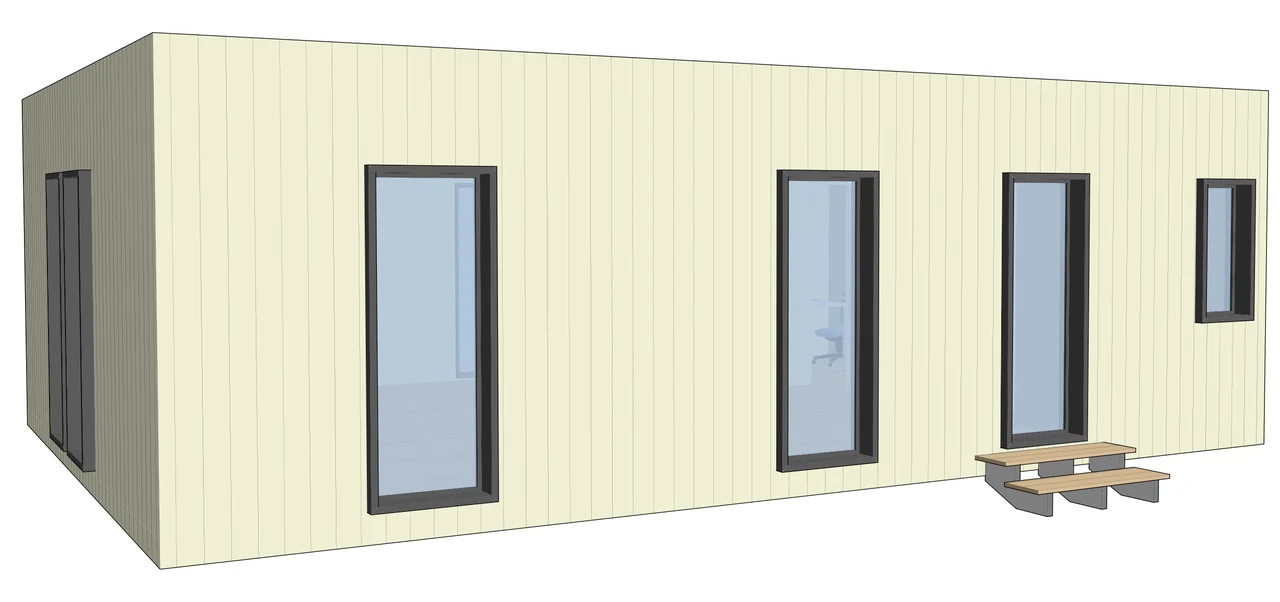
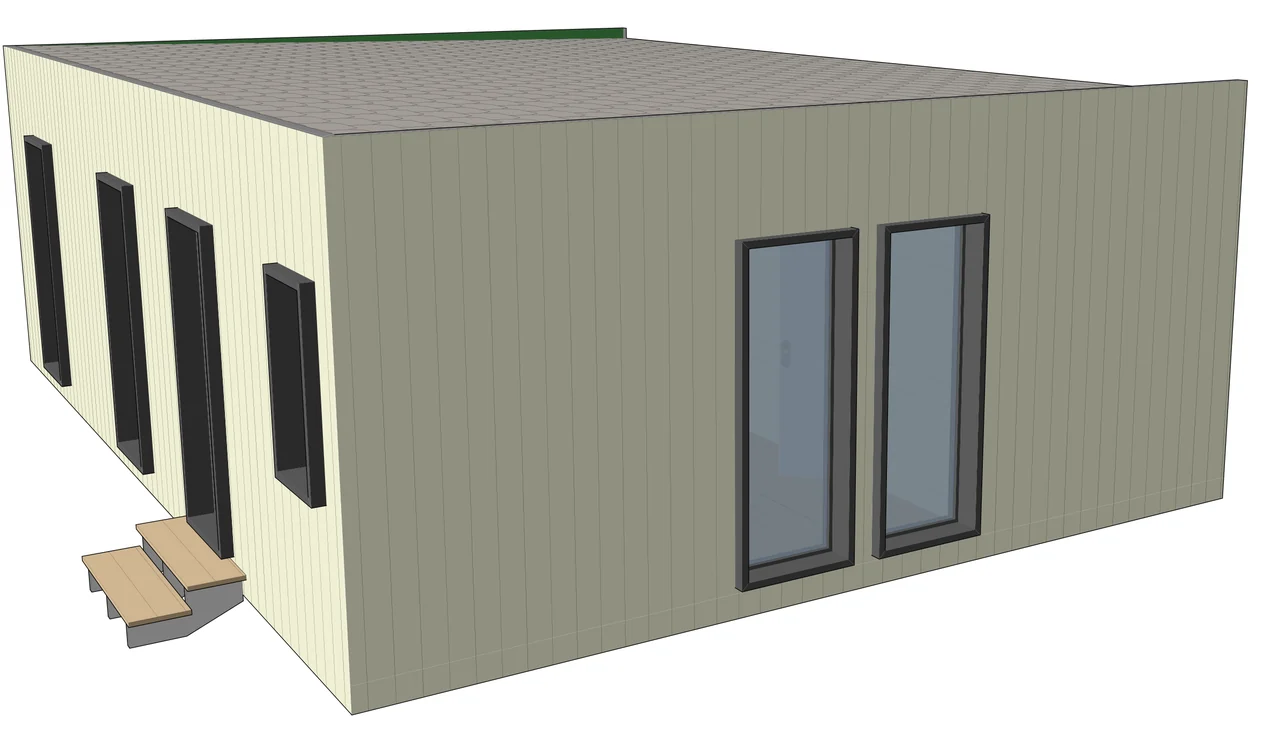
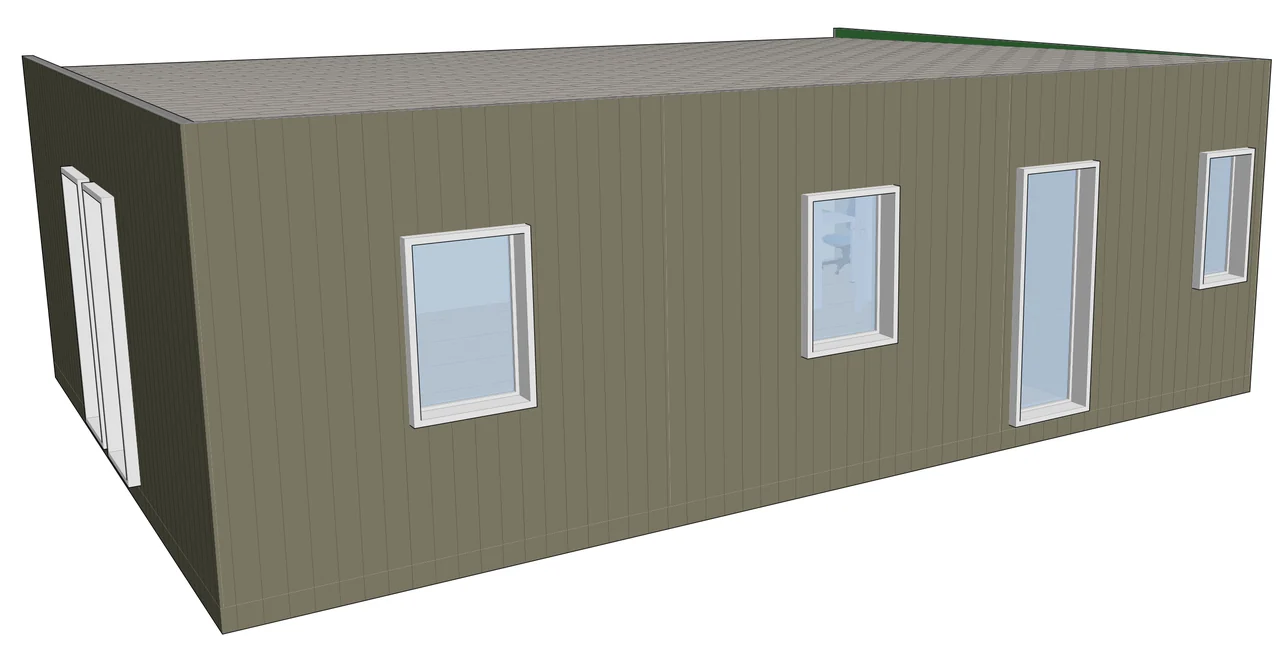
A complete family home
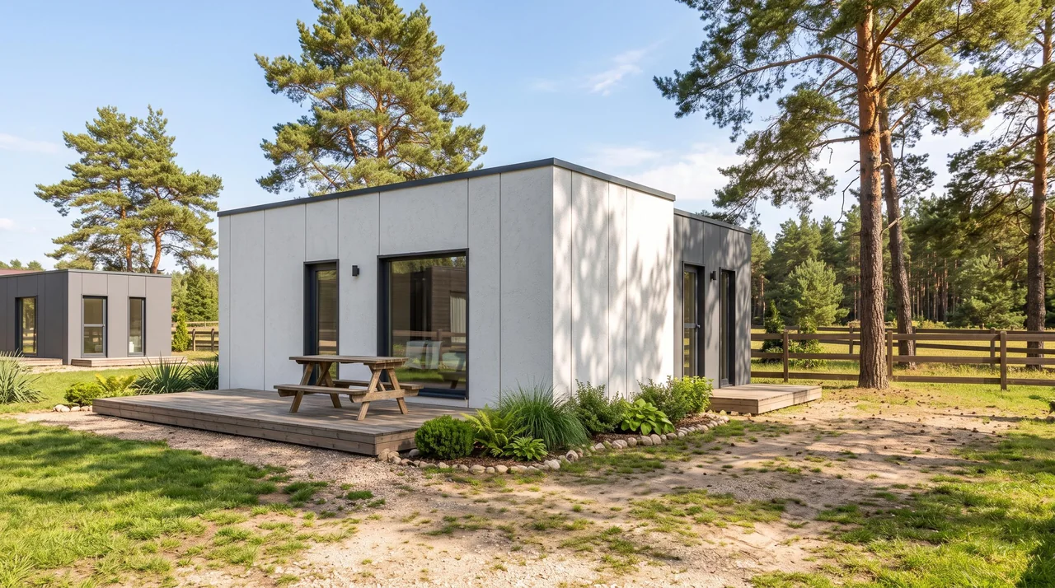
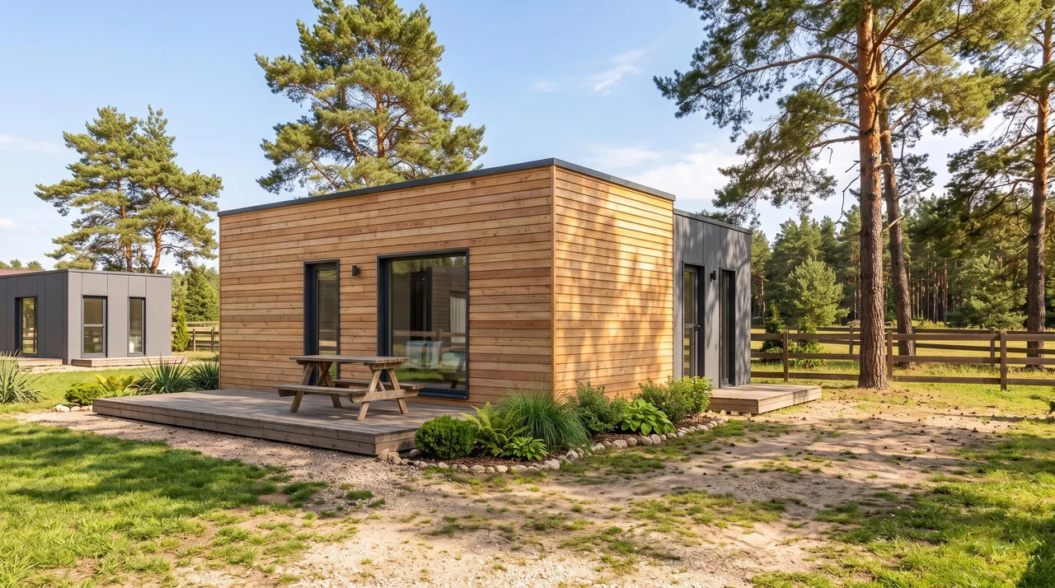
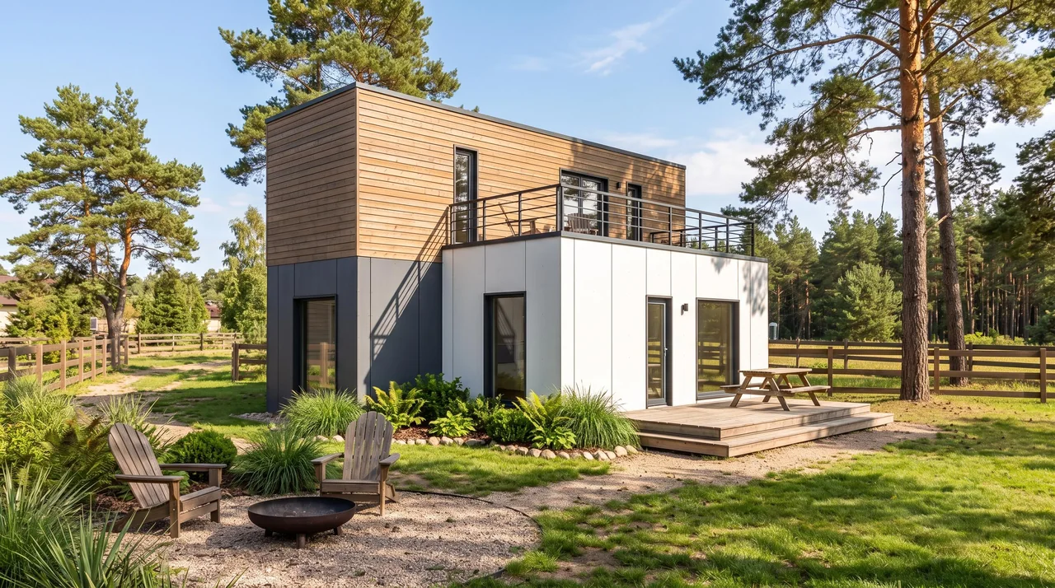
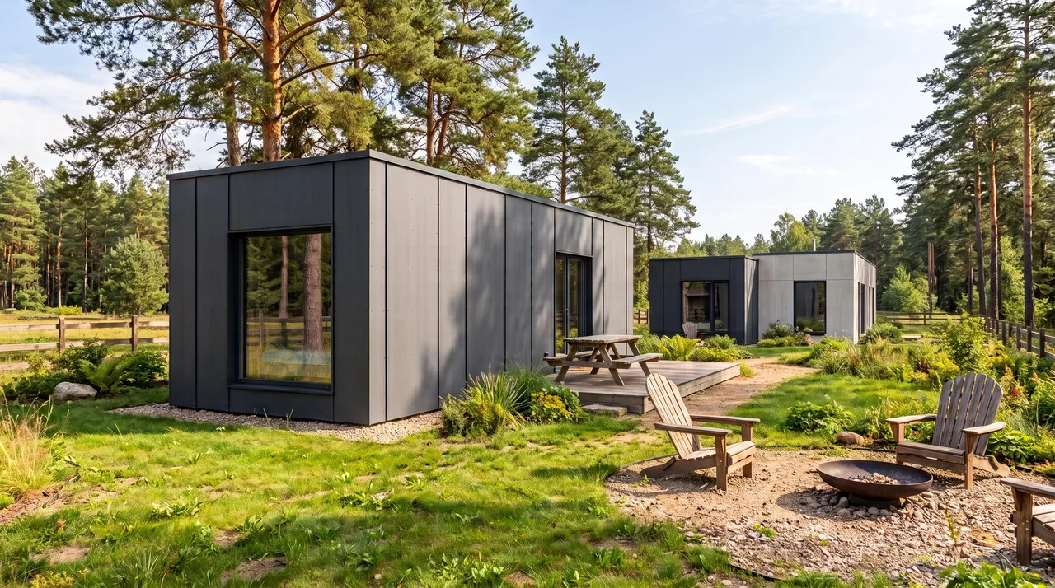
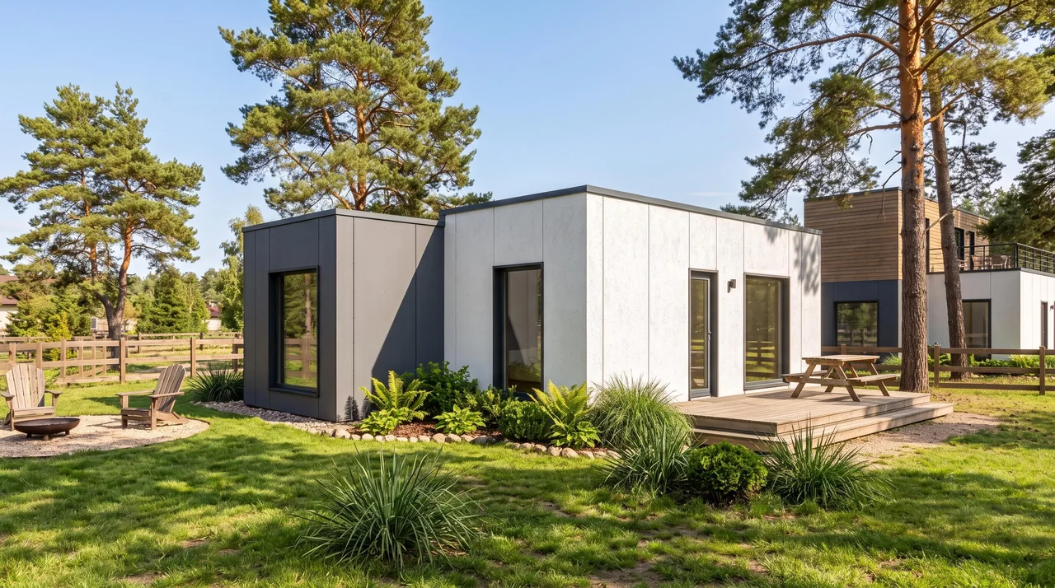
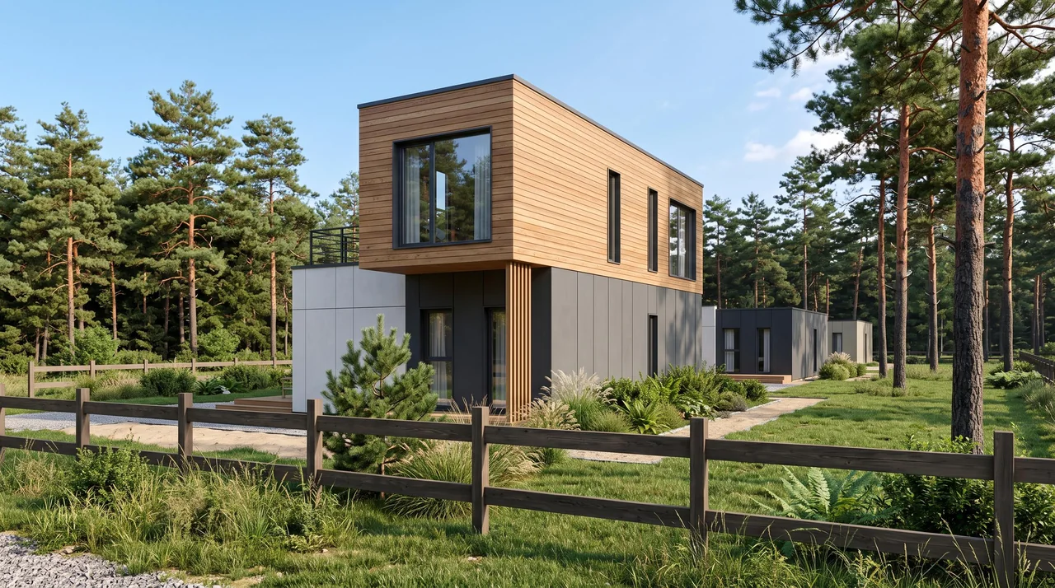
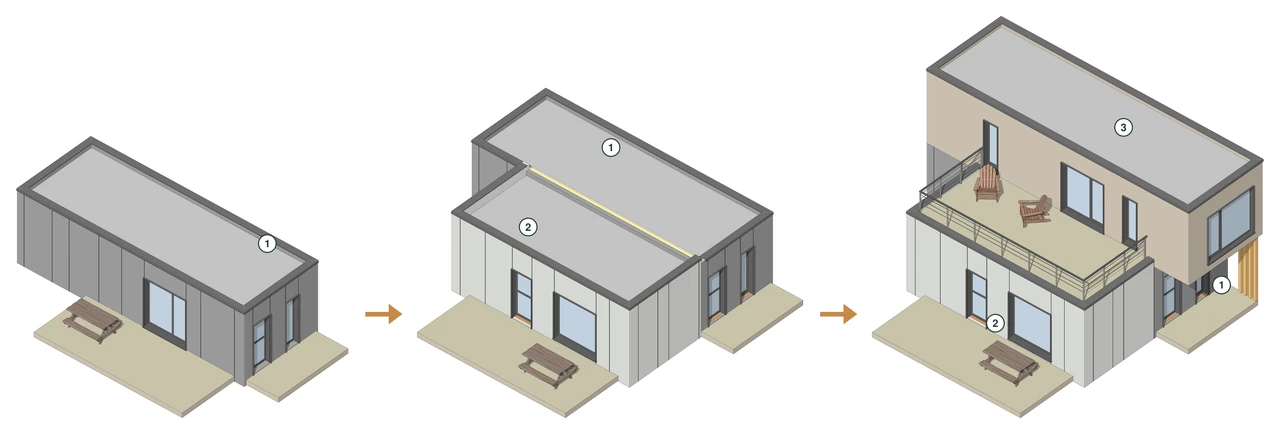
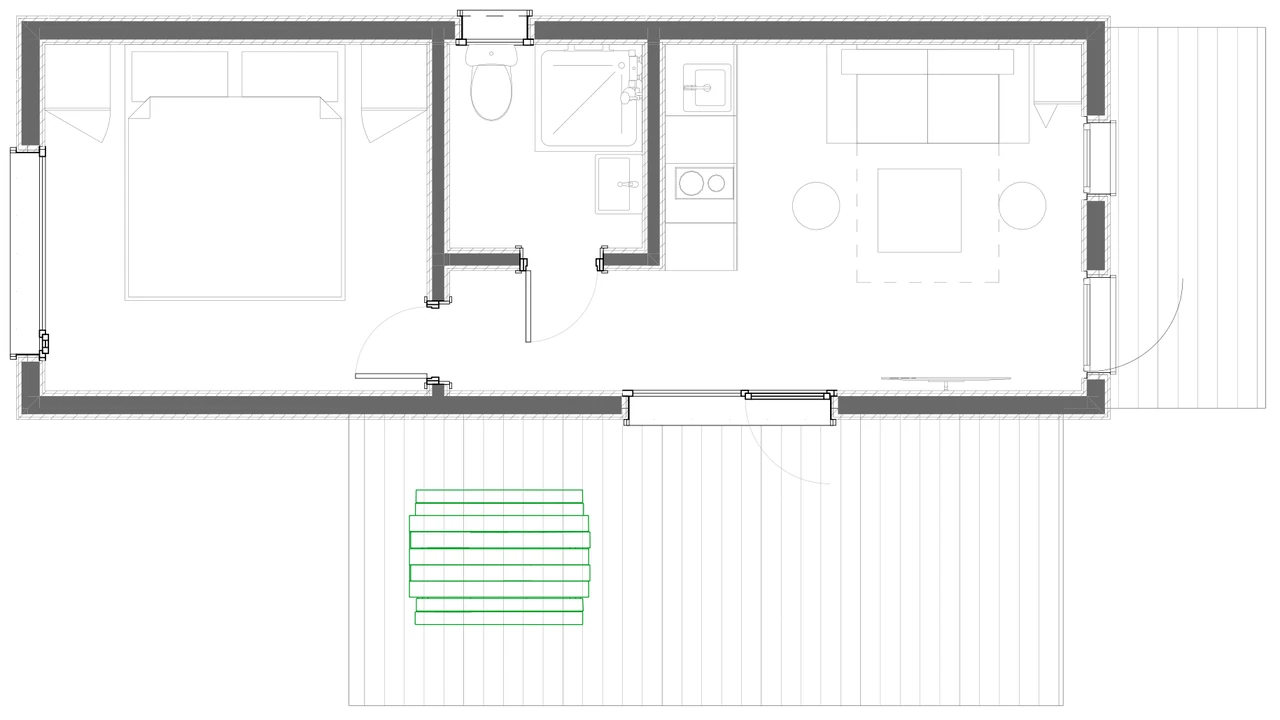
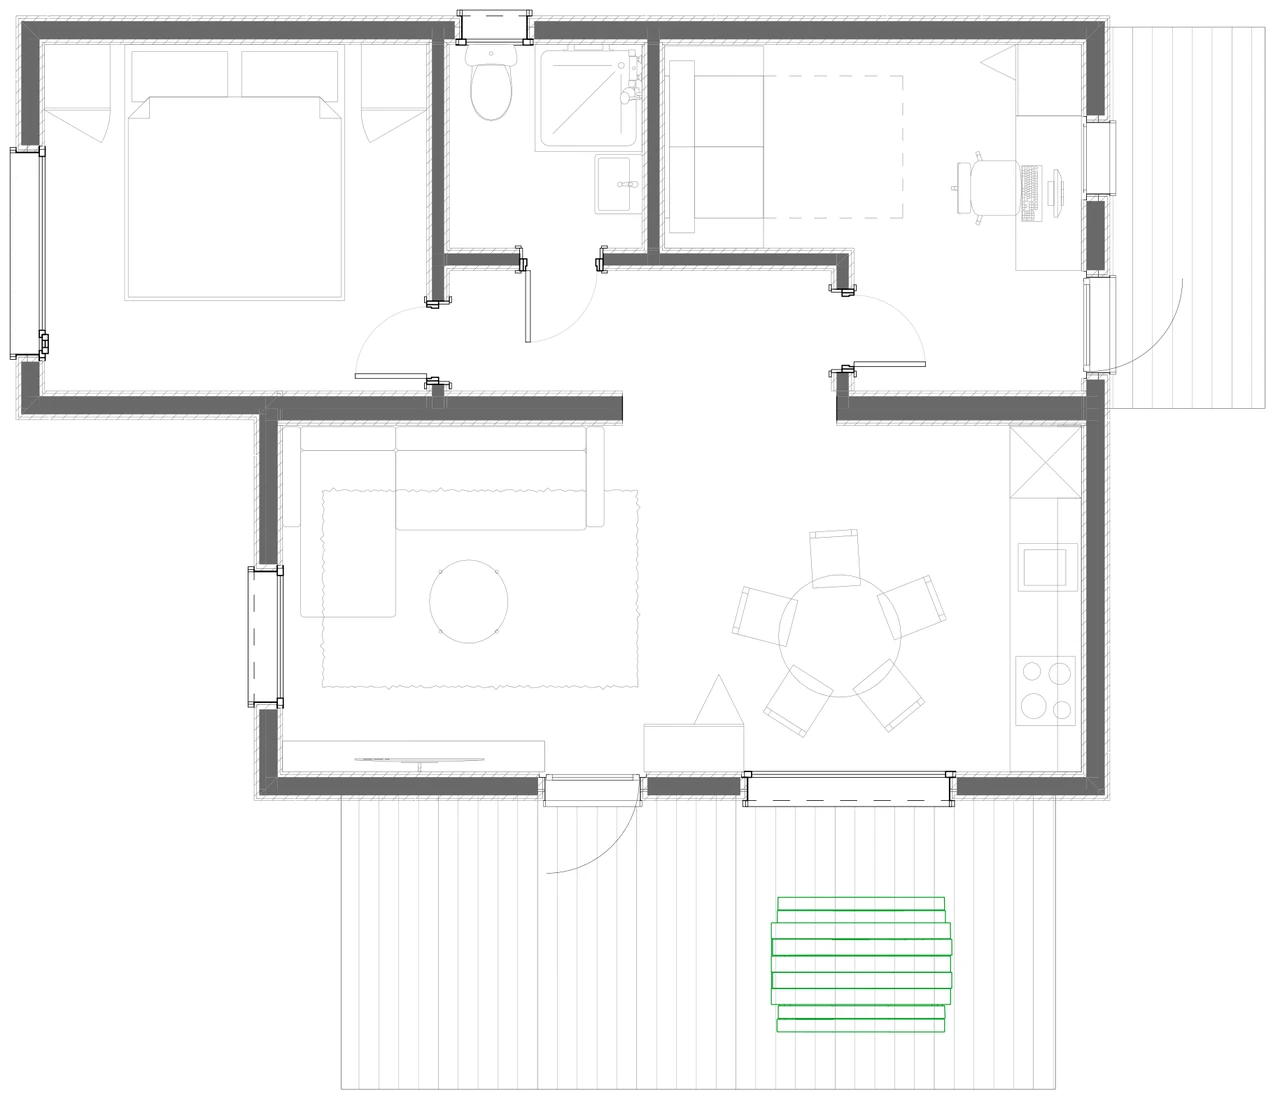
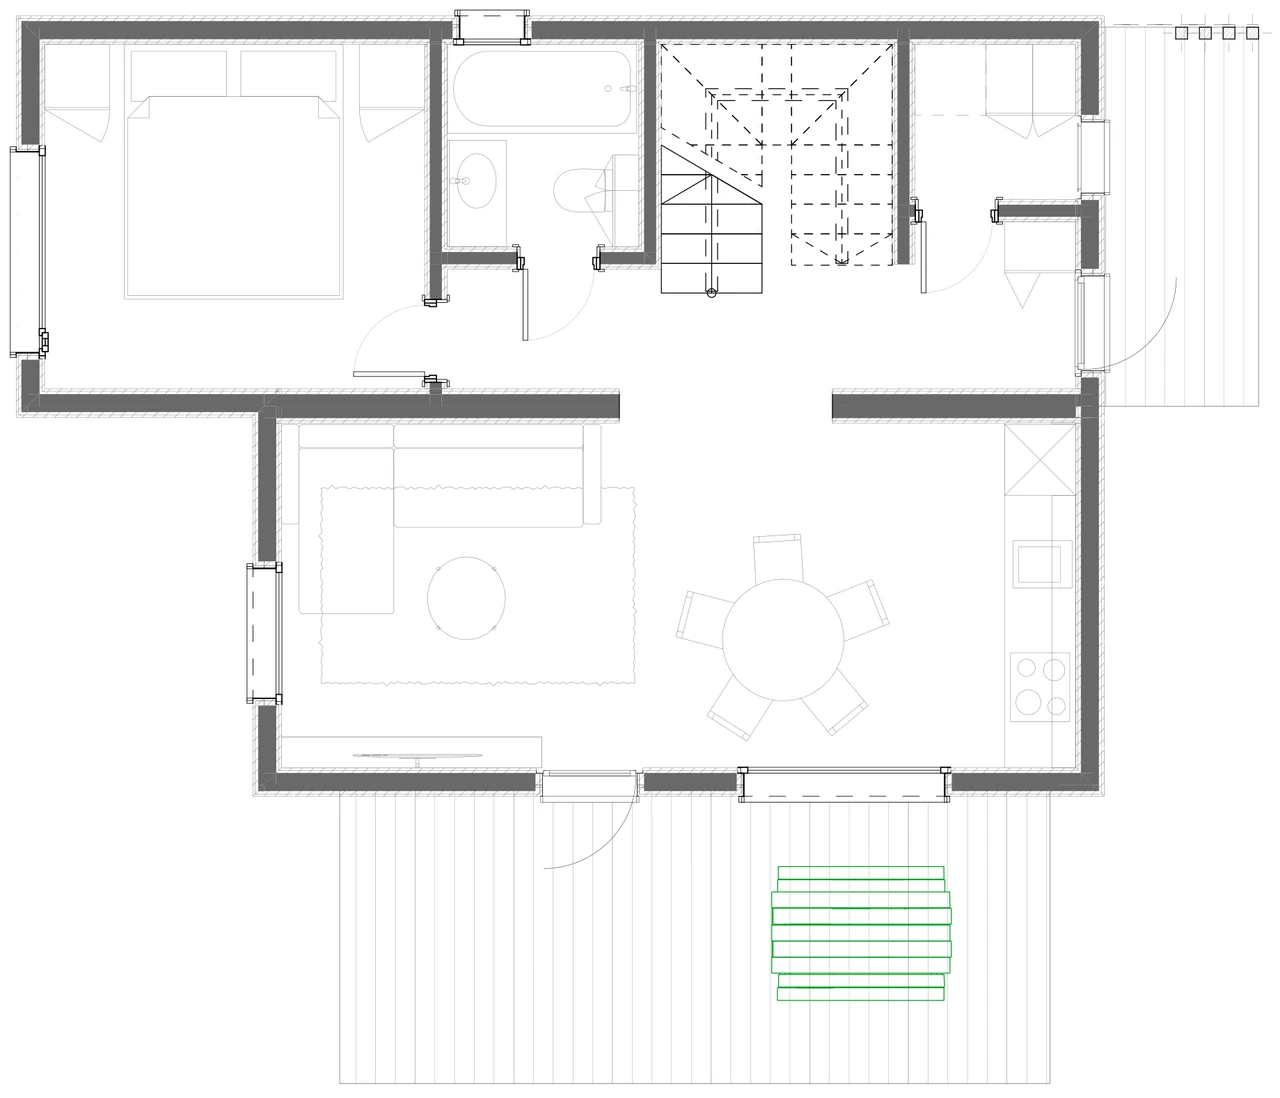
A home that grows with you: one, two or three modules
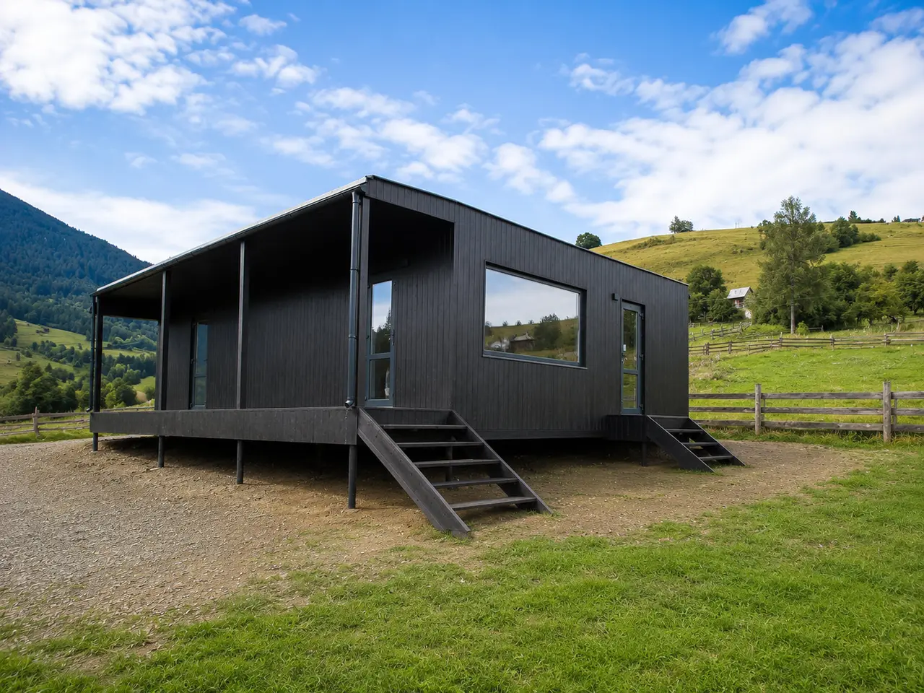
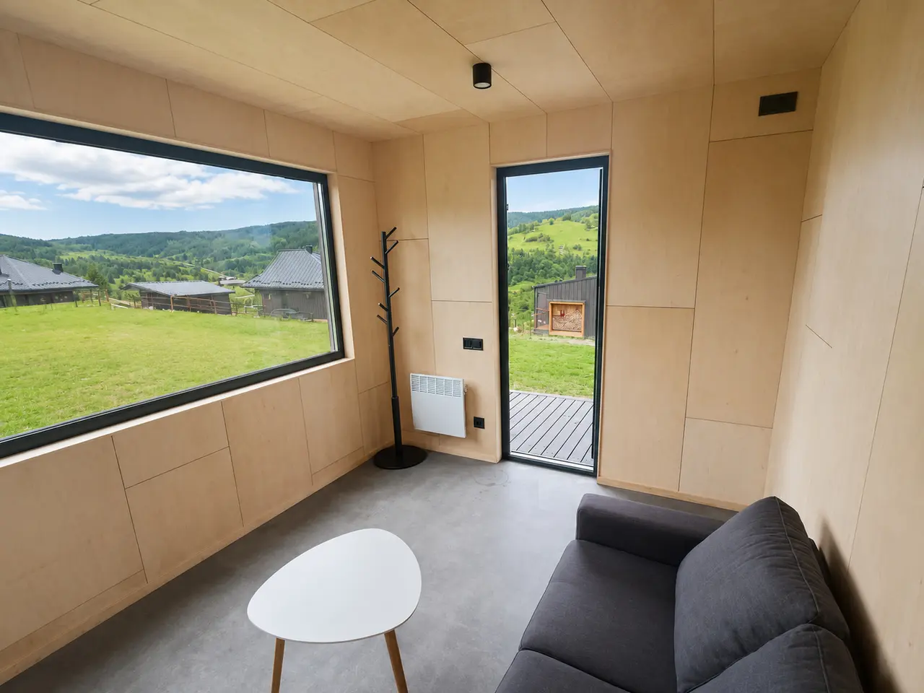
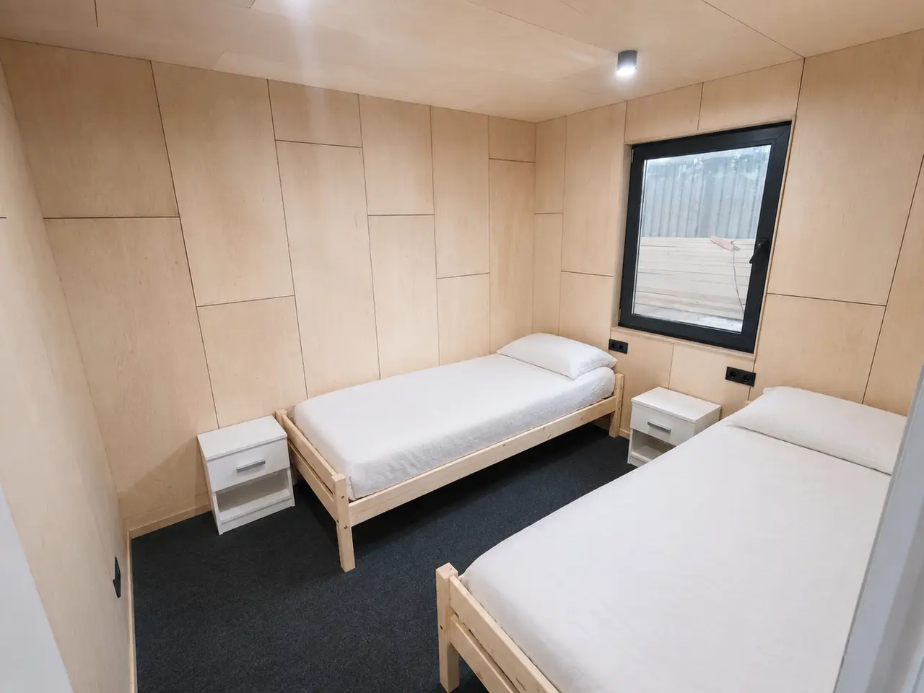
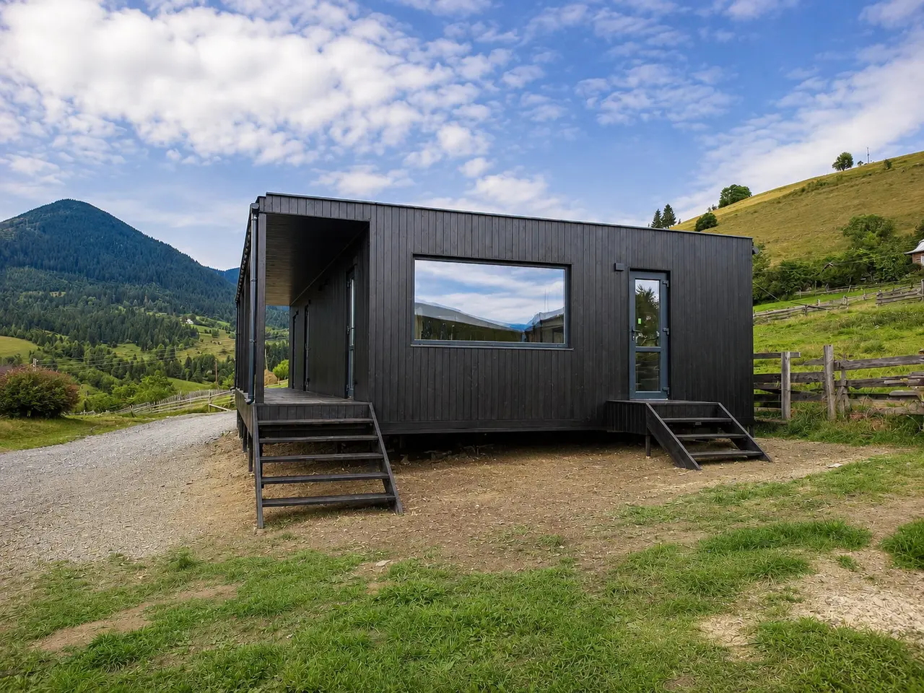
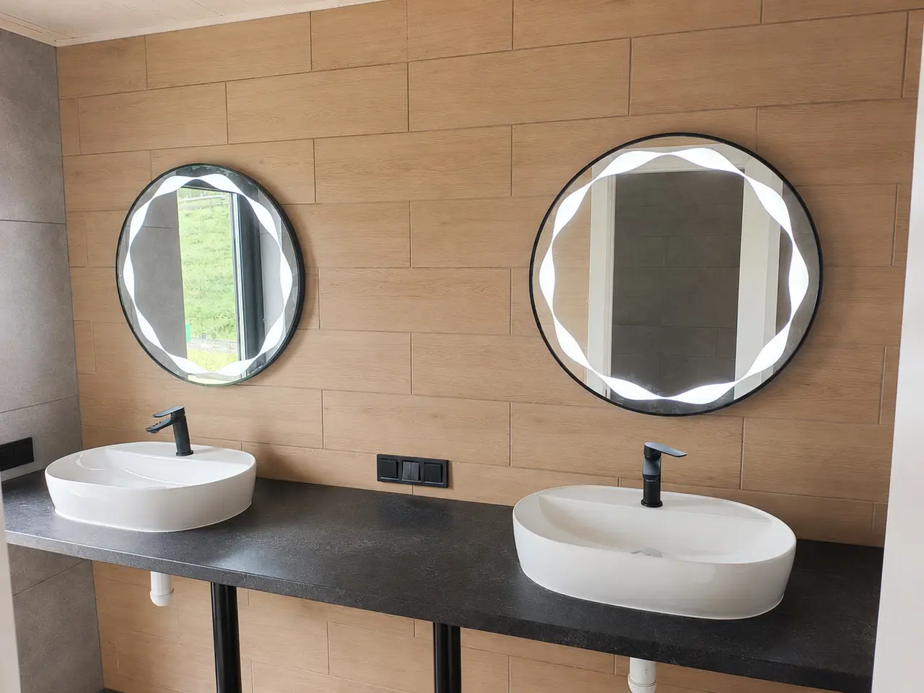
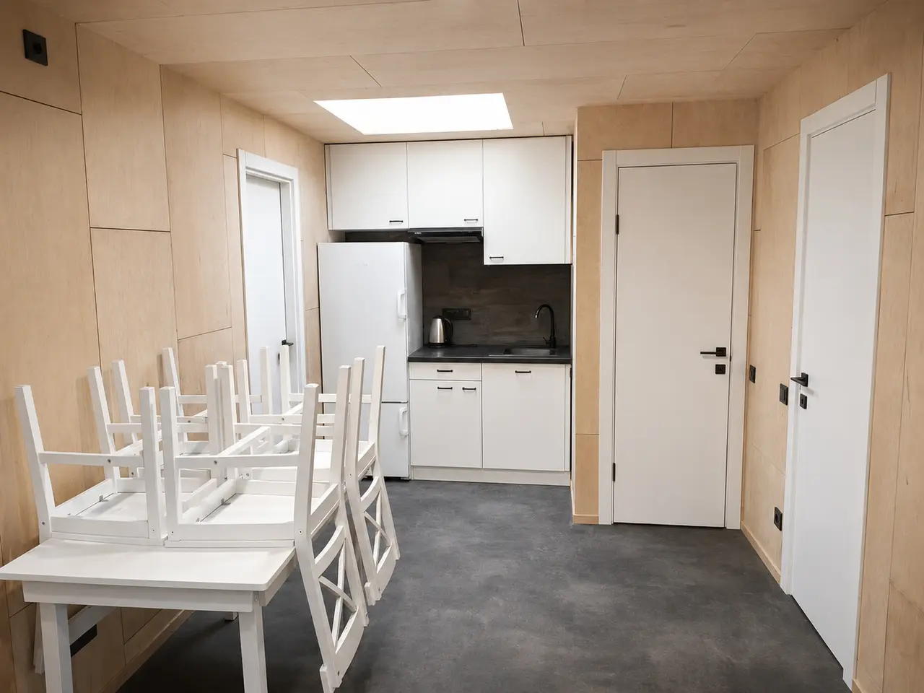
A large family home
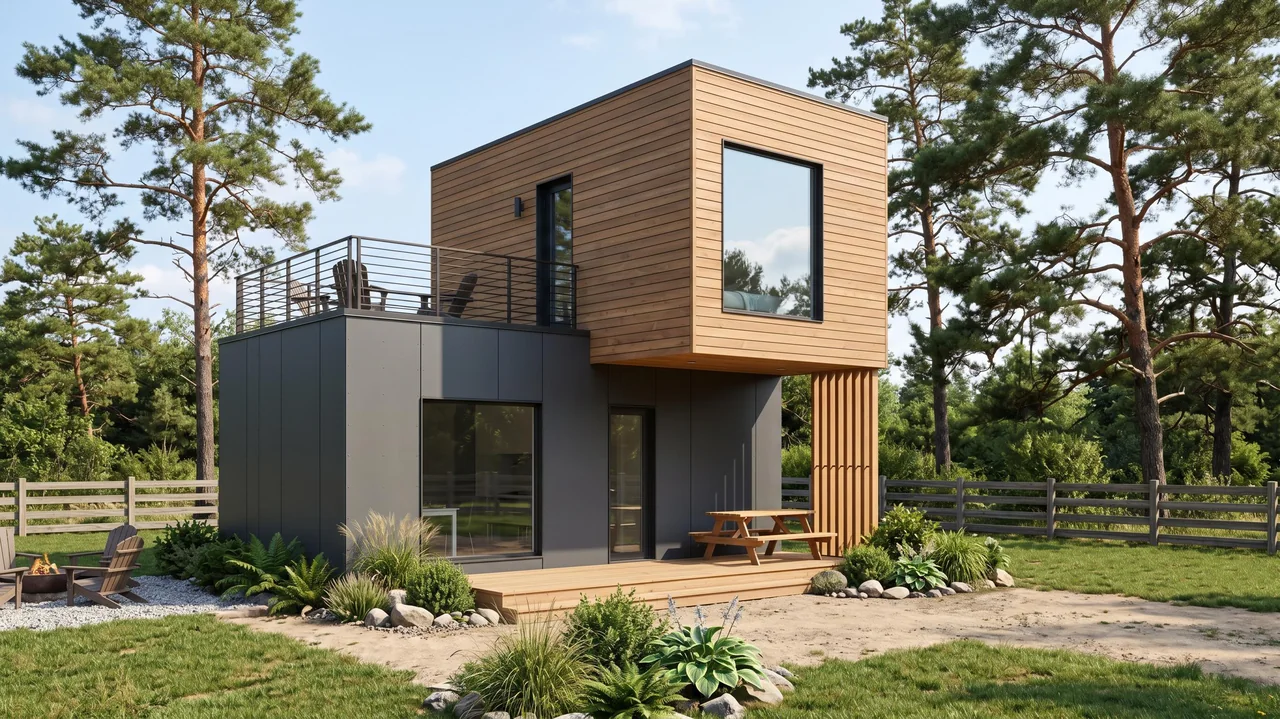
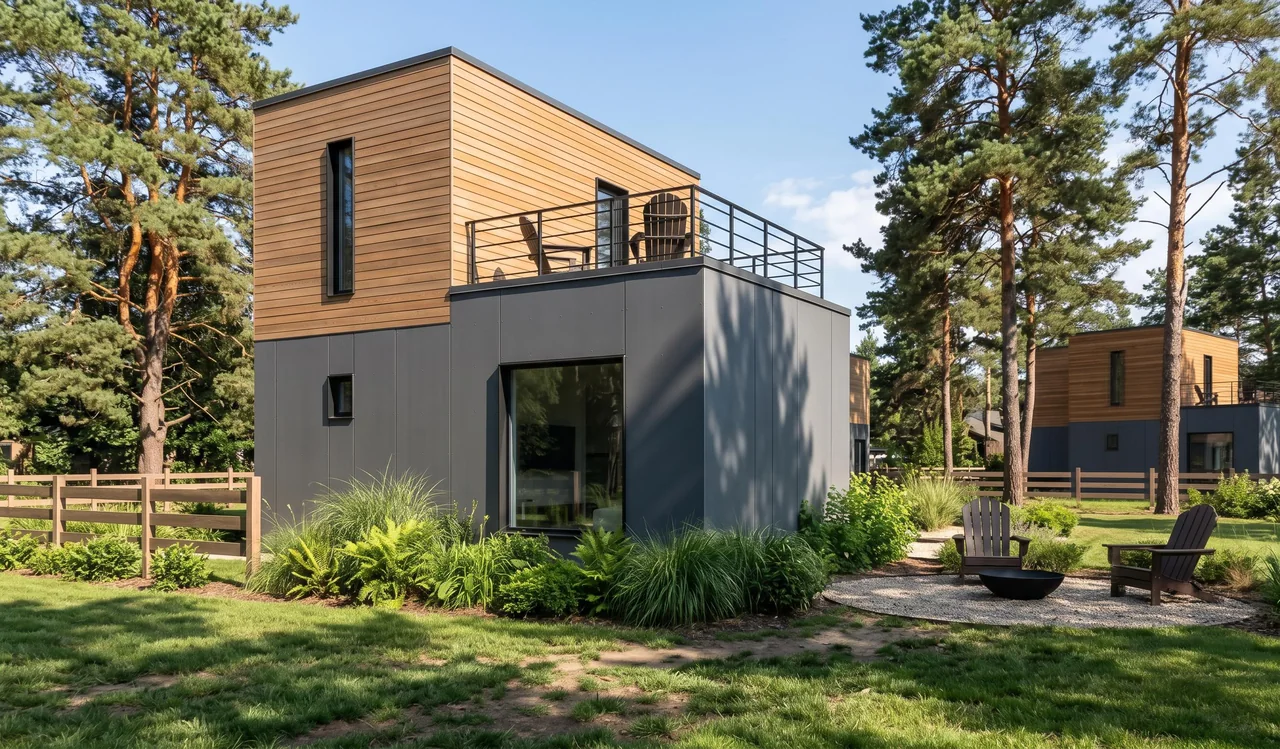
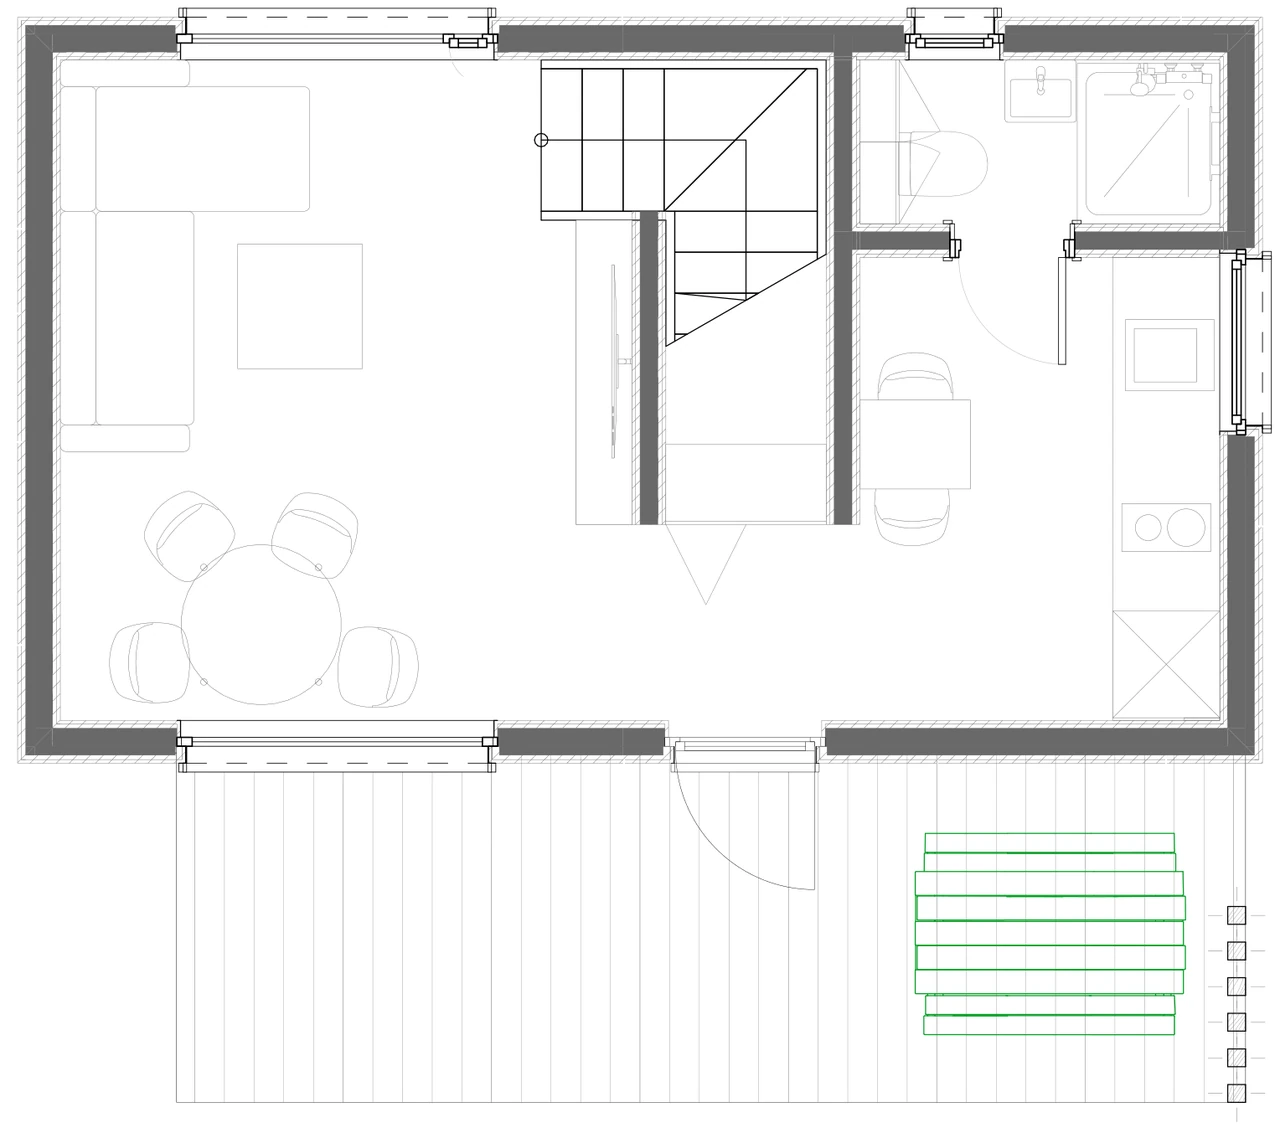
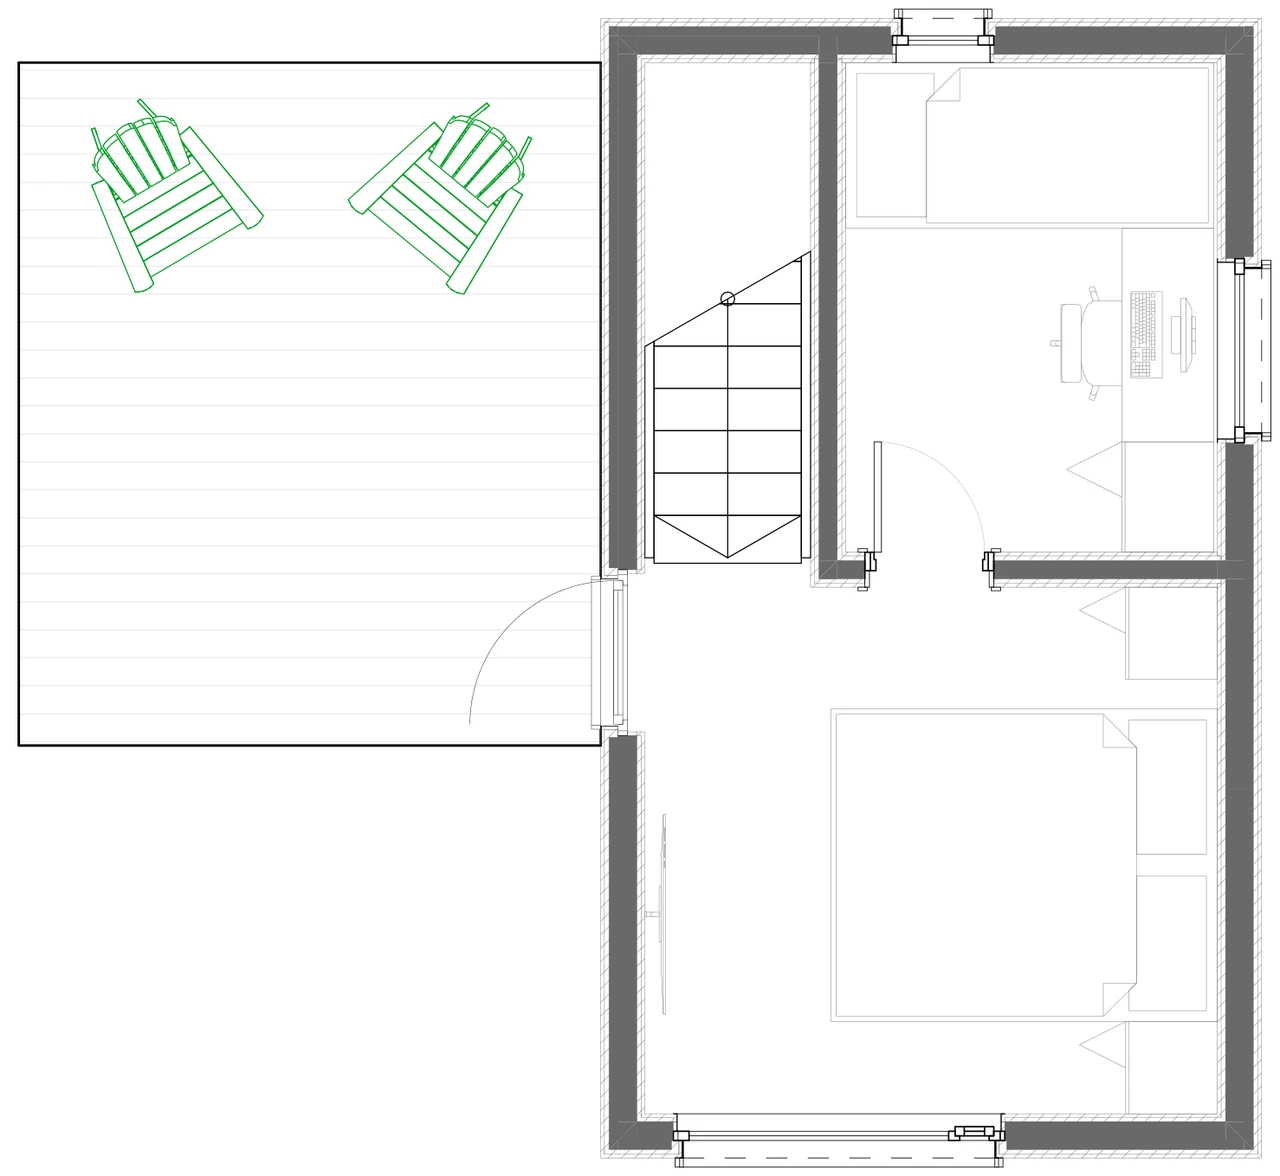
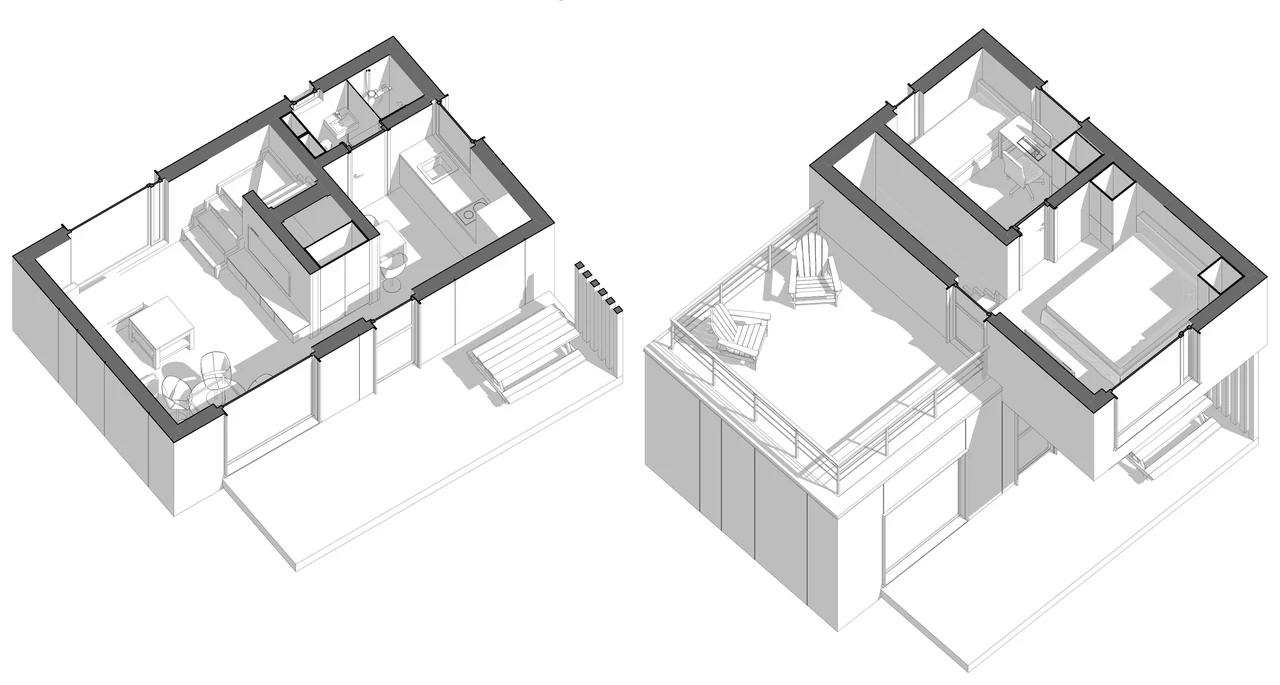
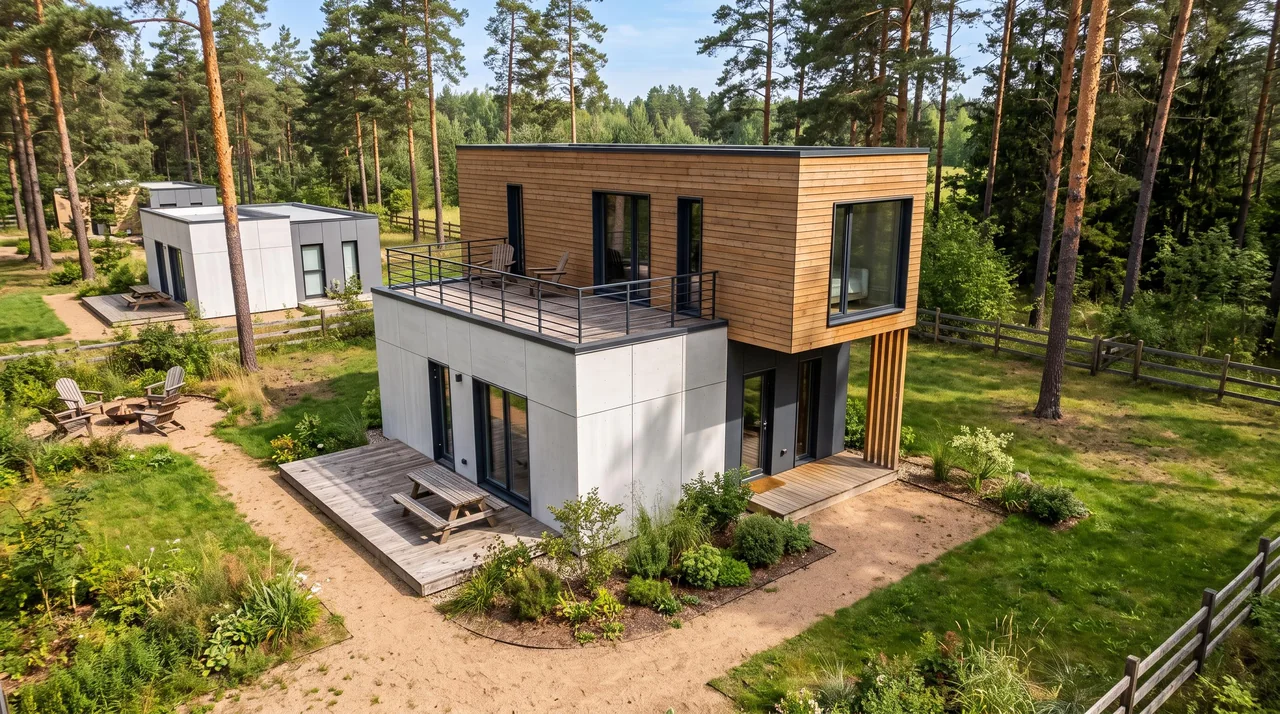
Two-storey 6.8 × 6 m house with a roof terrace
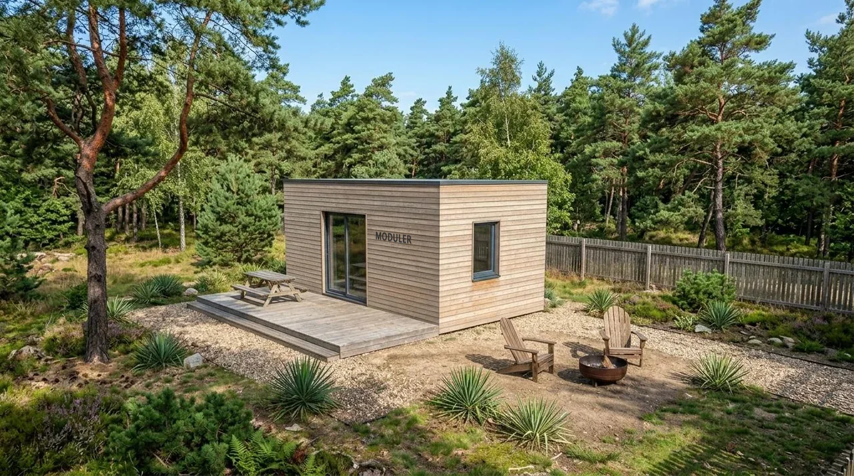
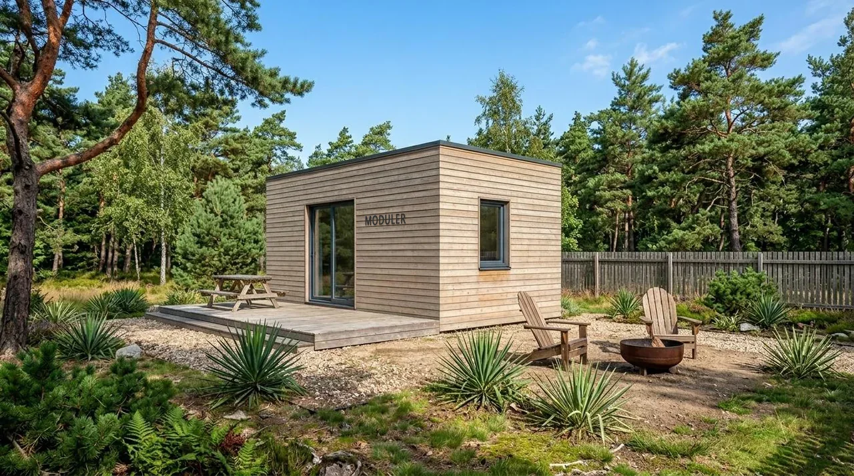
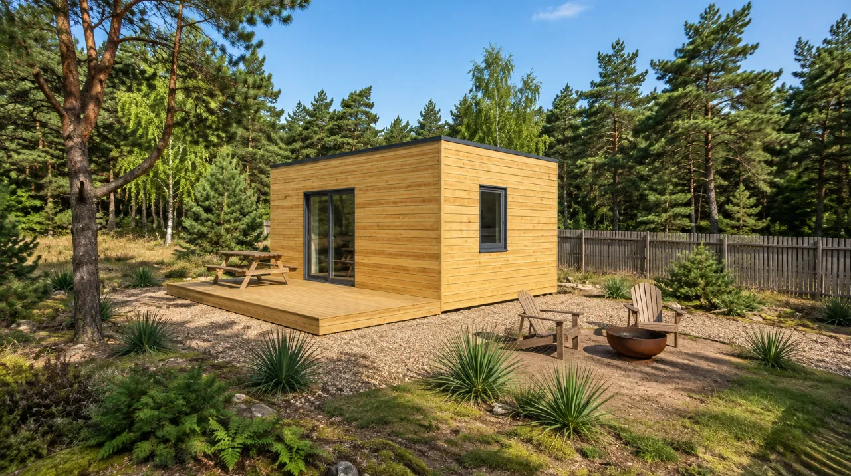
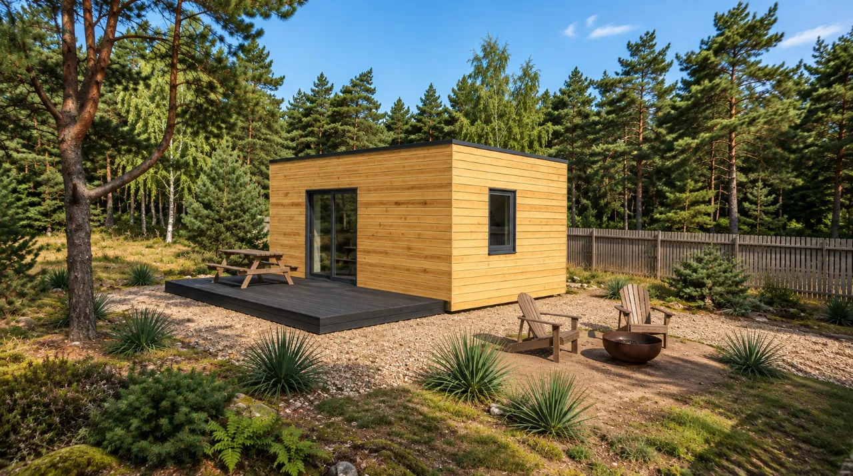
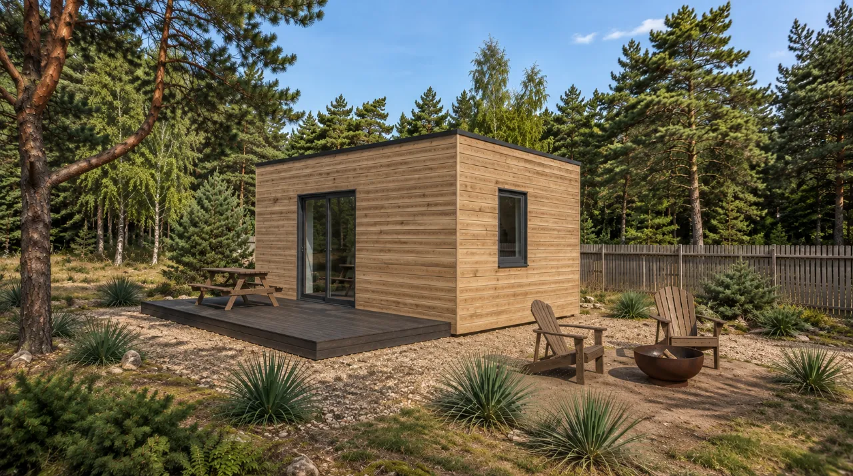
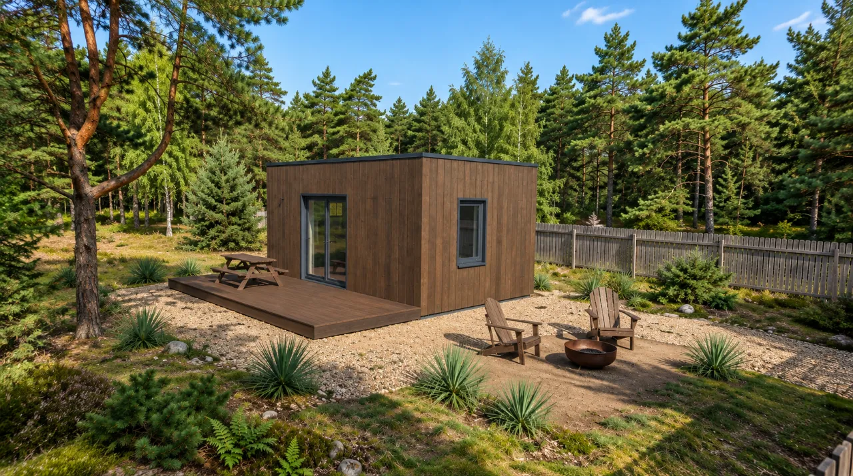
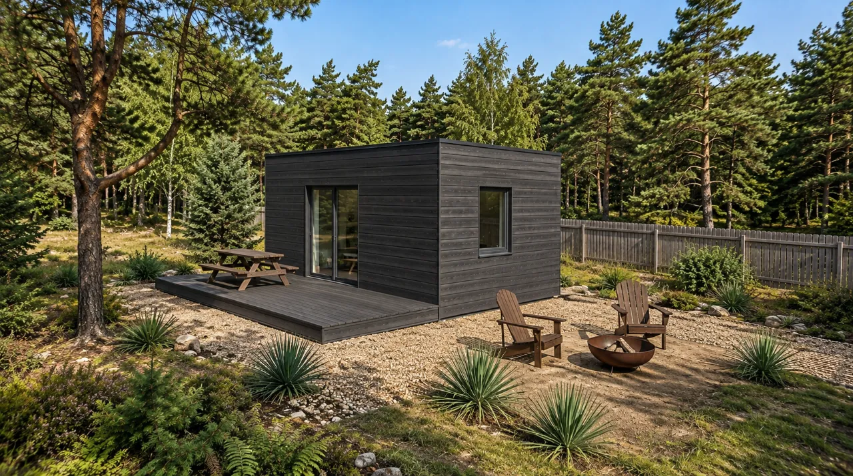
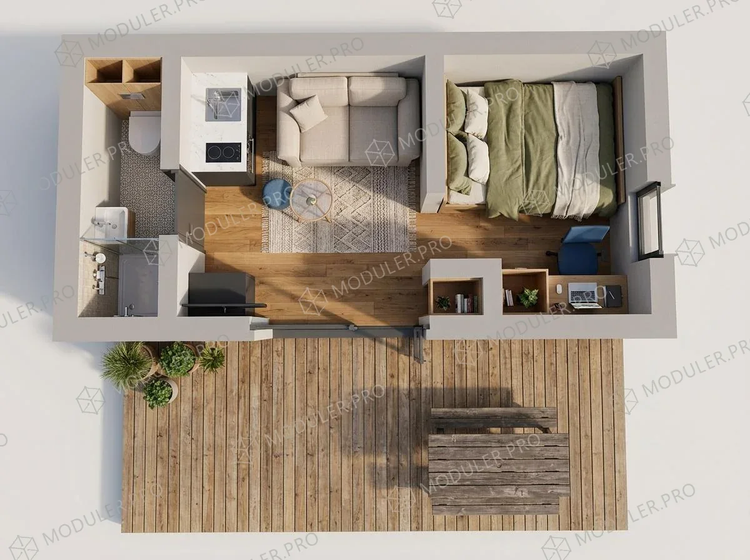
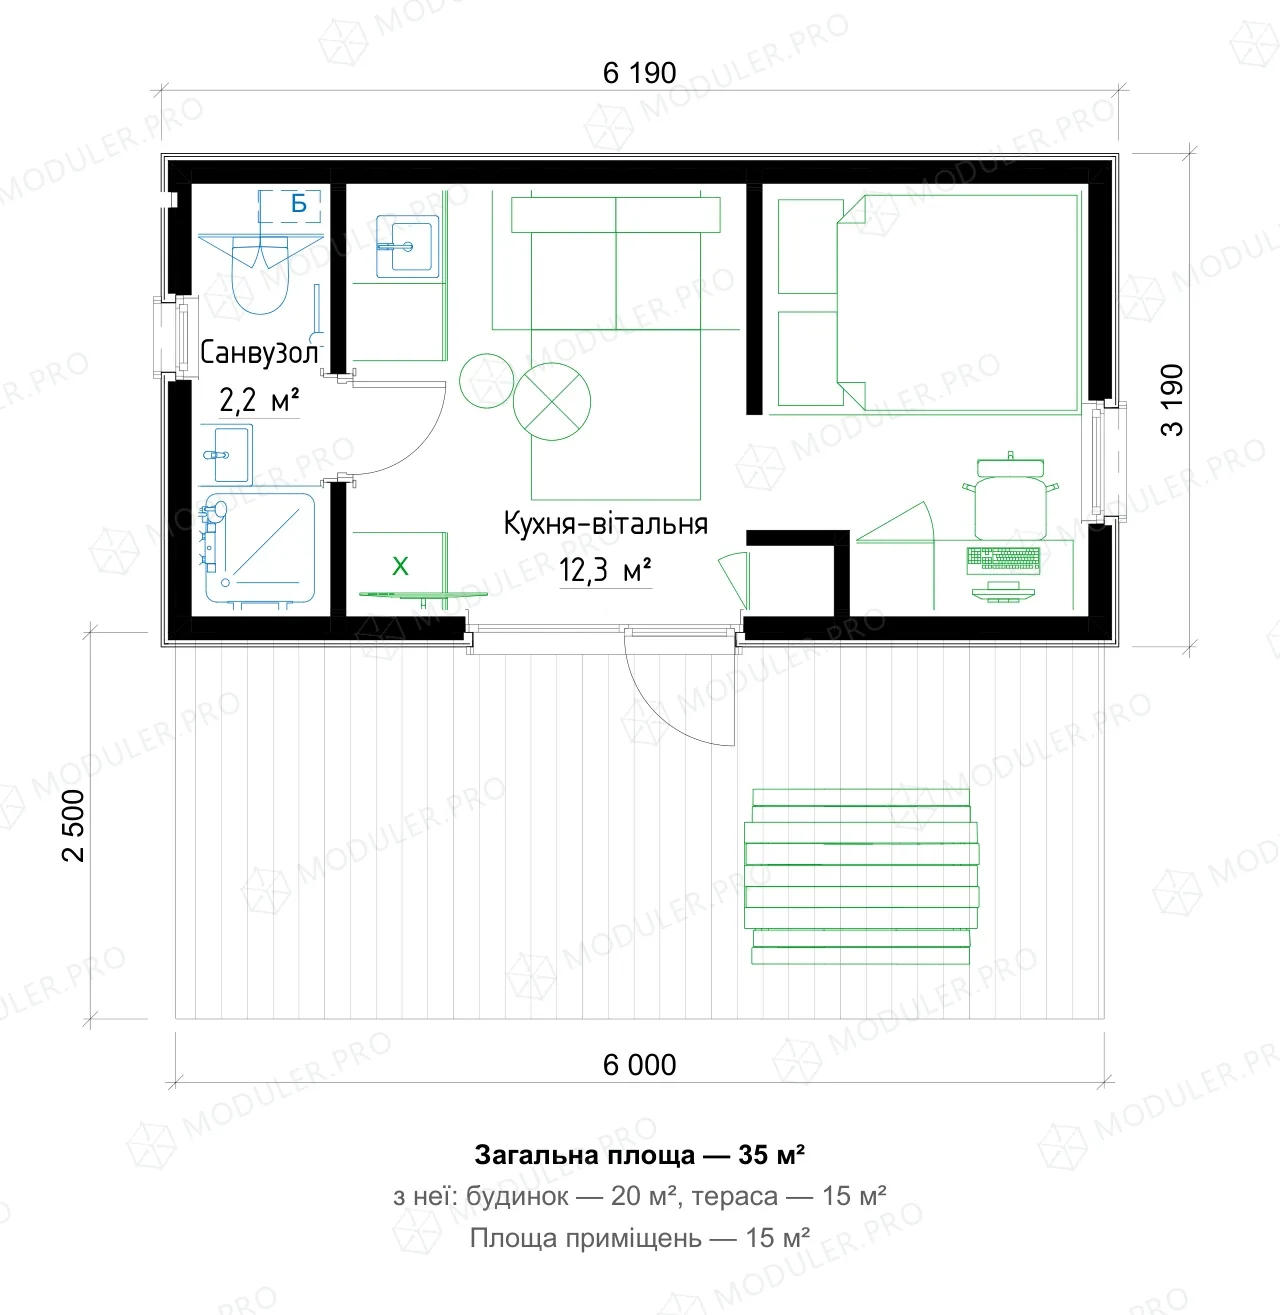
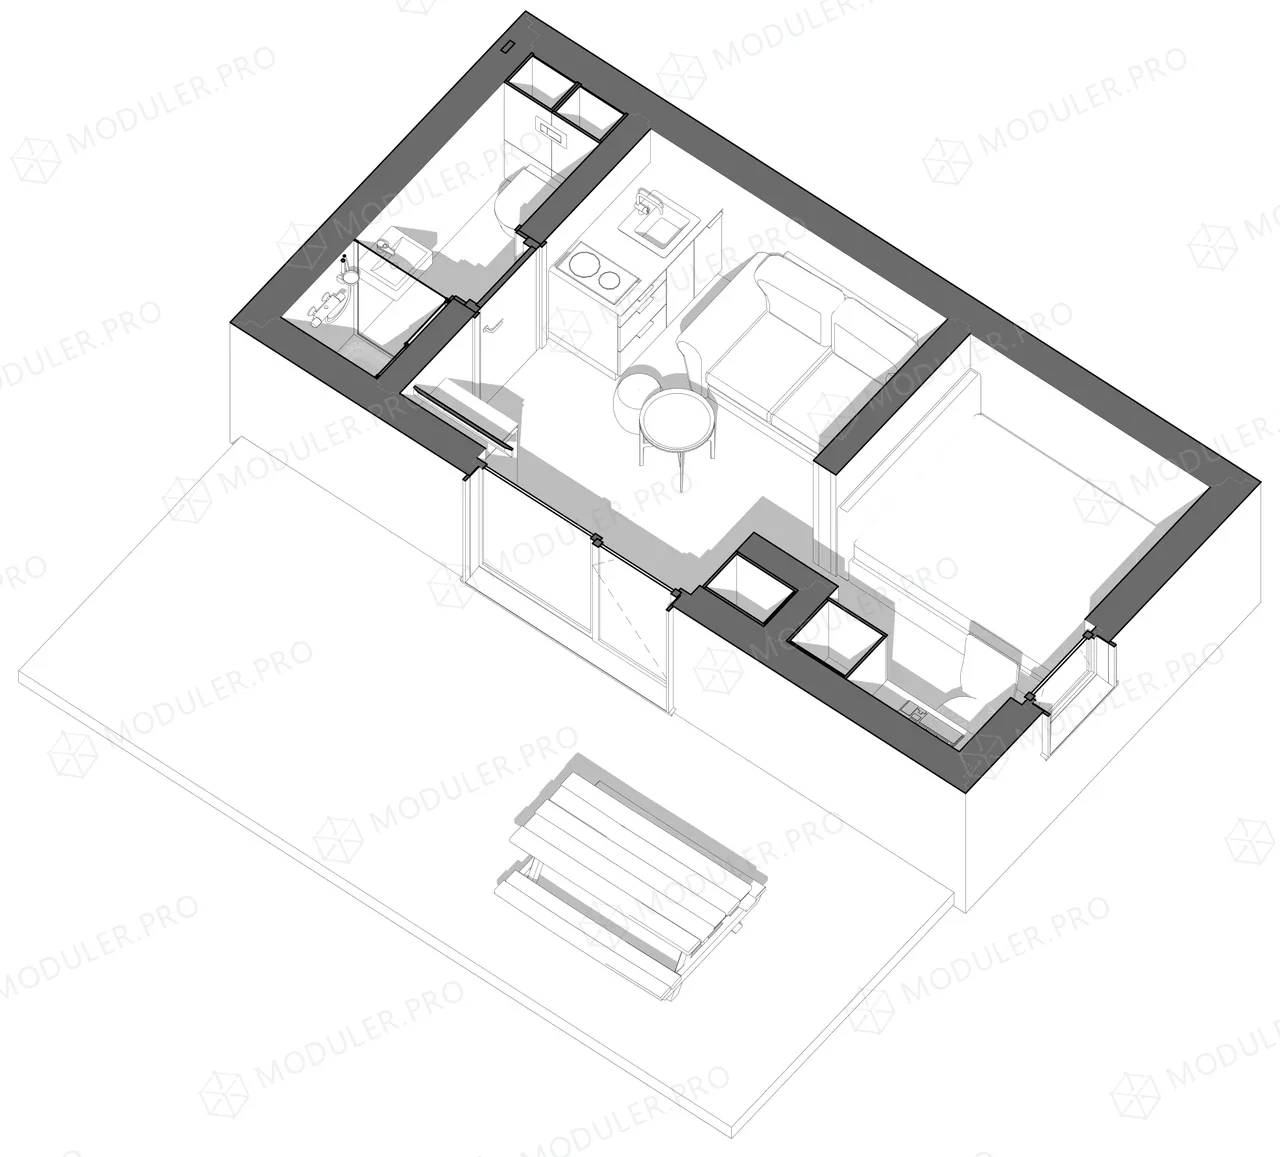
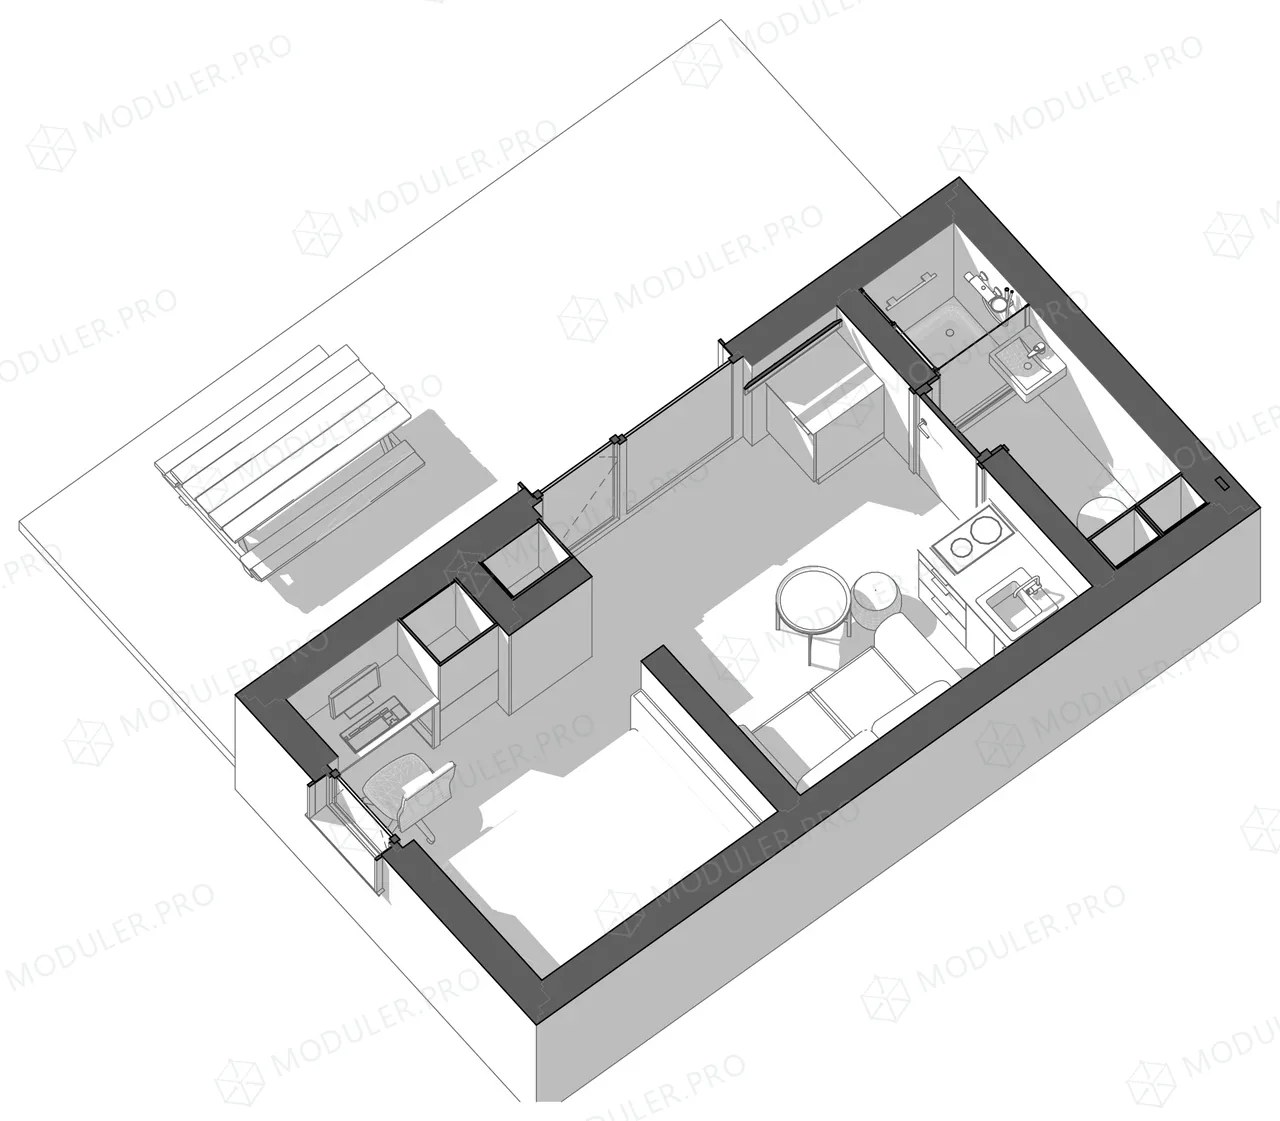
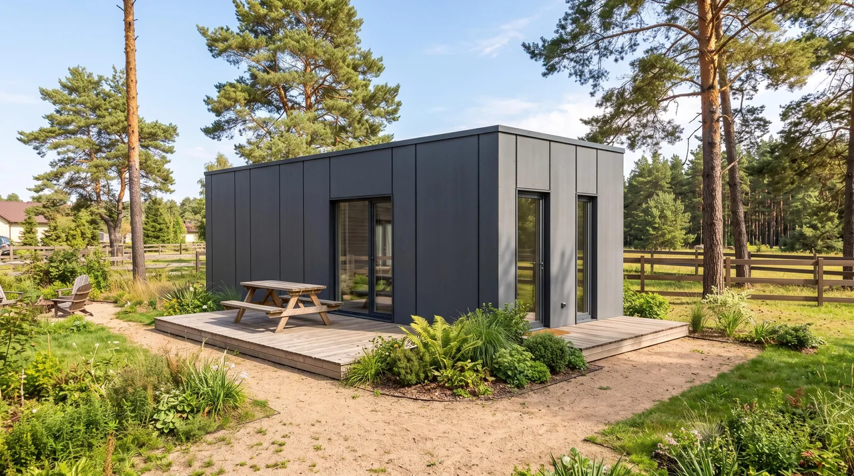
6 × 3 m studio with a terrace: a home for two with everything you need
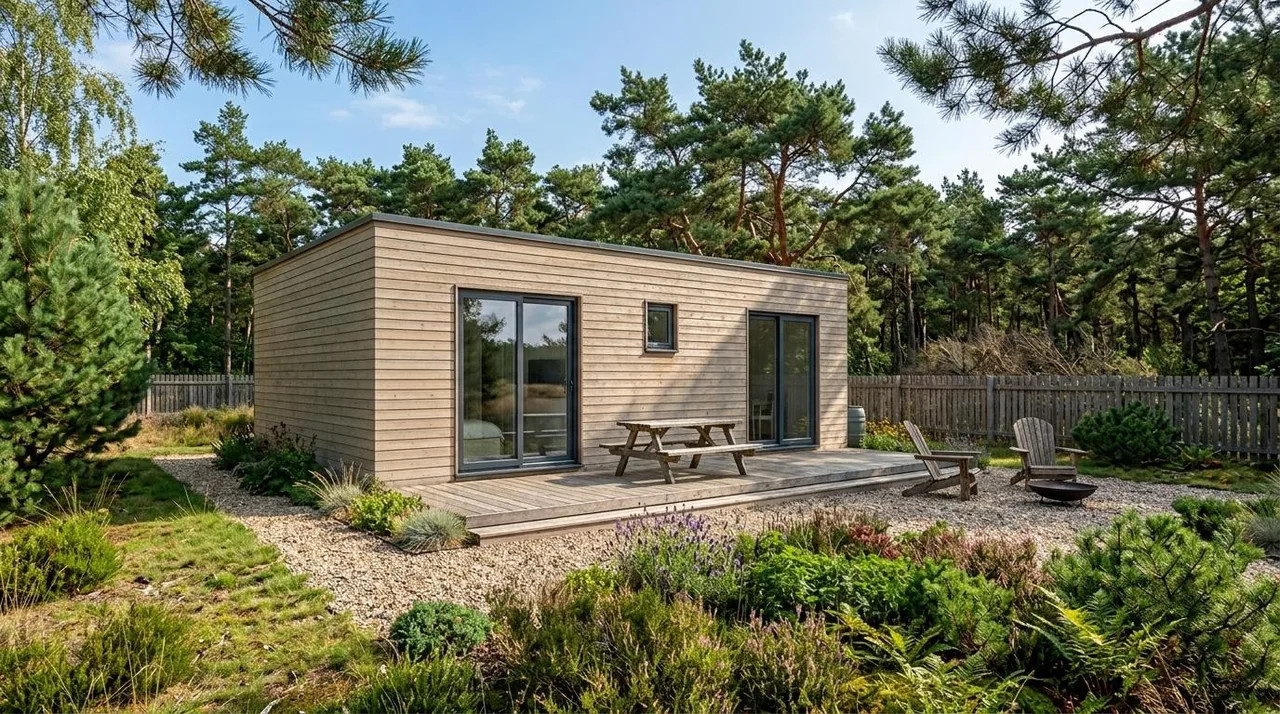
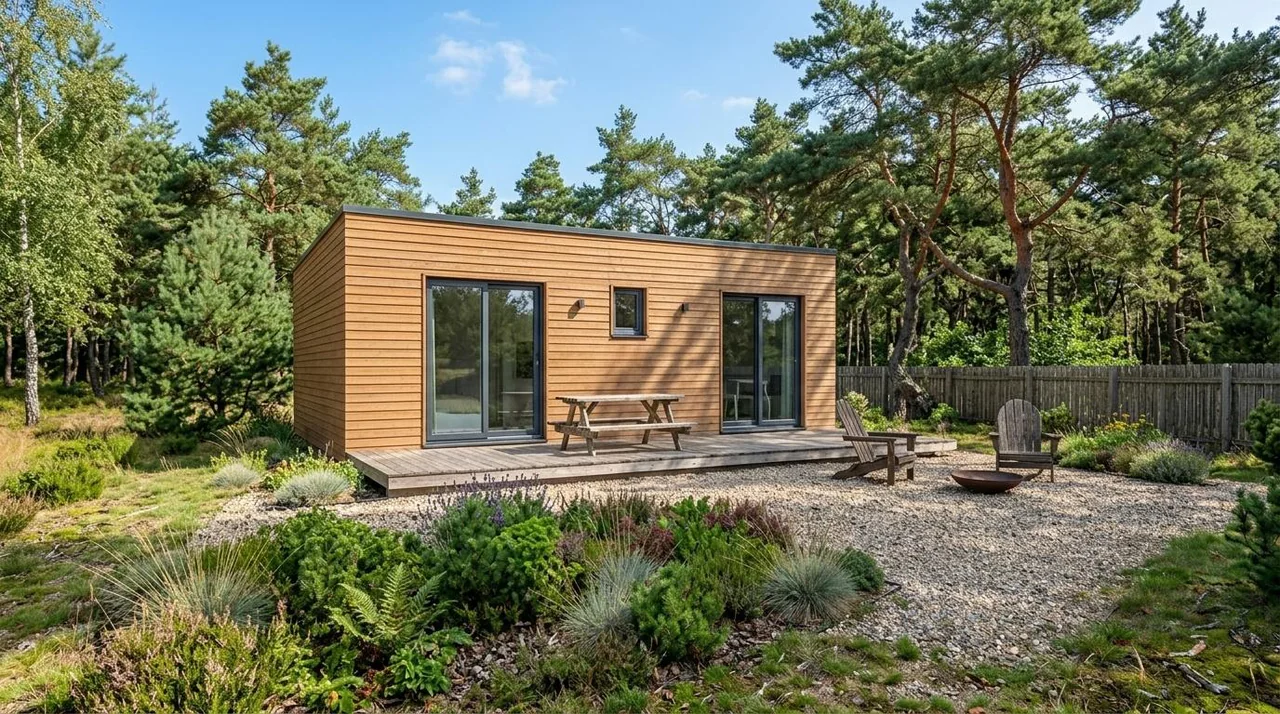
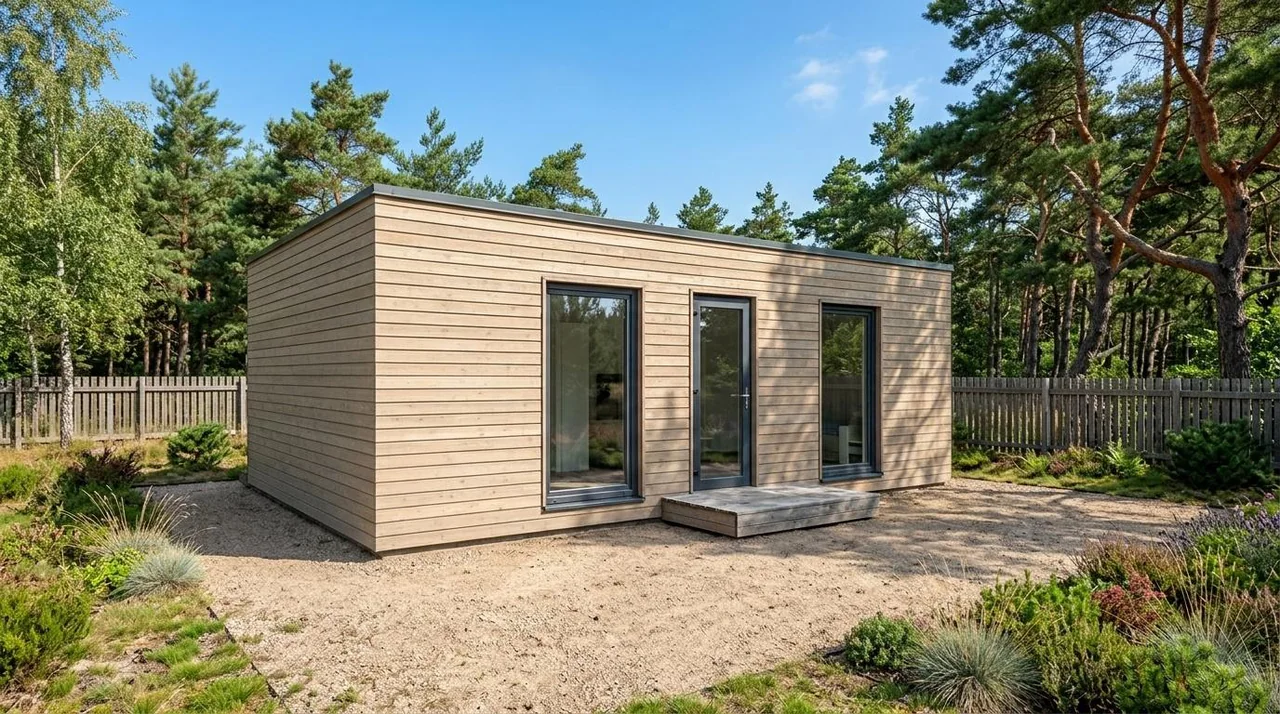
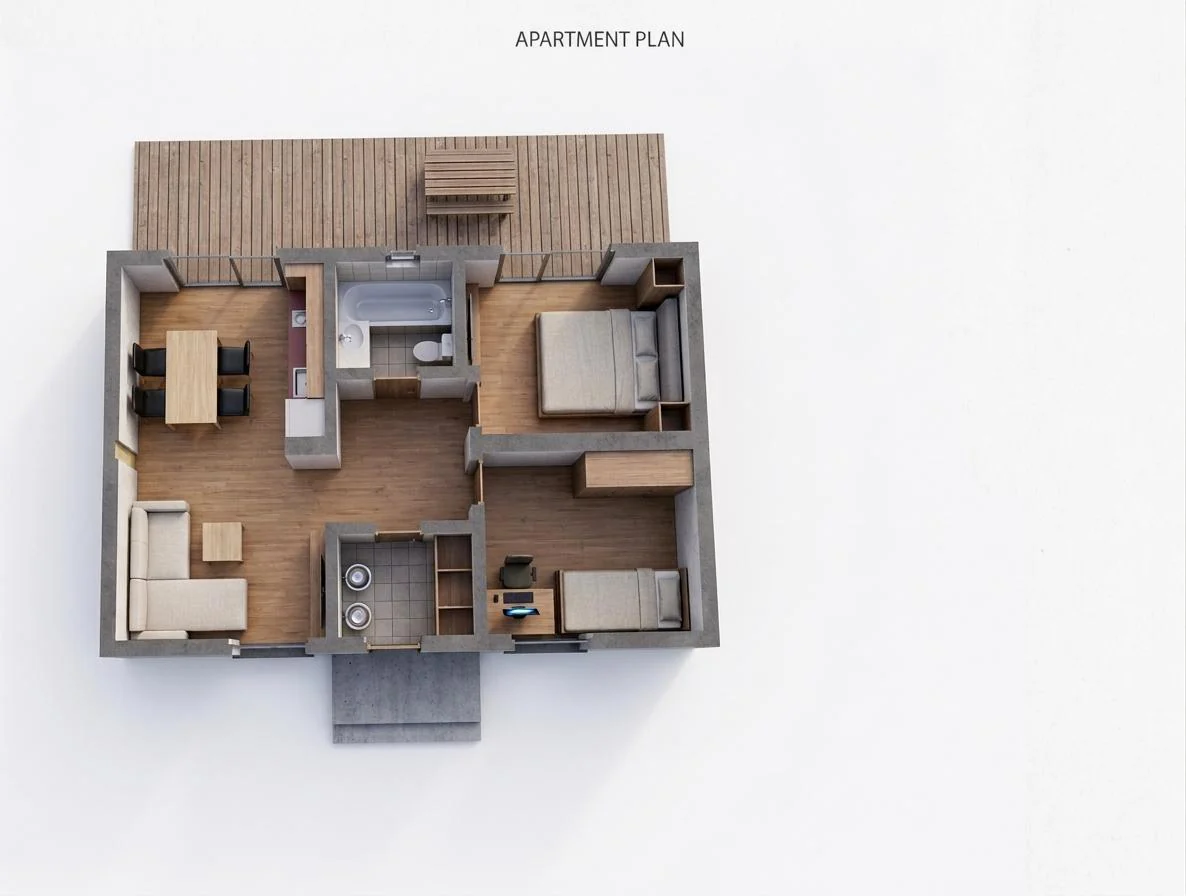
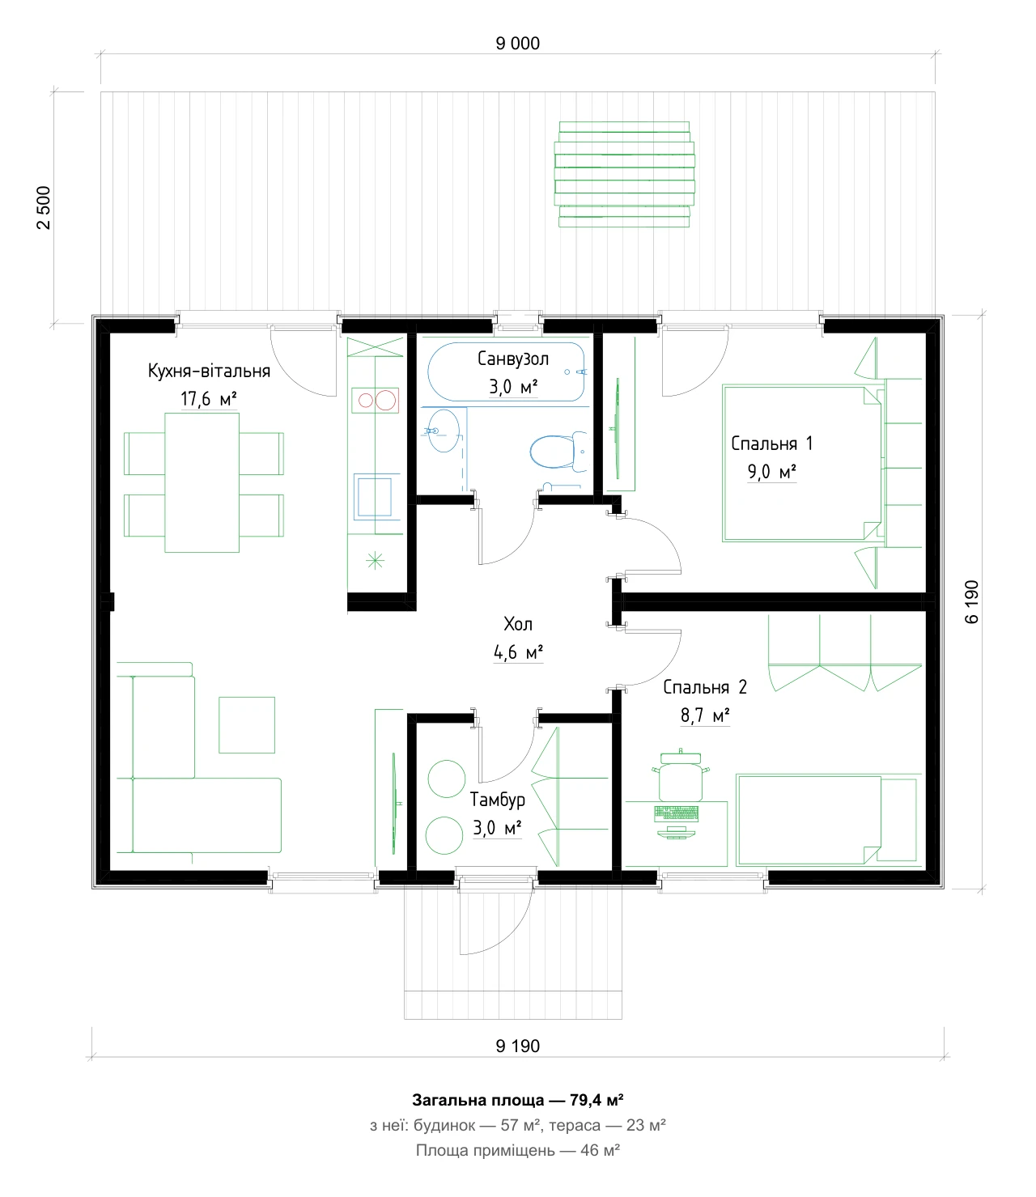
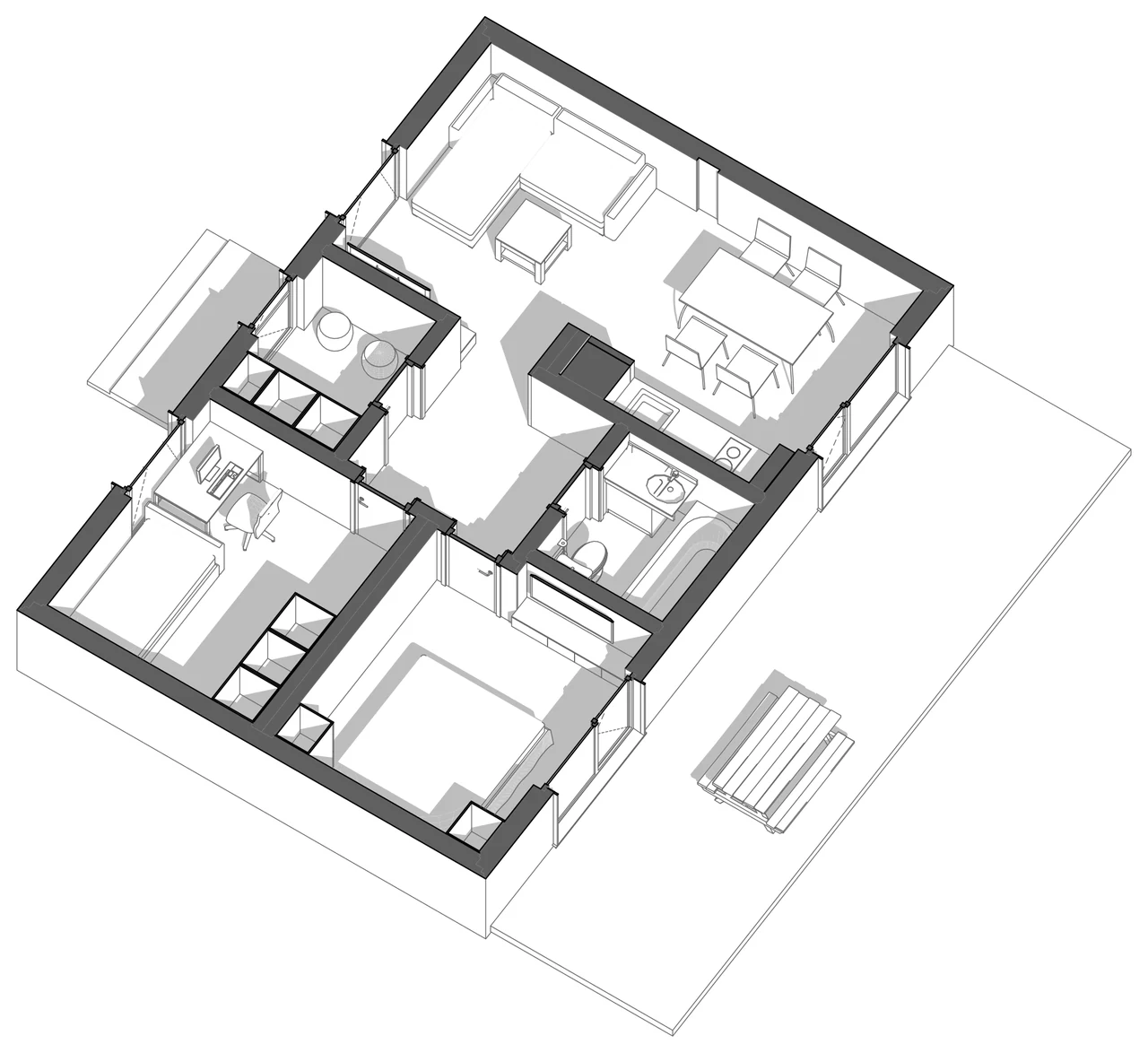
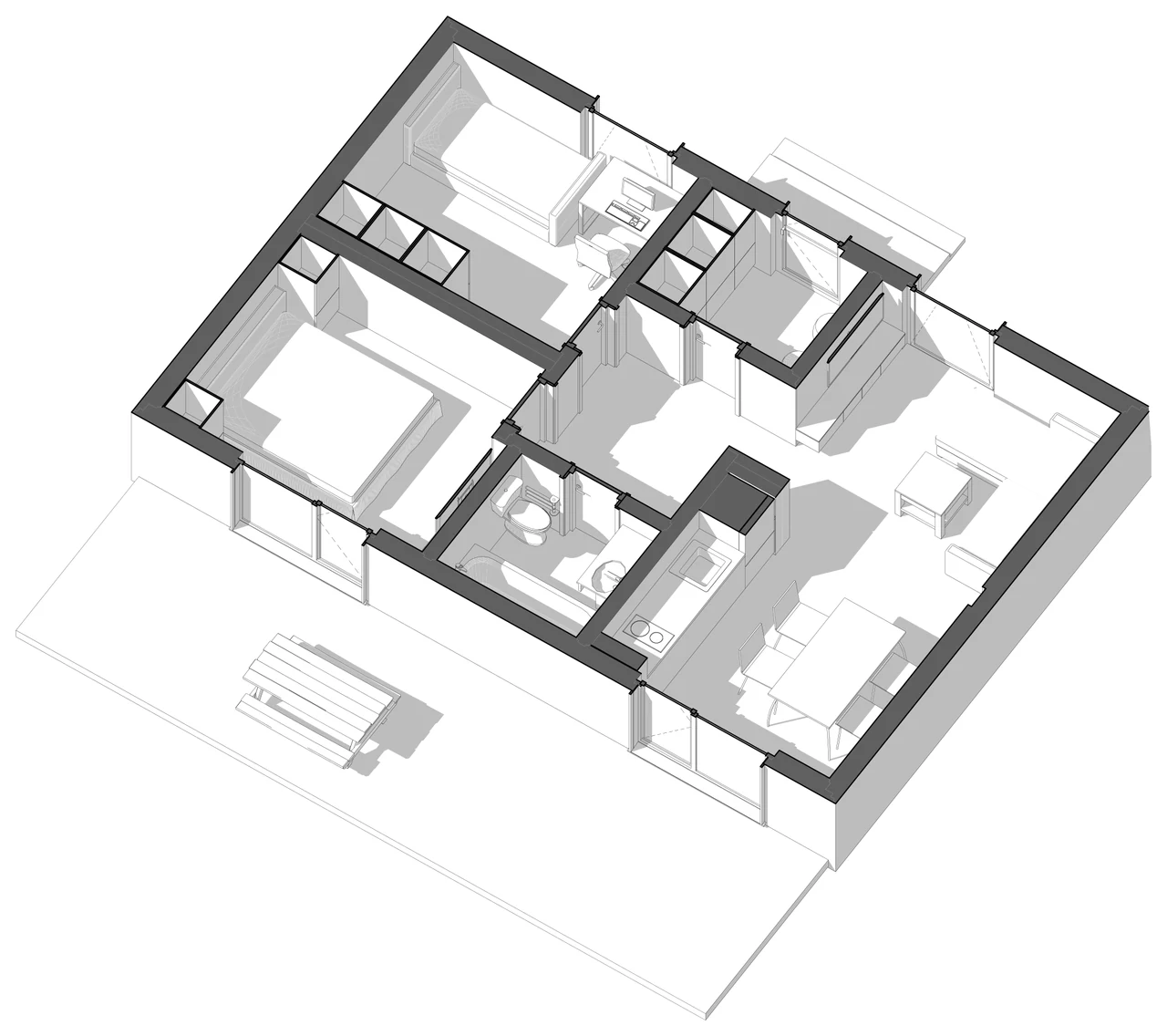
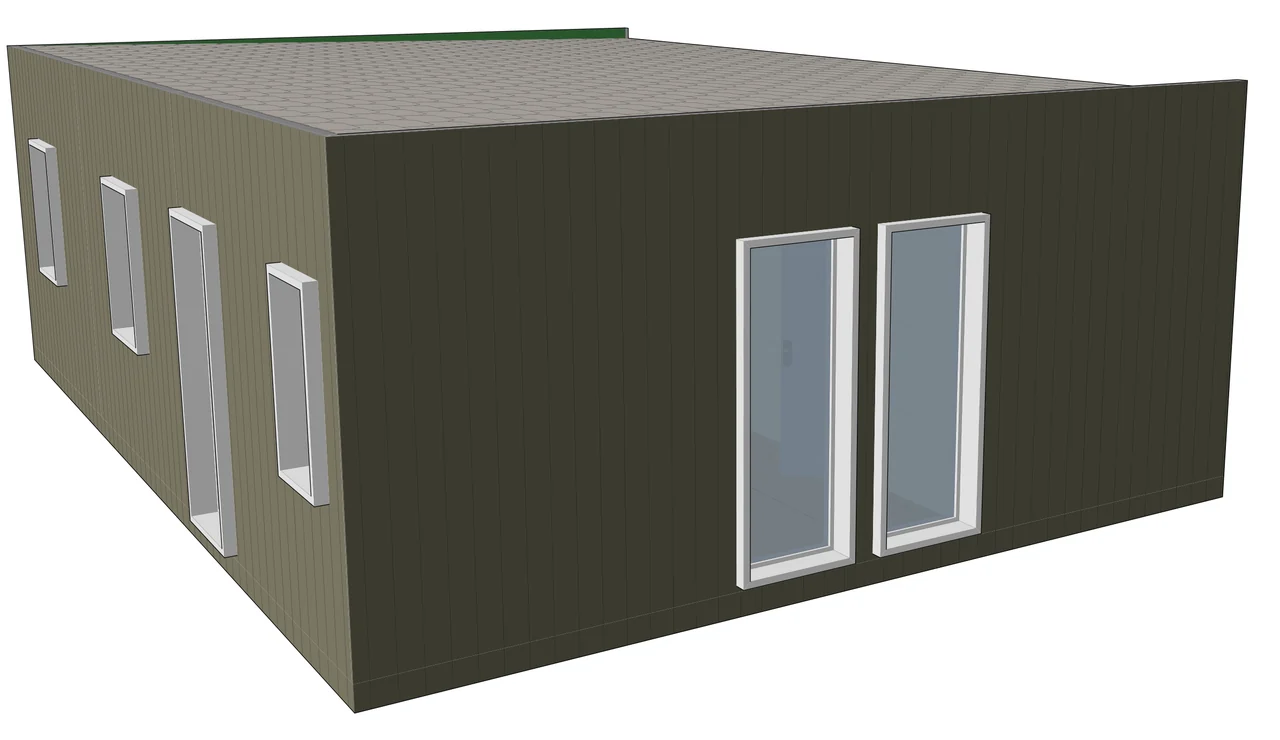
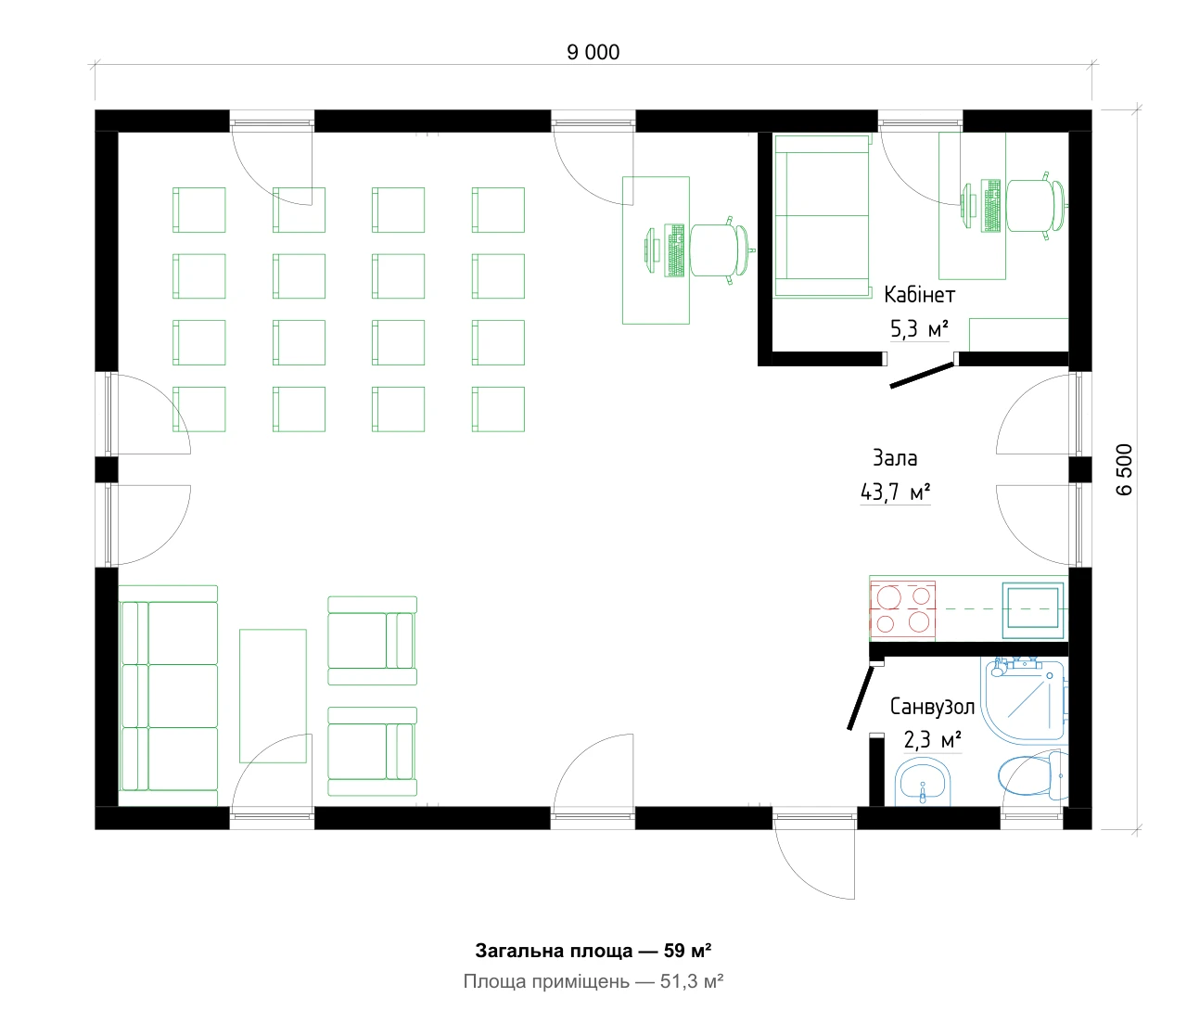
9 × 6 m house: two bedrooms, a spacious open-plan room, a bathroom and an entrance lobby
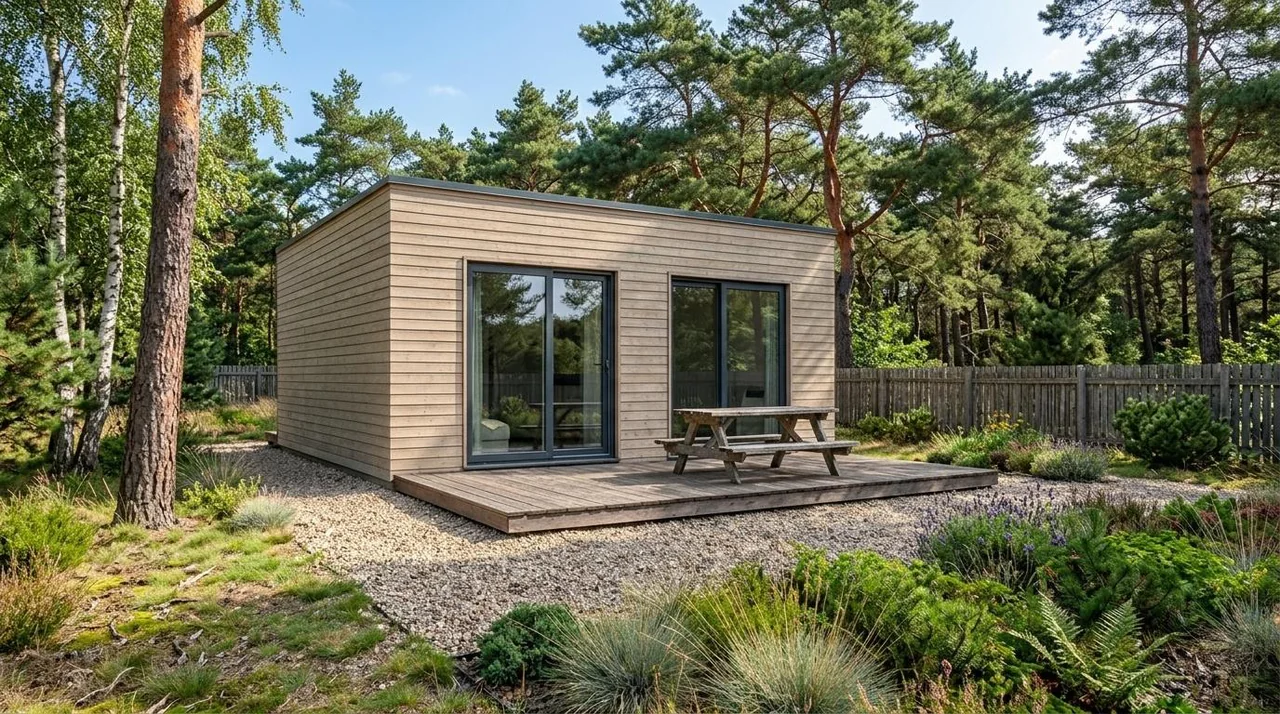
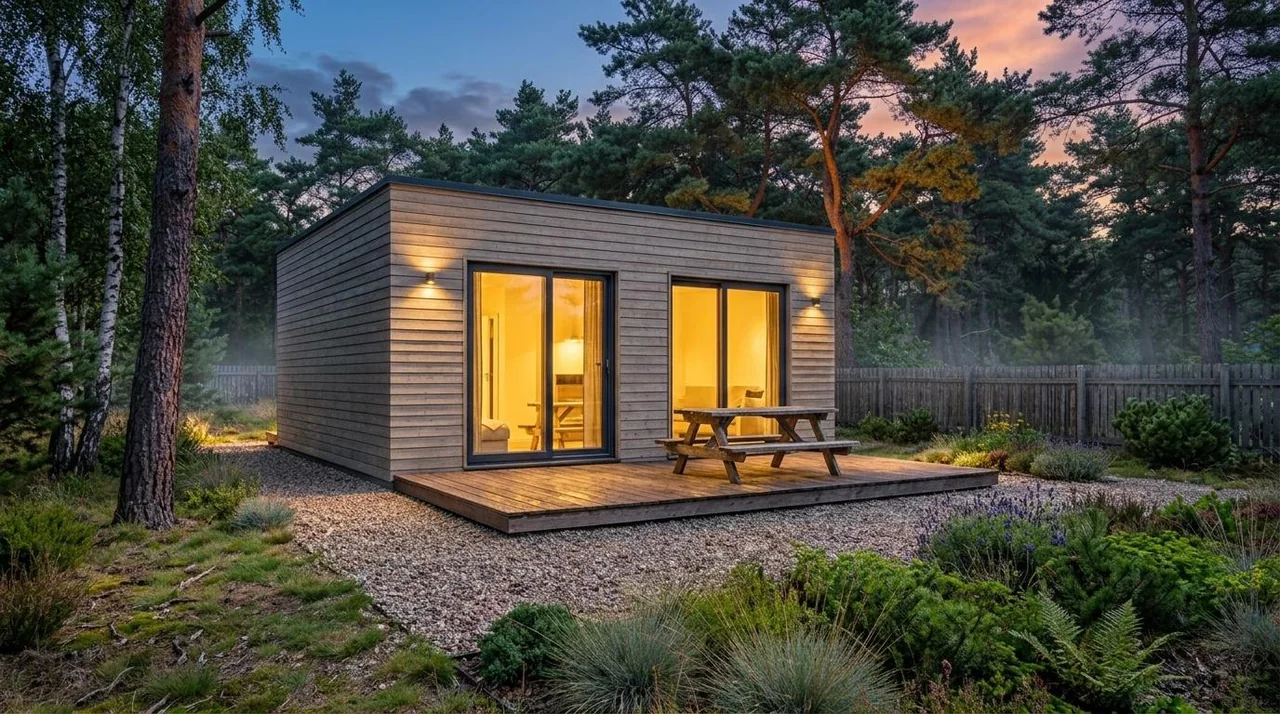
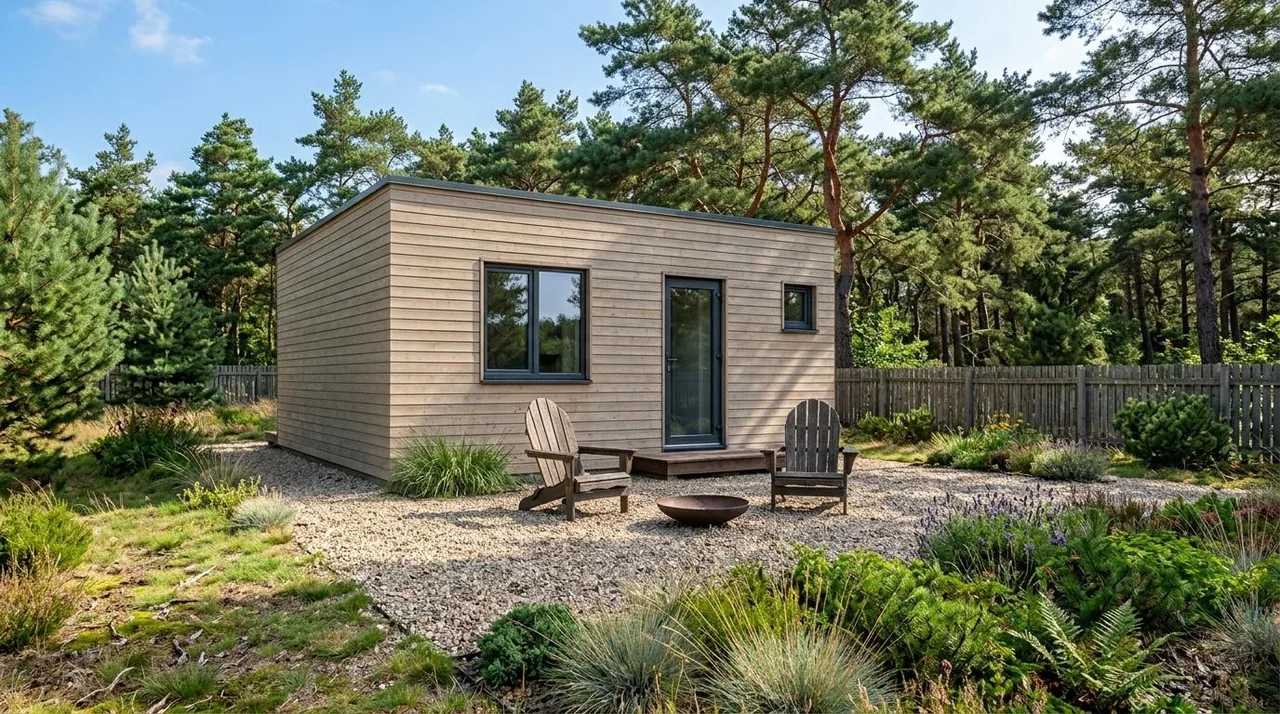
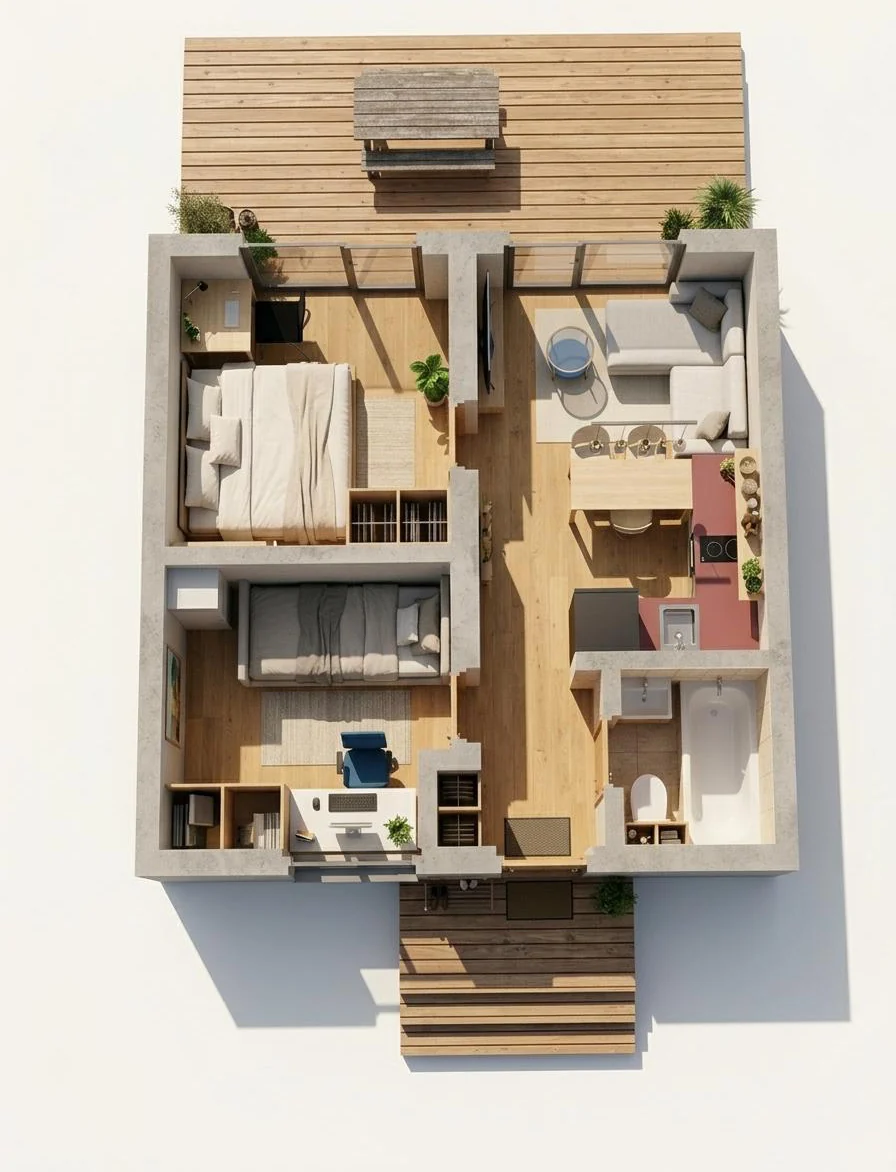
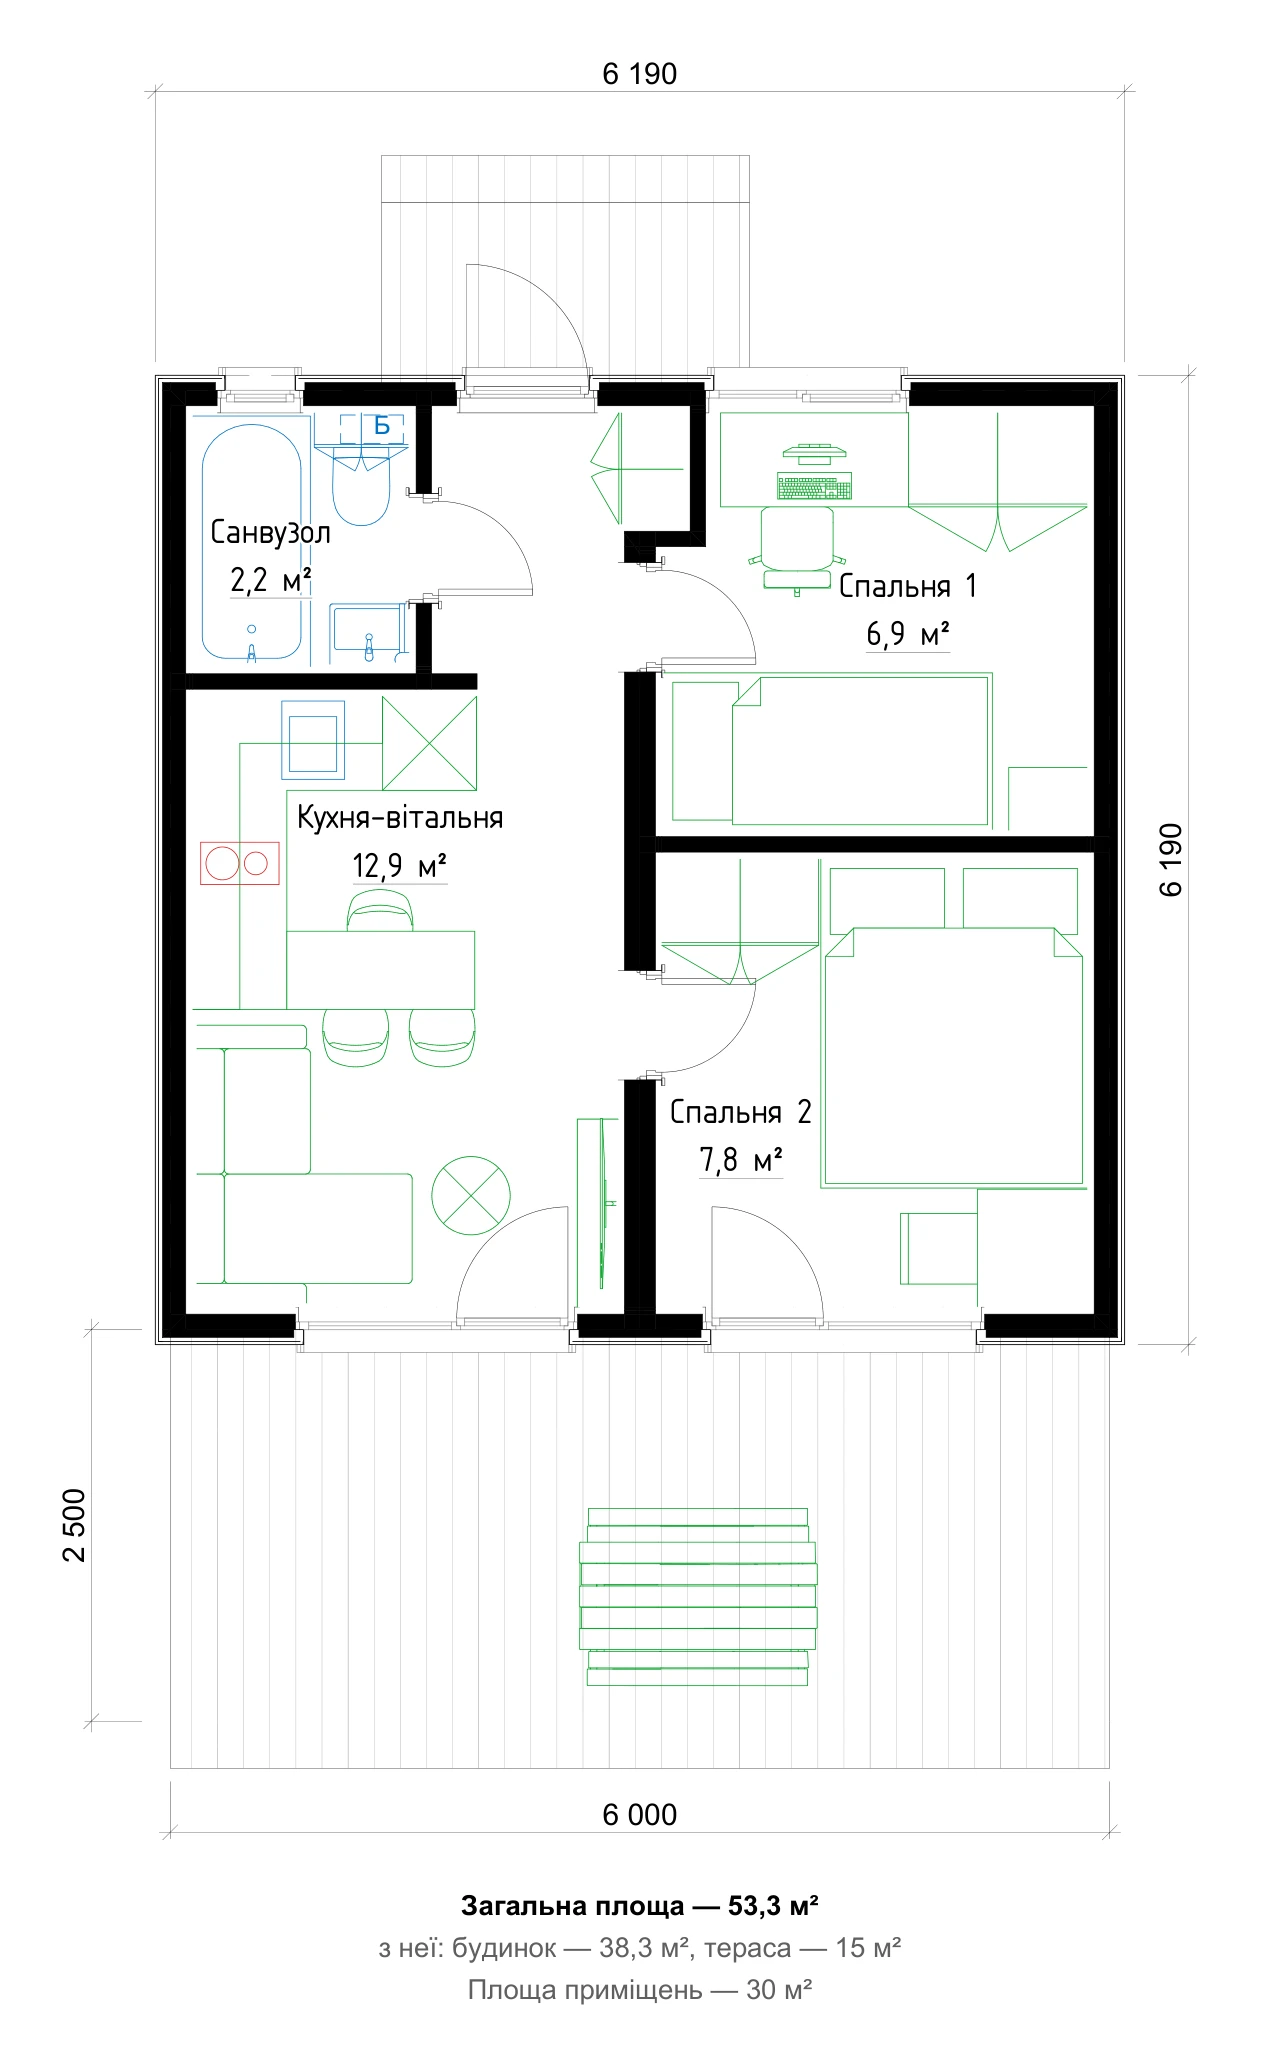
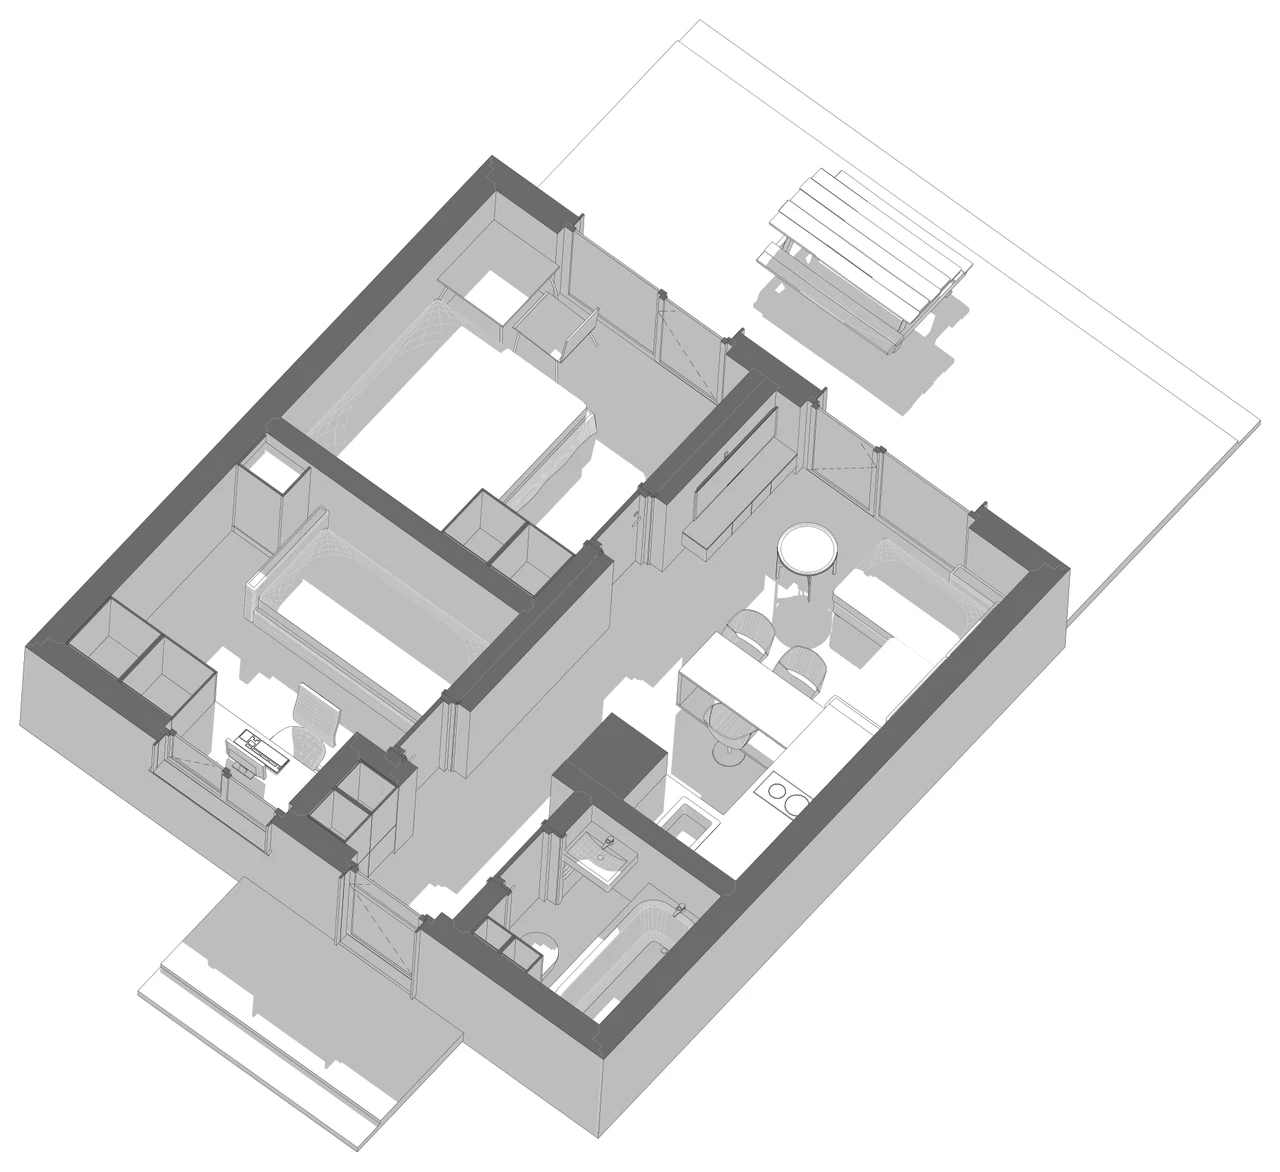
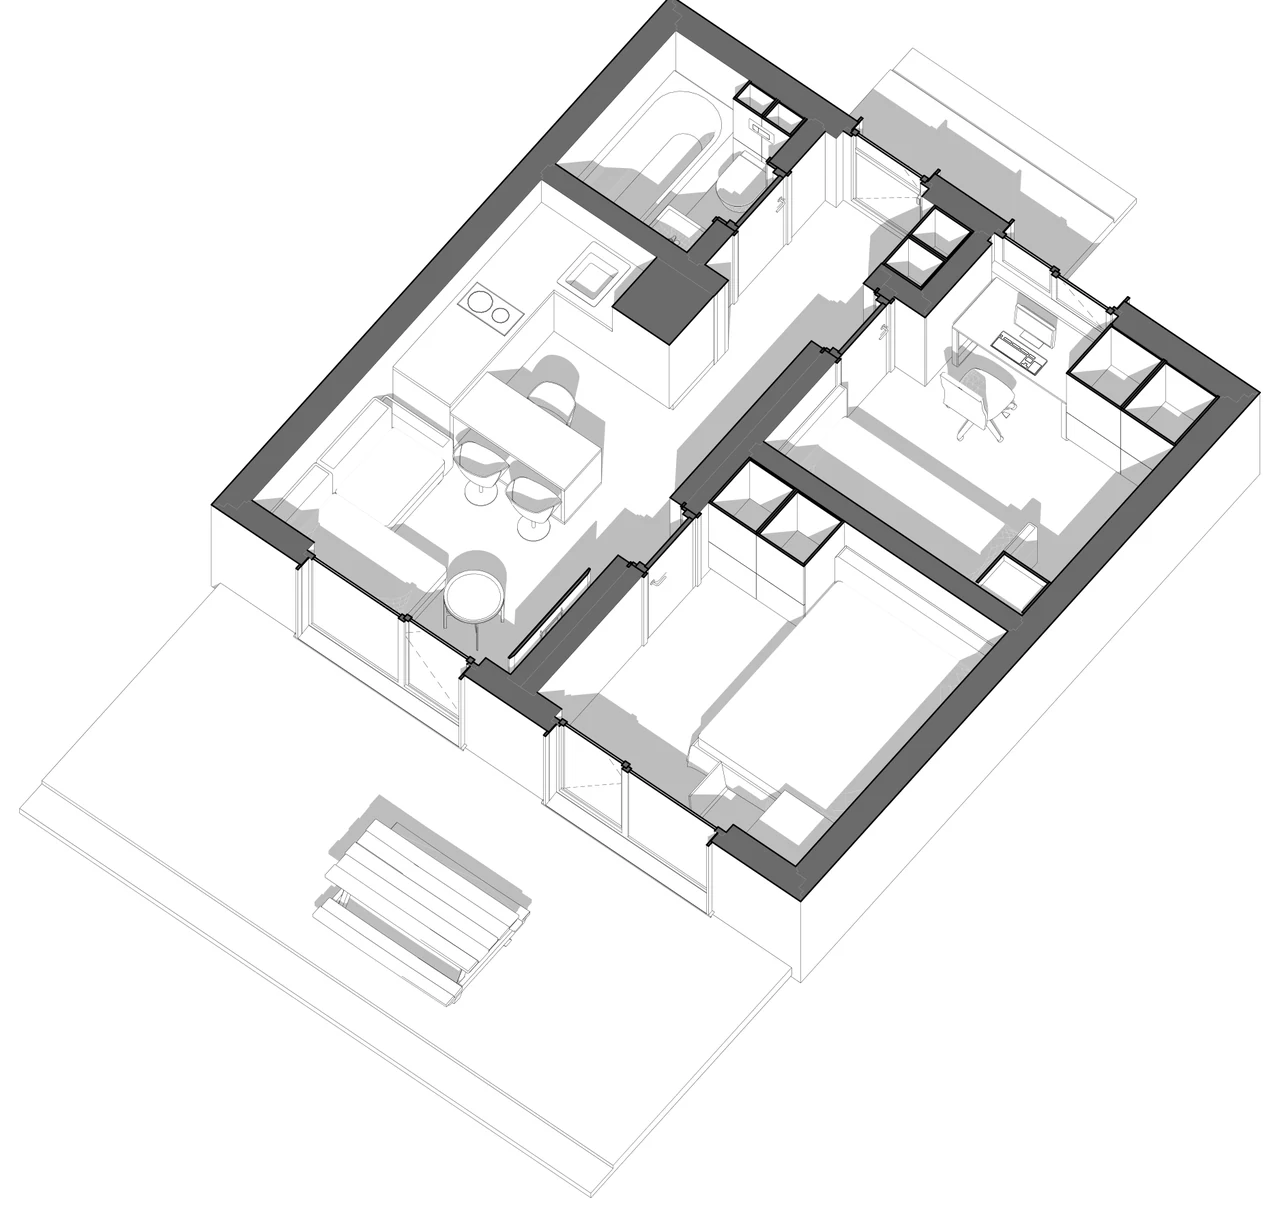
6 × 6 m house: two bedrooms, an open-plan kitchen and a bathroom
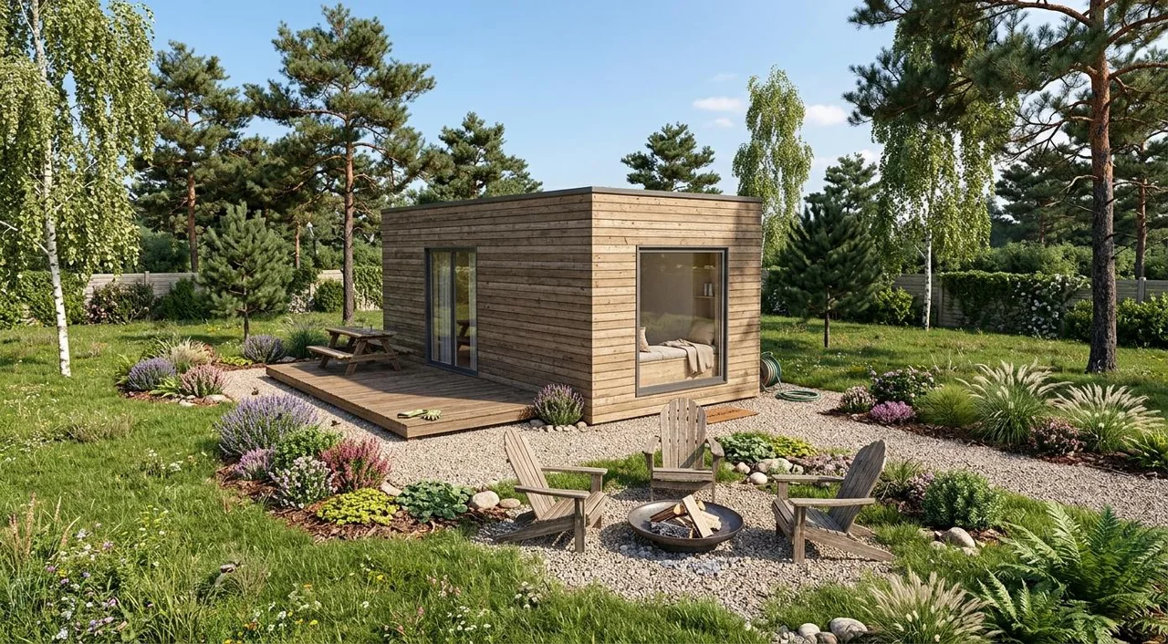
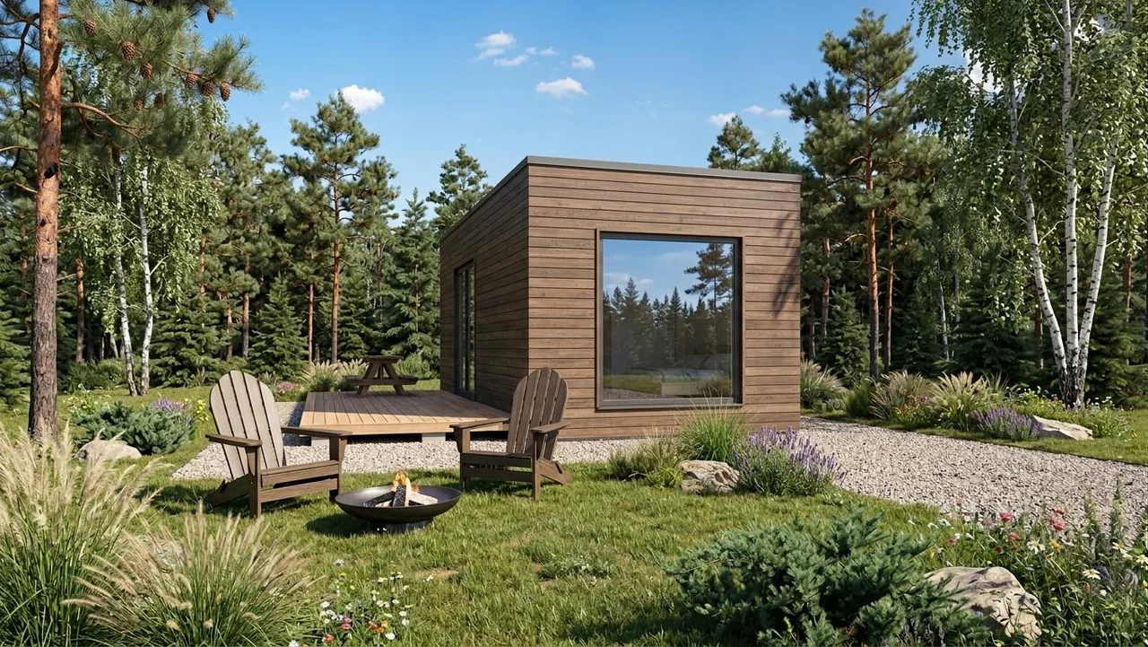
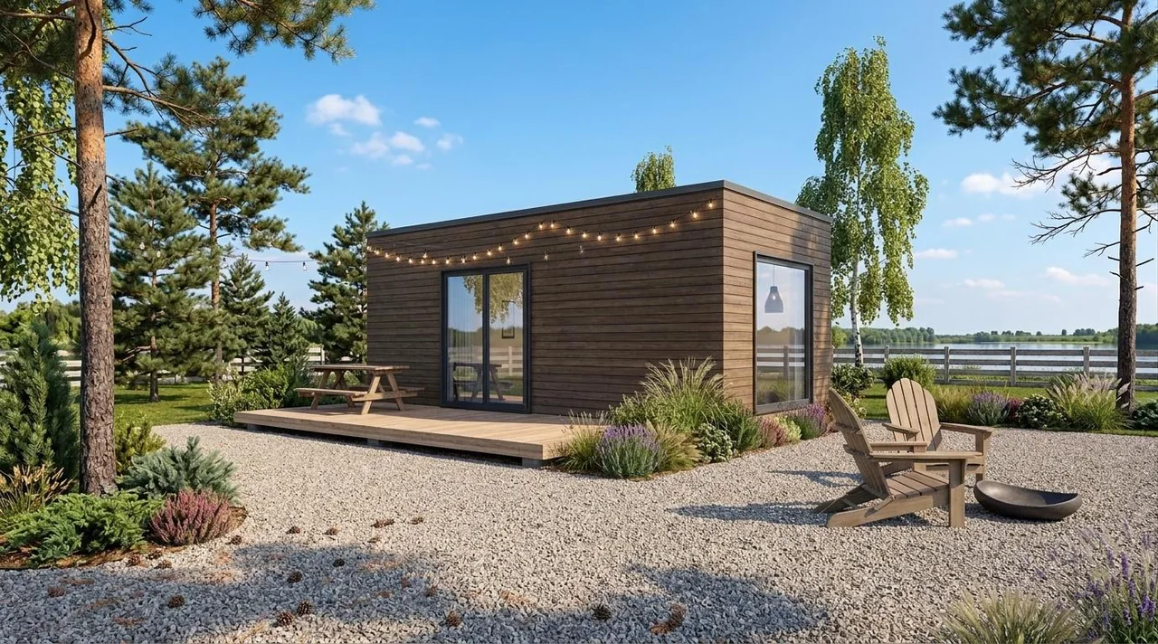
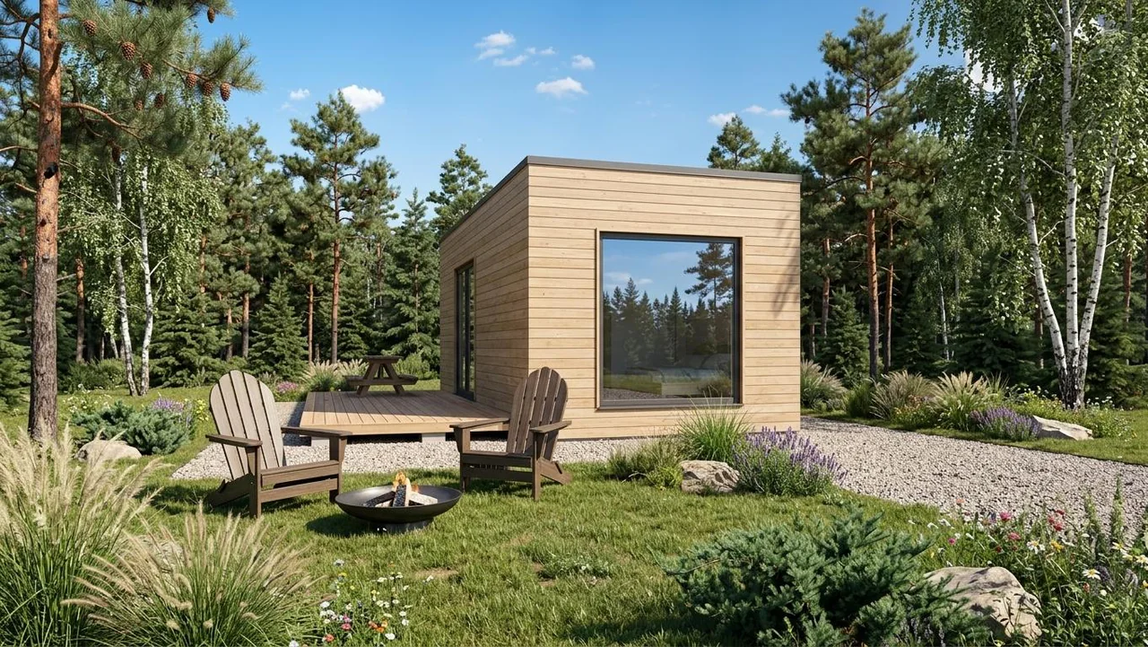
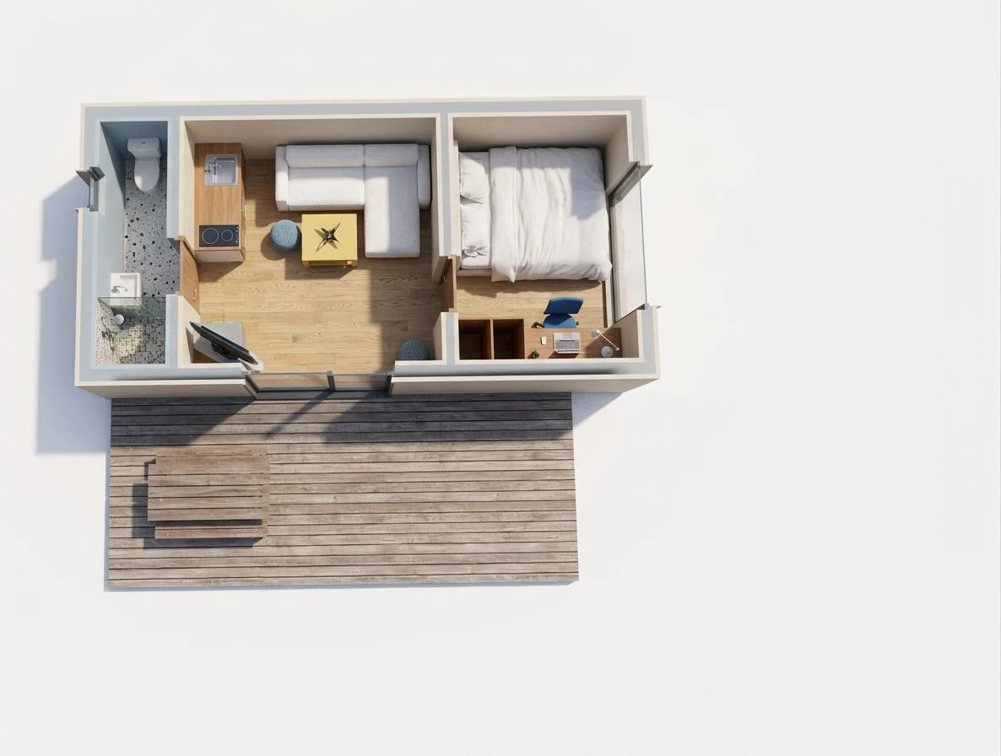
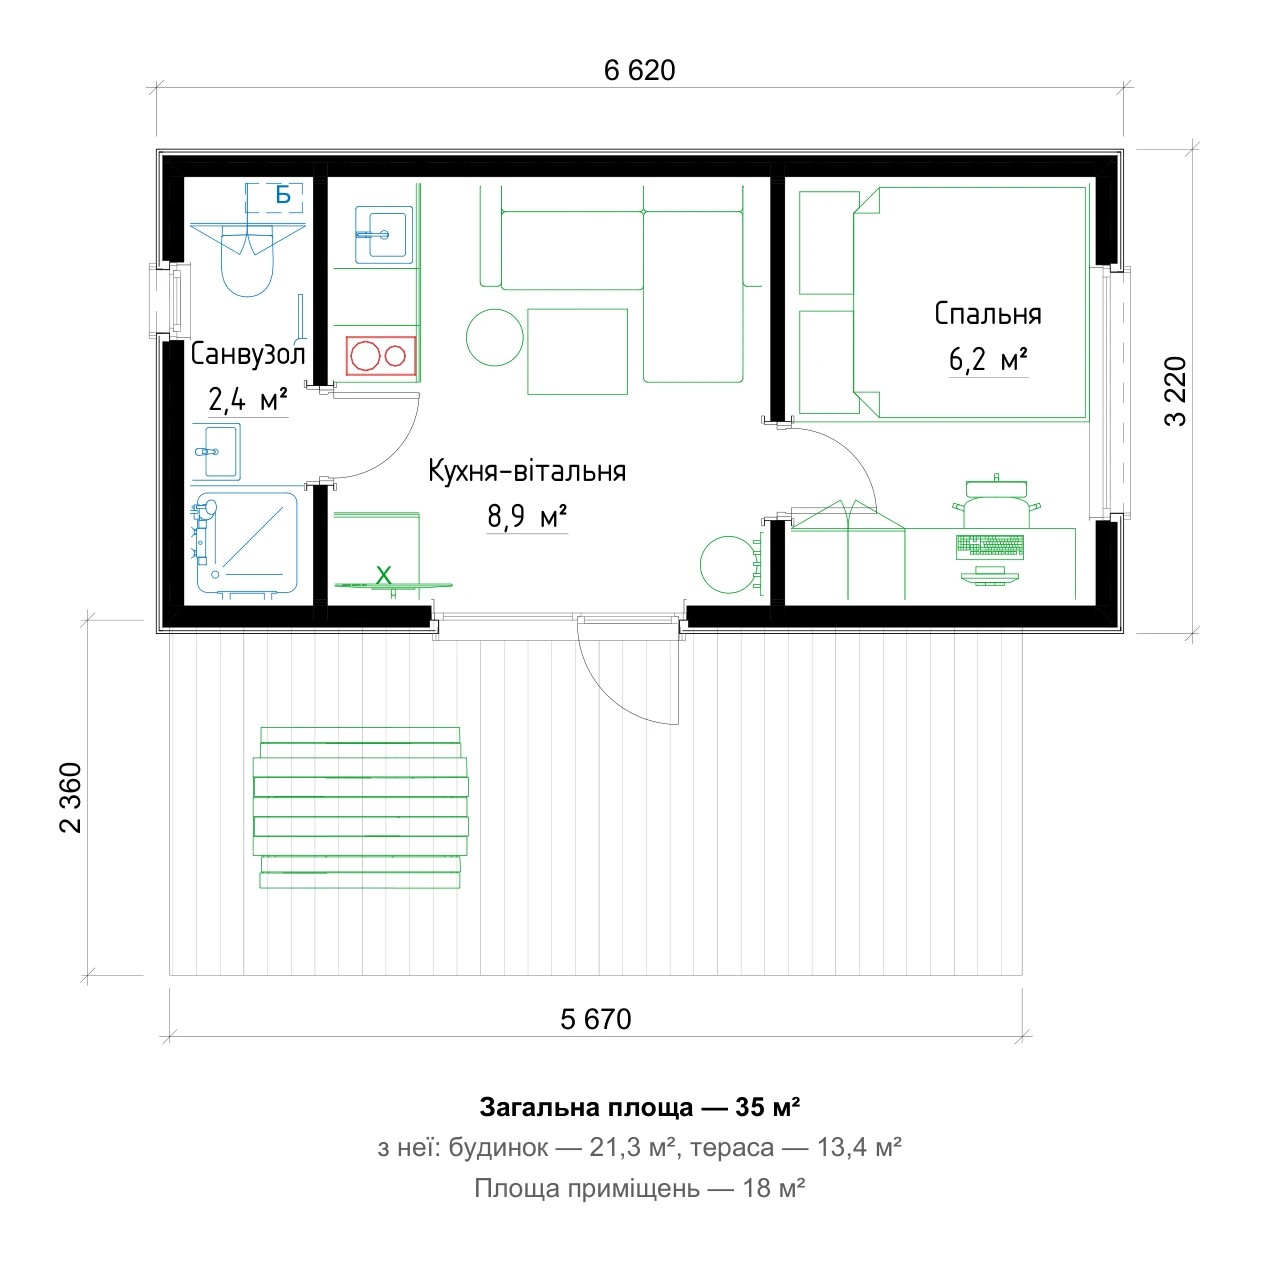
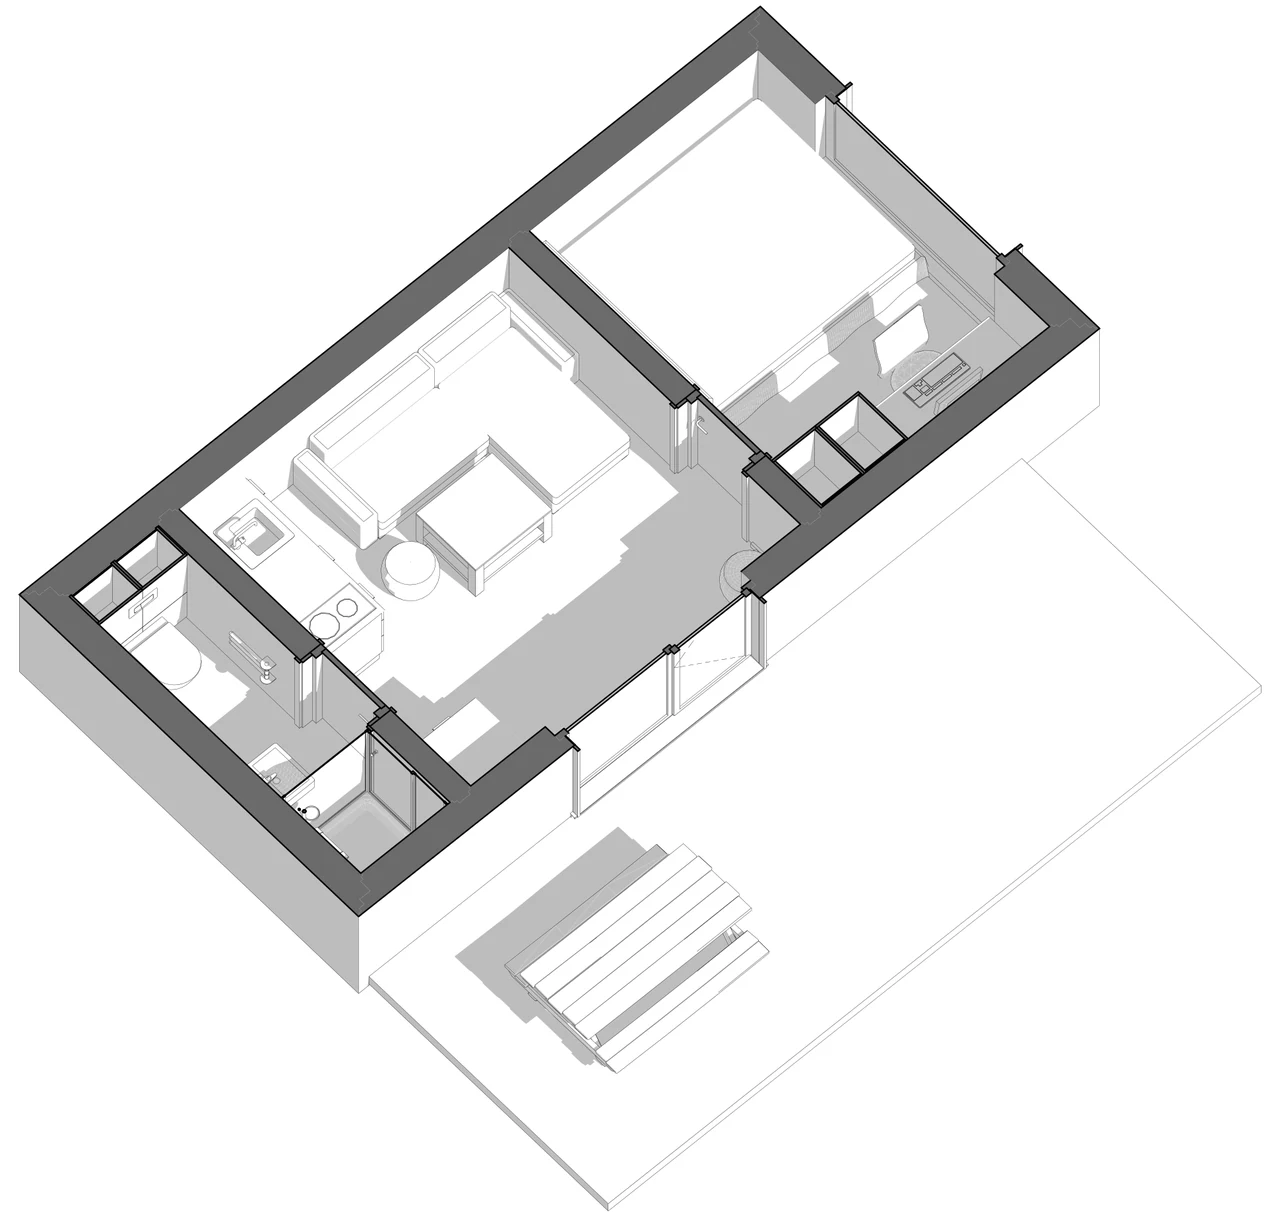
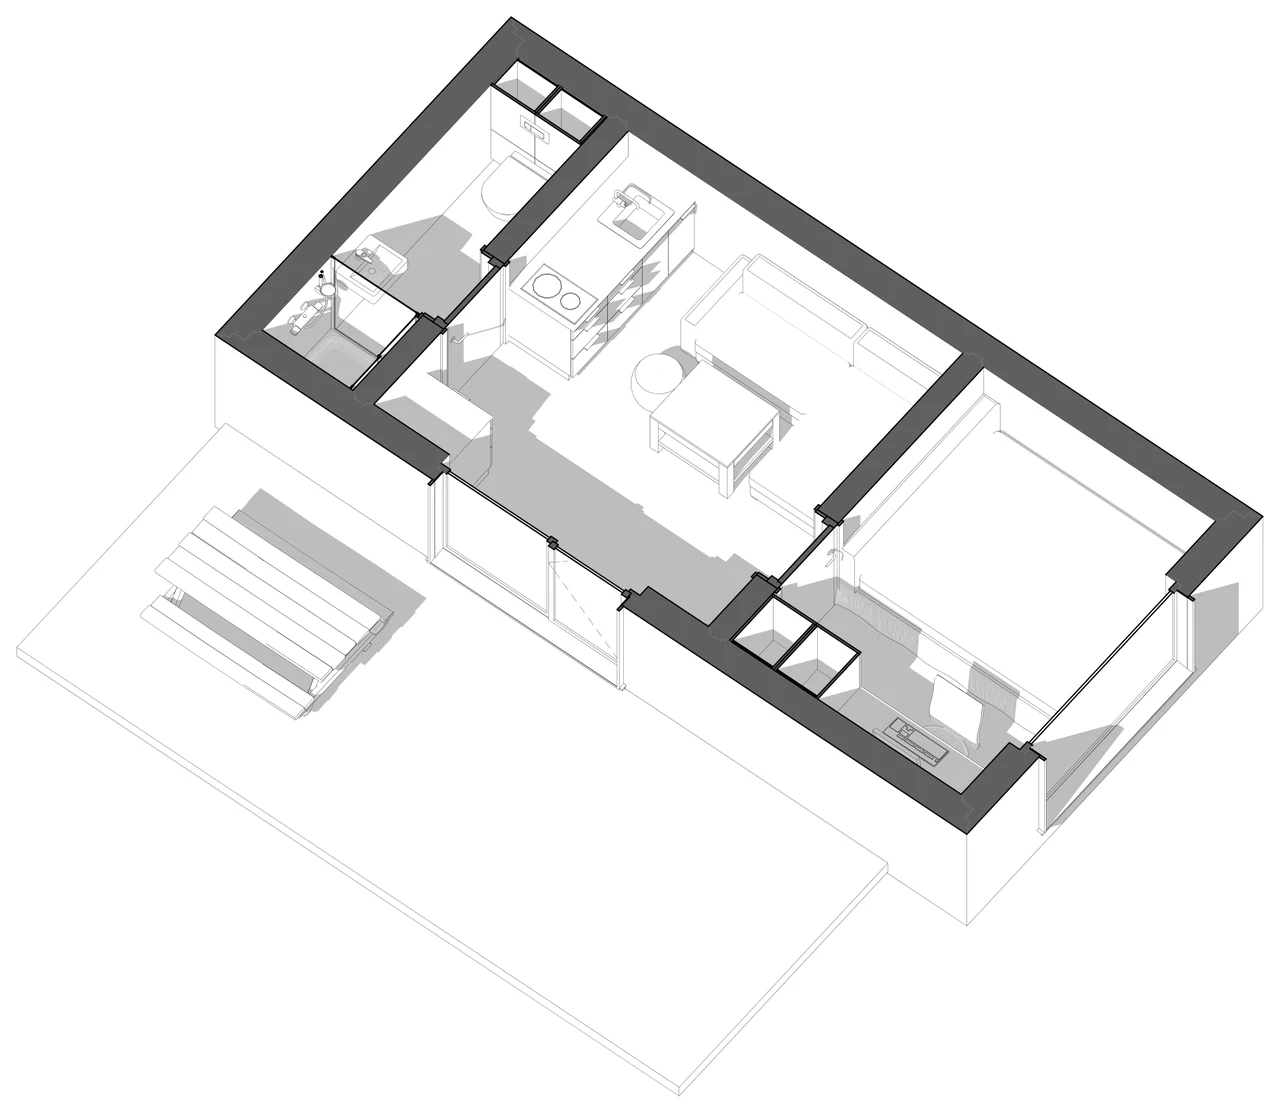
6.6 × 3.2 m house: a separate bedroom and a wall-to-wall window
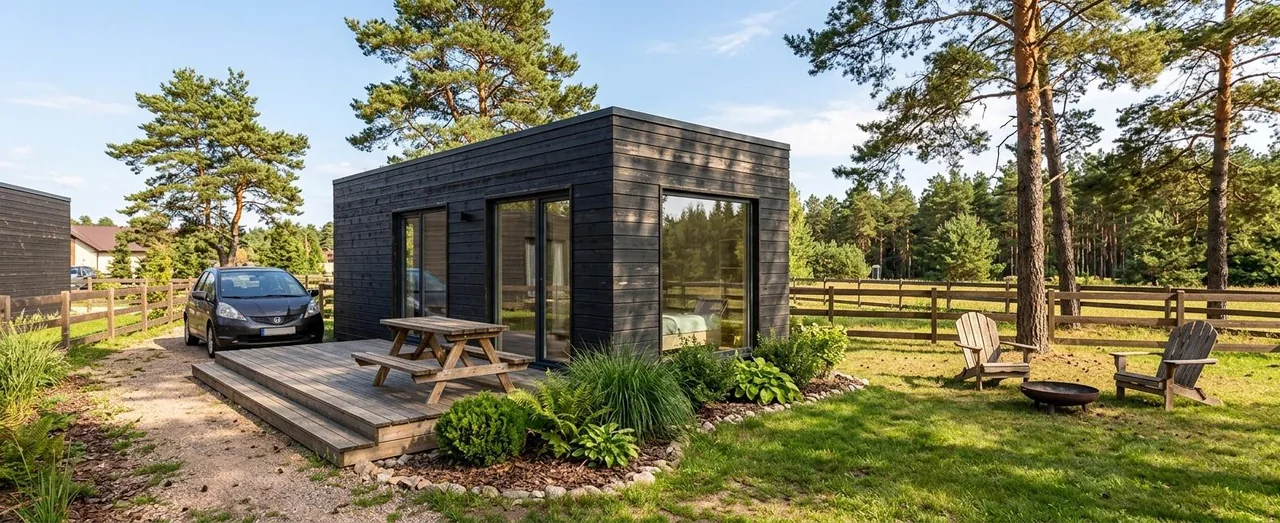
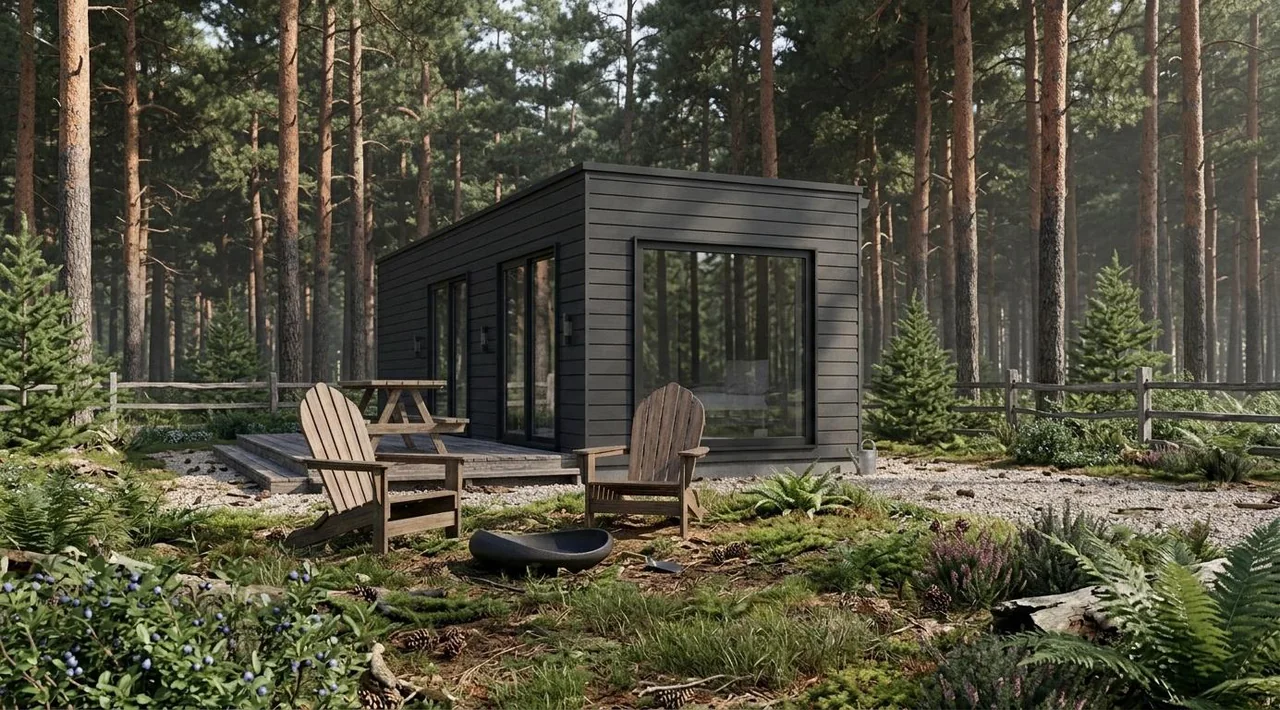
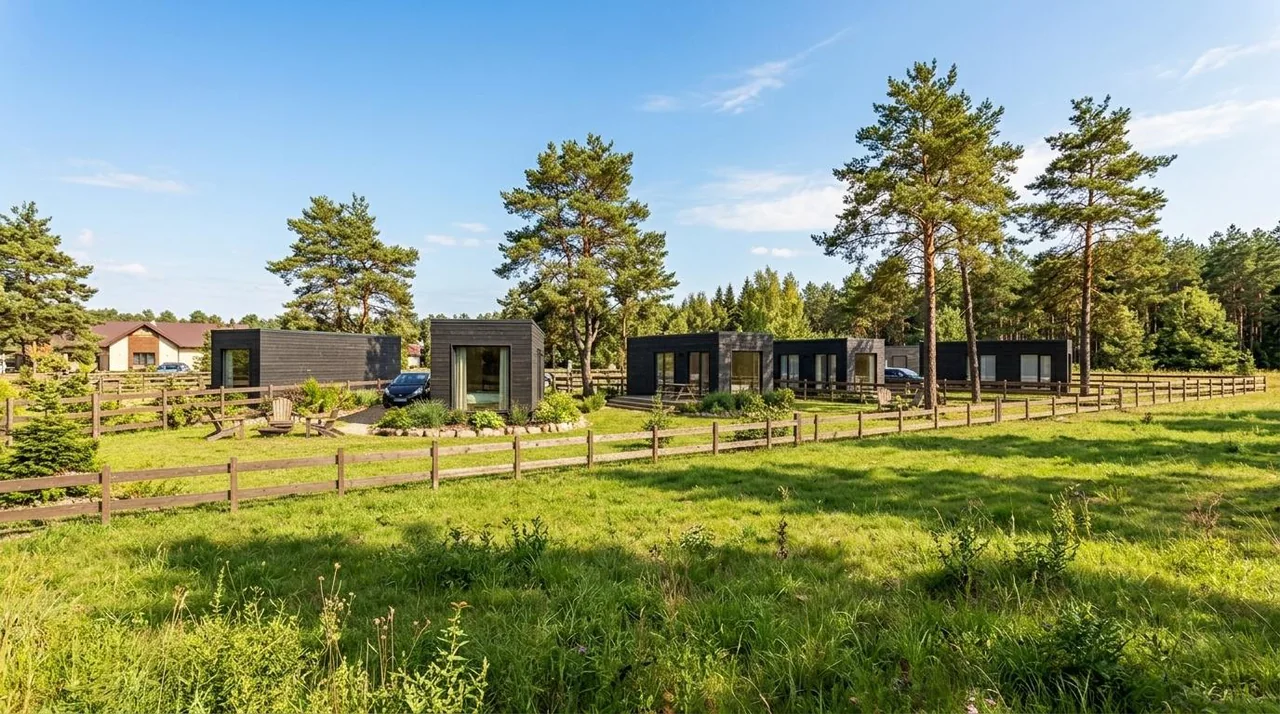
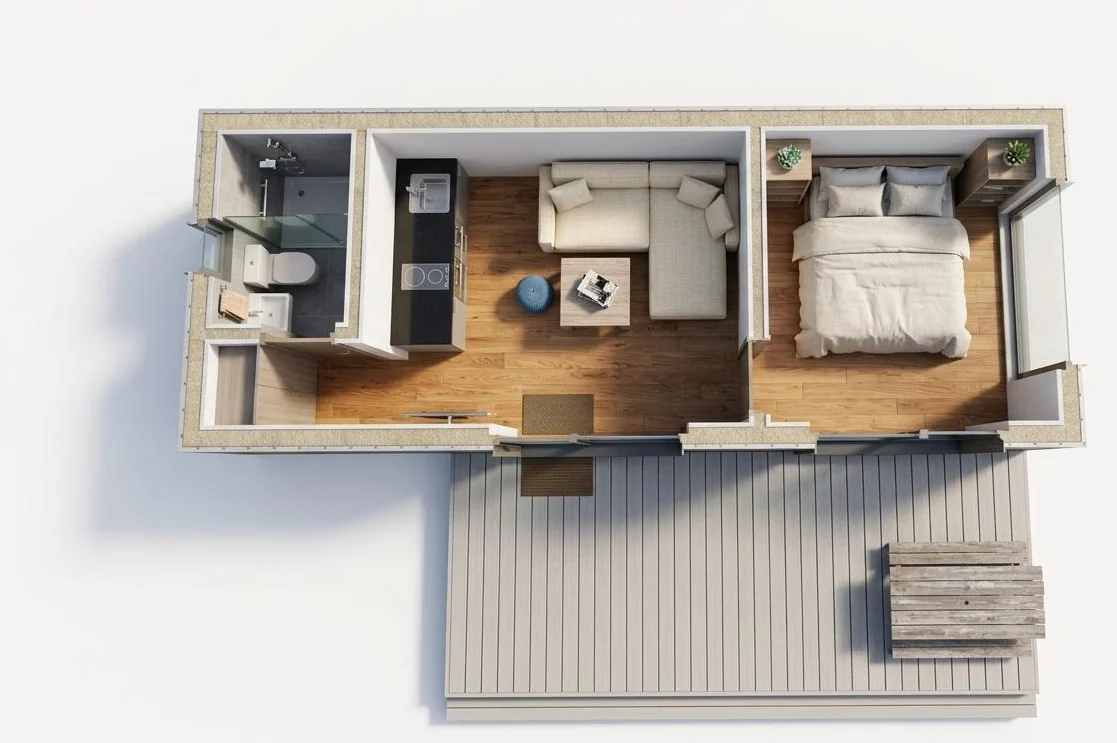
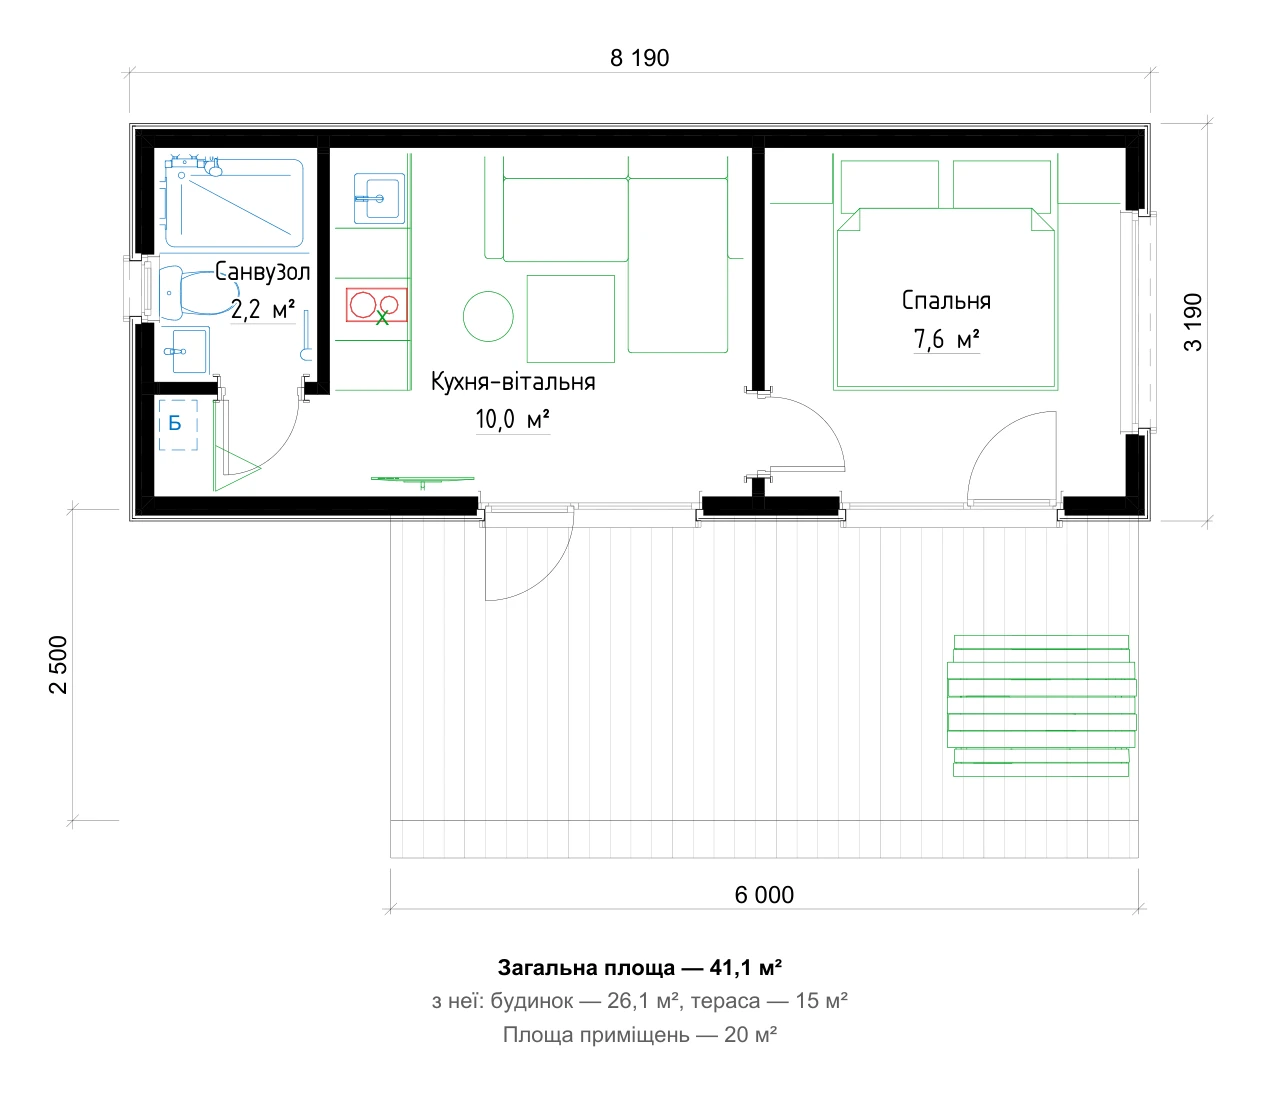
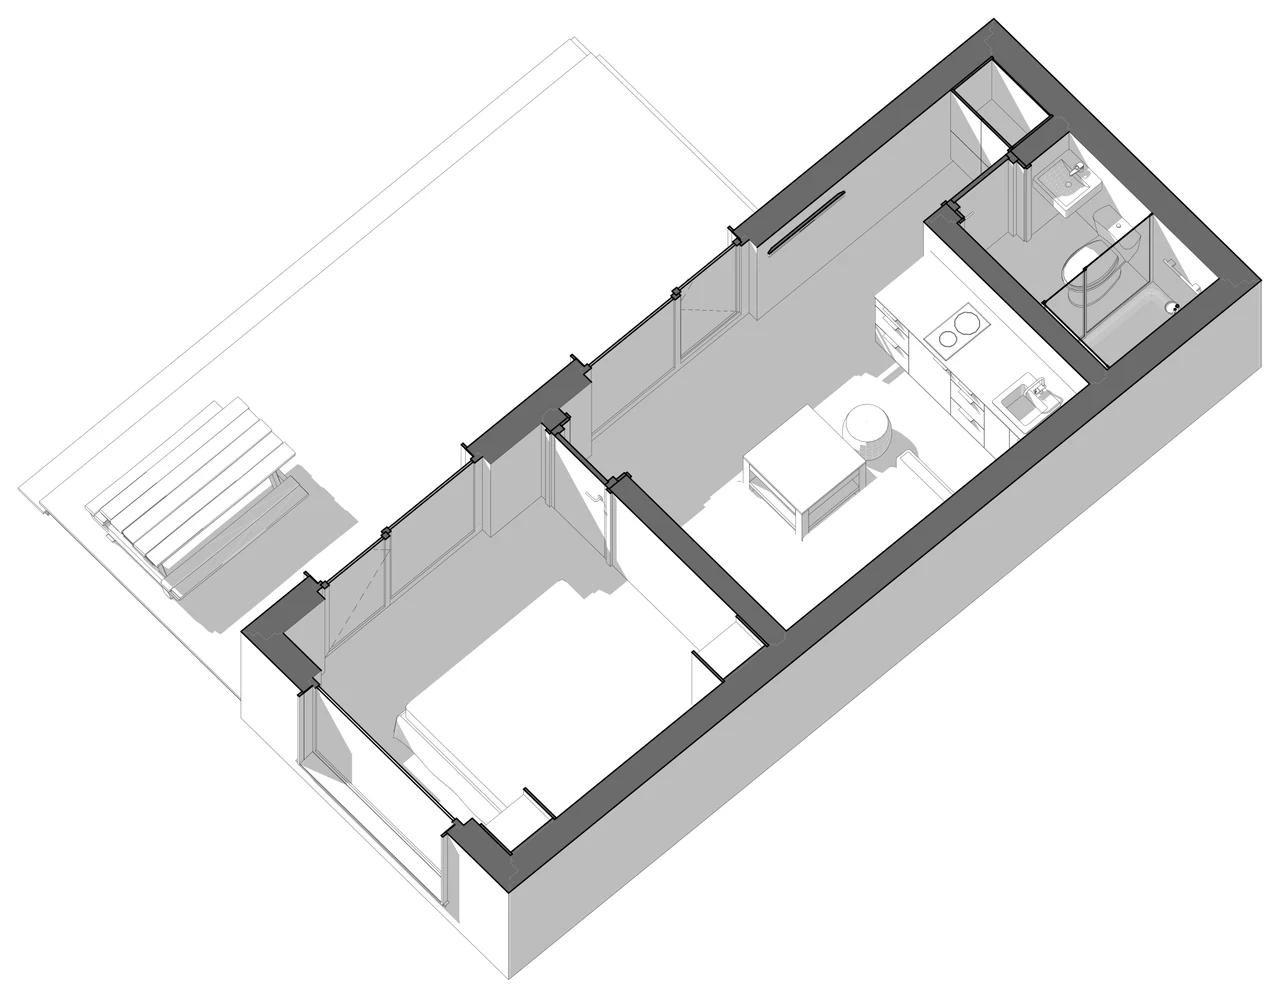
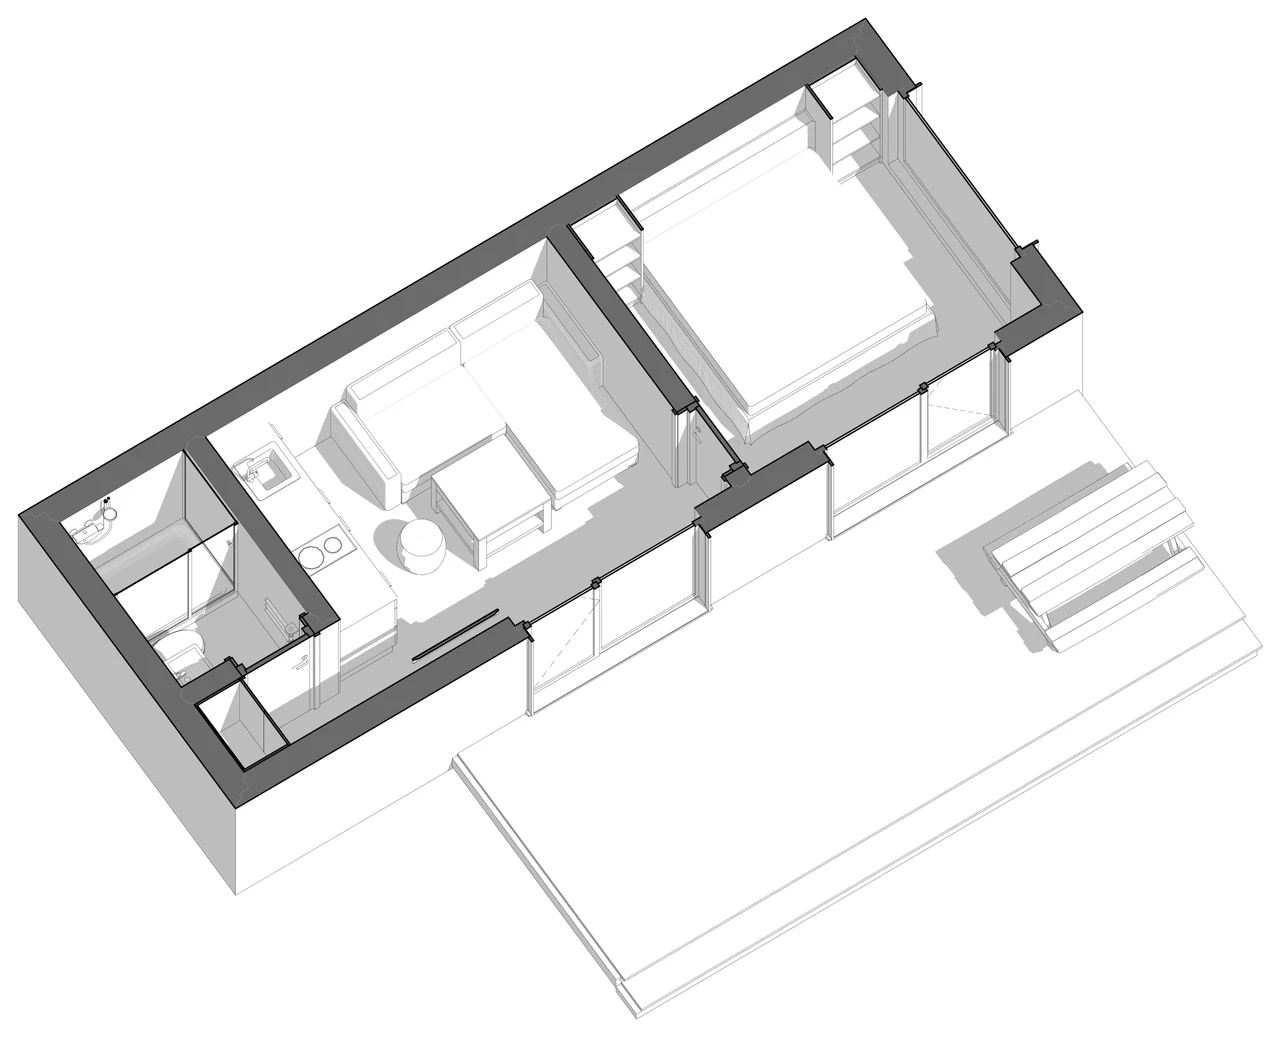
8 × 3 m house: a bedroom with a panoramic window, a kitchen-living room and a terrace
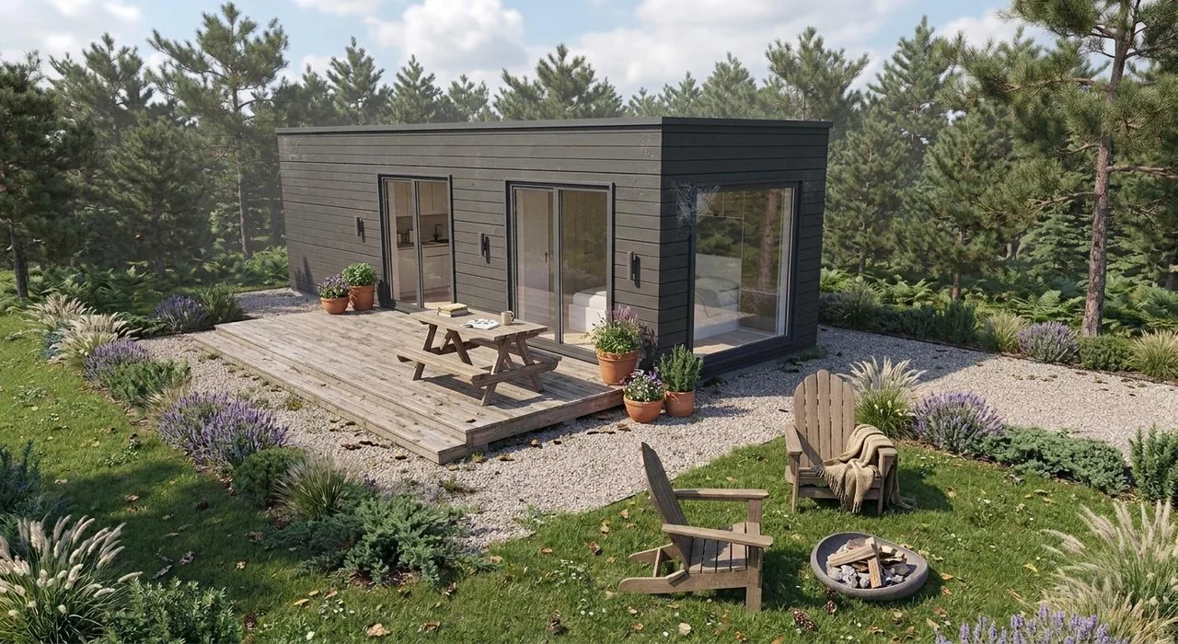
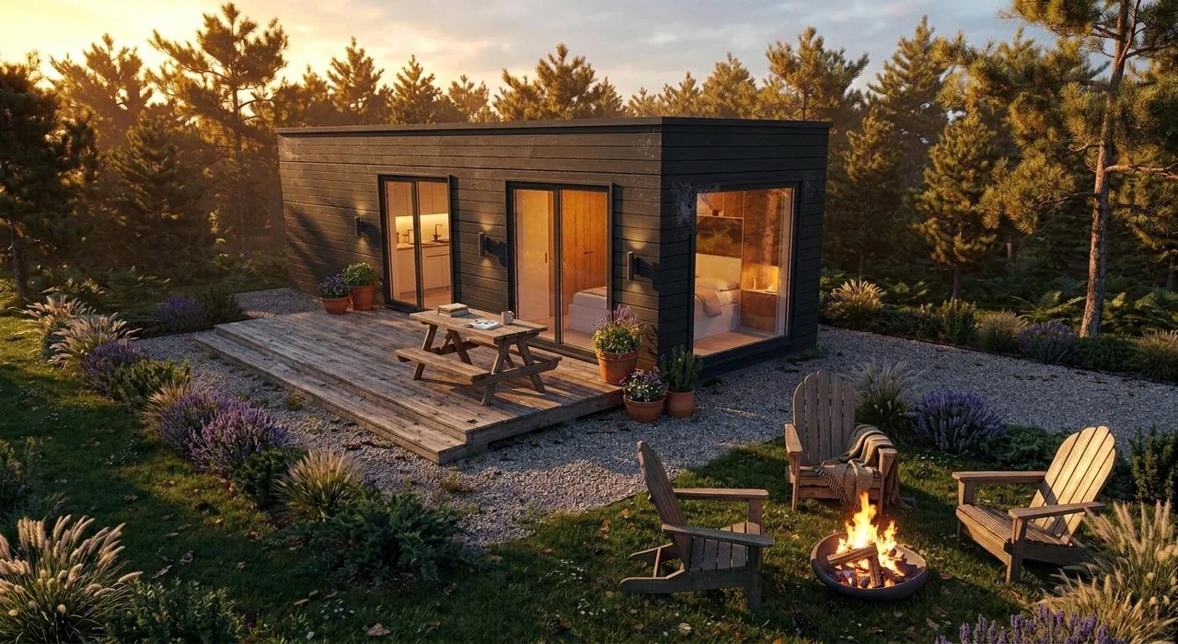
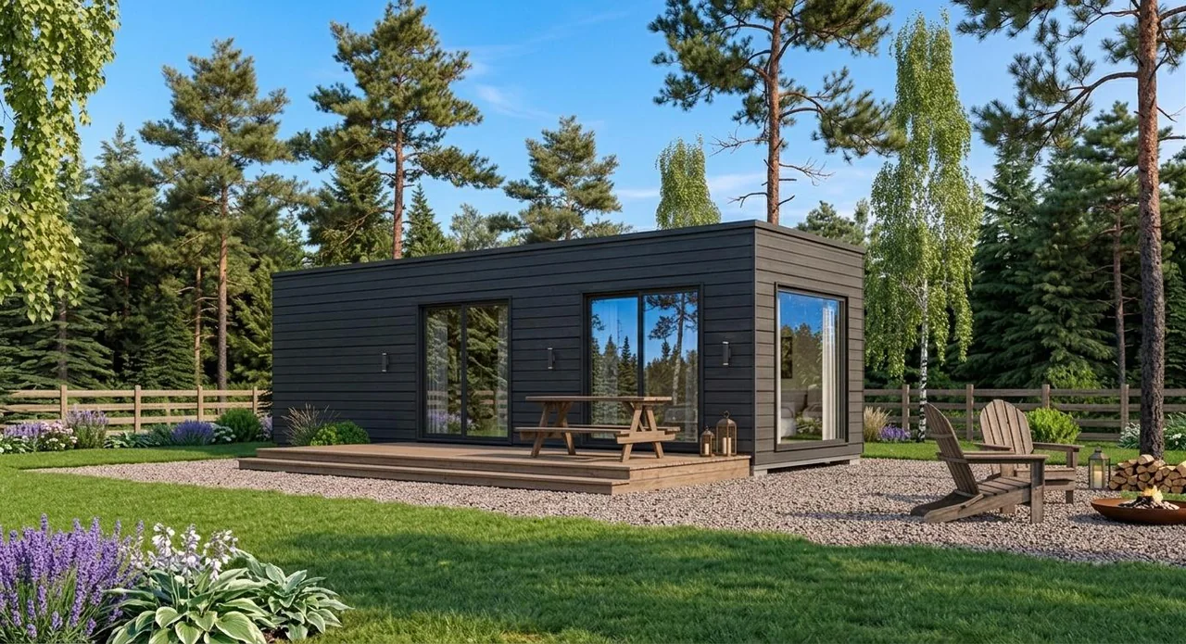
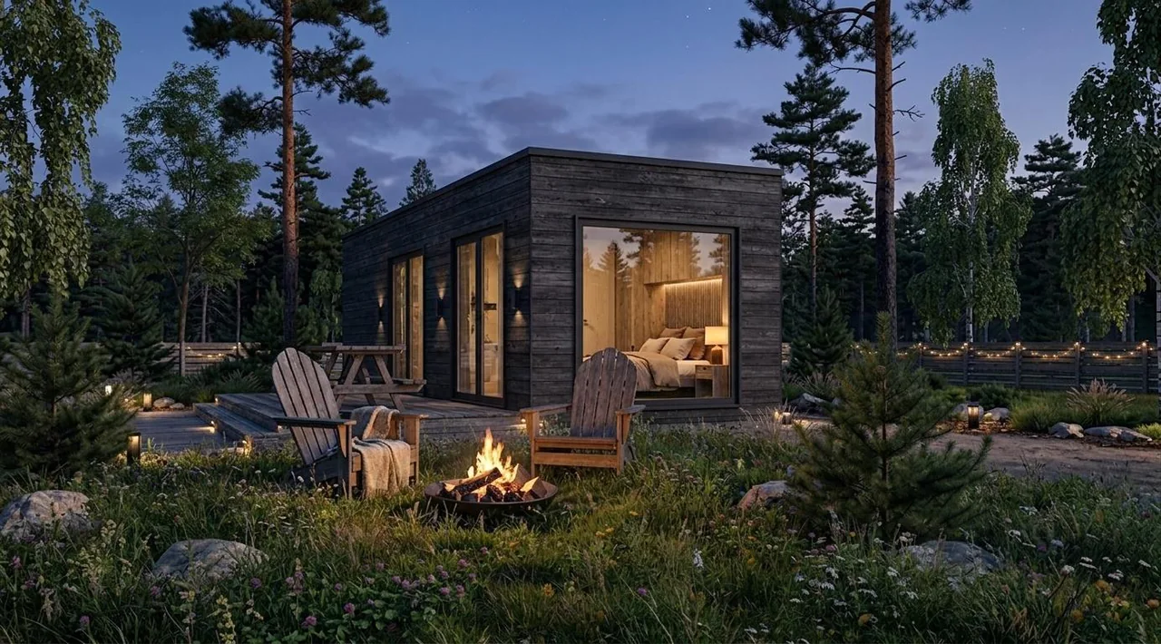
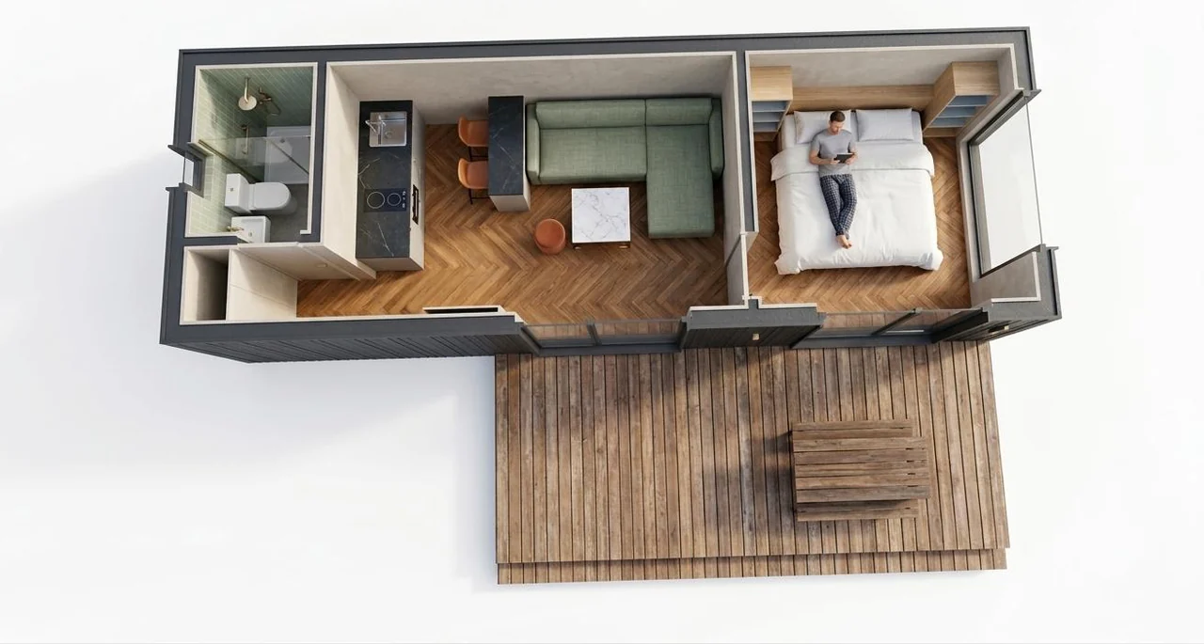
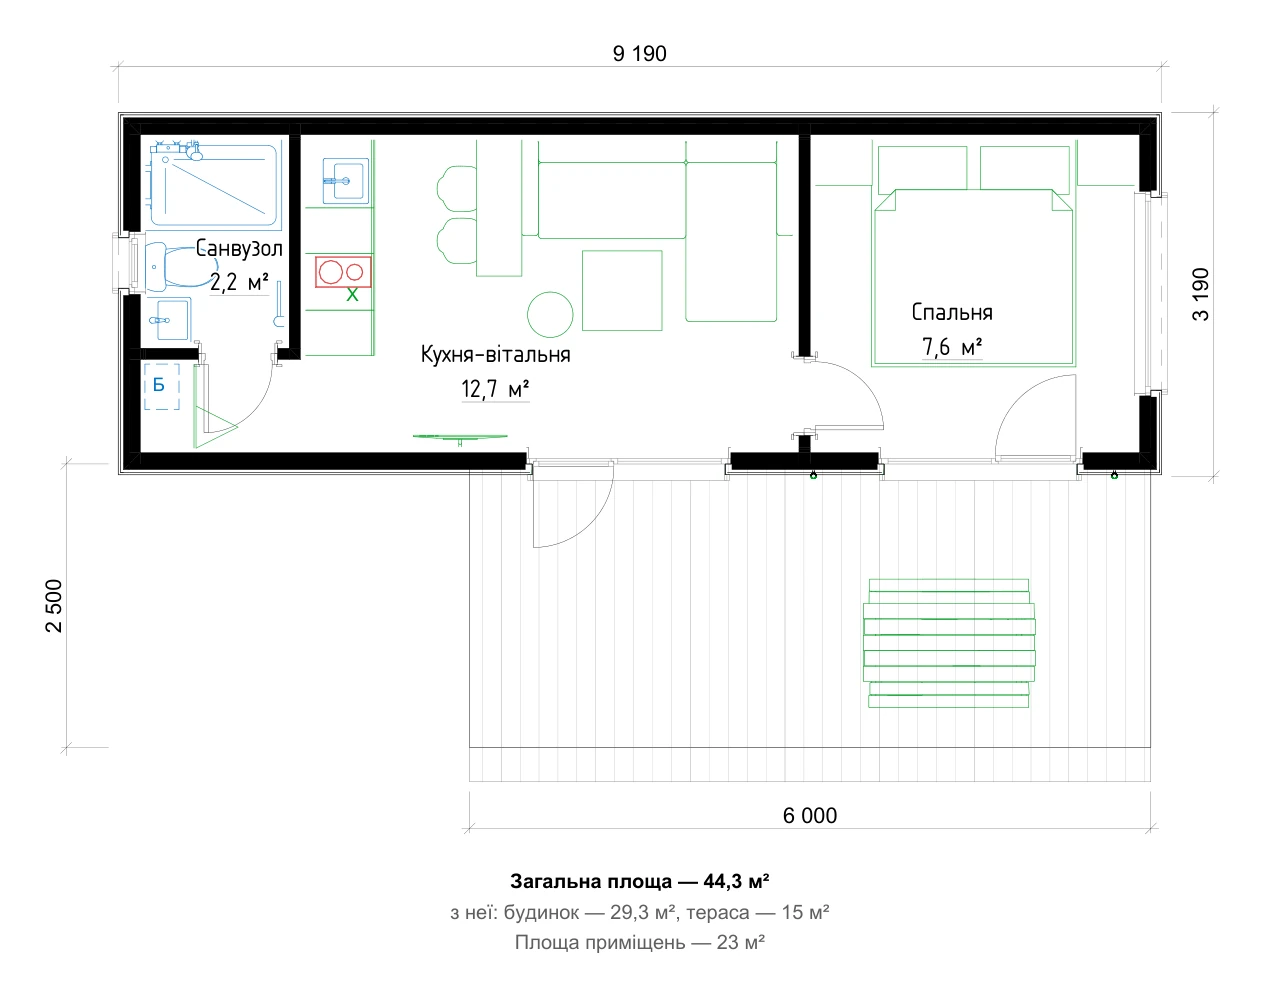
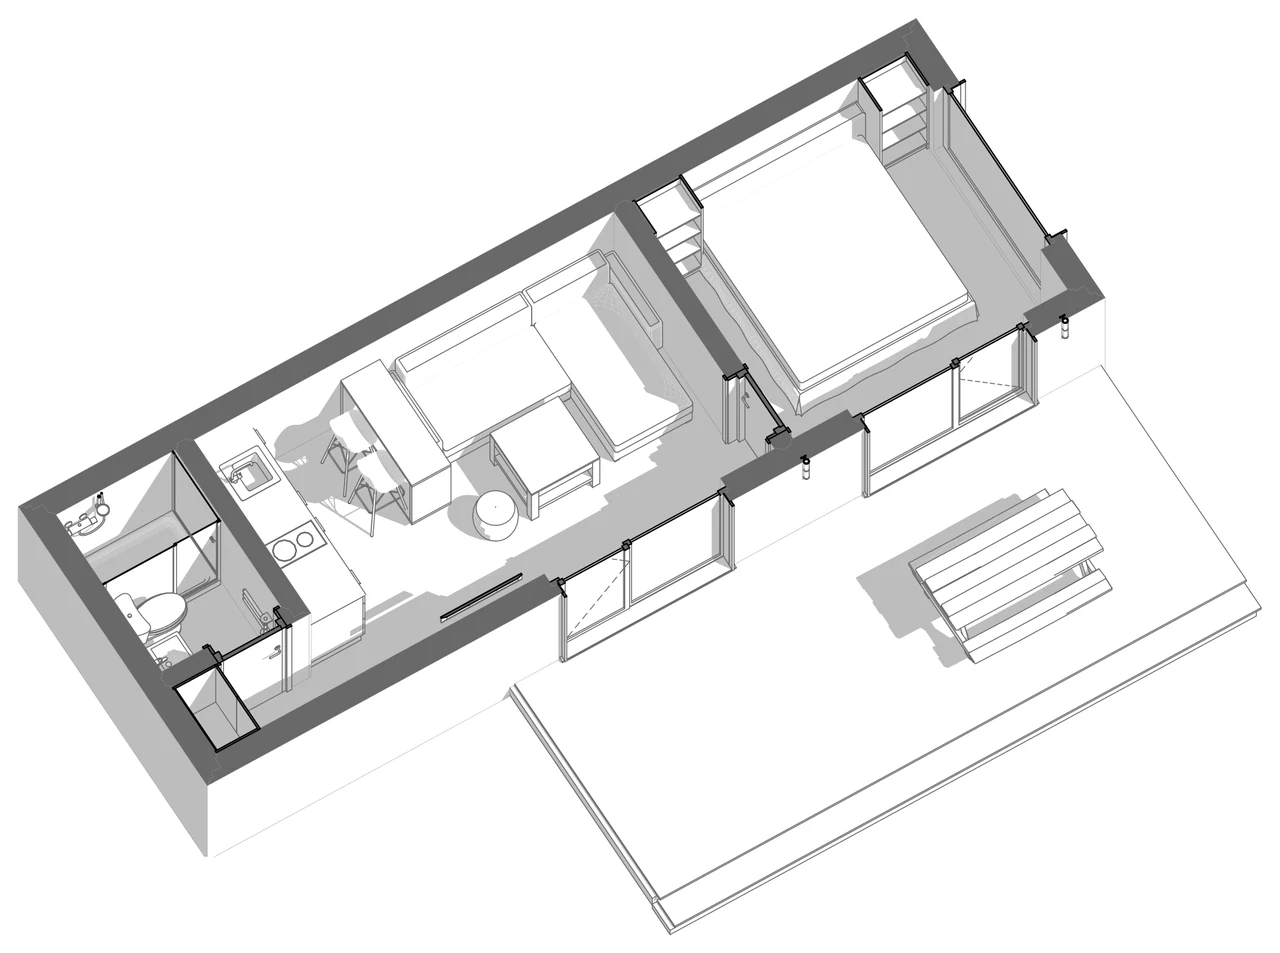
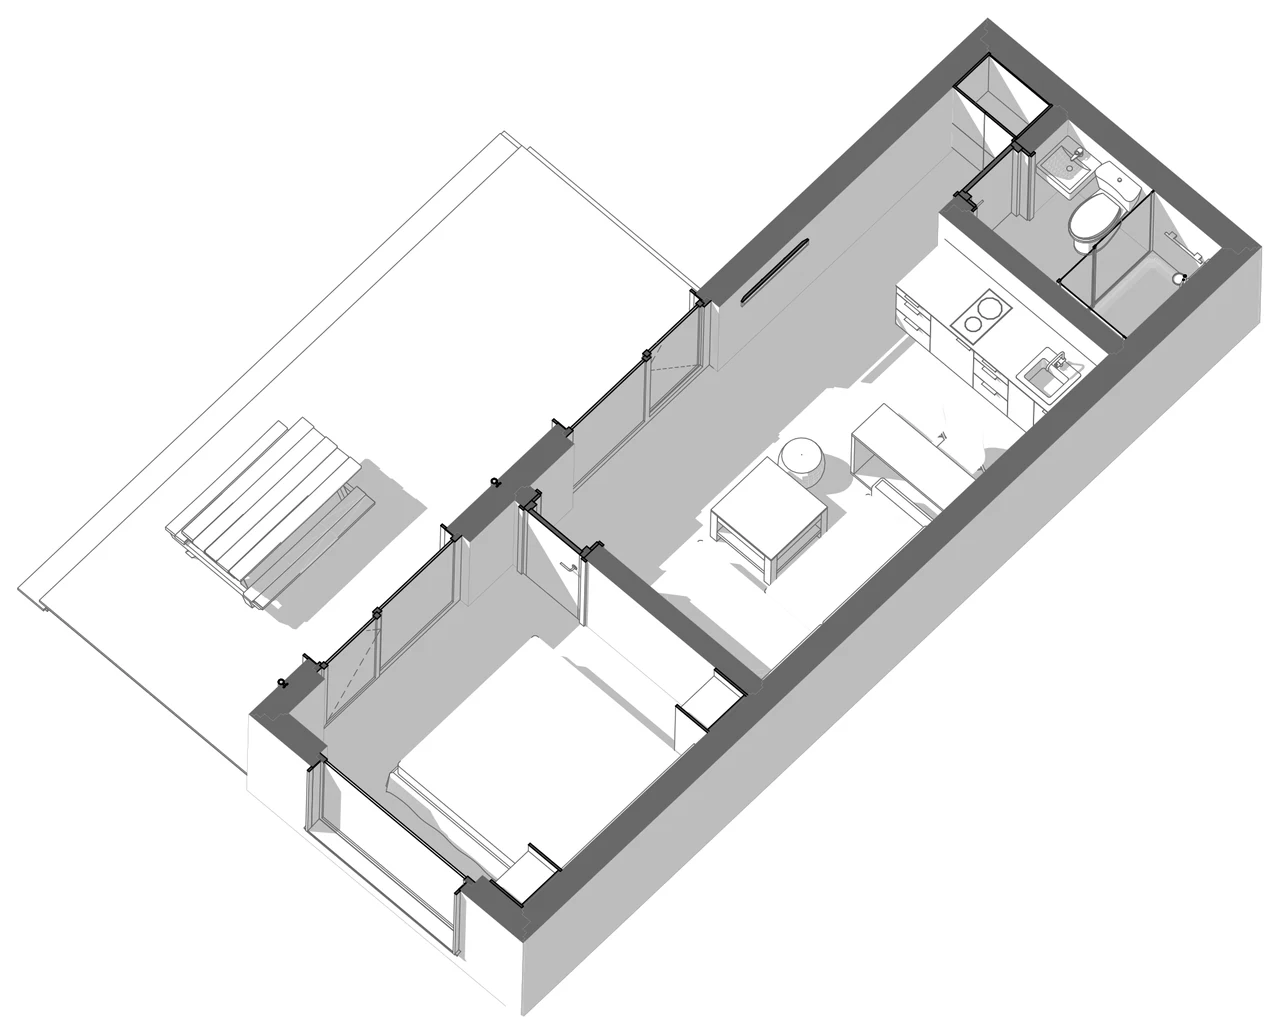
9 × 3 m house: a larger kitchen-living room with a breakfast bar
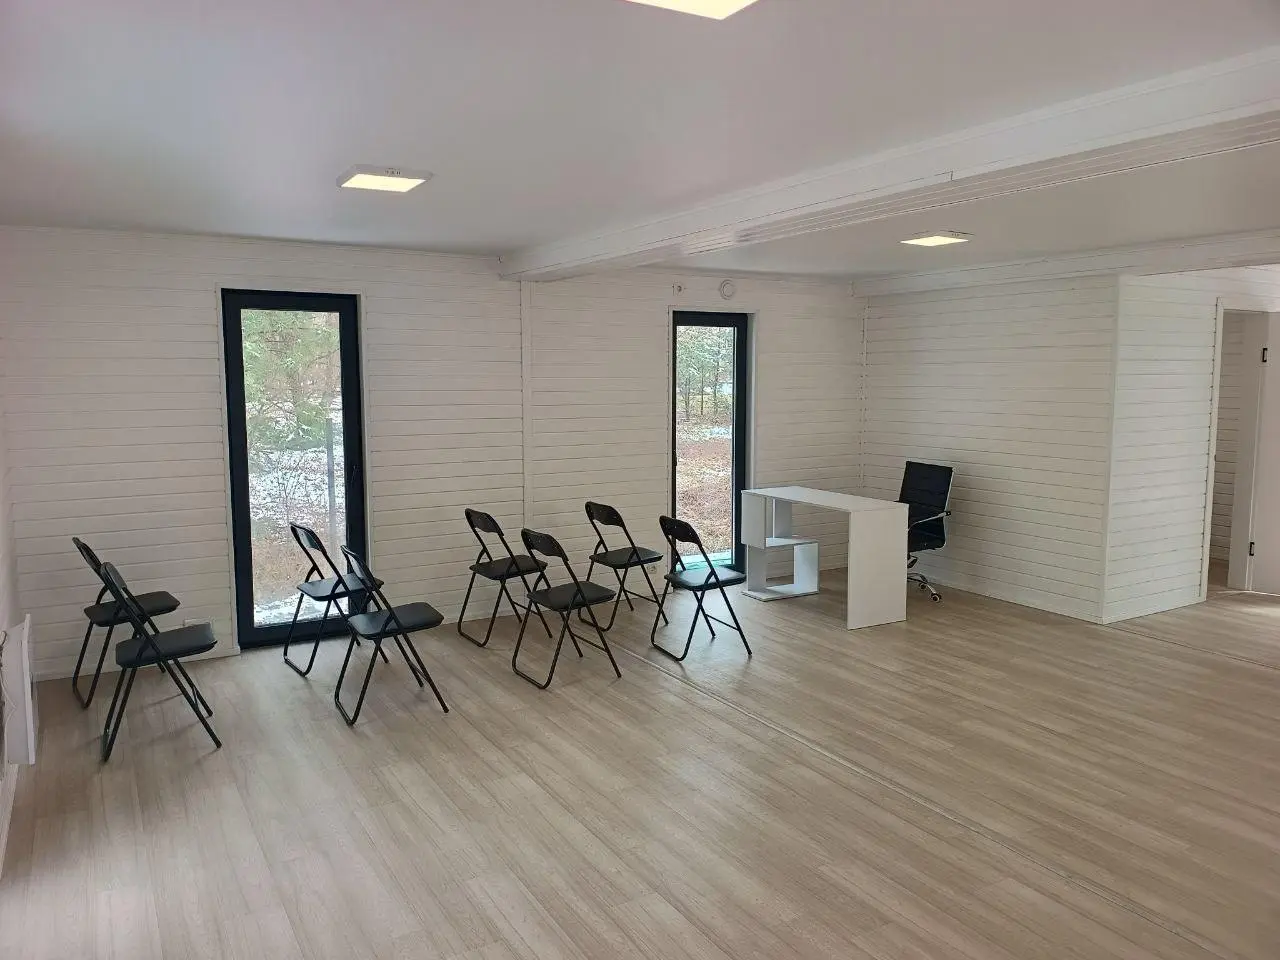
A large home or a space for your business
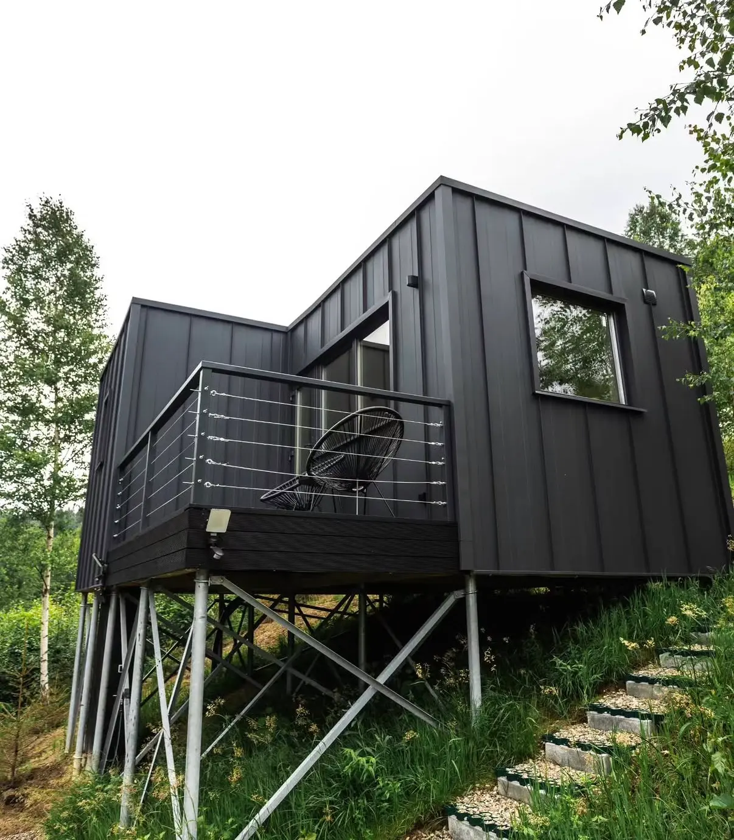
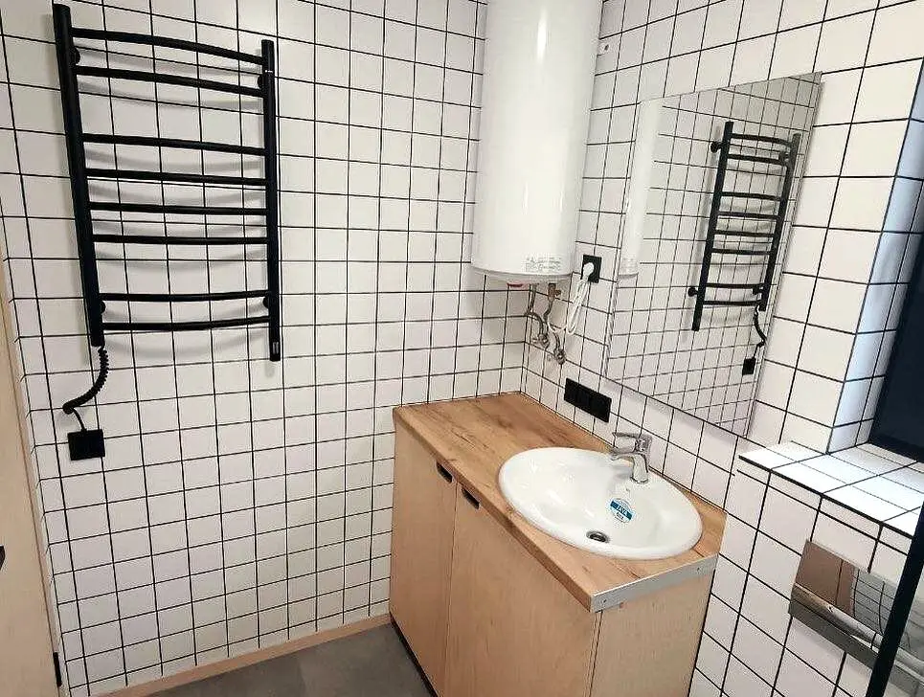
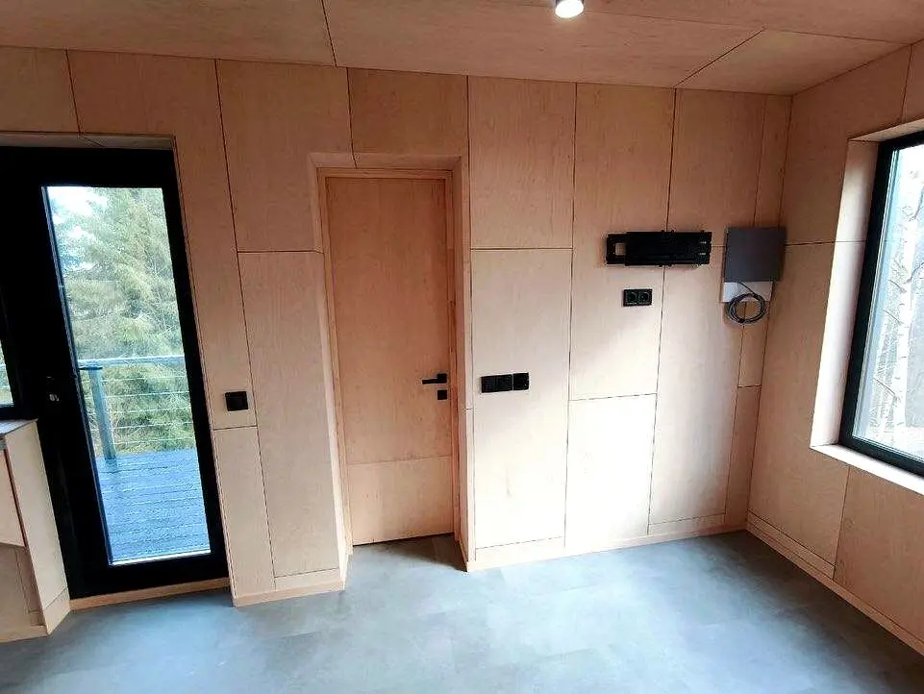
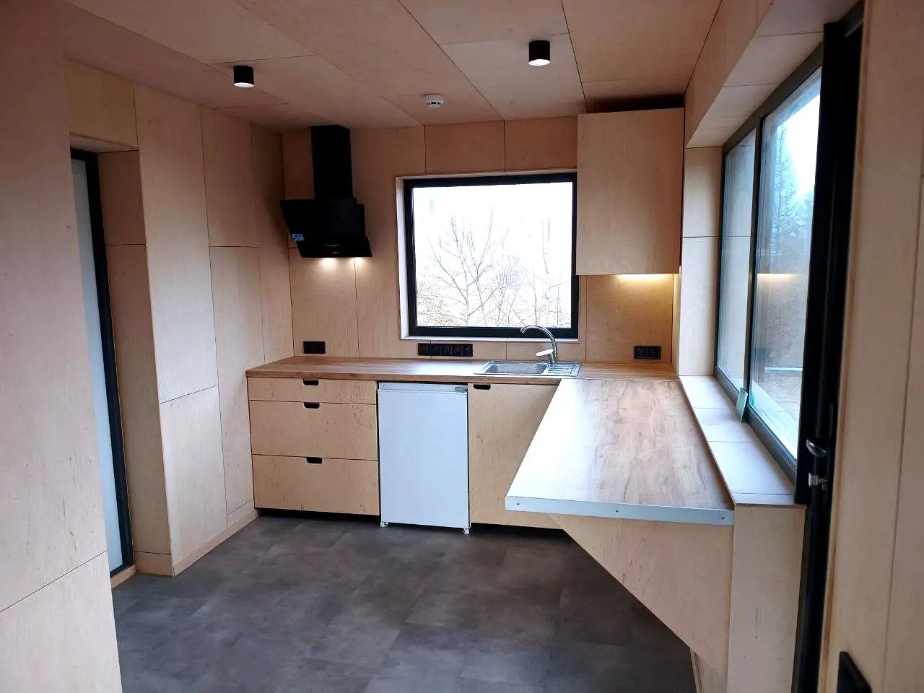
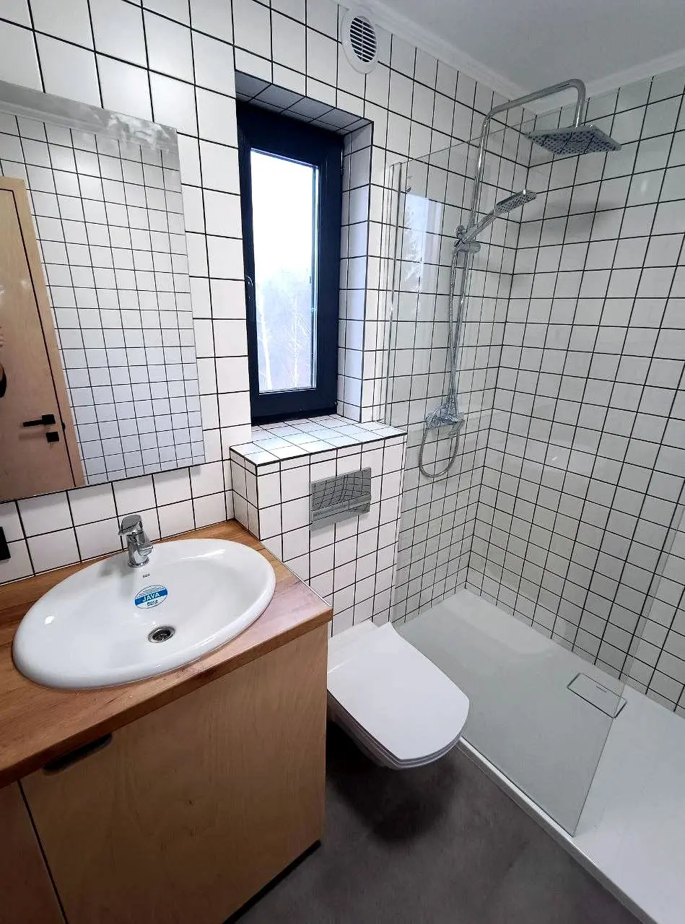
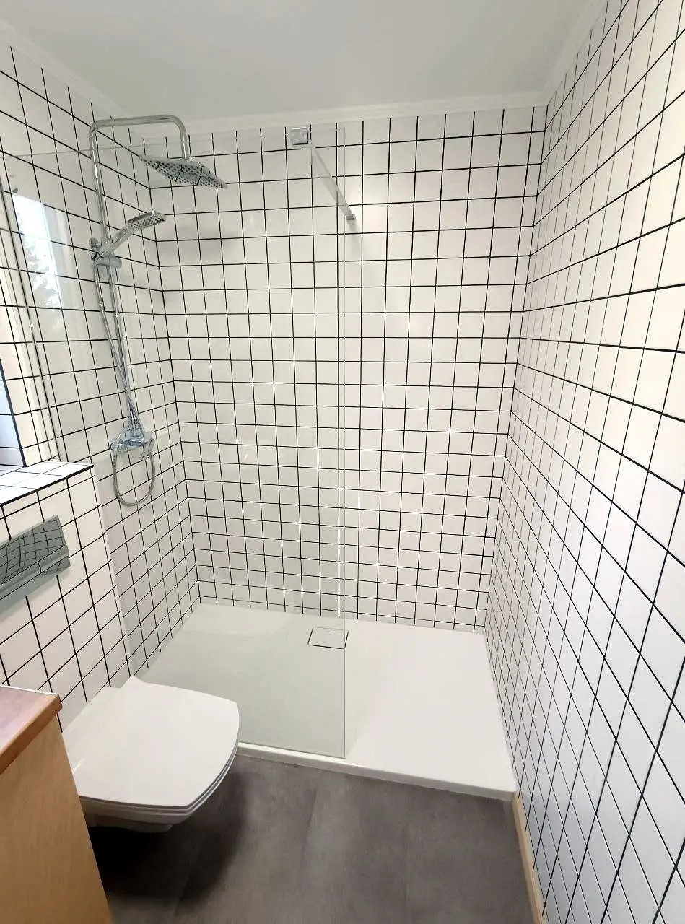
A compact home with everything you need
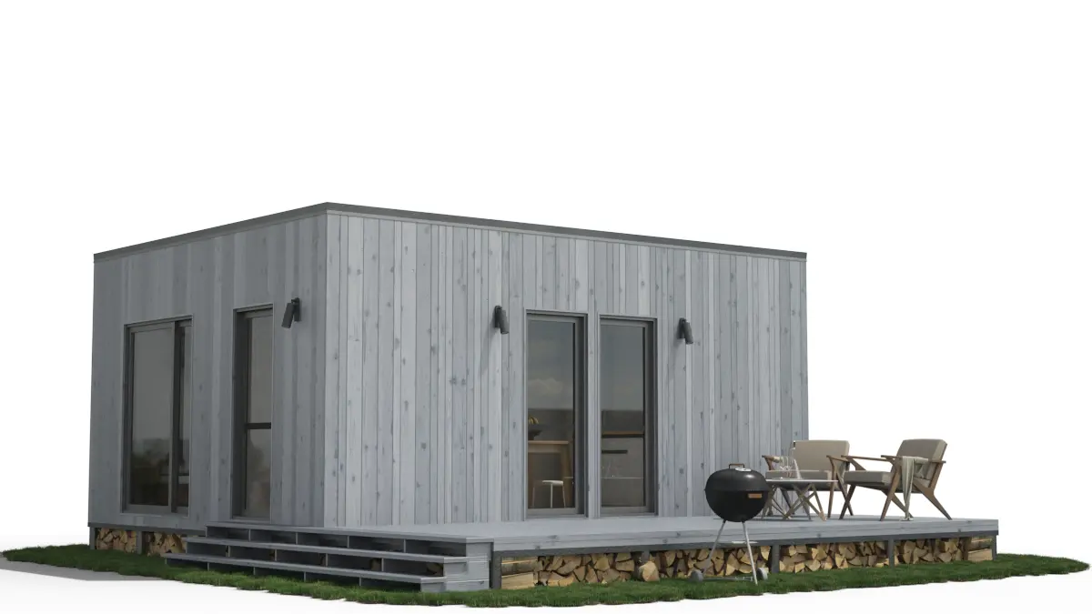
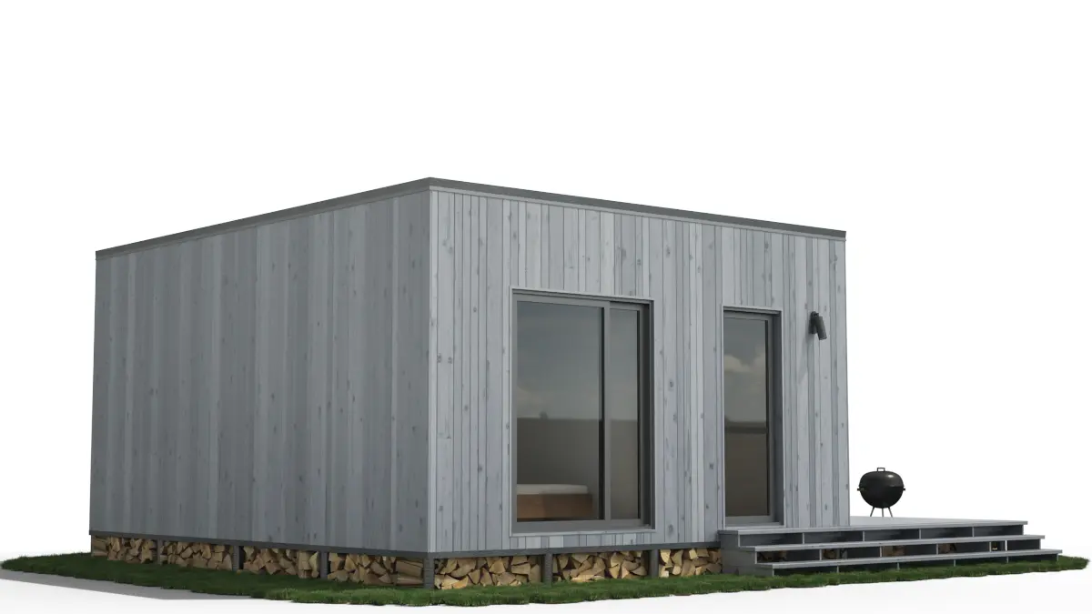
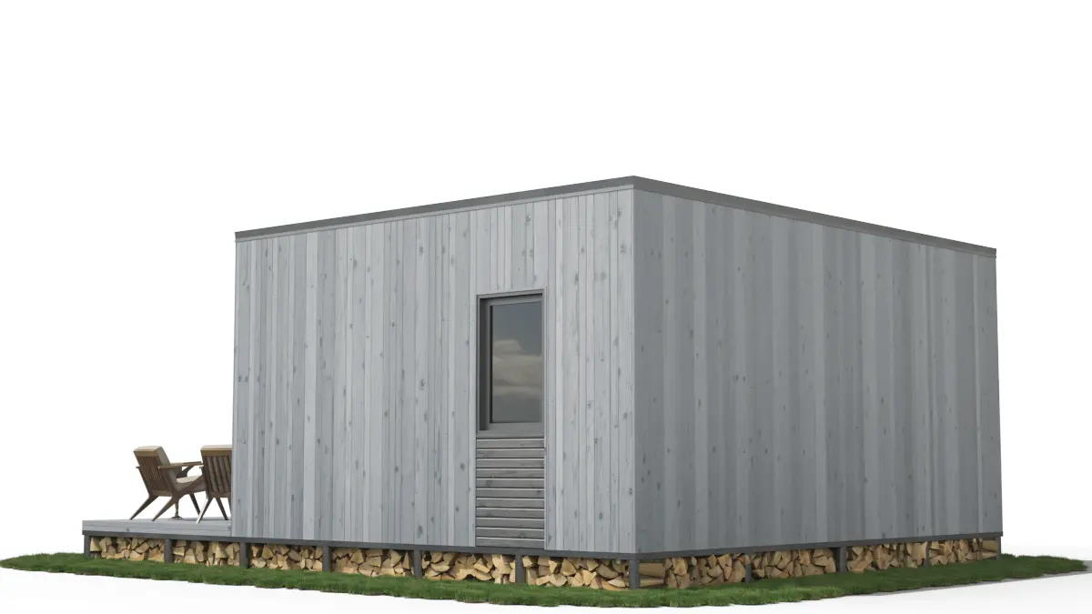
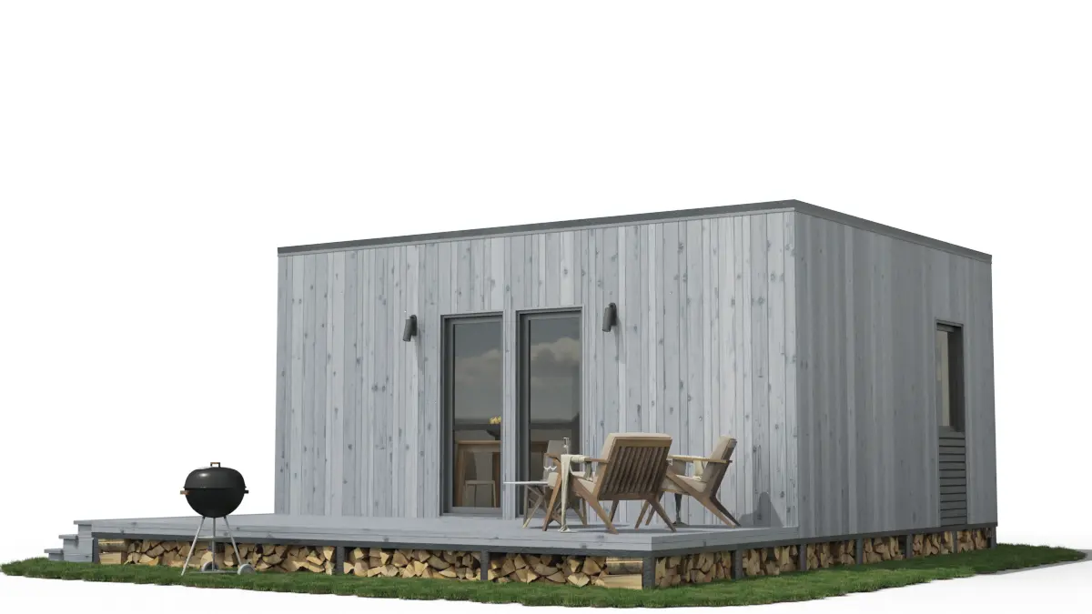
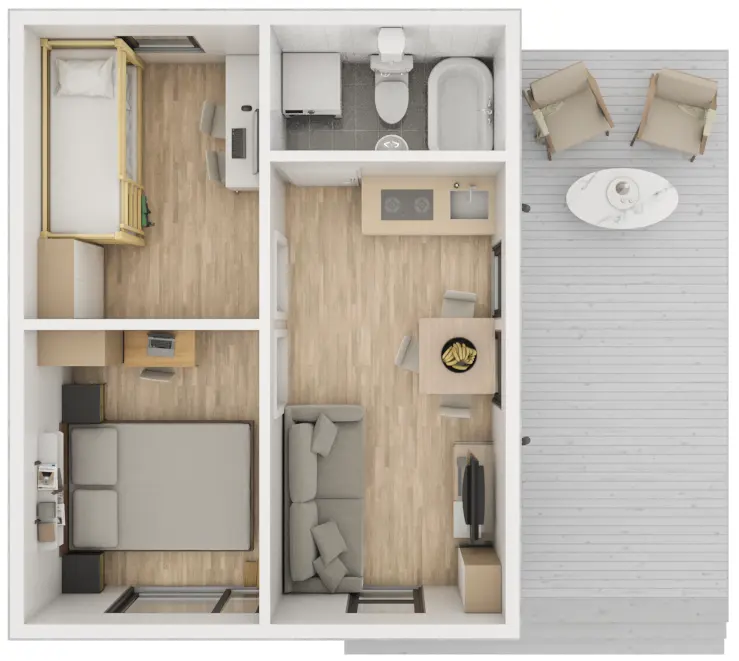
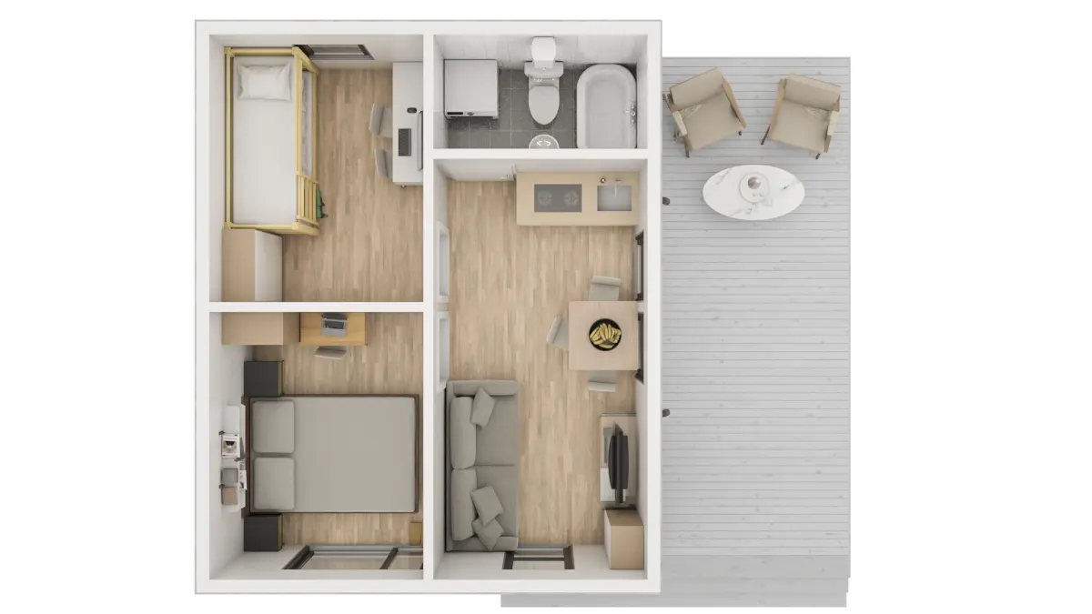
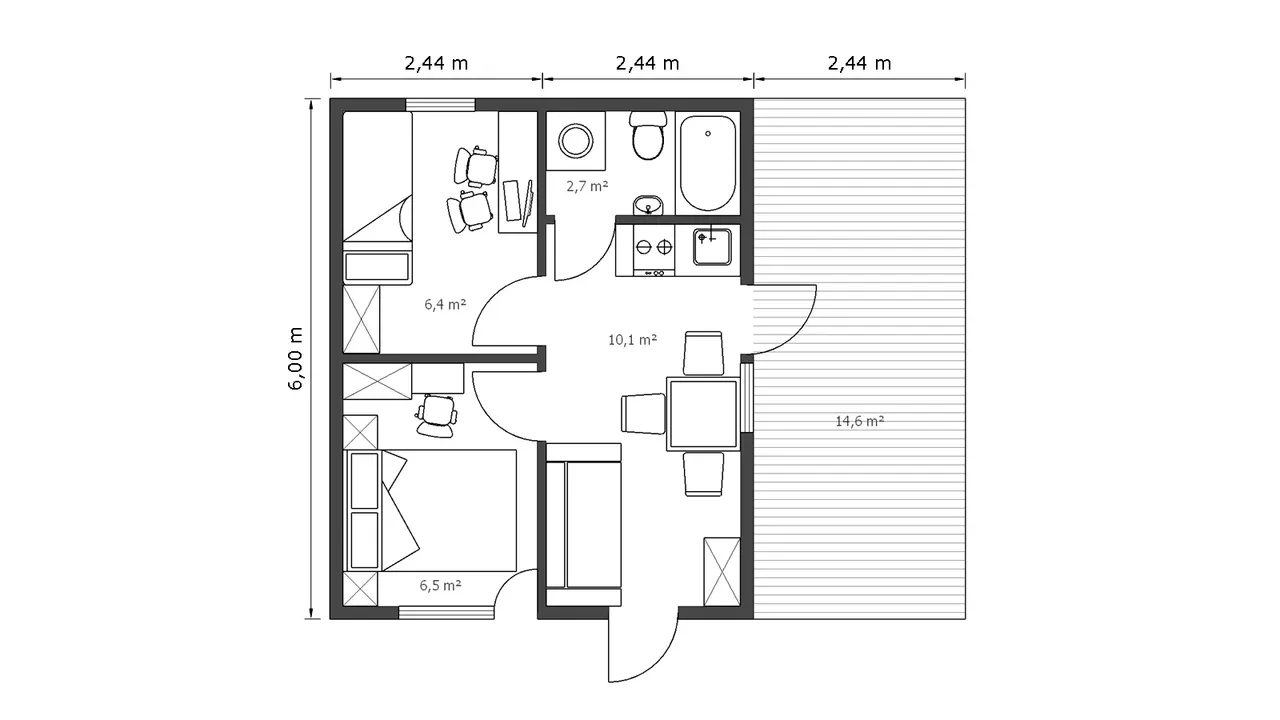
Two rooms, a terrace with a canopy — already built · MODULER 2.2 design
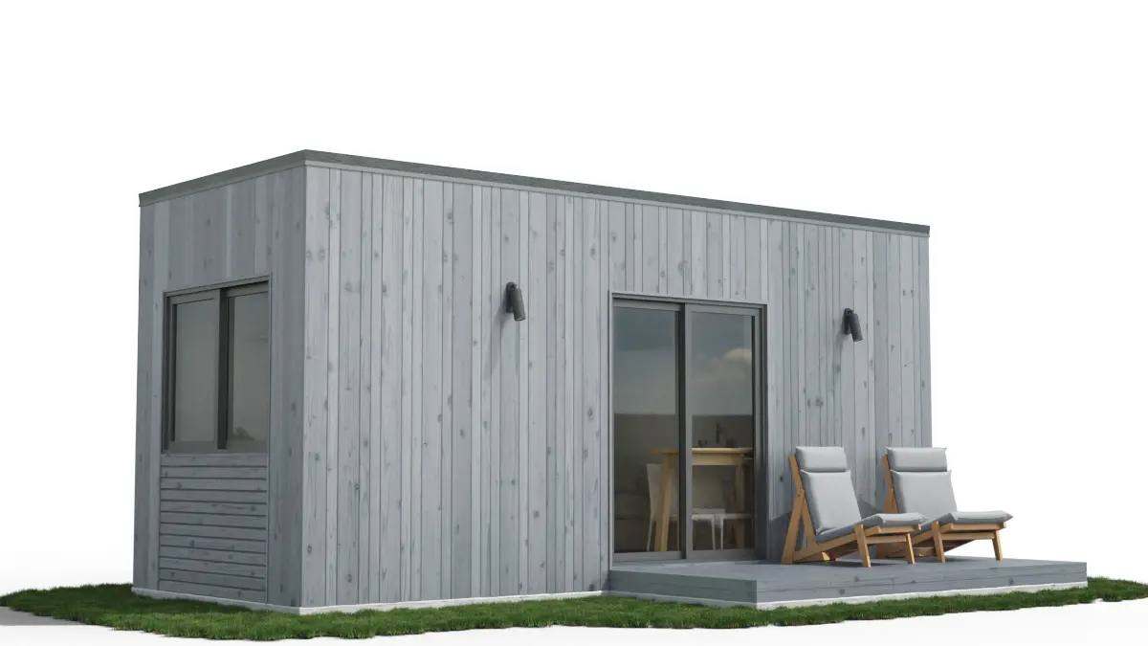
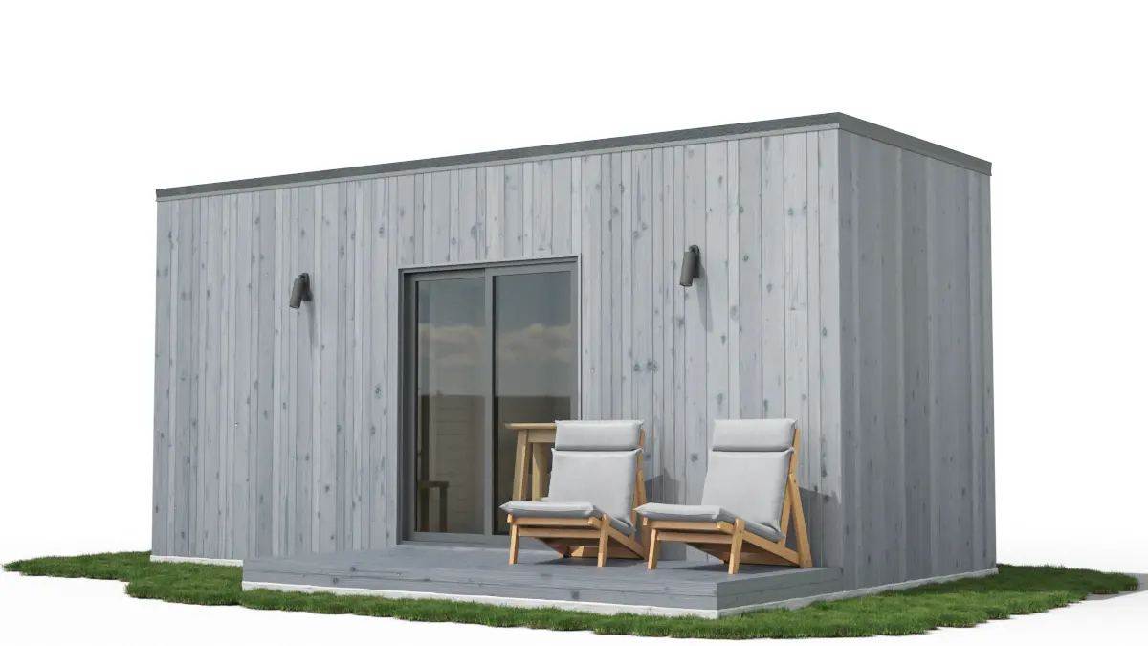
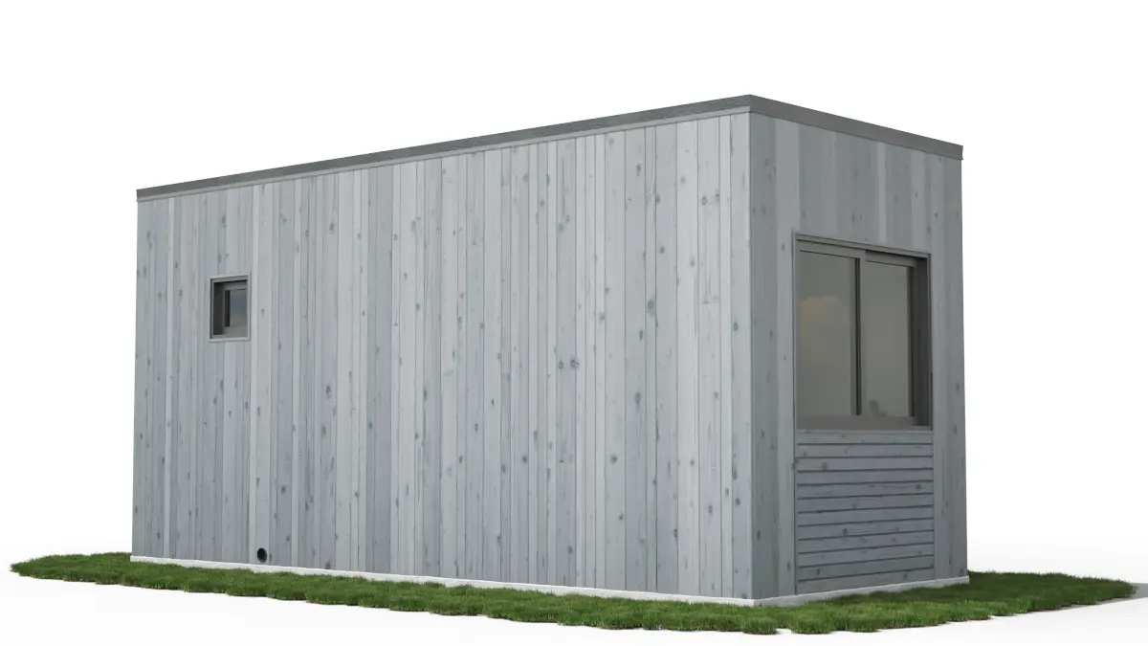
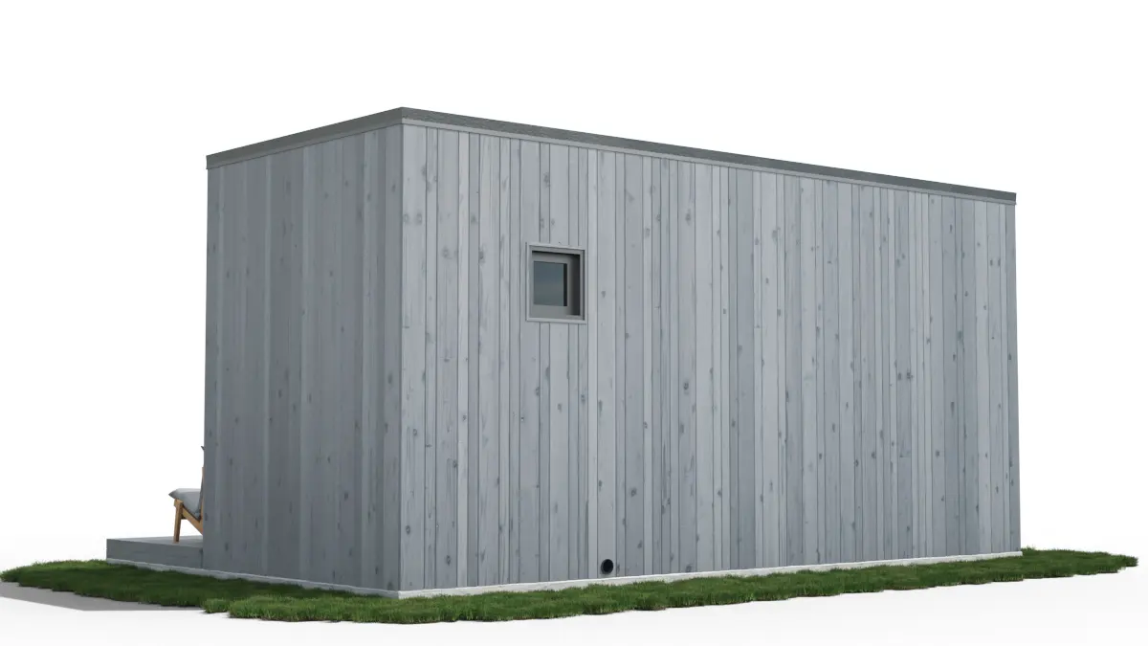
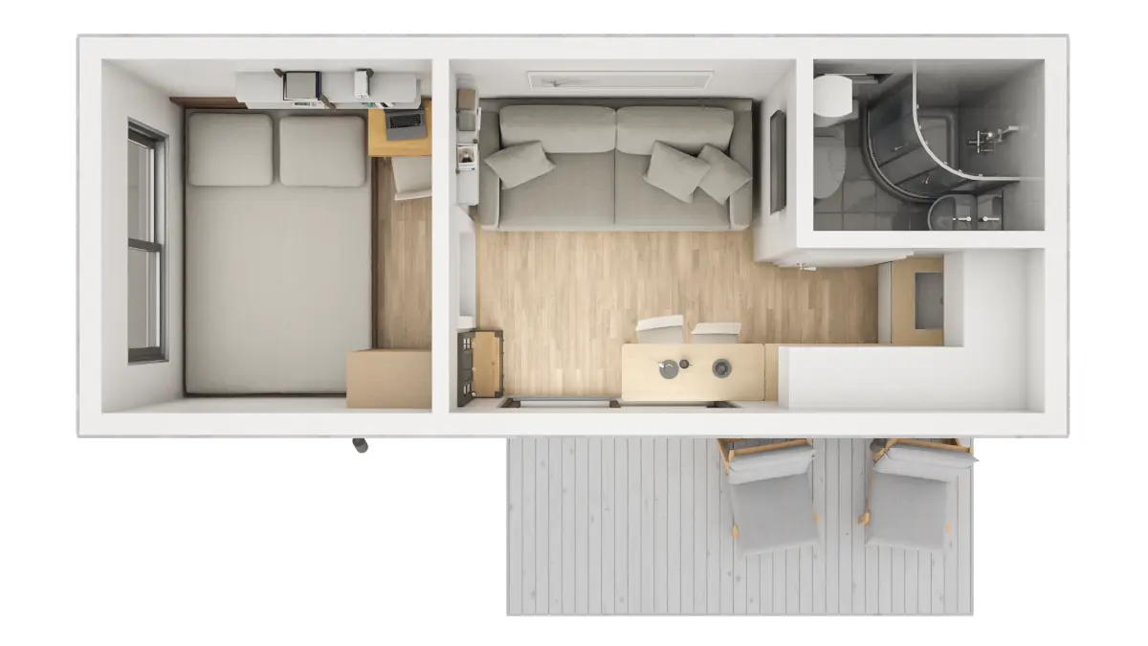
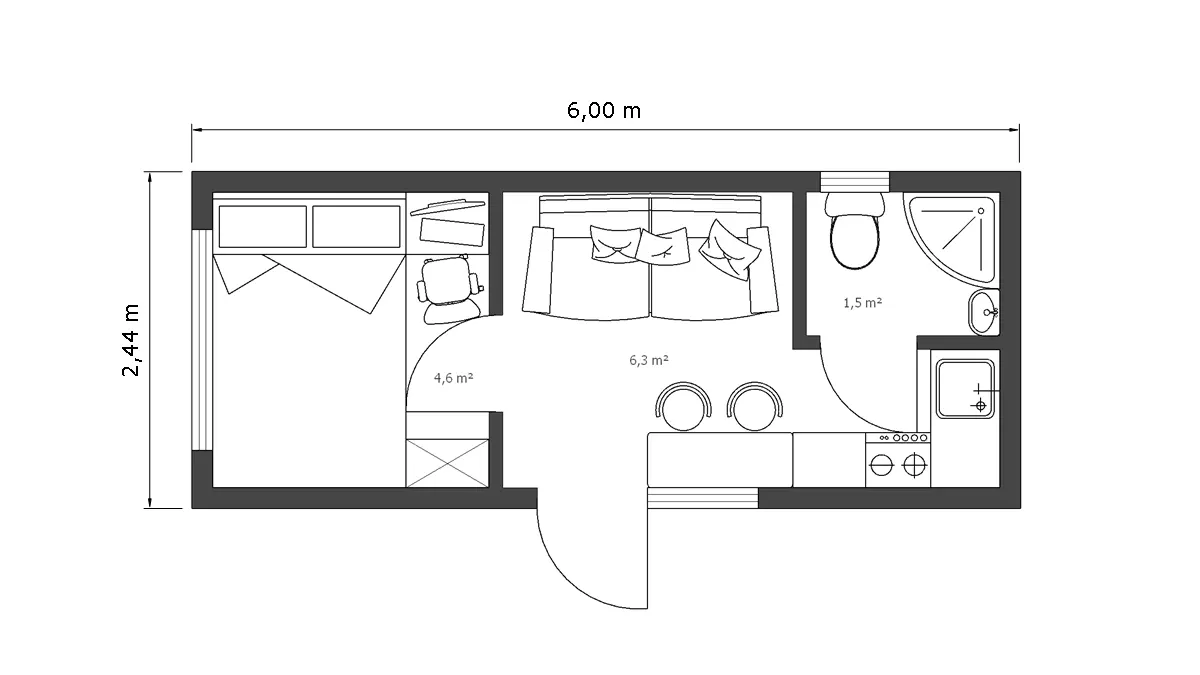
One self-contained room · MODULER 1.1 design
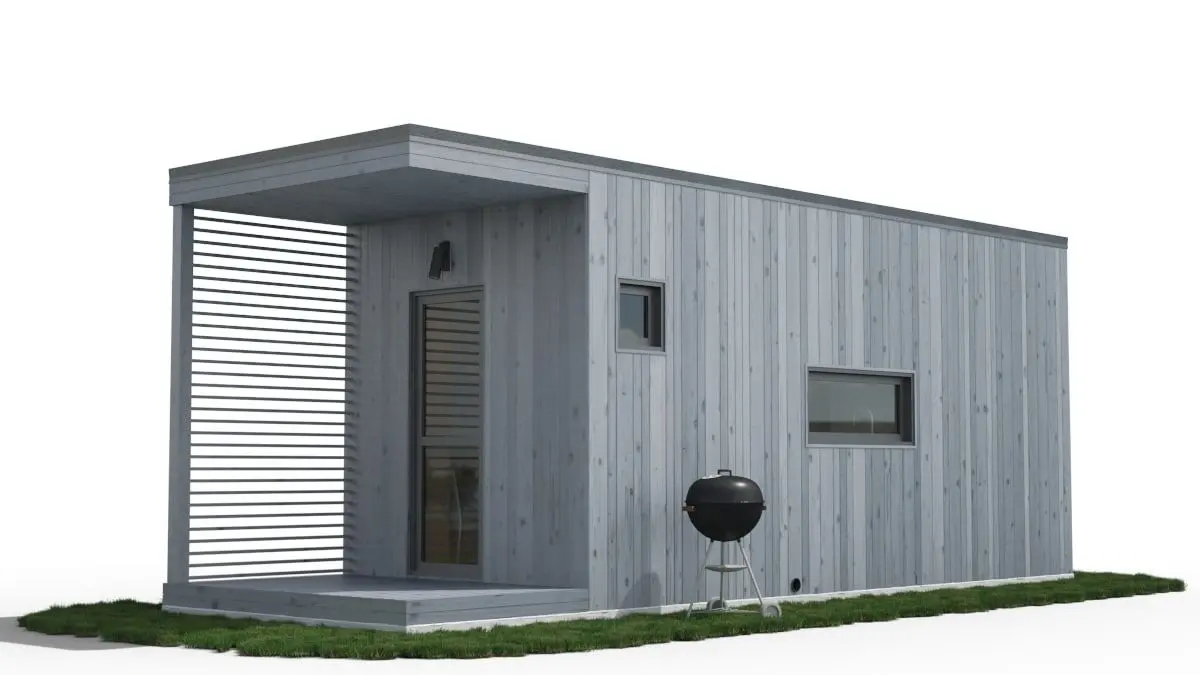
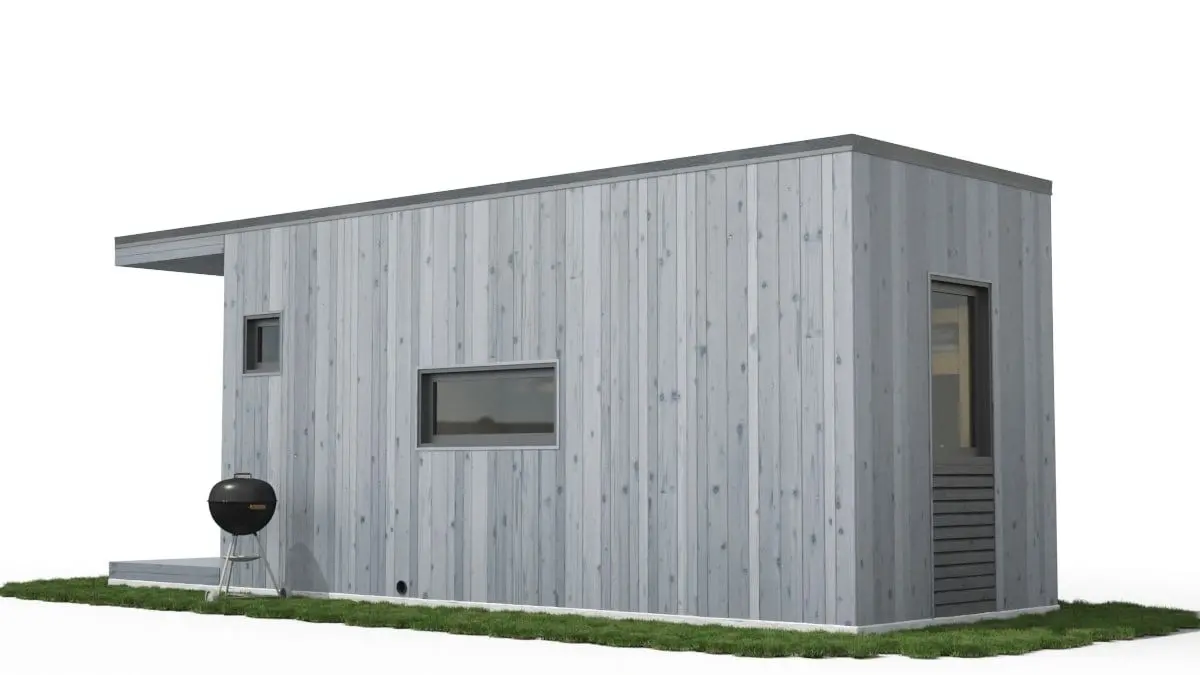
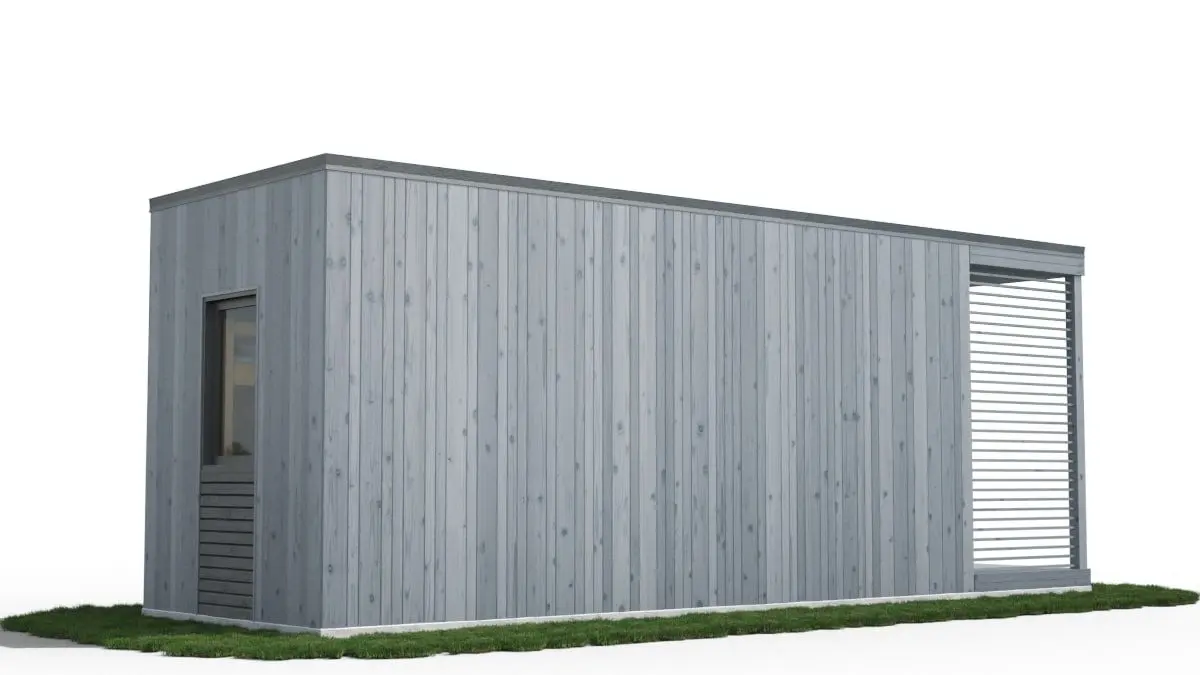
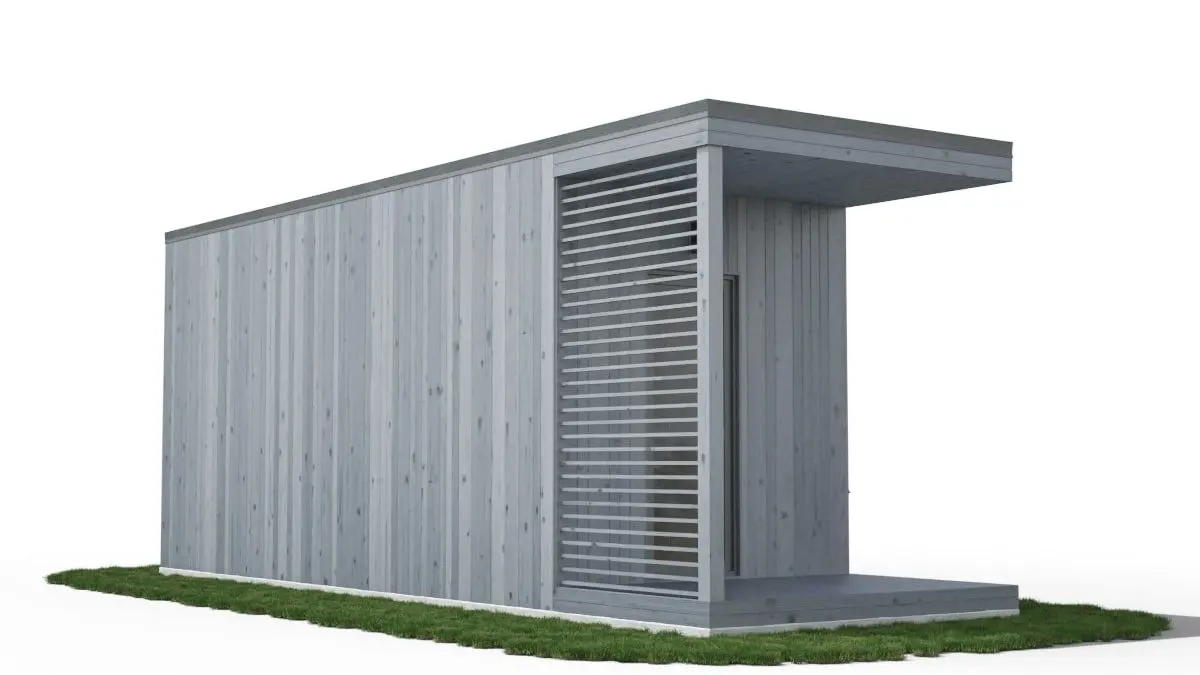
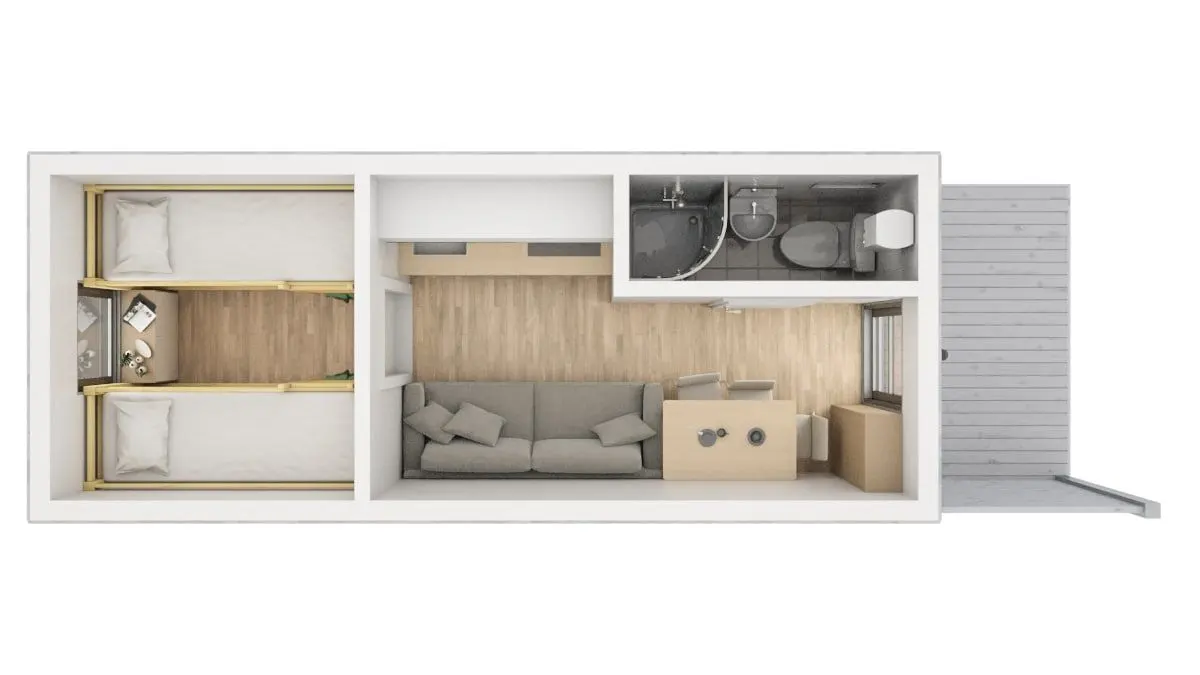
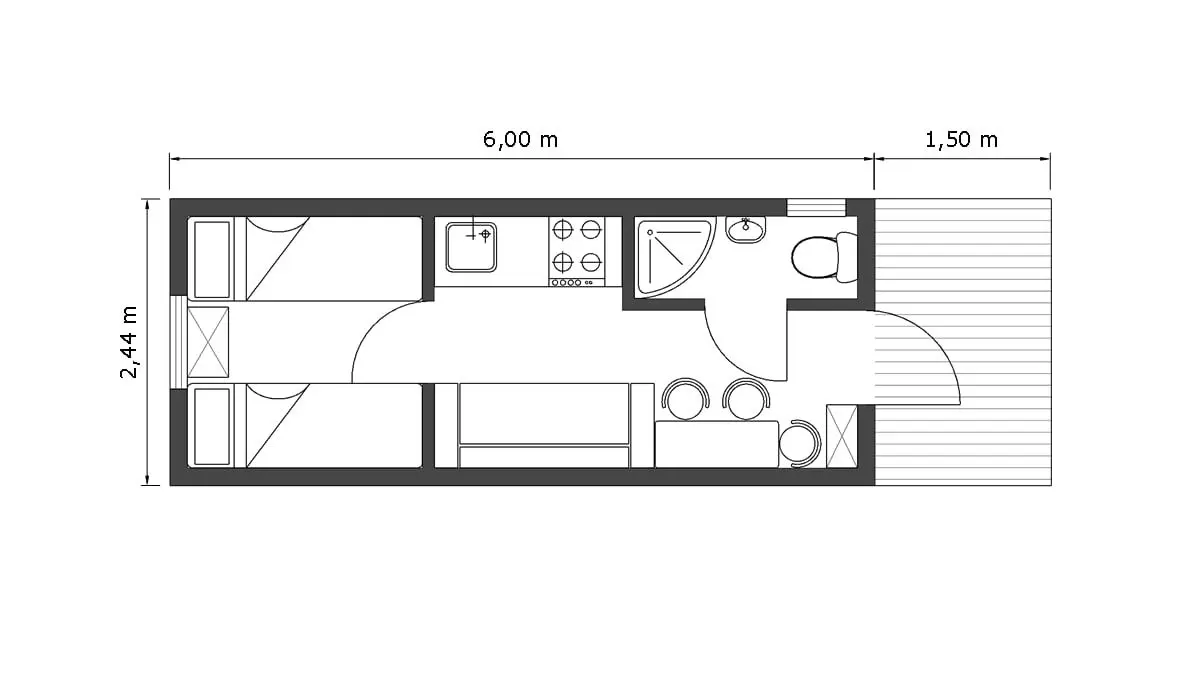
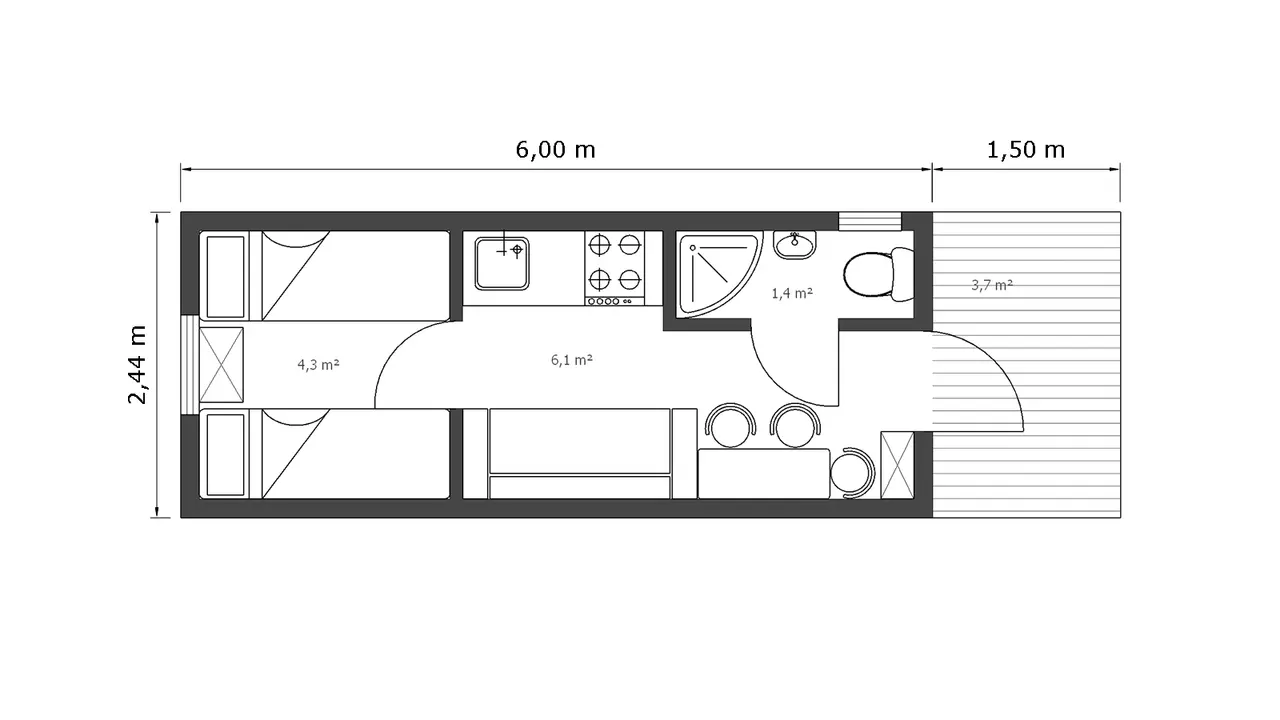
Housing for a crew of 4–6 people · MODULER 1.2 design
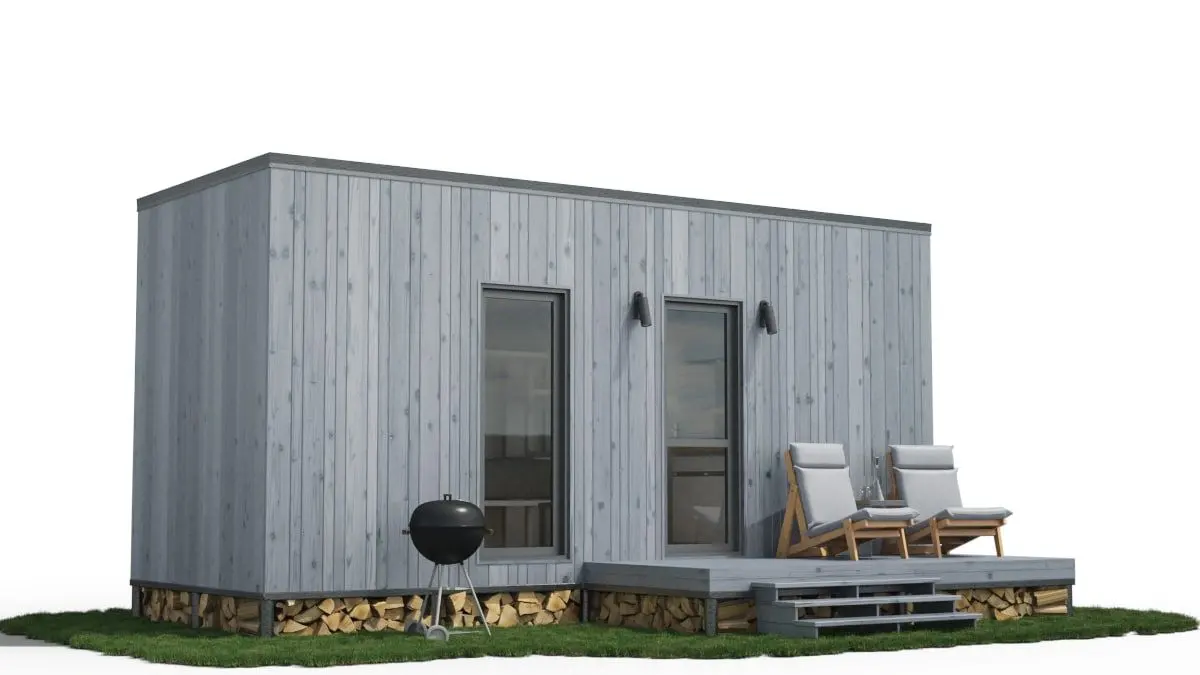
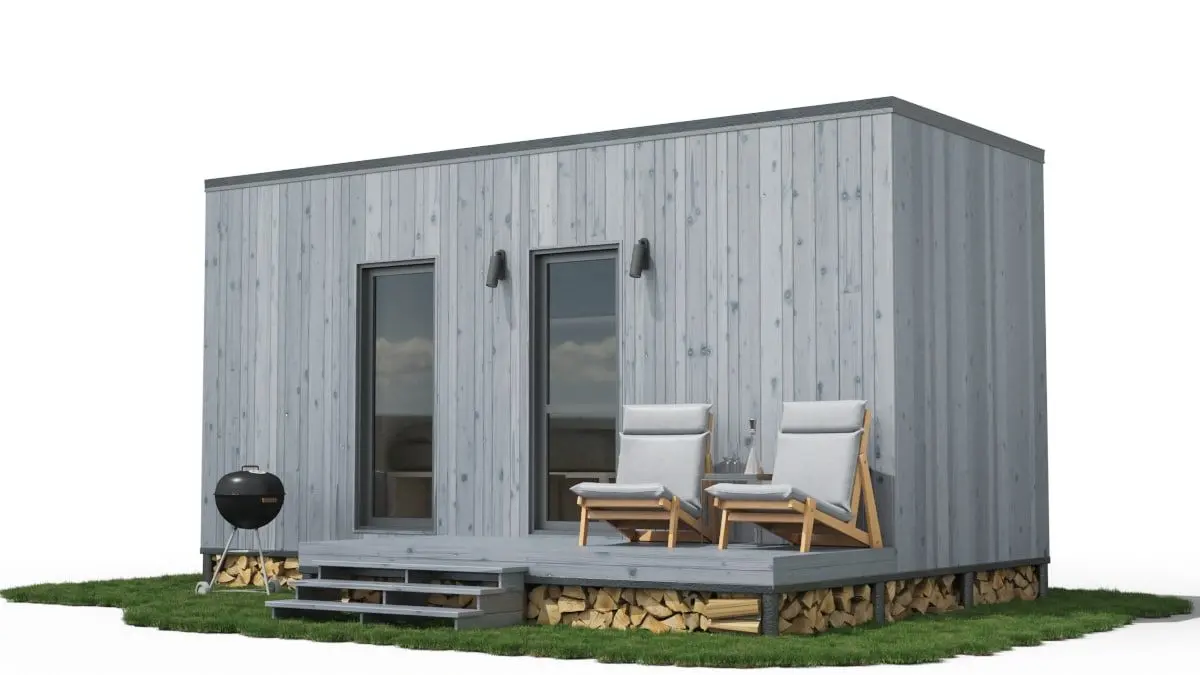
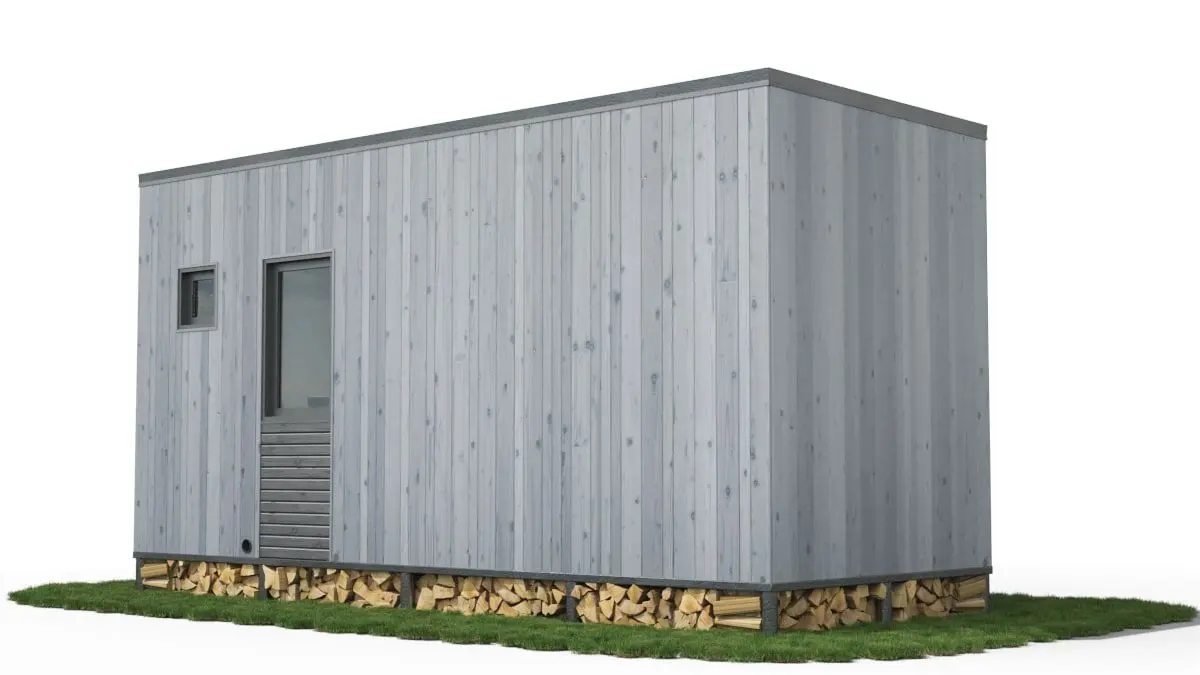
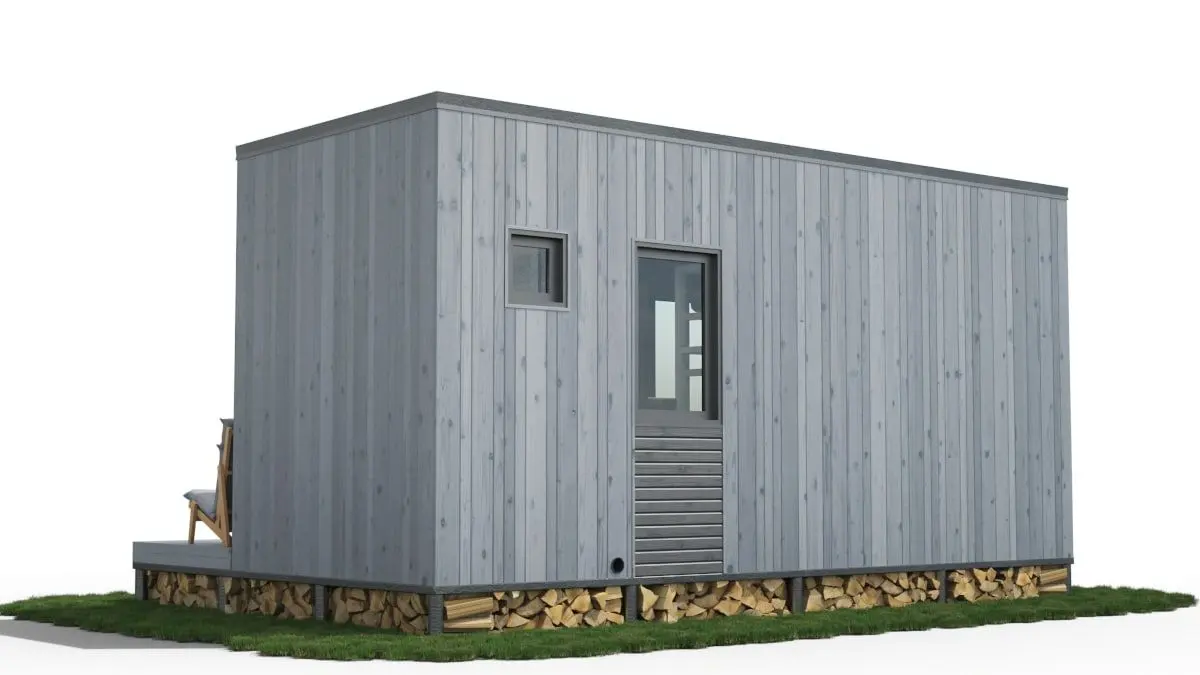
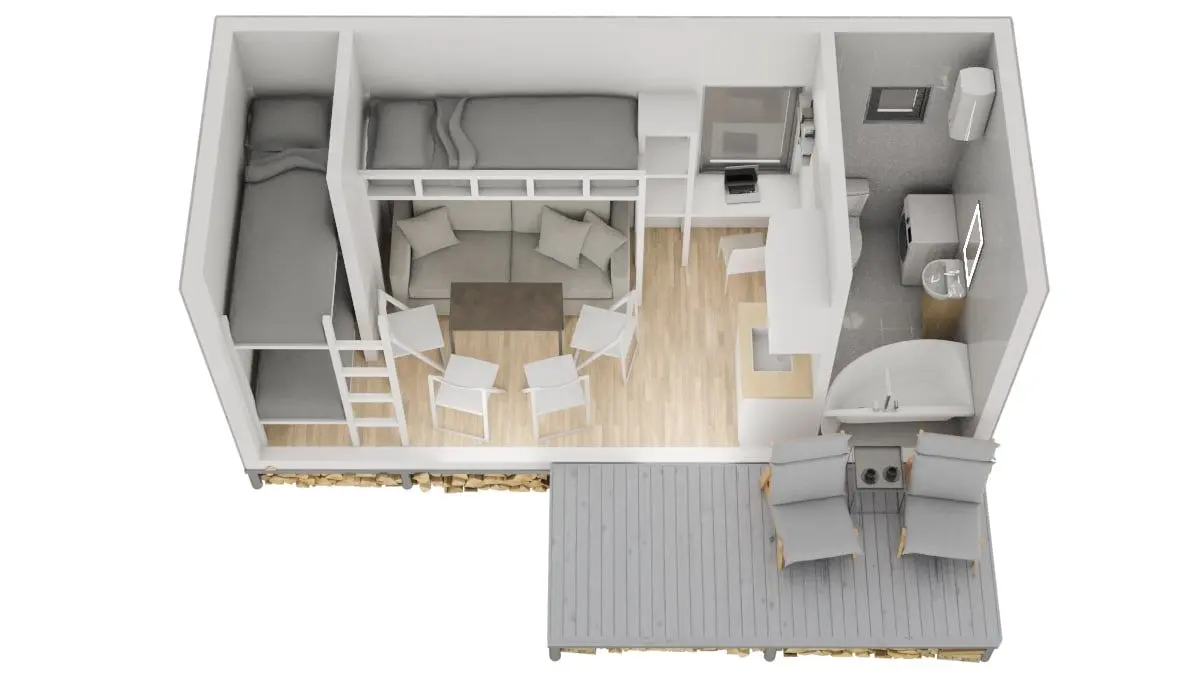
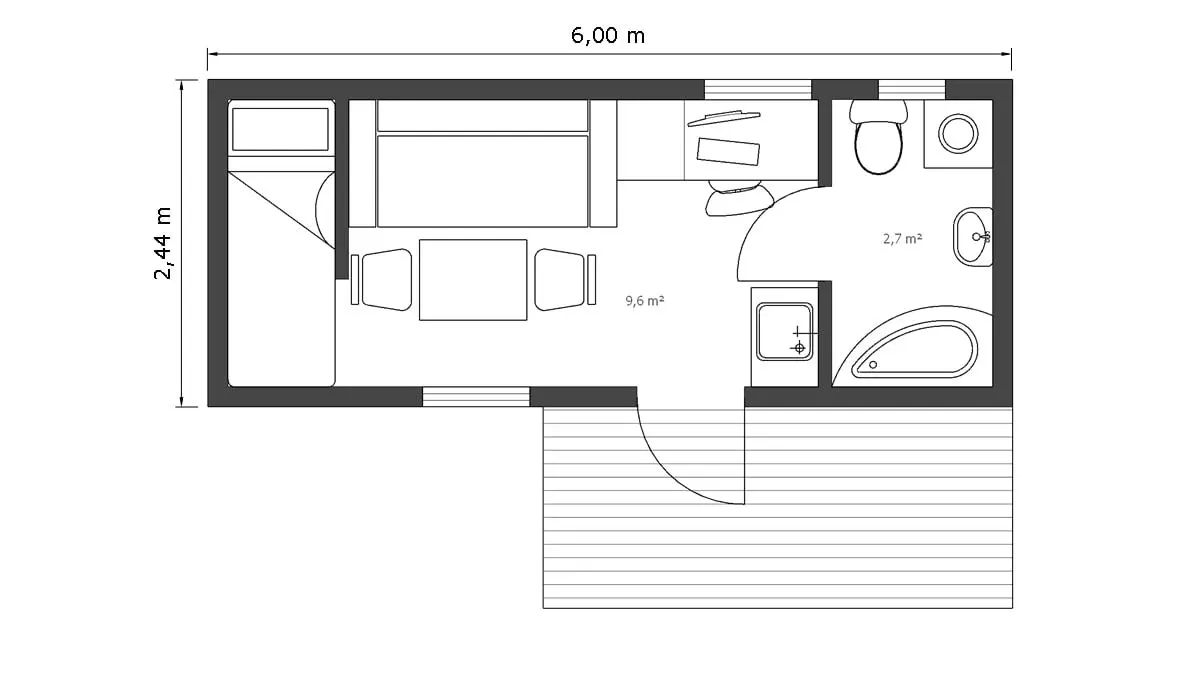
For a family of 4–5 people · MODULER 1.3 design
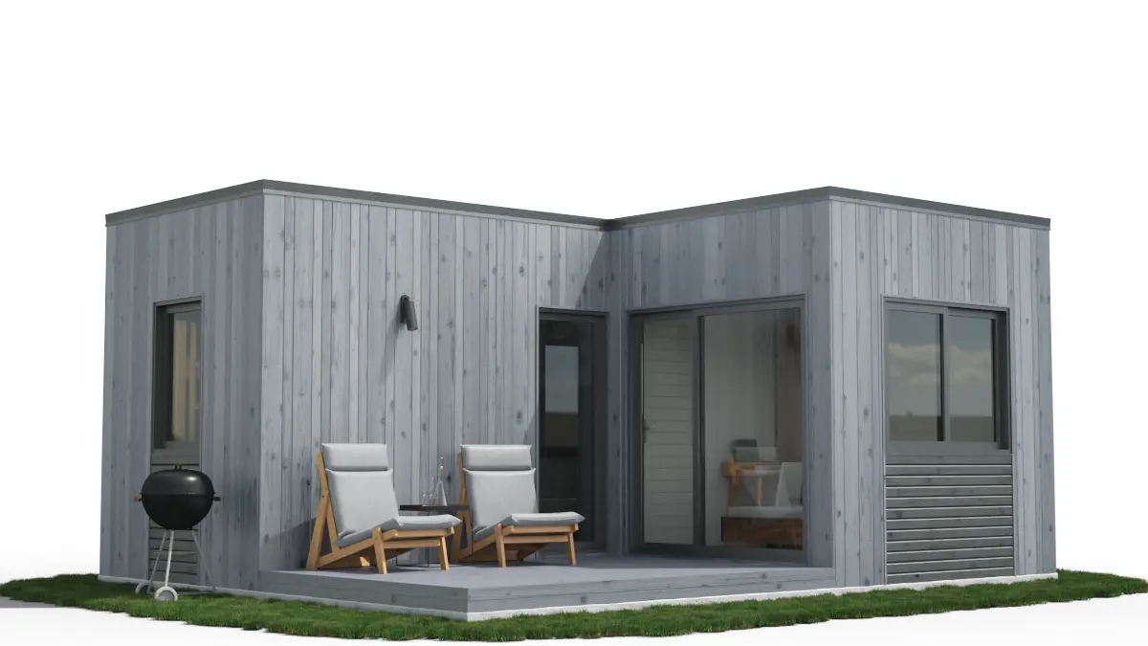
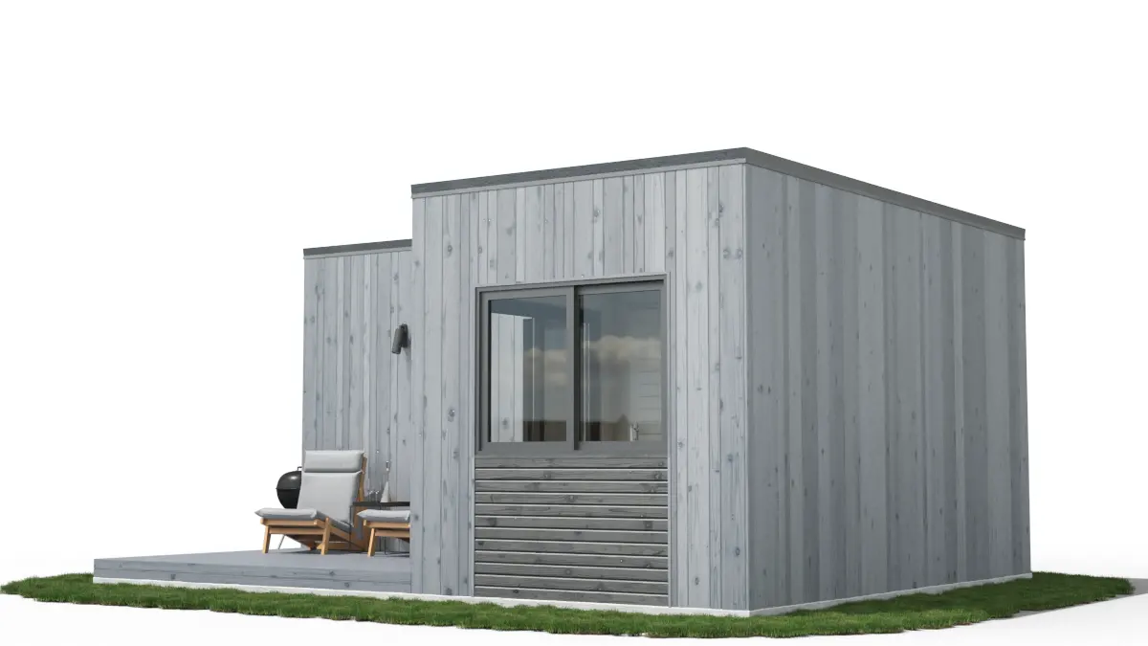
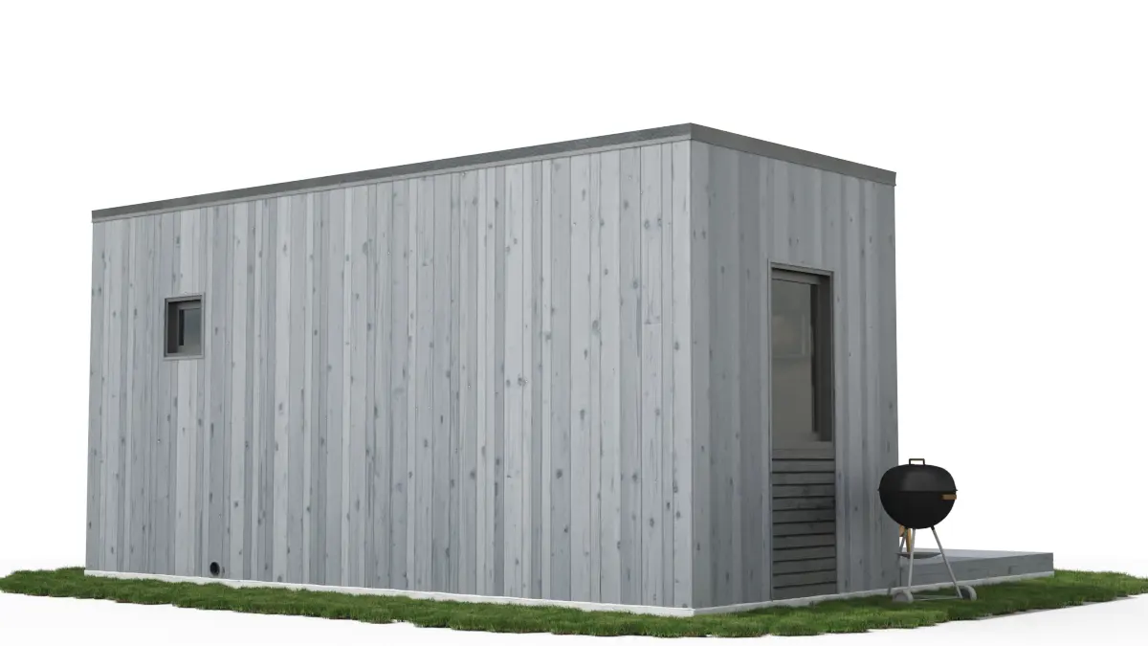
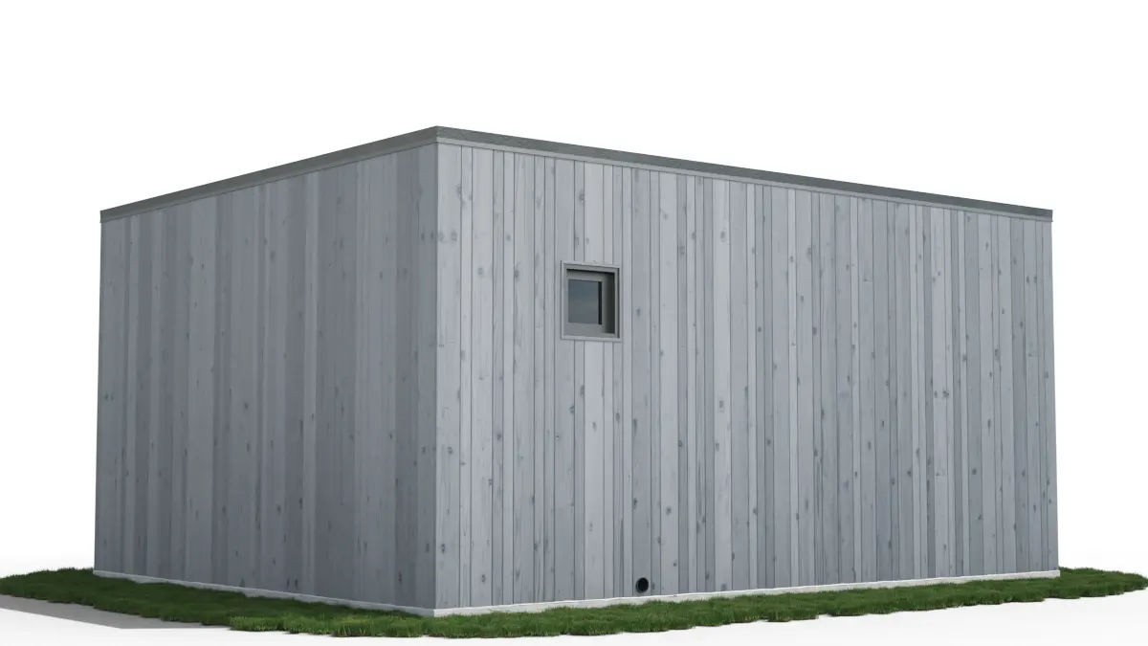
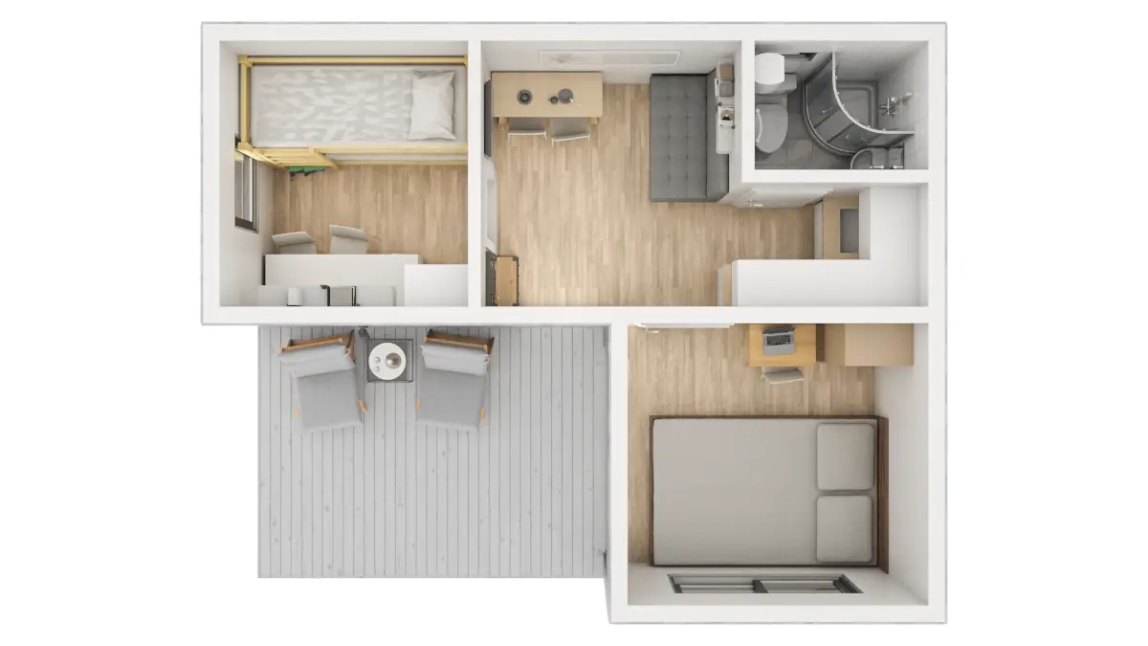
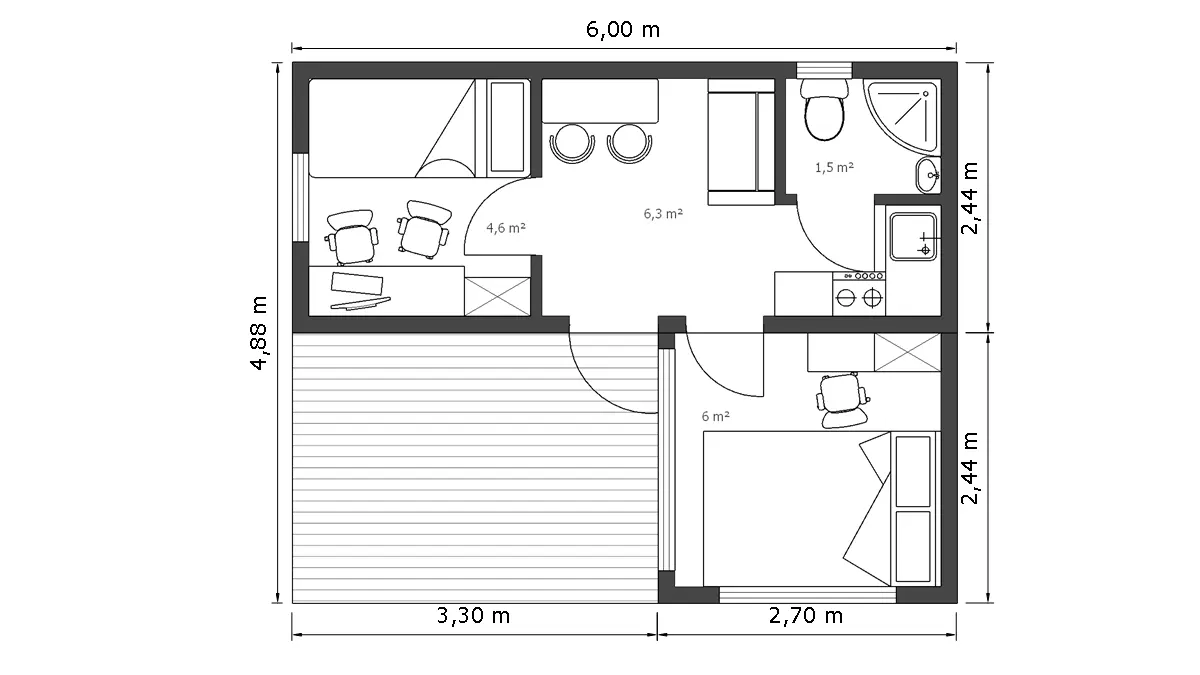
Two bedrooms and a terrace — for a holiday home or a resort · MODULER 1.5 design
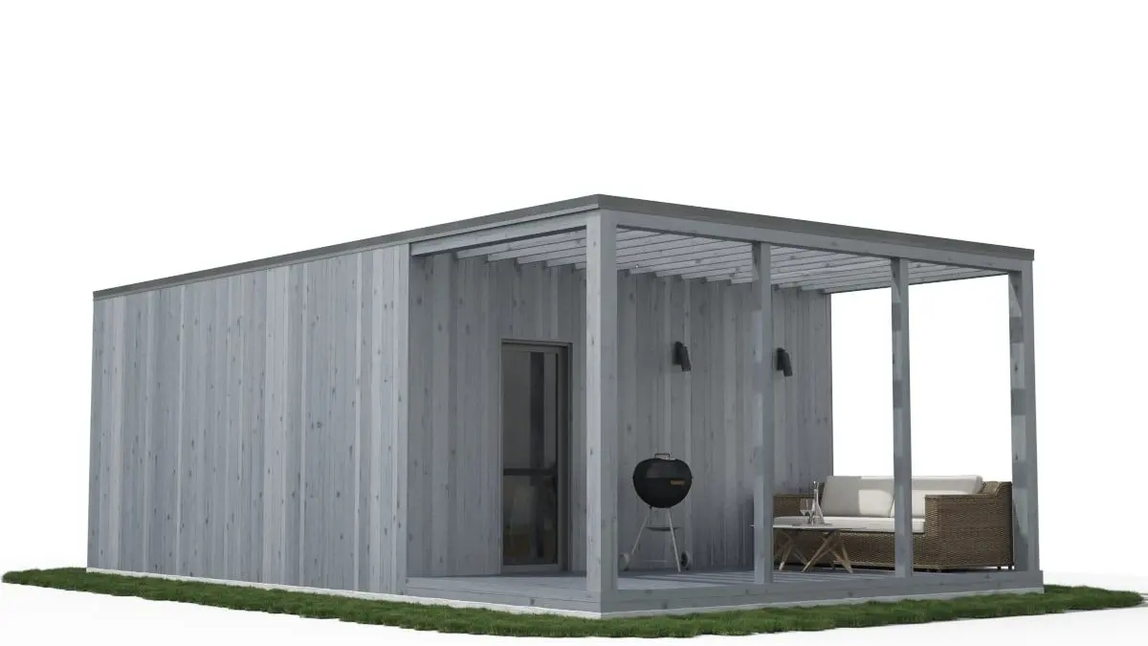
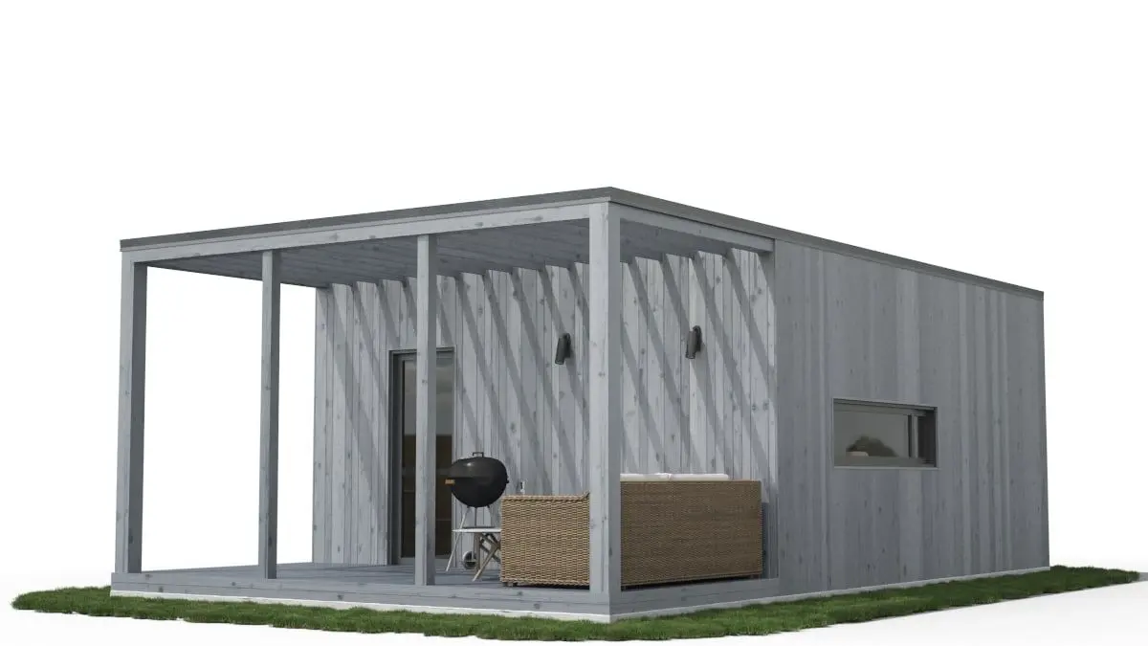
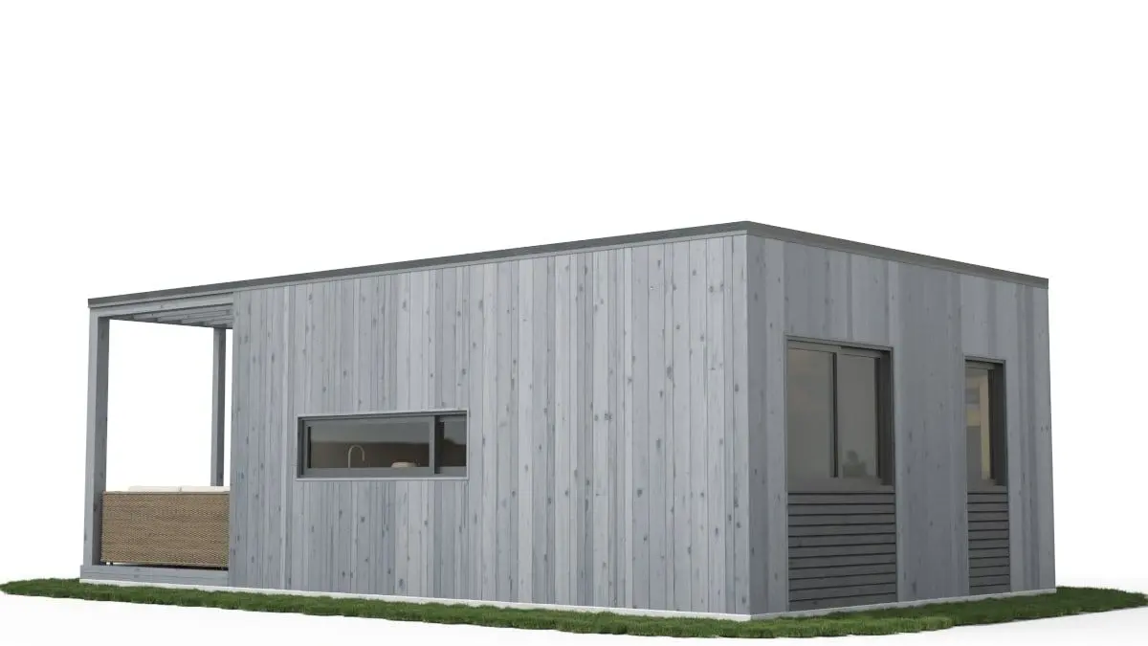
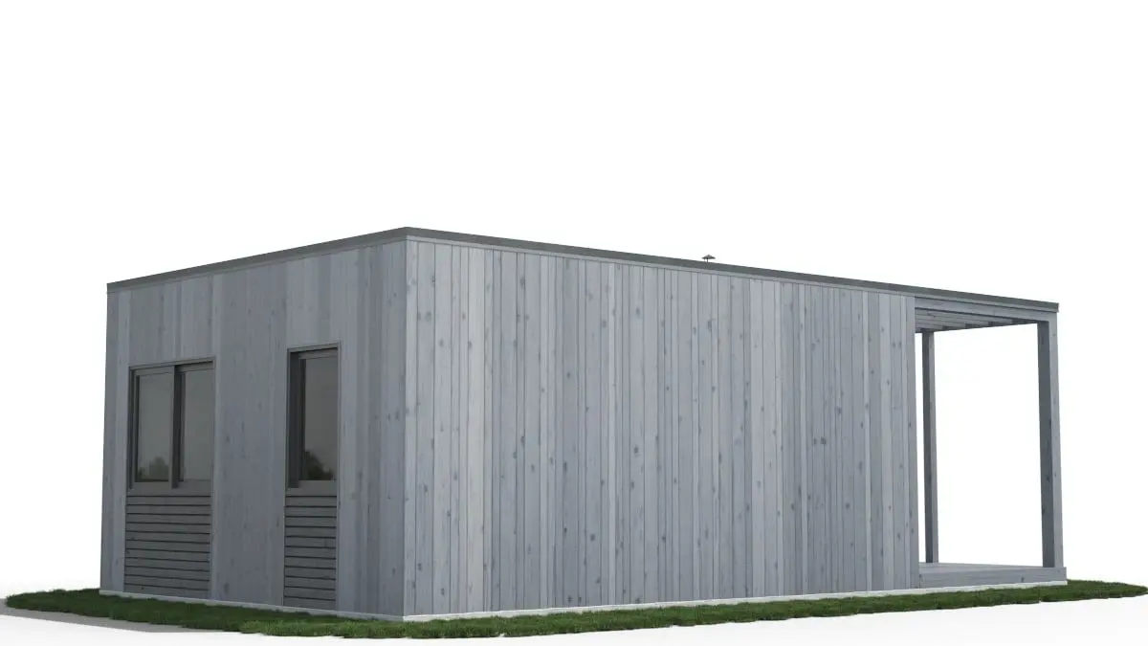
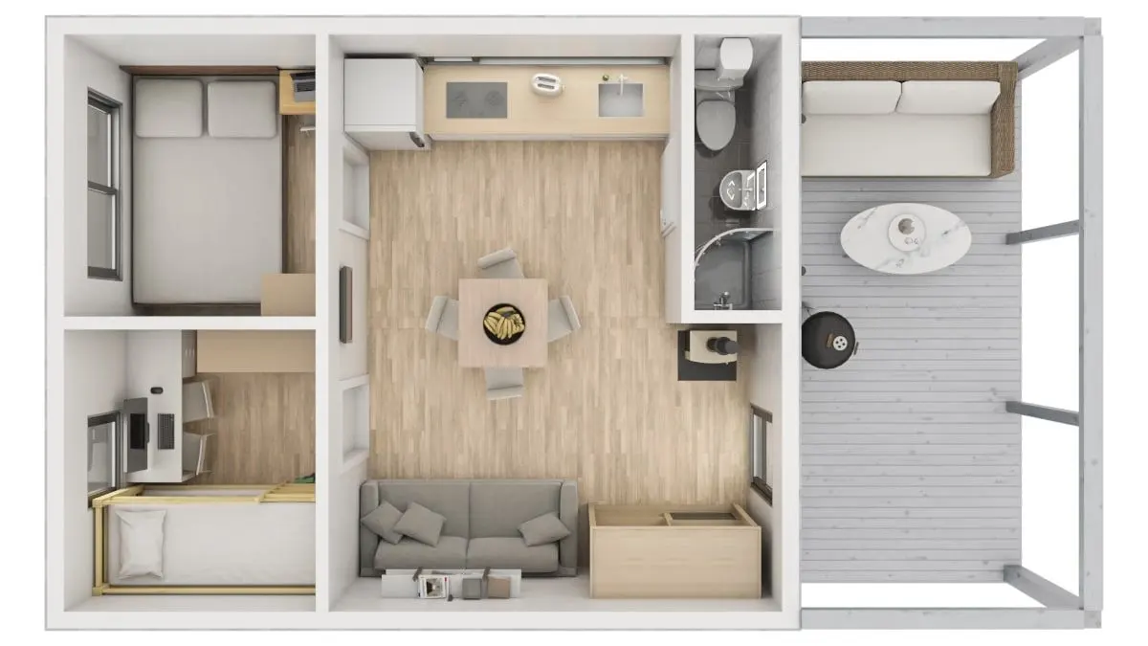
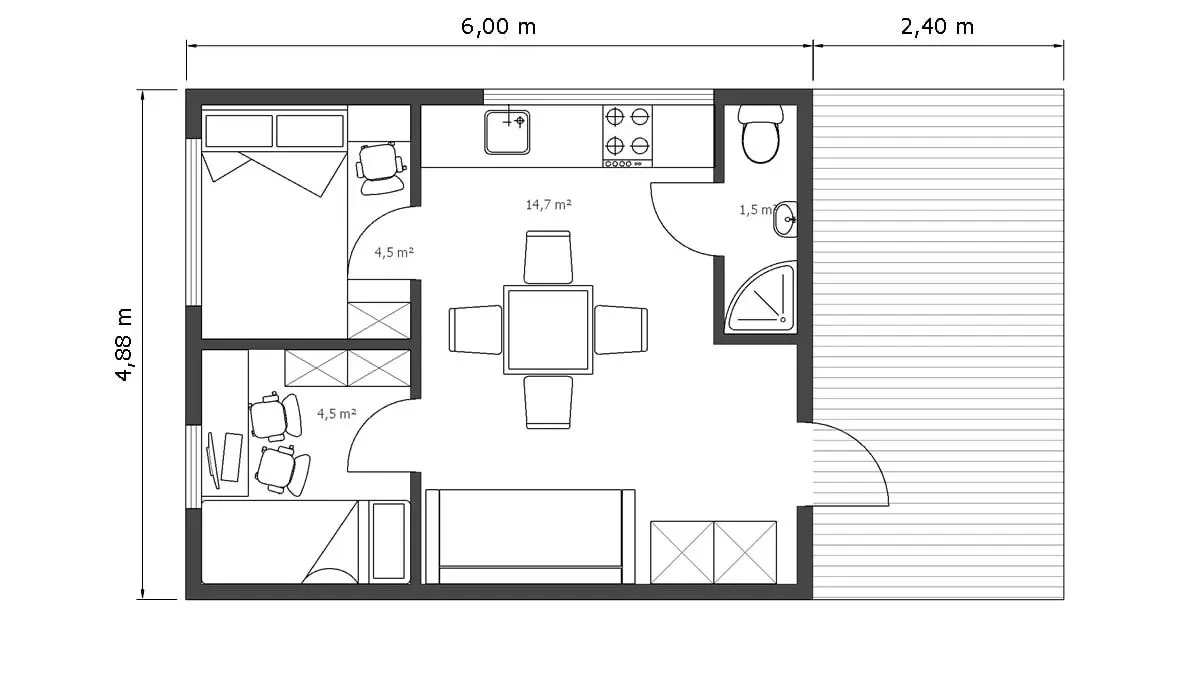
Two small rooms, a terrace with a canopy · MODULER 2.1 design
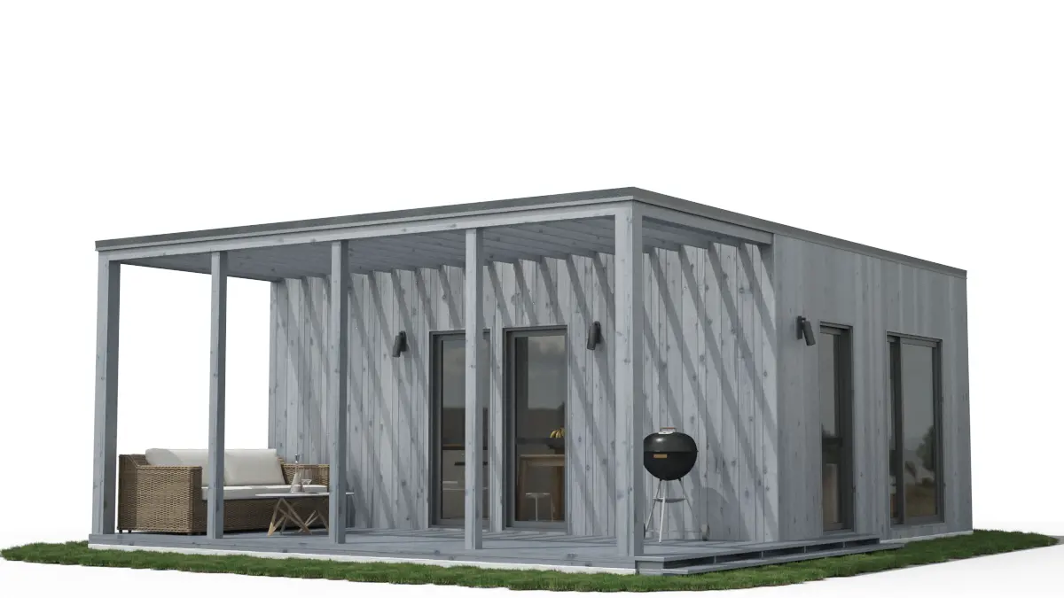
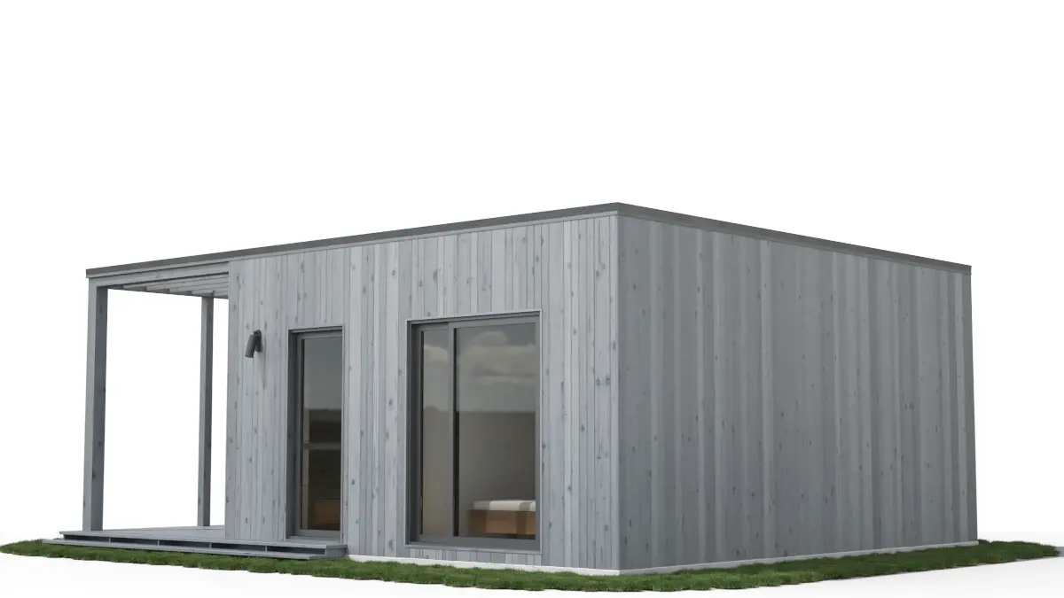
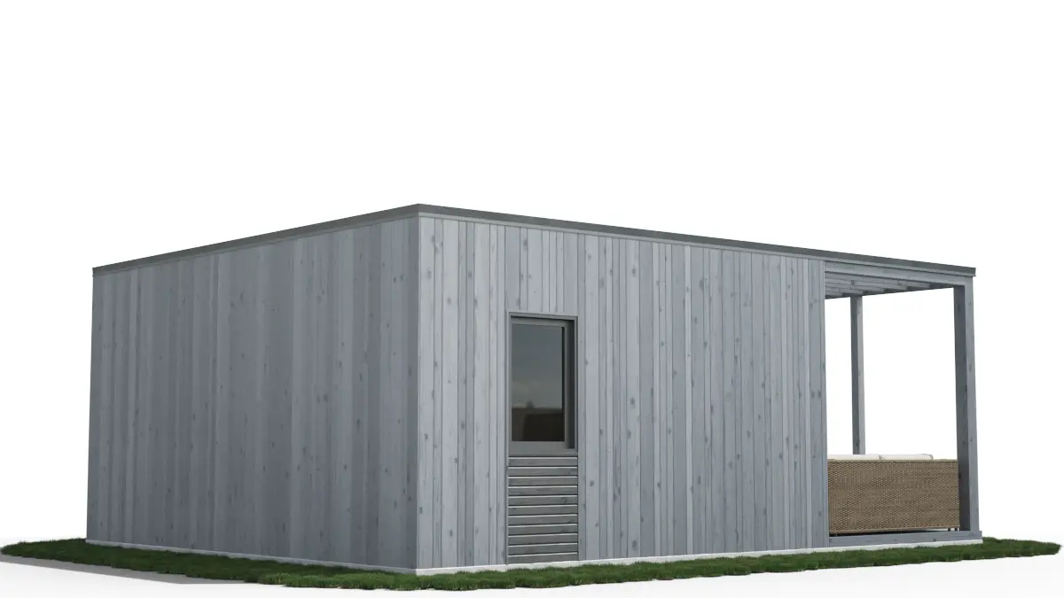
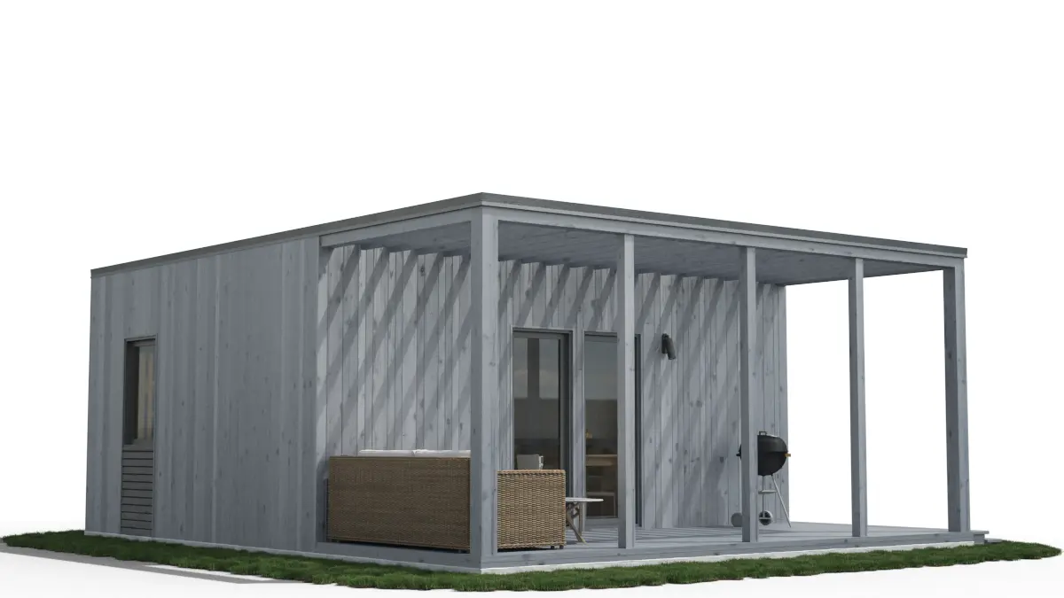
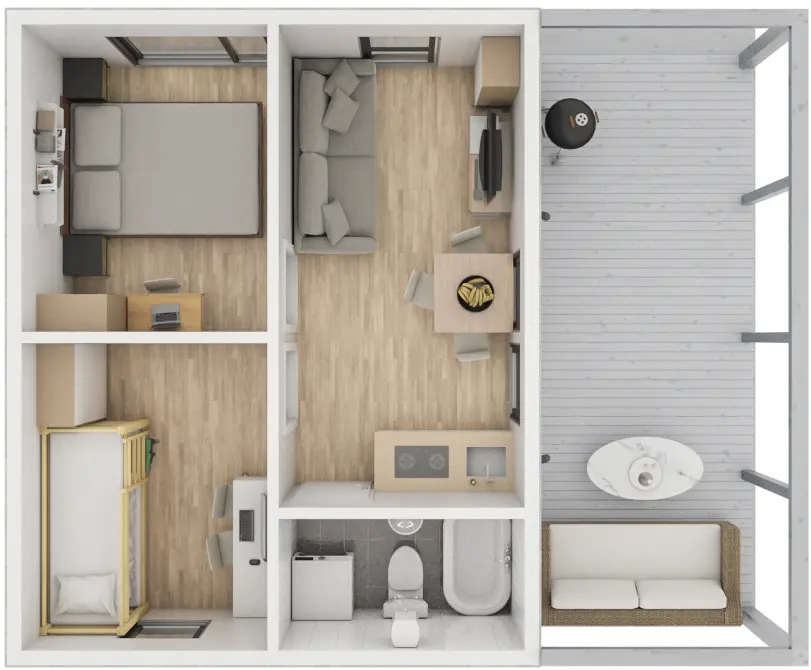
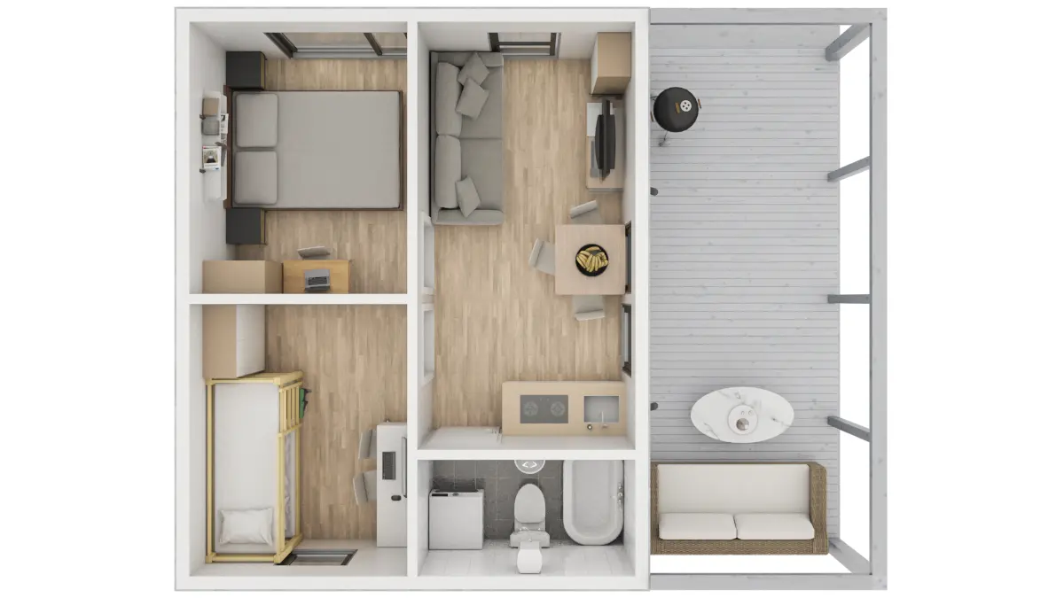
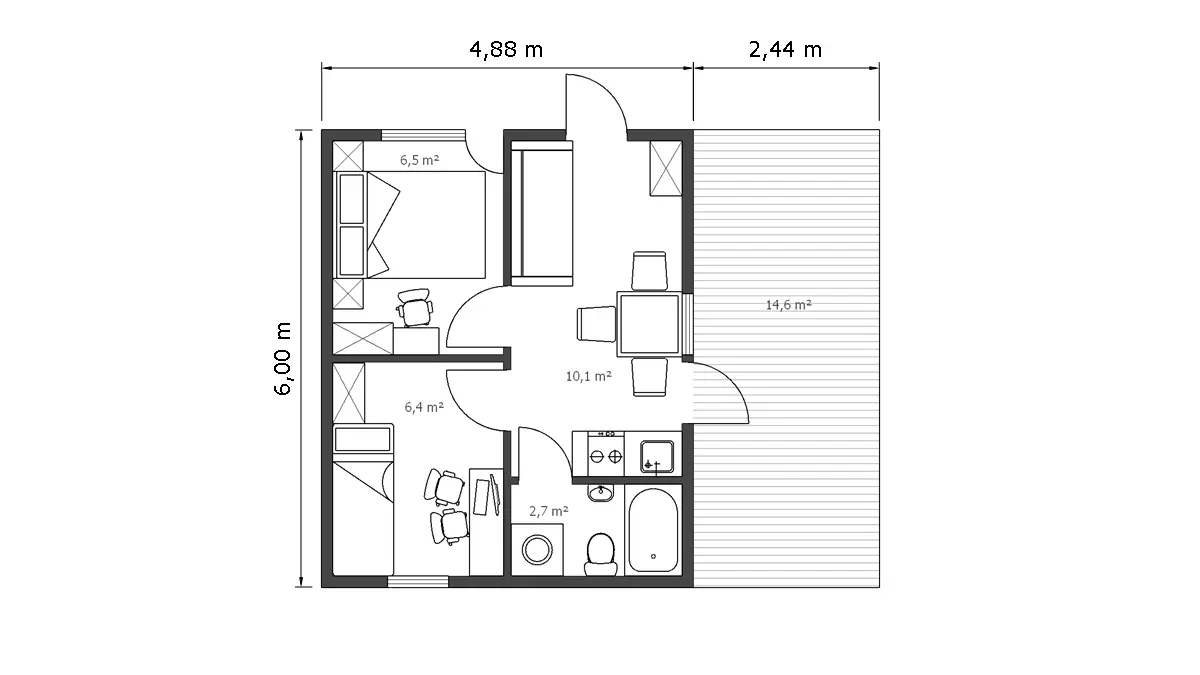
Mirrored layout: two rooms, a terrace with a canopy · MODULER 2.2 mirrored design
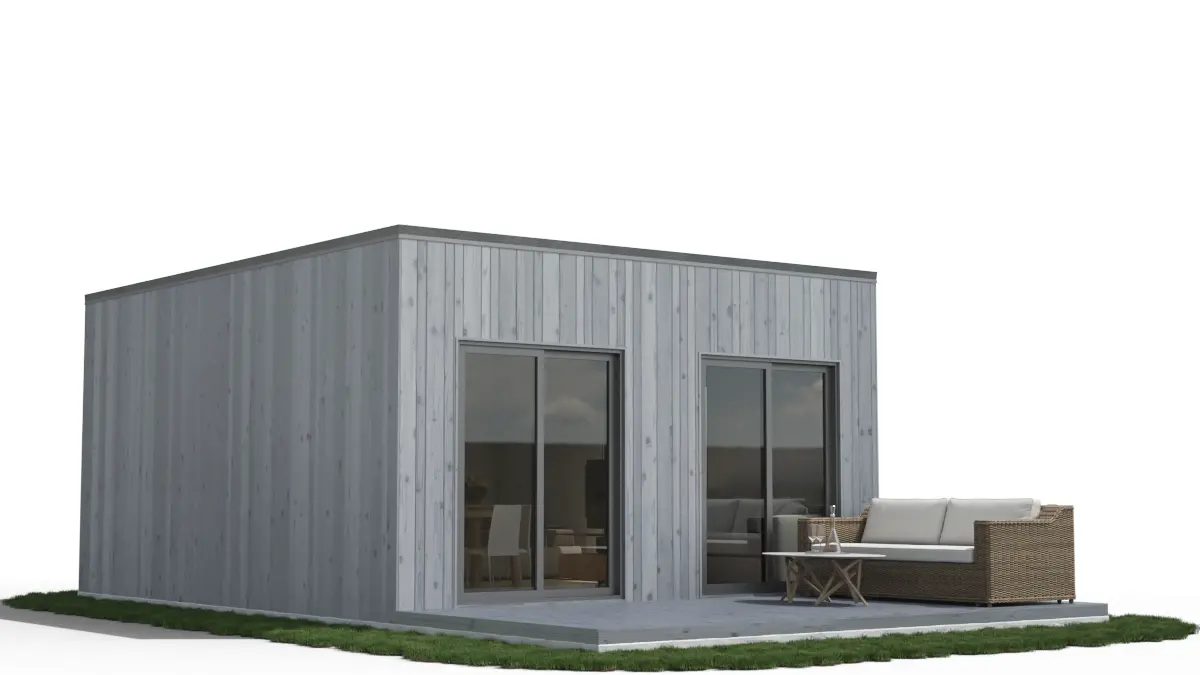
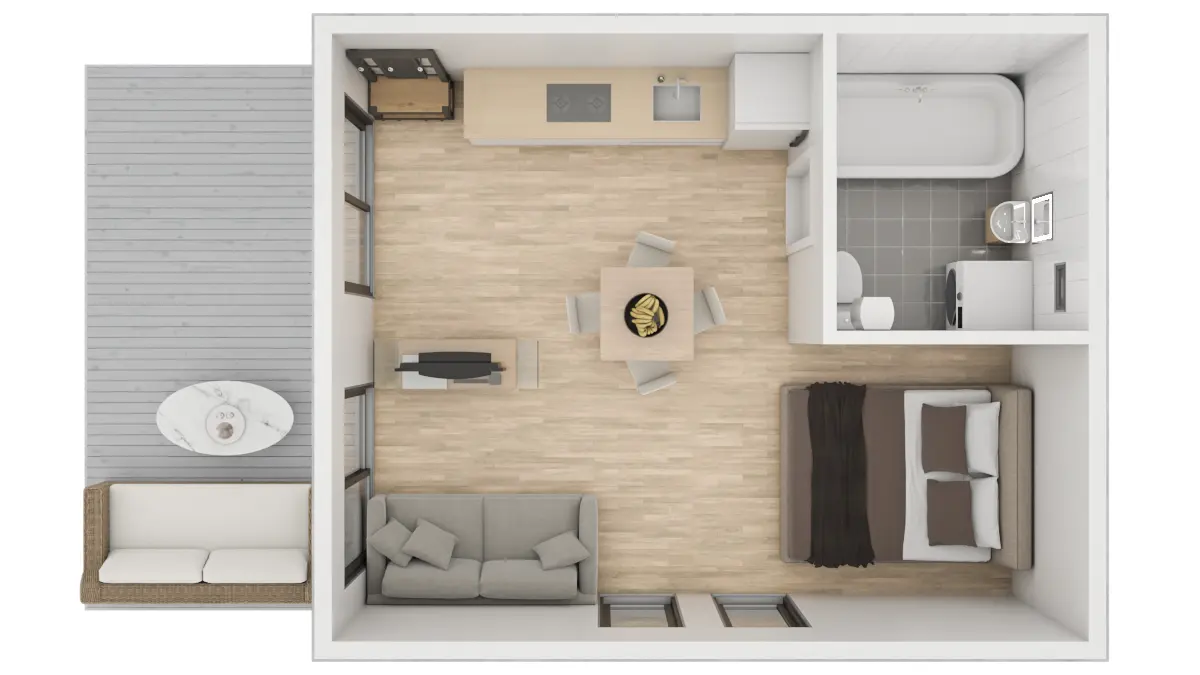
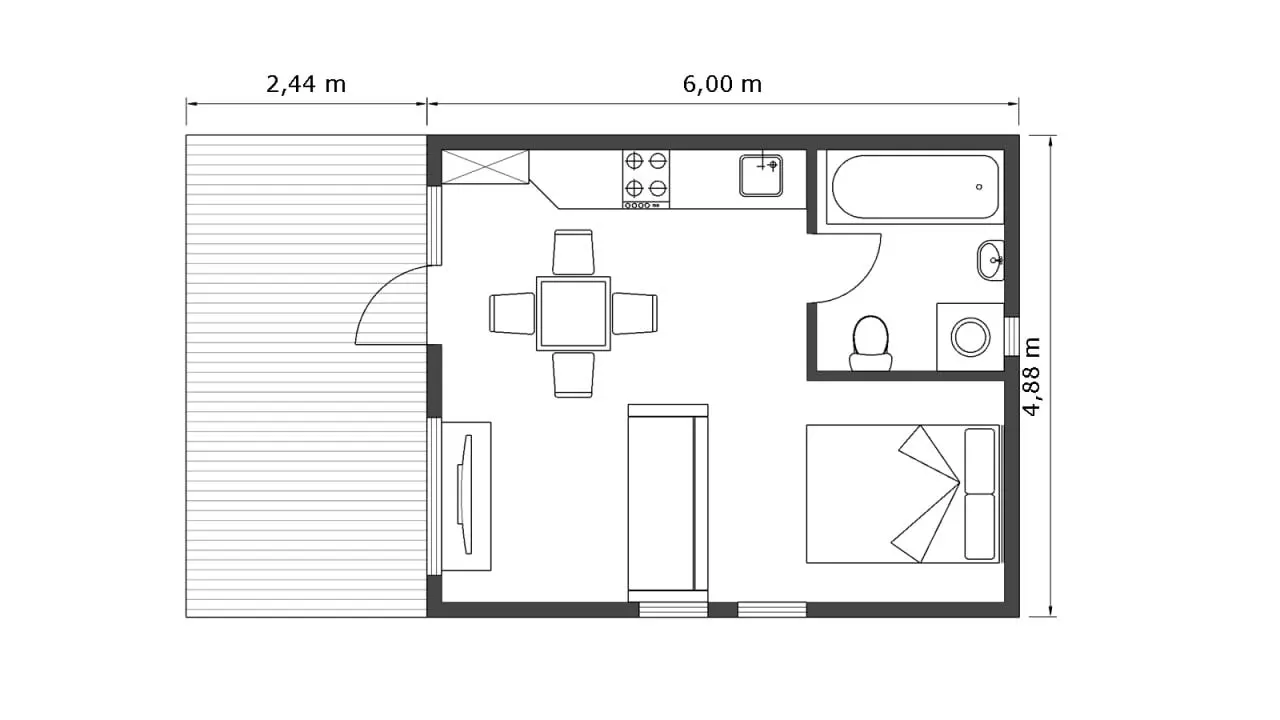
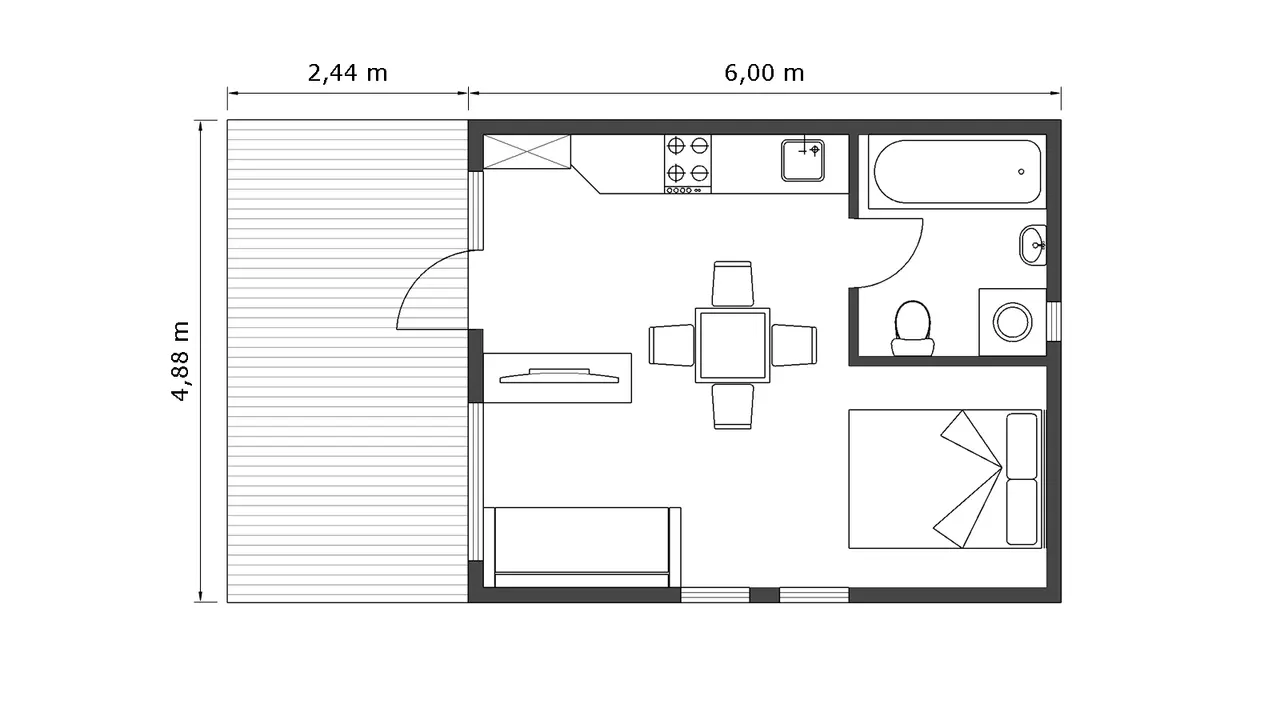
One spacious room: a sofa and a bed · MODULER 2.3 design
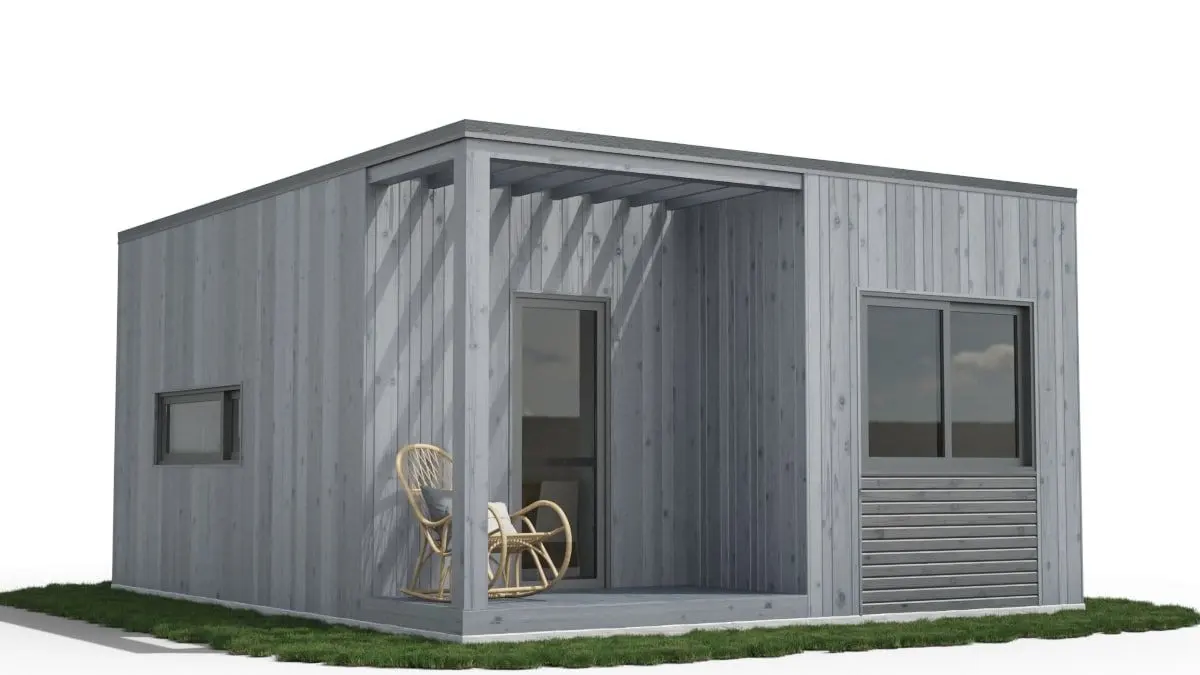
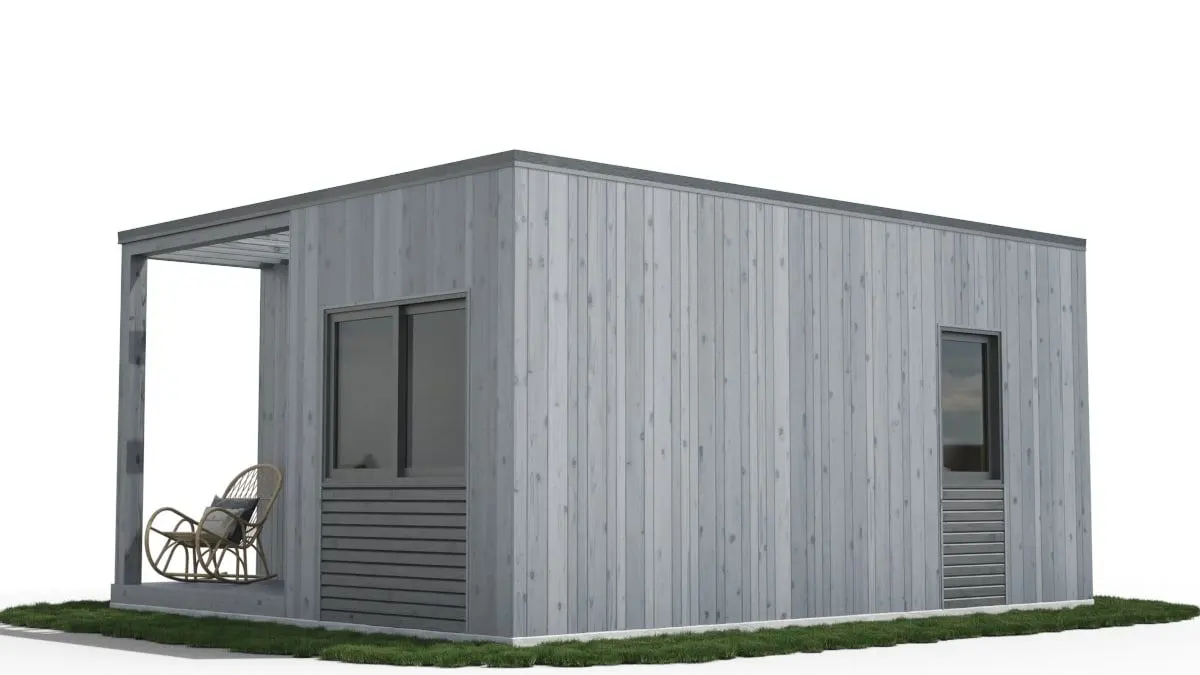
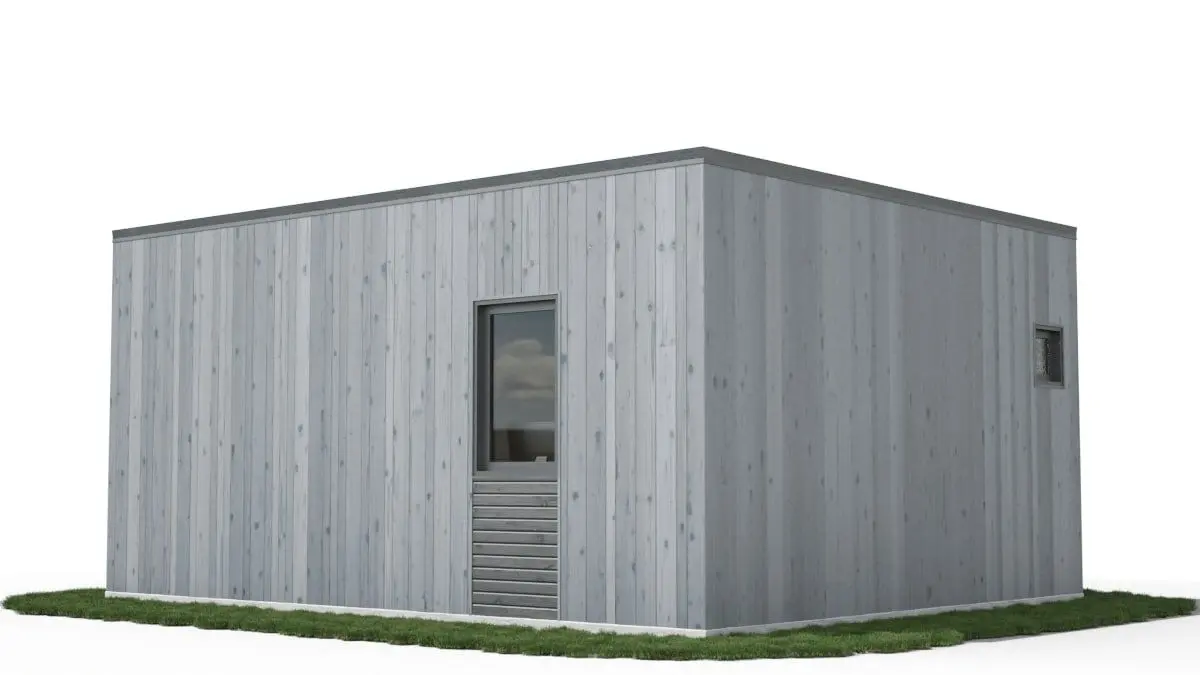
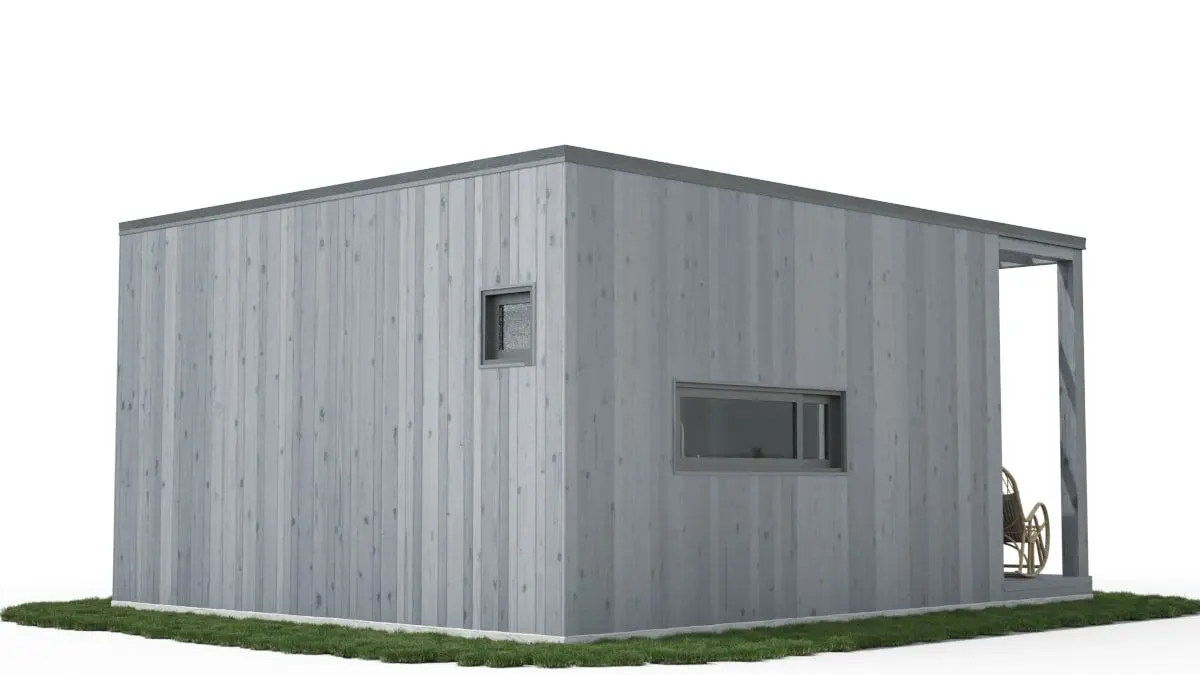
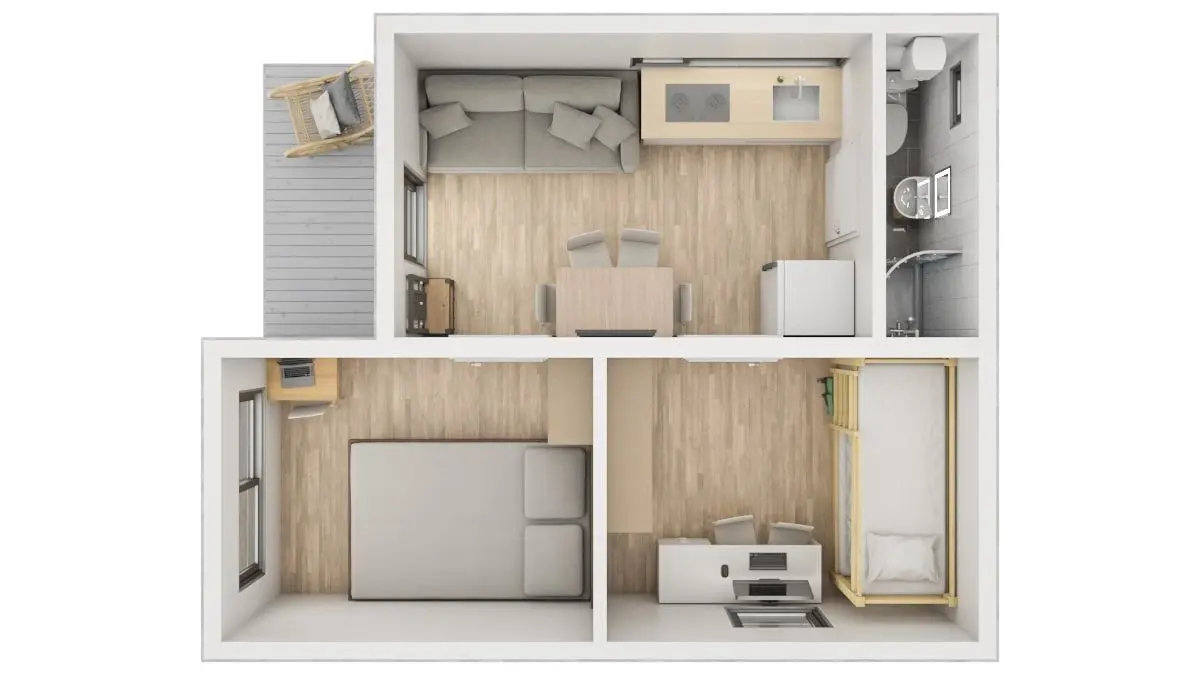
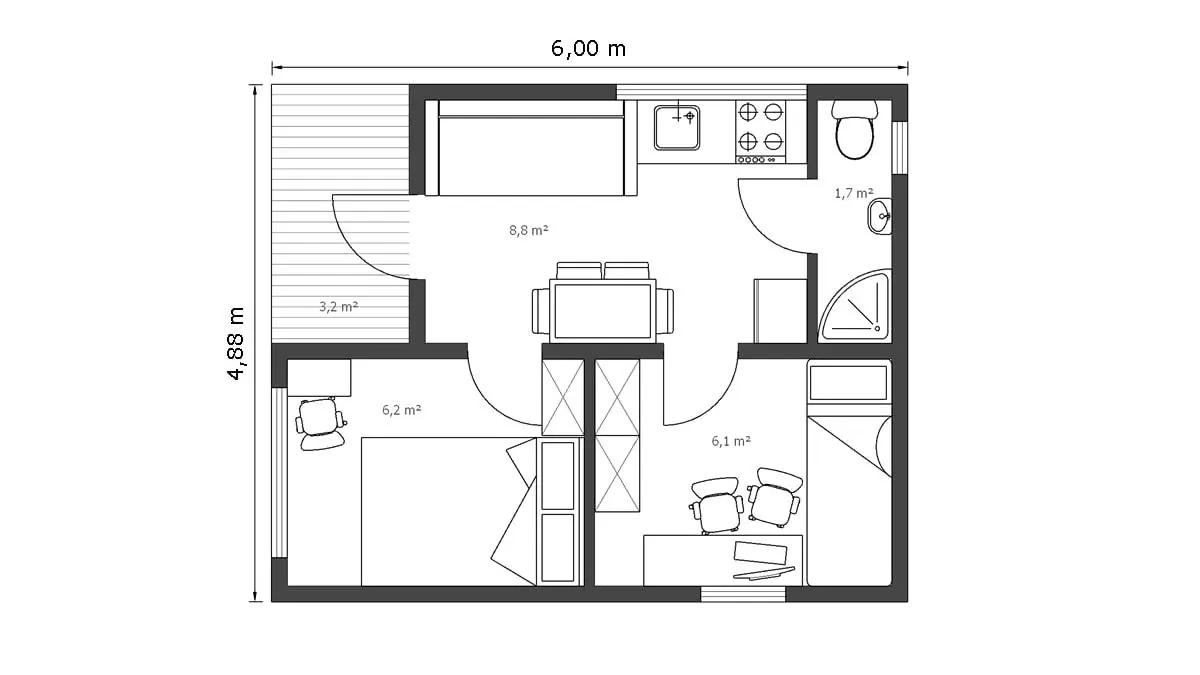
A terrace inside the second module · MODULER 2.4 design
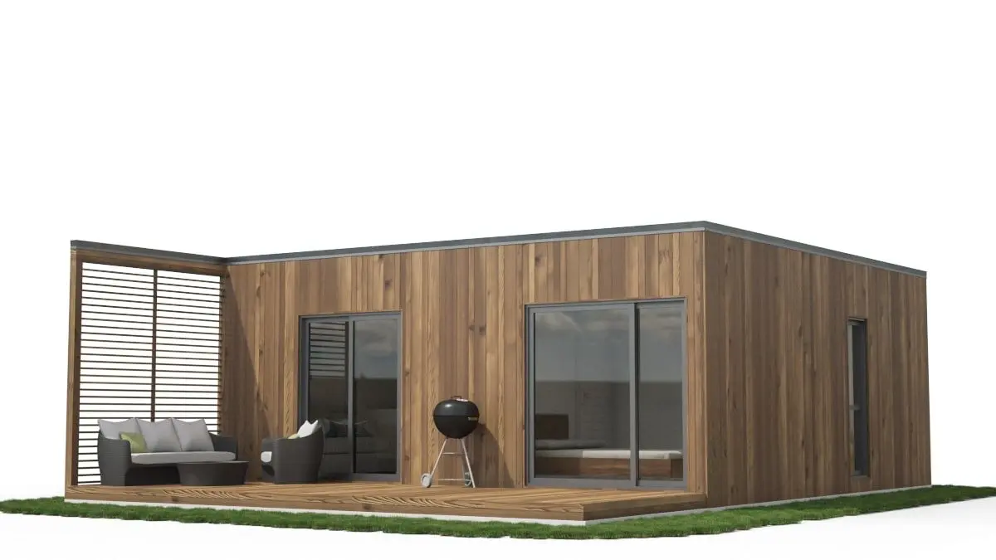
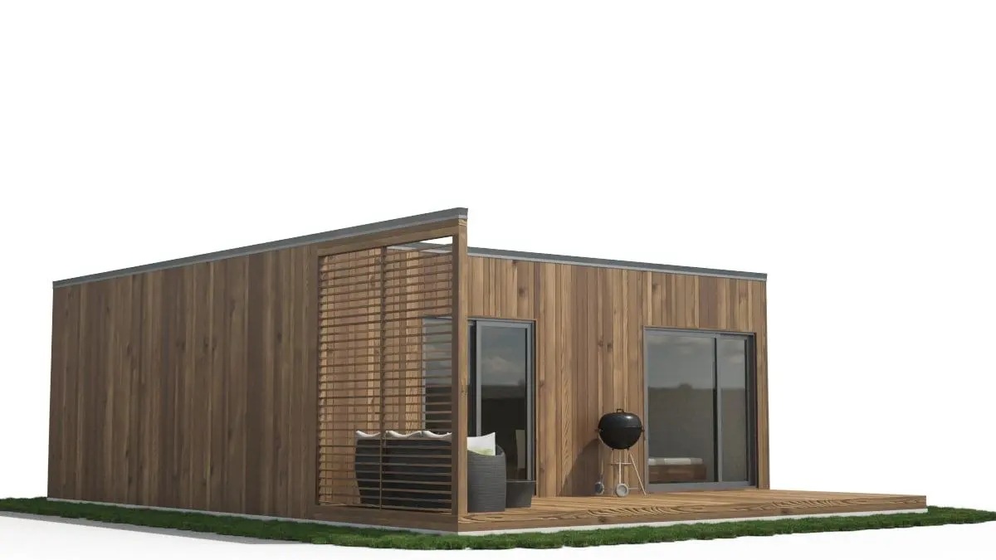
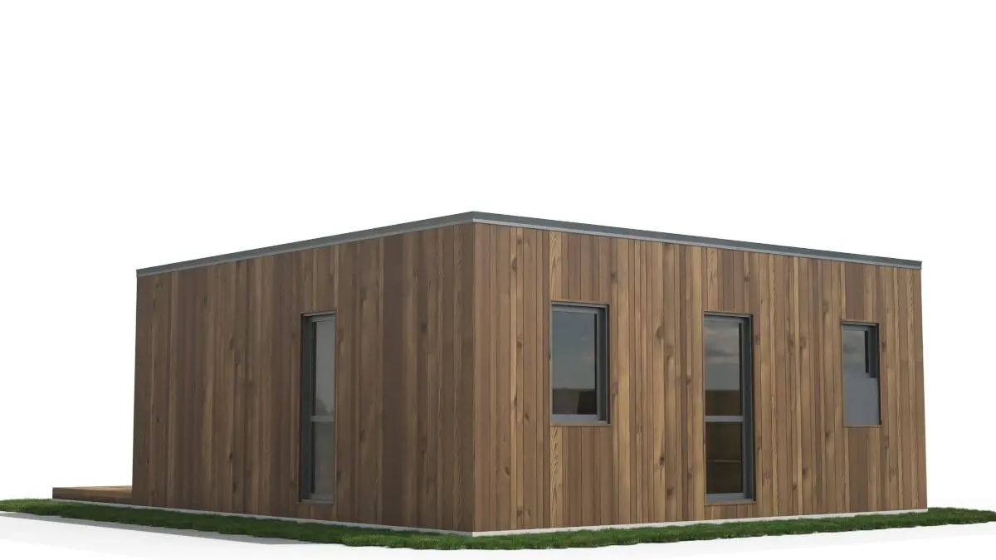
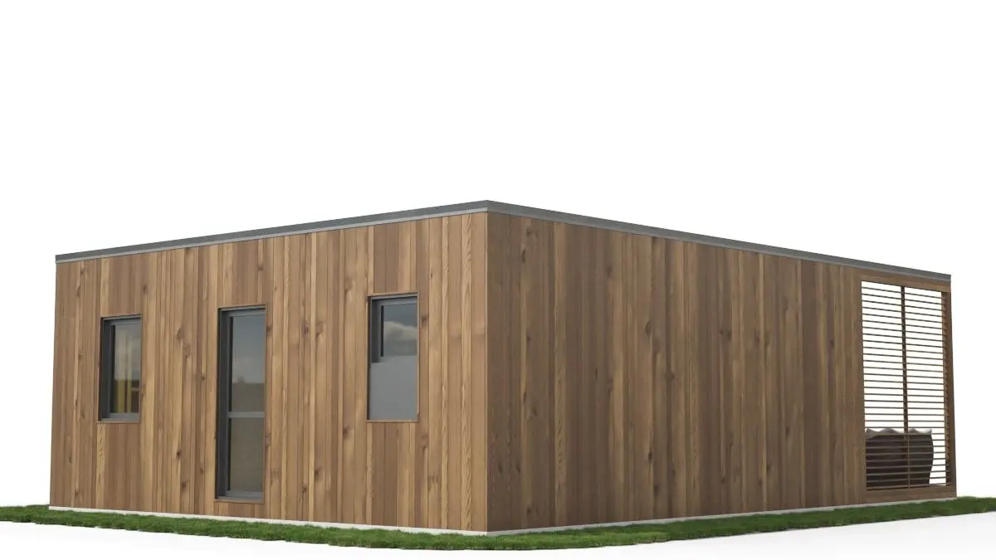
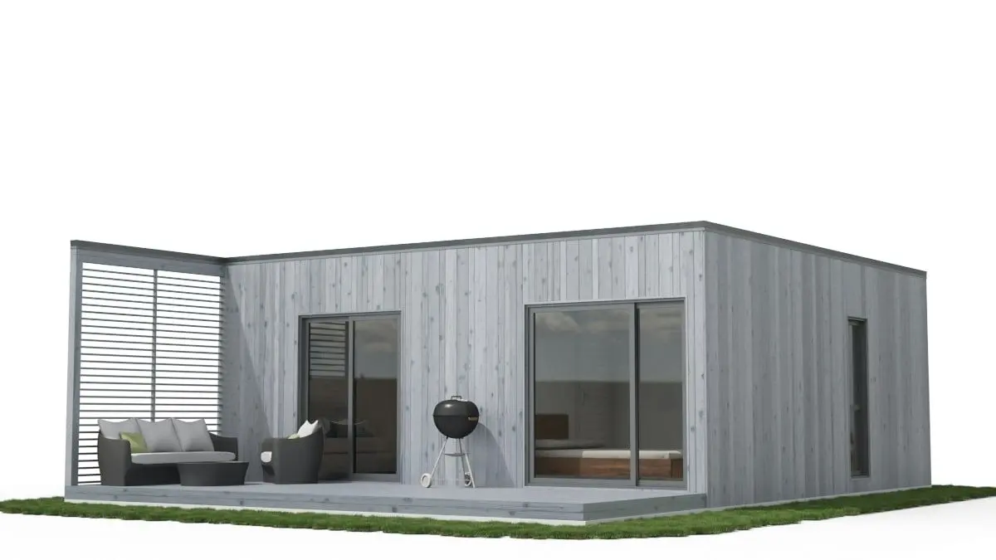
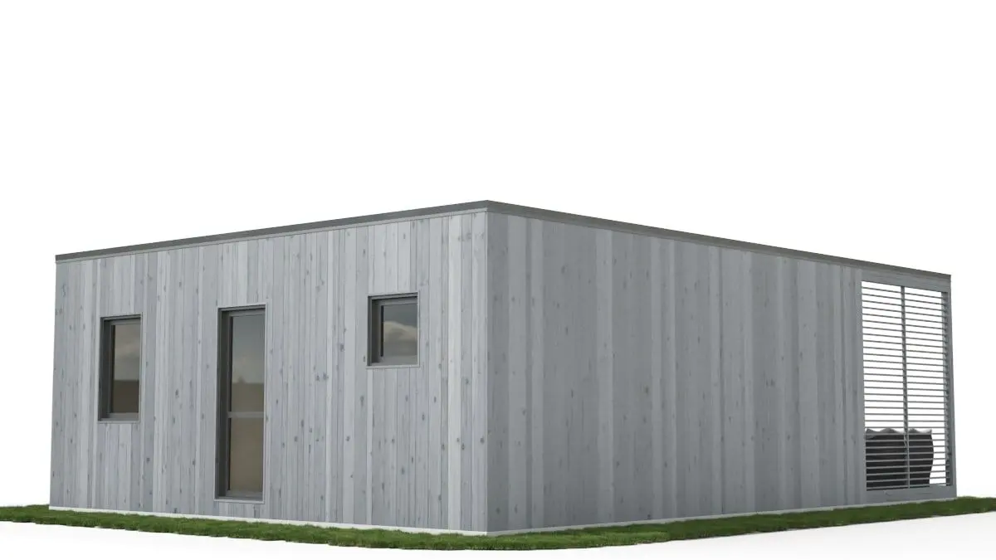
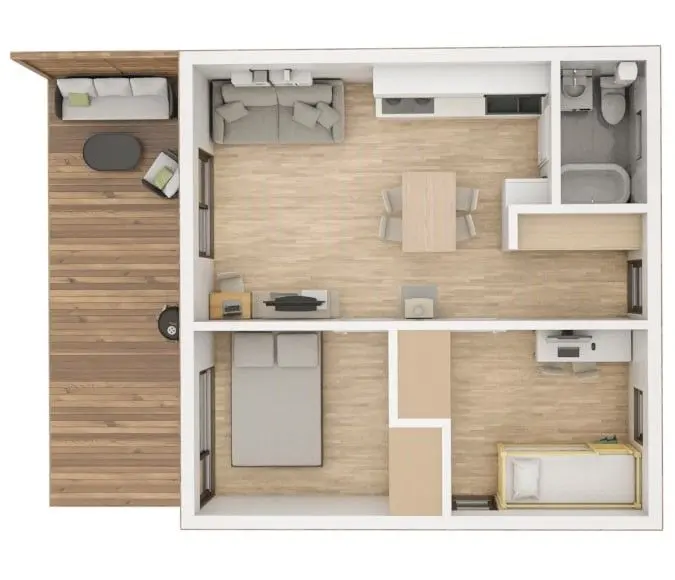
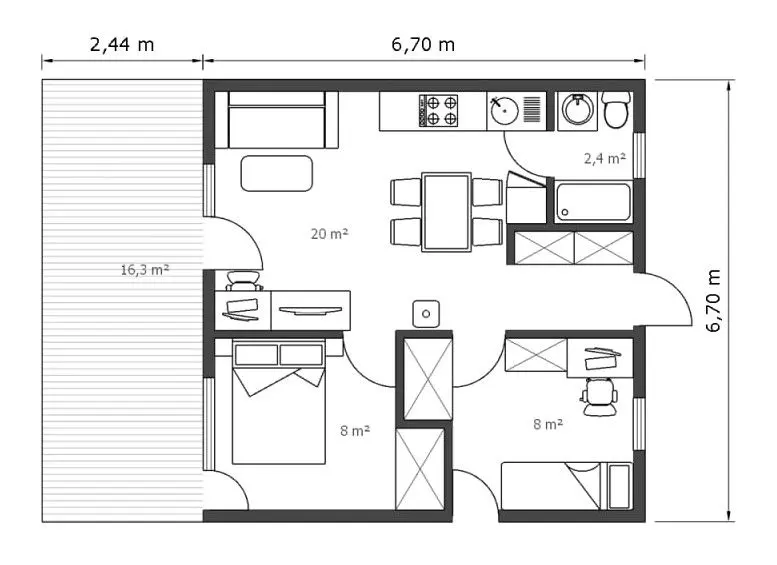
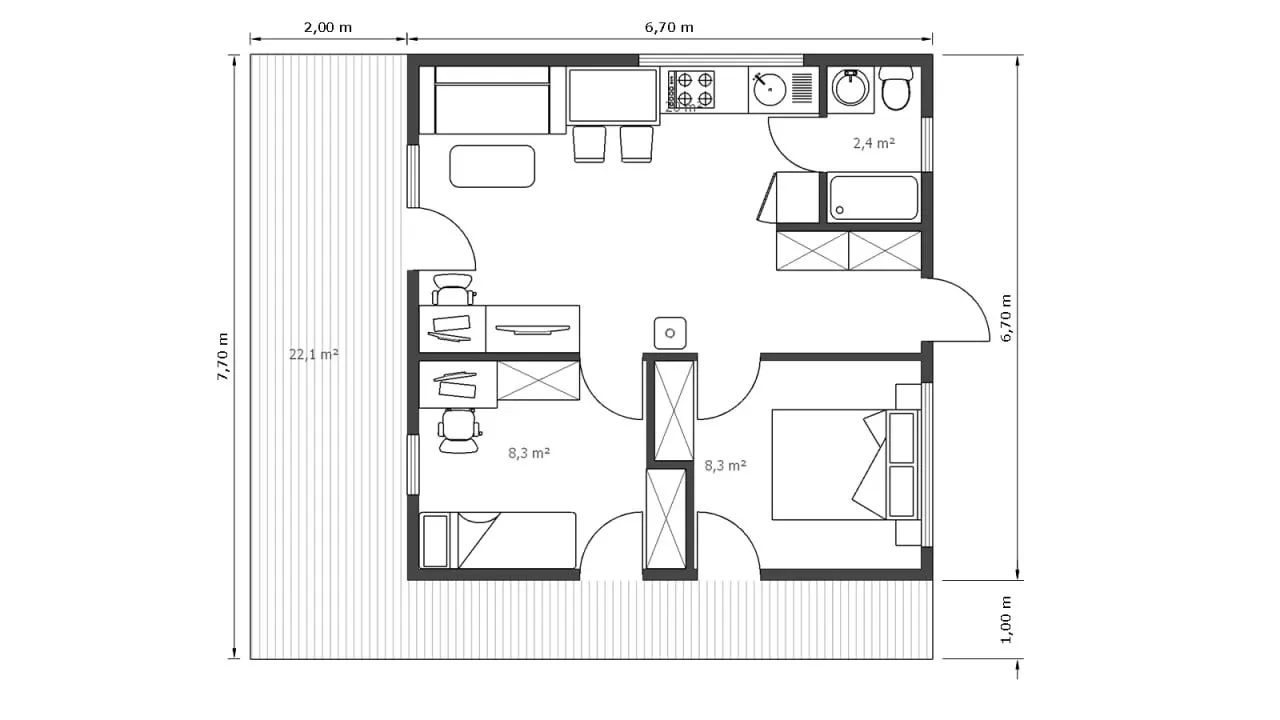
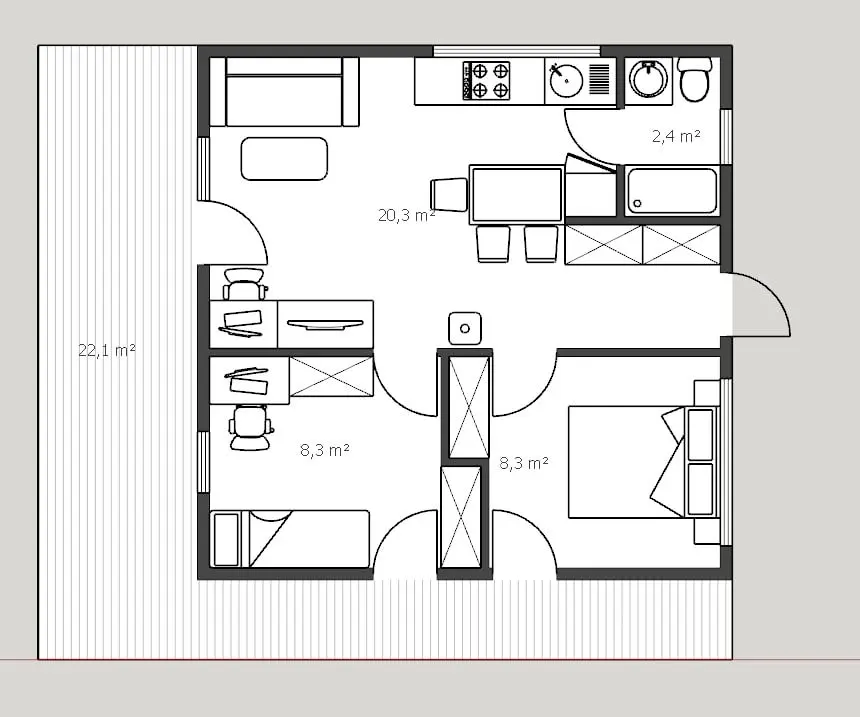
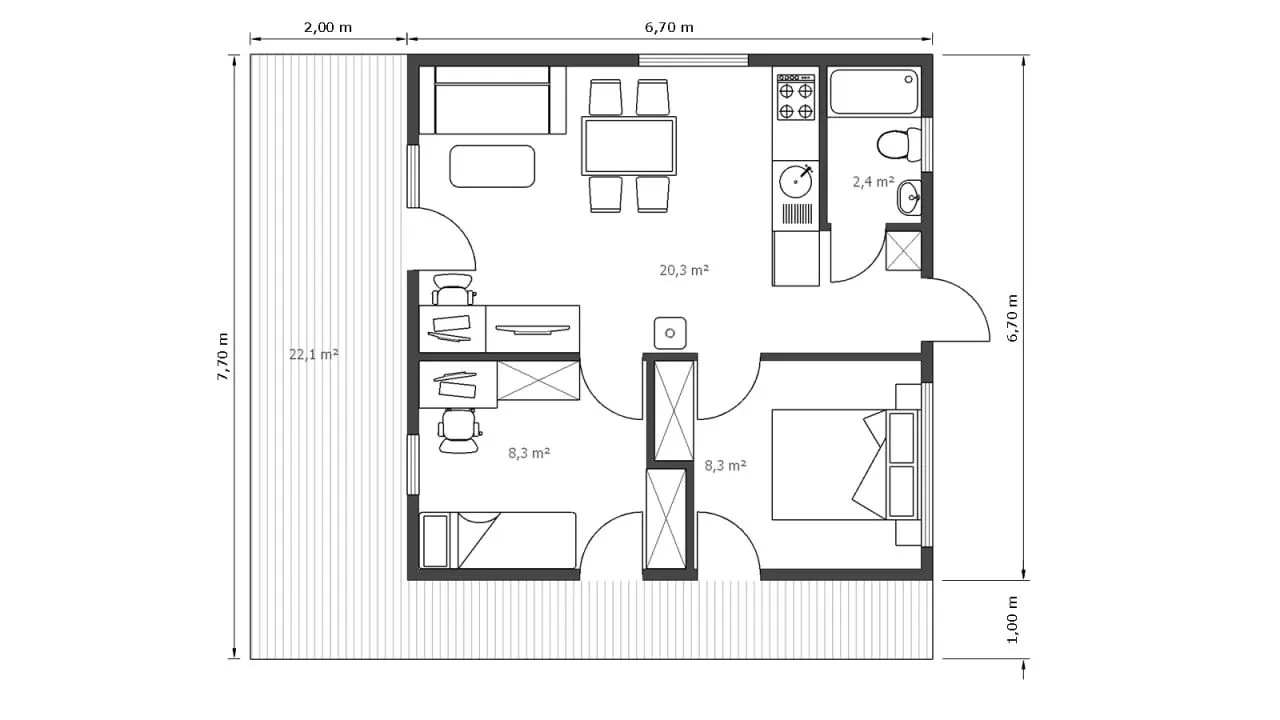
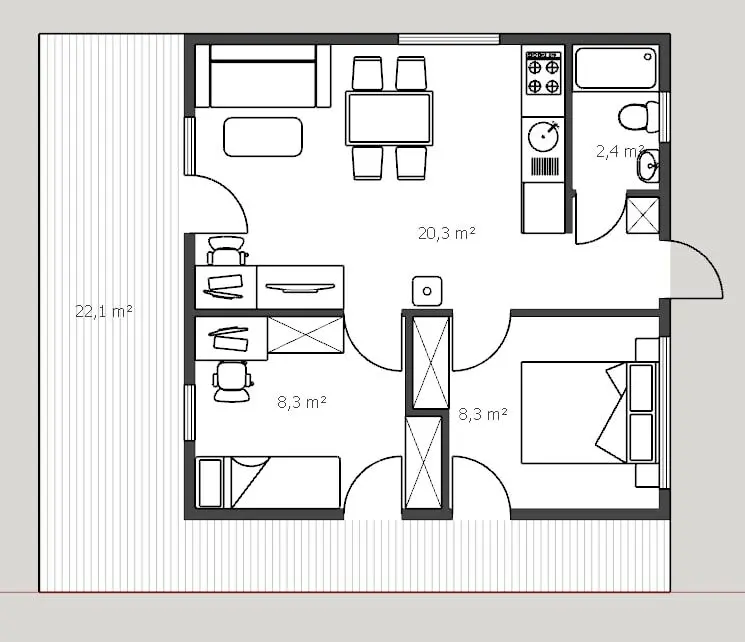
A square 6.7 × 6.7 m home of 44 m²
Or you simply don't want to scroll and choose — you want your own straight away, with no compromises. Then we will create a custom design: from scratch, for your family, your plot and your character.
Tell us which house you liked and what you would change — we will calculate the cost and timeline.