
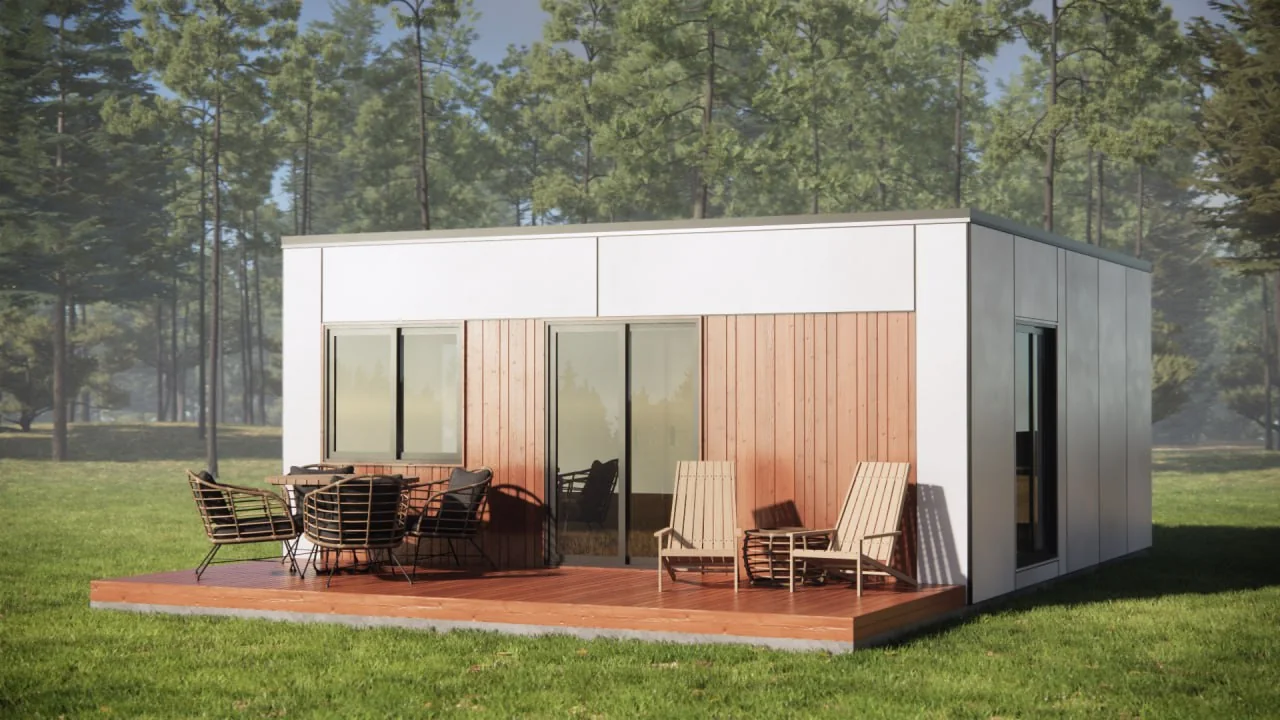
A house drawn from your life
We don't pick a house for you off the shelf. We listen to how you live, look at your plot — and create a home that nobody else has.
- A layout that fits your habits, not the other way round
- A facade and materials that you like
- You see the house before production starts
First — your day, then — the walls
We don't ask how many square metres you need. We ask where you drink your morning coffee. Who gets up first. Whether you work from home. Where the children do their homework, and where they hide from it. How often friends visit and whether they stay the night.
The layout grows out of these answers: the kitchen where the family gathers, the bedroom where it is quiet, the desk where the light is. The result is not a standard sixty-square-metre house but yours.
From the first conversation — to the keys
- 1
Conversation
We get to know you and listen: about your family, your habits, your favourite spots at home, and what was missing in your previous place. No rush and no templates.
- 2
Plot
We look at where the sun rises, where the view opens, where the entrance and the neighbours are. We place the house so that morning is in the bedroom and sunset is on the terrace.
- 3
Sketch
The architect draws the first layout options. You look at them and feel: this one is mine. Then we refine it together, version by version.
- 4
Look
We choose the facade, colour, windows and terrace. Wood or panels, light or graphite, with a canopy or a pergola.
- 5
Visualisation
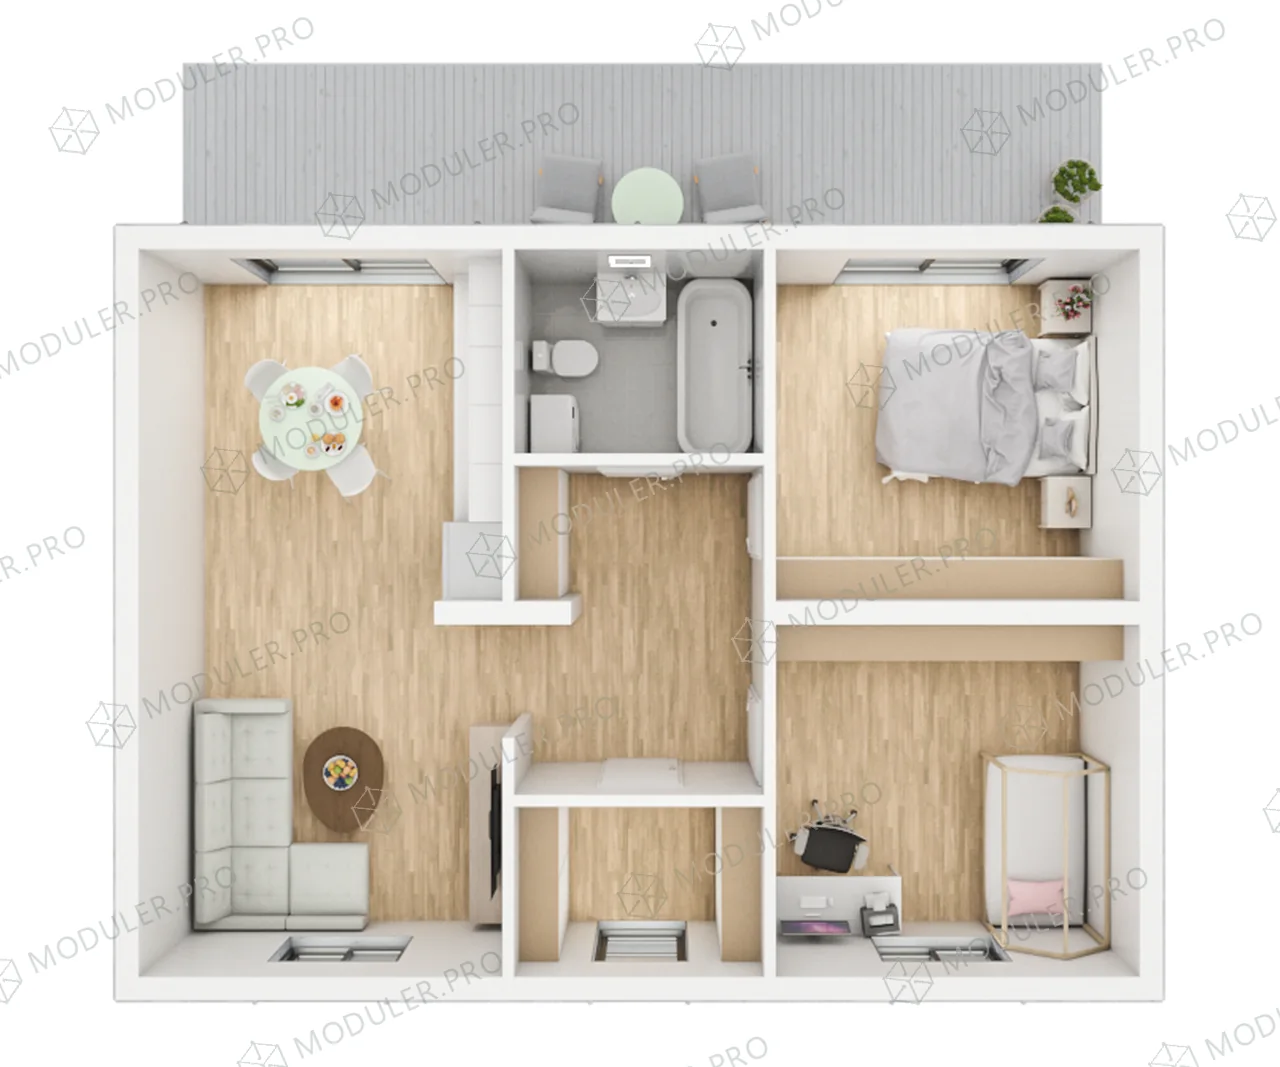
We show the house in 3D: from every side outside and from above inside — furnished, so you can see what living here will be like.
- 6
Drawings and estimate
We prepare working drawings: a furnished layout, electrics, lighting. We calculate the cost and timeline — and fix them in the contract.
- 7
Factory
We build at the factory under quality control while you prepare the plot.
- 8
Moving in
We deliver the modules, set them in place by crane — and you walk into a home you already know by heart.
One house — five characters
The same walls can be lived in differently. Here is one of our designs in five versions: for a family with children, for those who work from home, for those who love a sauna.
The same house — eight moods
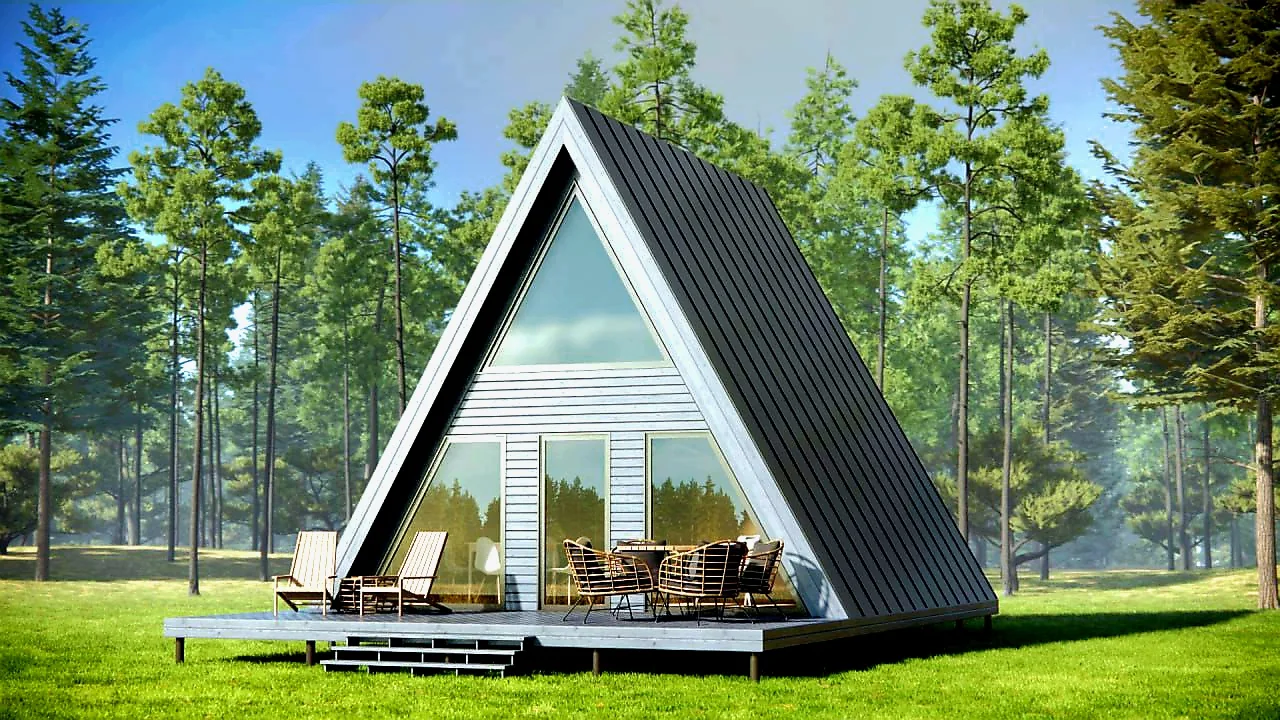
The facade is the character of a house. Warm wood, calm graphite, white panels or a bold colour — we try them on your design and show you how it will look.
You see your home before it is built
You walk around it, look into the rooms from above, arrange the furniture. And only when you say “yes, this is it” do we start building.
A design you can hold in your hands
Furnished layout
Every room is furnished: where the bed goes, the table, the wardrobe. You can see that everything fits.
Renders
The house from different sides outside and a top view of the interior.
Electrics and lighting
Where the sockets, switches and lights go — so you never need extension leads later.
Facade and materials
Colour, texture, windows, terrace — agreed with you before production starts.
Estimate and timeline
Calculated separately for your design and fixed in the contract.
Factory quality
The same solid frame and quality control as in our ready models.
Or you can keep it simple
A custom design is not the only way. Our library has flagship models and dozens of designs: some people find their house there, others take a design as a basis and change it to suit them. Here you can do it either way.
Questions about a custom design
How does a design from the library differ from a model?
A model is something we have worked out to the last detail and refined at the factory. A design in the library may be a sketch, have a finished layout or already be built — the level is shown on its card.
Can I take a design from the library and change it?
Yes. We take a design as a basis and adapt the layout, facade or floor area to your needs.
How much does a custom design cost?
More than a ready model, because design work is added, and it takes longer. We calculate the cost and timeline separately — once you have told us about your needs.
Where do I start if I don't yet know what kind of house I want?
Look through the flagship models and the design library — it makes it easier to see what you like. Then tell us about your family, plot and budget, and we will suggest options.
Tell us what kind of house you imagine
Let's start with a conversation: tell us about yourself, your plot and your dream — and we will show you what your home could be.