
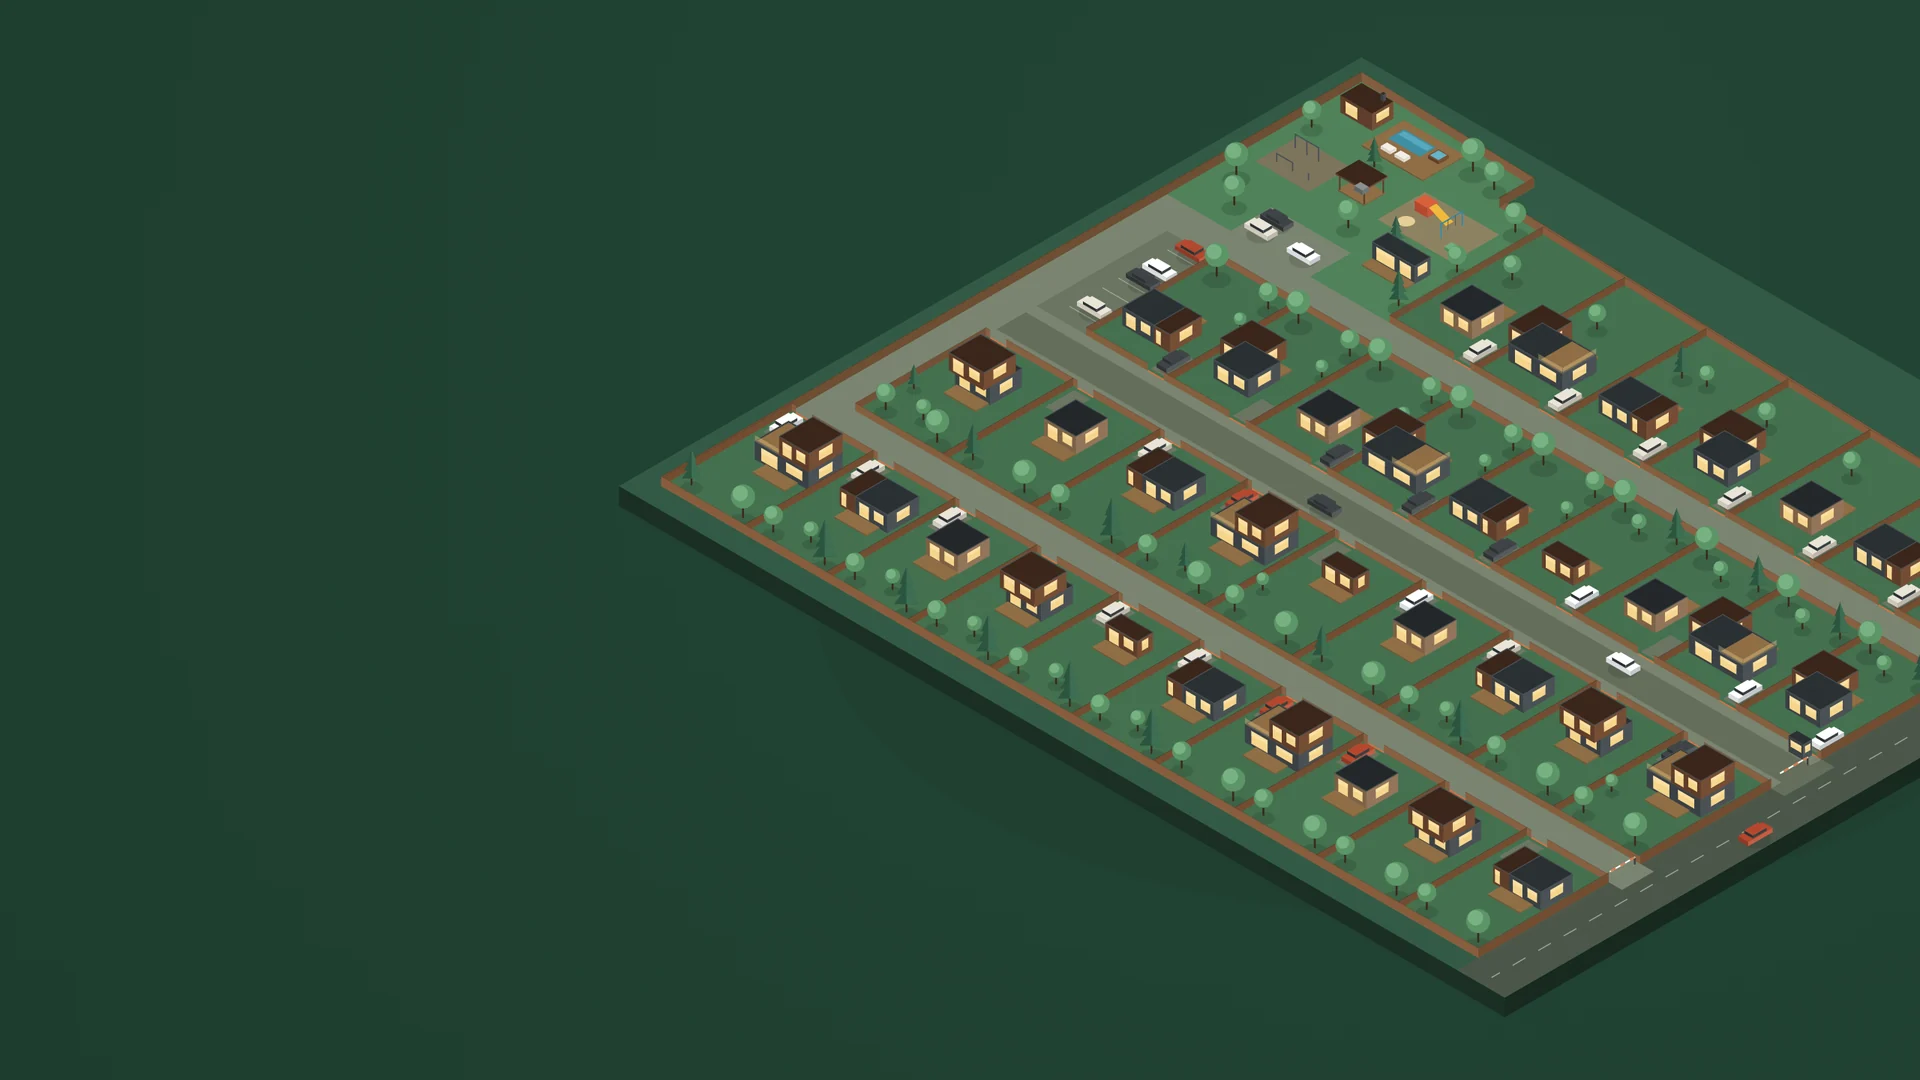
Your own house with a garden — 3 km from the Kyiv city limits
A smart quarter of modular houses south of the capital, next to Koncha-Zaspa: turnkey houses on their own plots of 380–460 m², a single entrance with a gatehouse and a shared park with a sauna, a pool and a hot tub. For living — or for renting out.
- One- or two-storey houses with a terrace
- Your own fenced plot with a garden and a parking space
- A park, sauna, pool and hot tub — for residents only
A Saturday that starts in the garden
Morning coffee on the terrace while the children bounce on the trampoline on your own lawn. Then a walk in the Lisnyky reserve or to the lake, and groceries are a kilometre away at Megamarket. In the evening — the sauna in the quarter’s park and dinner in the open air.
And on Monday it is 20–25 minutes to the metro without traffic. Khodosivka gives you what a flat lacks: about 400 m² of your own land, with forest and water nearby — and still leaves you the city.
Forest, water and a fast road into the city
Khodosivka lies south of Kyiv, next to Koncha-Zaspa. People come here for a home of their own: protected forest and lakes are nearby, and Stolychne Highway leads to the city.
3 km to the Kyiv city limits
In a few minutes you are on the H-01 road, which becomes Stolychne Highway in the city — a wide road along the Dnipro to Vydubychi and the centre.
Two routes to the metro
Vydubychi is about 17 km away via Stolychne Highway, and Teremky is the same distance via Odesa Highway. That is 20–25 minutes without traffic.
Protected forest
About 2 km away is the Lisnyky reserve, part of Holosiivskyi National Nature Park: over a thousand hectares of forest for walking, running and cycling.
Lakes and the Dnipro
The Shaparnia and Olimpiiske lakes are close by; a little further are the Koncha-Zaspa lakes and the Dnipro.
A prestigious neighbourhood
Koncha-Zaspa, Lisnyky, Kozyn — one of the most sought-after suburban areas of the Kyiv region. Housing here is in steady demand, which matters both for living and for investment.
No car needed
The stop is 600 m from the quarter: minibuses run to Vydubychi metro station.
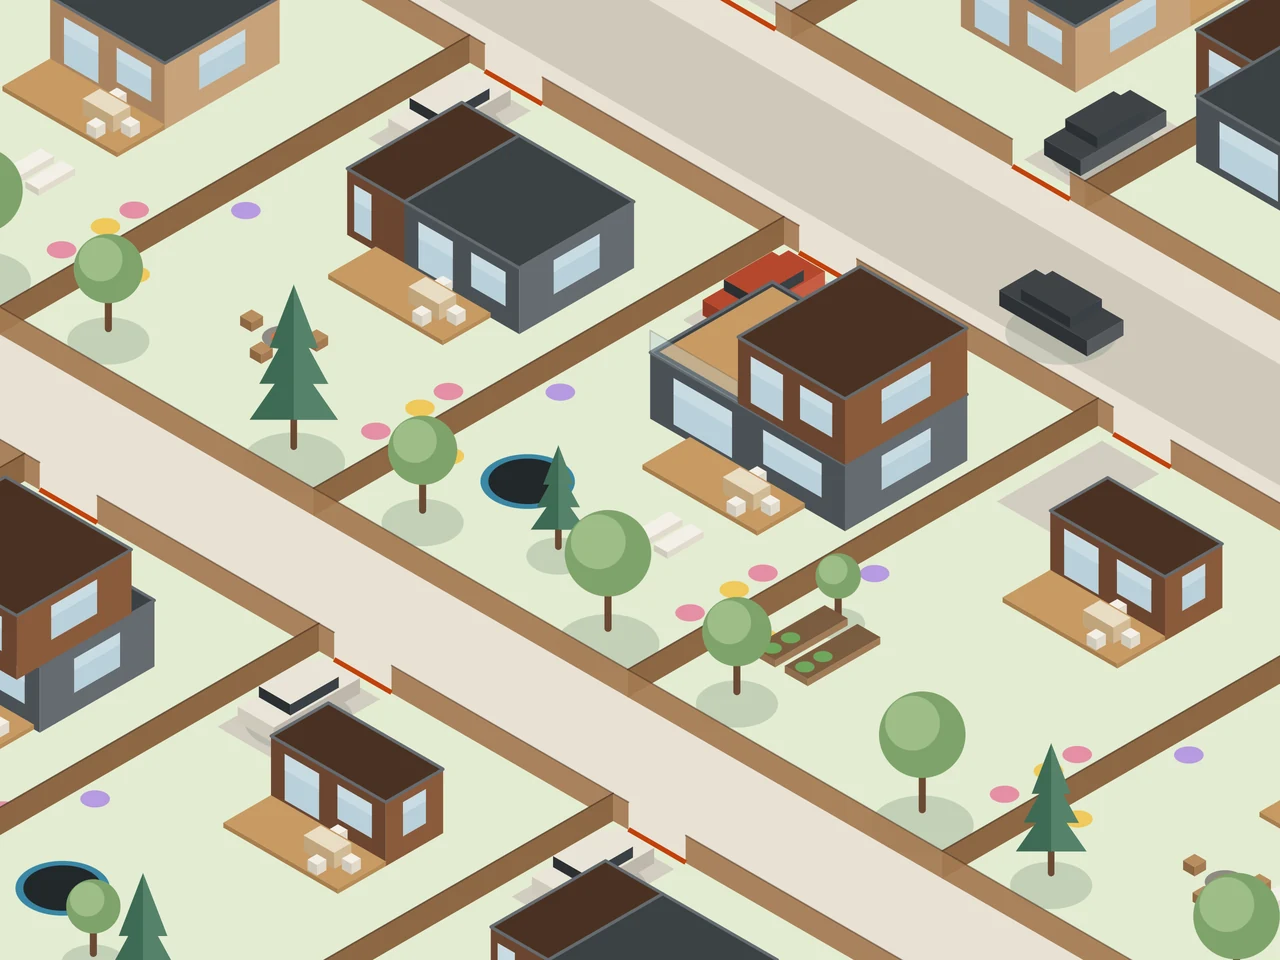
The quarter from above
A schematic view based on the site plan: streets, plots with gardens, a shared park with a pool and a sauna, an entrance with a gatehouse. The houses shown are examples: you choose yours from the catalogue.
House, land and utilities — in one solution
You get a finished turnkey home, not a shell and a list of contractors.
A turnkey house
Your choice from the catalogue: from a 3 × 6 m studio to a two-storey 10.2 × 6.4 m with a roof terrace. Each has a terrace, interior finish, a kitchen and a bathroom.
Your own plot
380 to 460 m² with a wooden fence, a garden and a parking space by the gate.
All utilities
Electricity, water, sewerage and internet are connected to every house.
Landscaping
Trees, shrubs and lawns along the streets and fences — the quarter looks well kept from day one.
Security
A single entrance with a gatehouse, barrier gates on the residential streets and a monitored security service. Each house can be connected on request.
Service
Cleaning, fresh bed linen, care of the house and grounds — through a management company that we are setting up together with partners.
Plots, streets and a park
Each house stands on its own fenced plot of 380 to 460 m²: 15.4 × 24.6 m, 16.4 × 24.6 m or 16 × 25–29 m. The house sits closer to the street, so the garden behind it stays whole and private. About 72% of the land is private plots, 9% is the shared park (almost 1,700 m²), and the rest is streets. The plan is preliminary: dimensions will be finalised in the detailed design.
Your own park and mini-spa — a few steps from home
No need to travel to a resort — it is right on your doorstep, for you and your children.
Pool
An outdoor 6 × 3 m pool with a wooden deck and a table for evenings with neighbours.
Jacuzzi
A 2 × 2 m open-air hot tub — next to the pool.
Sauna
A separate module with a terrace — in the same style as the quarter.
For children and sport
A playground and an outdoor gym — in the park, away from cars.
BBQ gazebo
A place for evenings with friends and neighbours.
Residents’ club
A separate module for meetings, celebrations and the management company.
Guest parking
Eight spaces by the park — guests do not take up the streets.
For residents only
The leisure area is only for the owners in the quarter and their guests.
Your own mini-spa and shelter — for any house
The shared park is for all residents. And if you want more privacy, we will add extras to your own house.
Your own mini-spa
A sauna or a hot tub on your own plot — just for your family and guests. We will decide together what exactly to install.
Shelter under the house
A cellar or shelter of 2 × 3 m with access directly from the house.
Choose a house from the catalogue
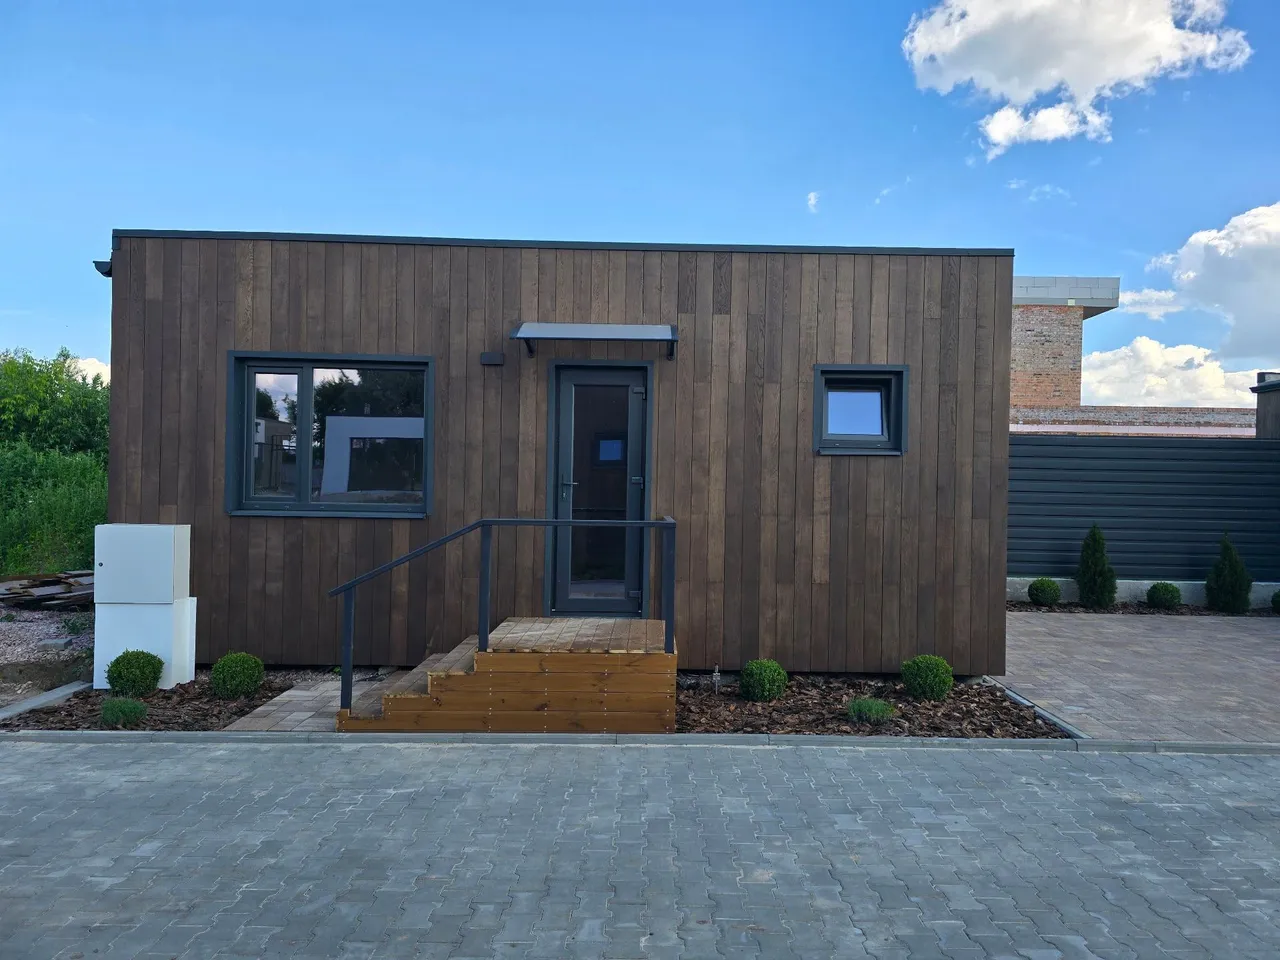
Any of our houses can be placed on the plot — from a 3 × 6 m studio to a two-storey 10.2 × 6.4 m. Here are a few sizes as examples; we will make the facade of each in the style of the quarter.
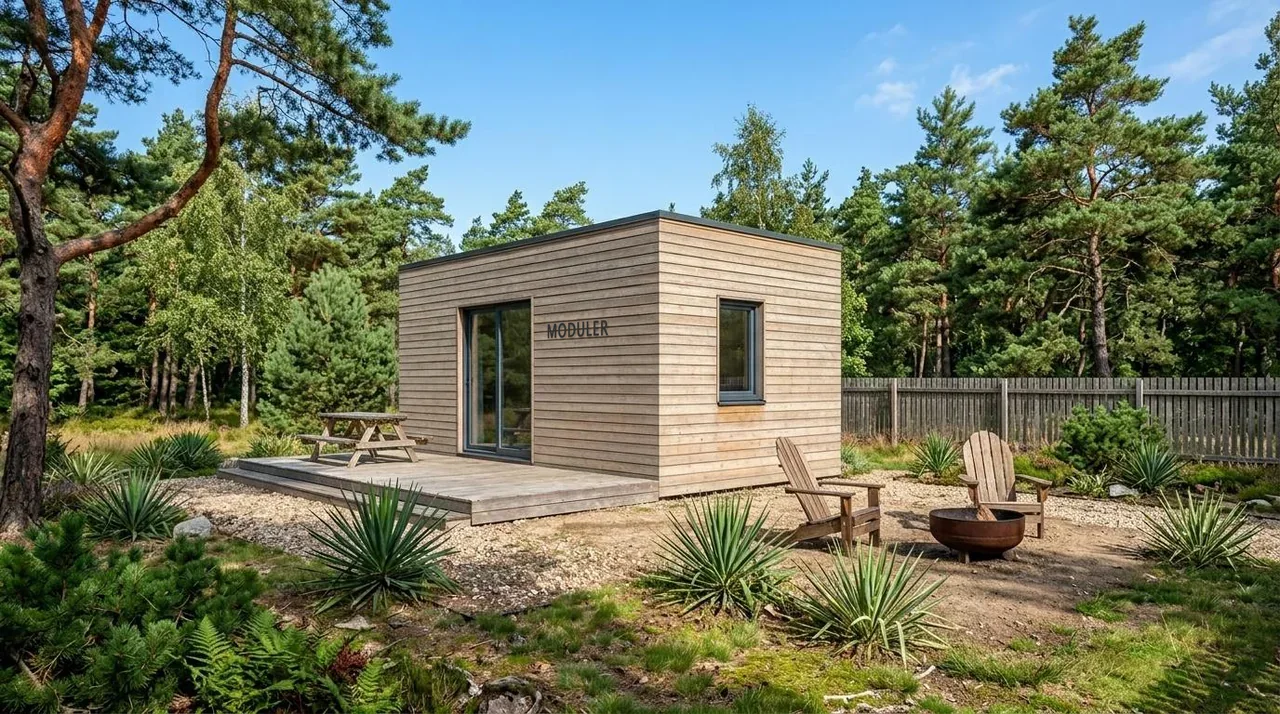 3 × 6 m
Cabin 18
6 × 3 m studio with a terrace: a home for two with everything you need
View model →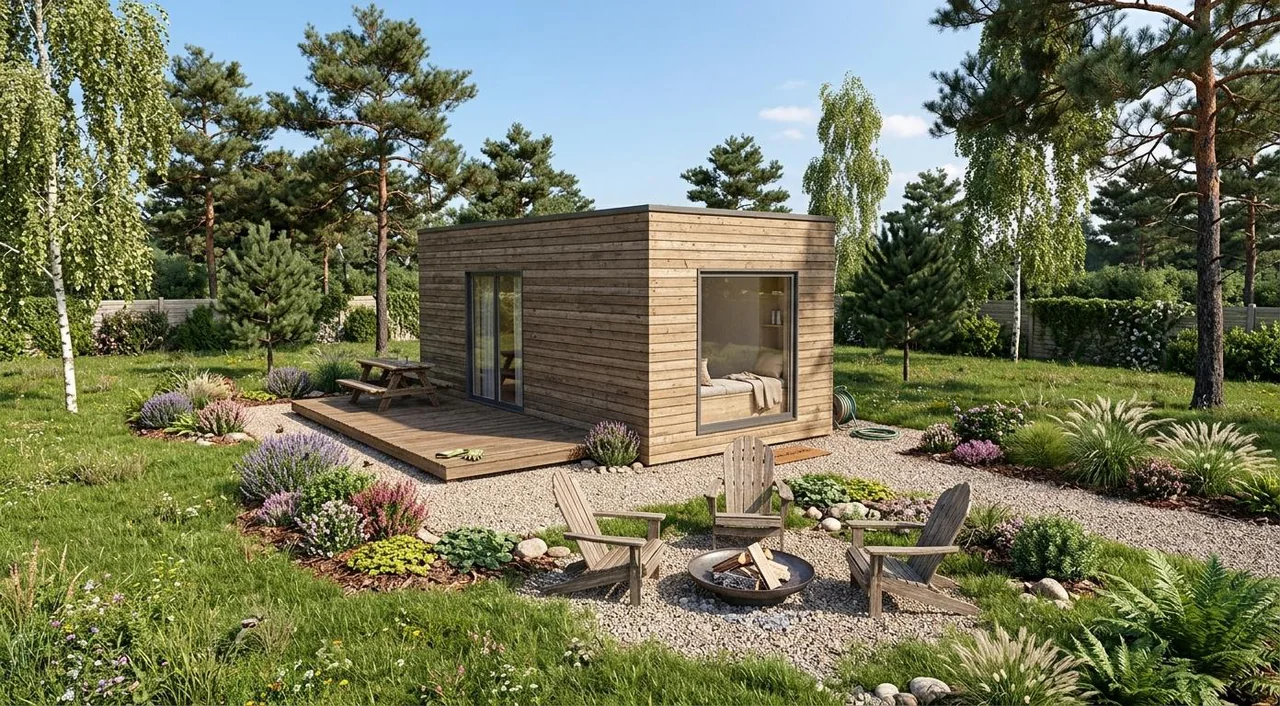 3.2 × 6.6 m
Vista 21
6.6 × 3.2 m house: a separate bedroom and a wall-to-wall window
View model →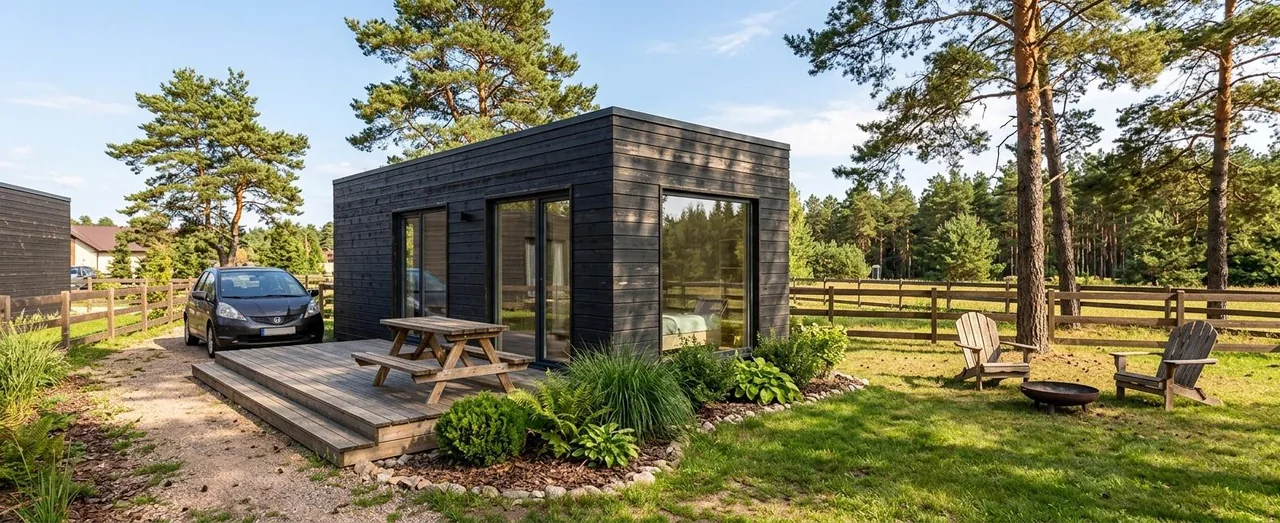 3 × 8 m
Shanti 24
8 × 3 m house: a bedroom with a panoramic window, a kitchen-living room and a terrace
View model →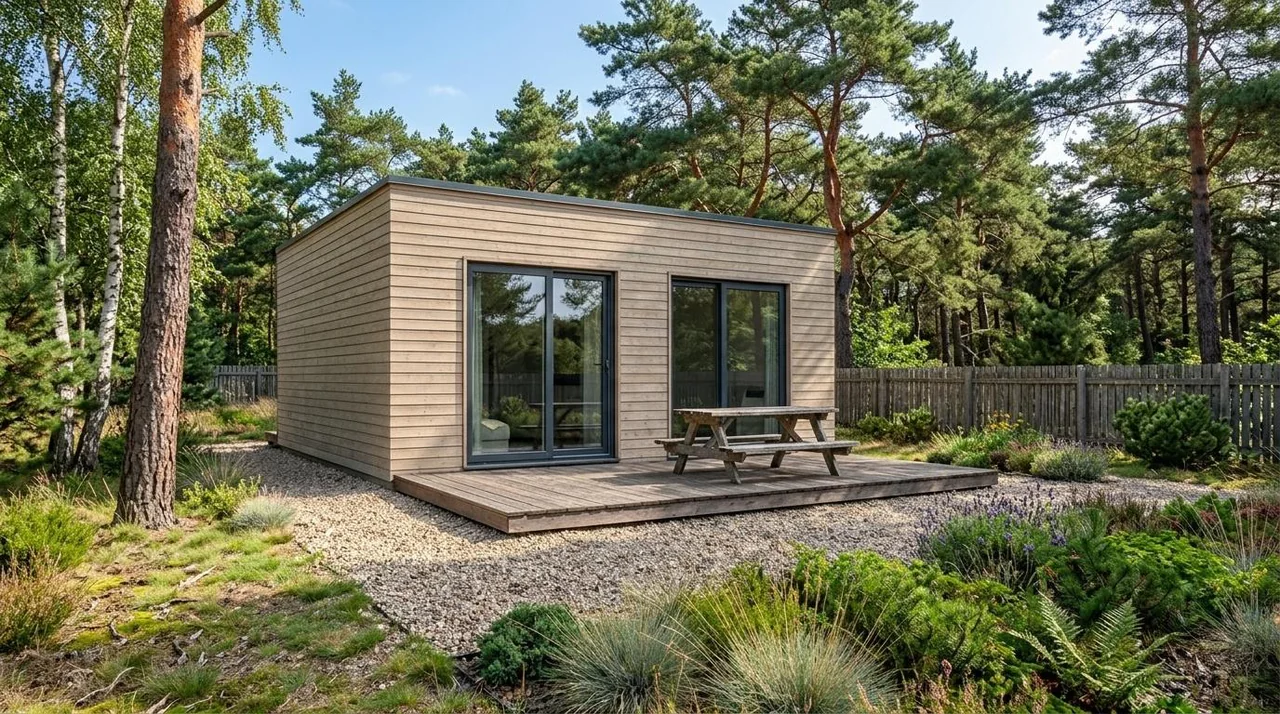 6 × 6 m
Grove 36
6 × 6 m house: two bedrooms, an open-plan kitchen and a bathroom
View model →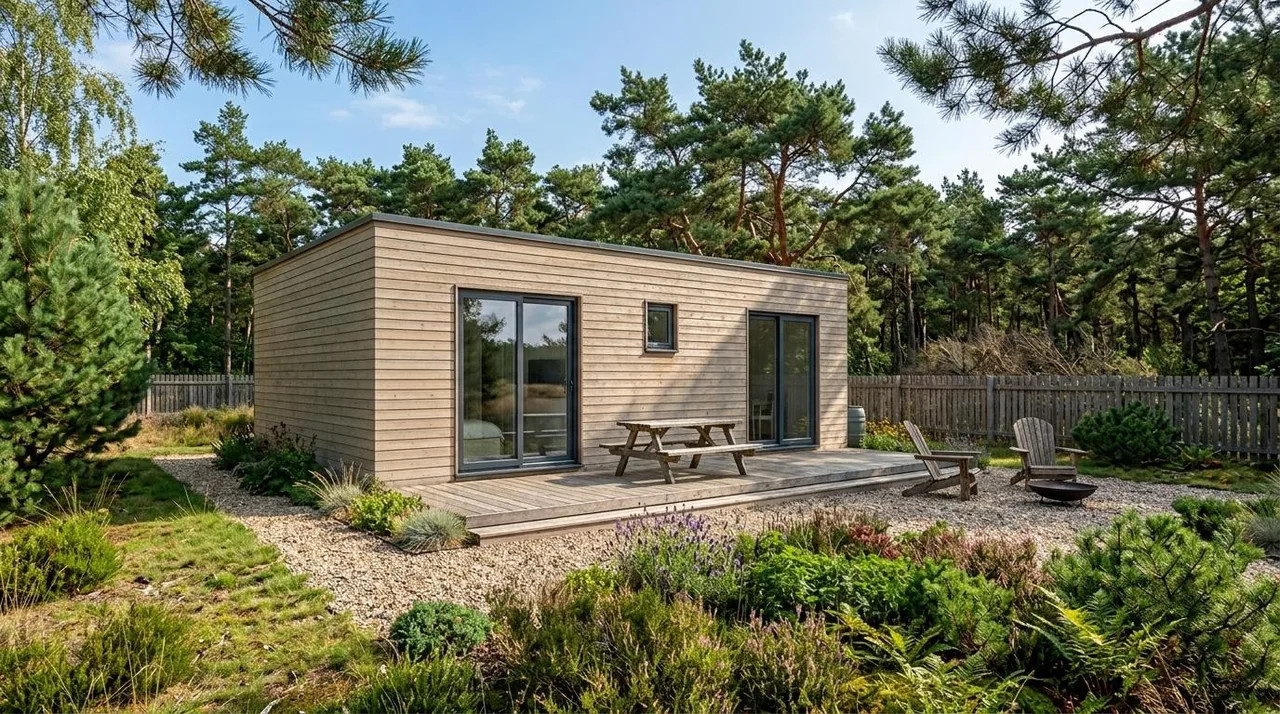 6 × 9 m
Sunlit 54
9 × 6 m house: two bedrooms, a spacious open-plan room, a bathroom and an entrance lobby
View model →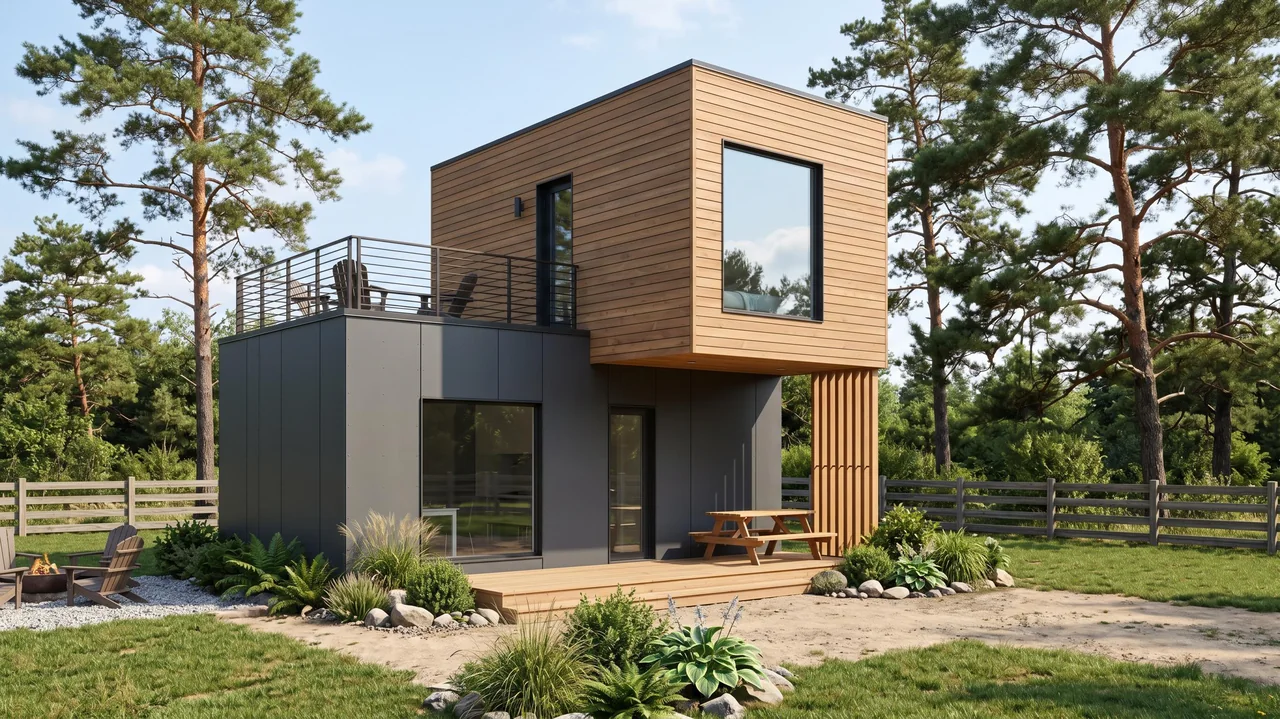 Catalogue
Another house
Need a different size or layout? We will place any house from the catalogue on the plot or design a project for you.
Open the catalogue →When you need more space
Two storeys take up as much of the plot as one — so more is left for the garden.
10.2 × 6.4 m — for a family
Downstairs — a spacious studio with a kitchen and dining area, a bedroom, a hall, a bathroom and a storage room. Upstairs — two more bedrooms, a second bathroom and access to the terrace on the roof of the ground floor.
6.6 × 6 m — compact
Downstairs — a living room with a workspace, a separate kitchen and a bathroom. Upstairs — a bedroom with a wardrobe and a desk, and another bathroom.
Live there yourself or rent it out?
A house in the quarter suits both your own living and use as an income property close to Kyiv.
For living
A home for the price of an apartment — but with a plot, silence and a spa next to the house.
- A detached home with no neighbours behind the wall
- Your own garden and a parking space on a 380–460 m² plot
- A school, a kindergarten and supermarkets within 1–3 km
For investment
You buy in the first phase — and decide how to earn.
- First-phase price — you can sell when it is finished
- Long-term rental: 20–25 minutes to the metro
- Short-term — with a management company, spa nearby
Everything you need is nearby
Kyiv region, Obukhiv district, Khodosivka village. About 3 km to the Kyiv city limits and about 17 km to the Vydubychi and Teremky metro stations.
Shops
Megamarket and the Manufaktura outlet village are about a kilometre away. Silpo, ATB and Fora are 2–3 km away.
For children
Khodosivka Lyceum with a preschool department and the Vodohrai kindergarten are less than 2 km away.
Health
A family medicine clinic and a pharmacy are in the village; Kyiv’s clinics and hospitals are 20–30 minutes away.
Deliveries and fuel
Two Nova Poshta branches, Ukrposhta, and OKKO and BRSM filling stations — within 1.5 km.
Restaurants and cafés
The restaurants, cafés and hotel of Manufaktura are a kilometre away, with several more places along the highway.
Leisure
The Lisnyky reserve, the Shaparnia and Olimpiiske lakes, and further on — the Koncha-Zaspa lakes and the Dnipro.
The first smart quarter is already built and sold out
In the Balaton cottage community north of Kyiv we have already built a smart quarter: detached houses with plots, fencing and all utilities. All the houses are sold.
Khodosivka is the same approach in a new, southern direction: larger plots, its own park and spa. Come and see the completed quarter in real life — and imagine your home.
From an enquiry — to the keys
- 1
Enquiry and meeting
You tell us what the house is for: living or renting out. We show you a completed quarter and the site in Khodosivka.
- 2
Choosing a plot and a house
You choose a plot on the site plan and a house type — those first in the queue choose first.
- 3
Contract and fixed price
We fix the cost, the scope of works and the payment schedule.
- 4
Production and installation
We build the house at our factory while preparing the plot and utilities in parallel.
- 5
Moving in or renting out
You receive the keys — and live there yourself or hand the house over for management.
What the first buyers ask
How much does a house cost?
The price depends on the house and the plot. The smallest house with land and utilities costs about the same as a flat; larger ones cost more. We will send an estimate for each option after your enquiry.
Which houses can I choose from?
Any house from our catalogue: single-storey 3 × 6 m, 6 × 6 m and 6 × 9 m, two-storey 6.6 × 6 m and 10.2 × 6.4 m with a roof terrace, and others. We make the facades in the single style of the quarter.
Can I have my own sauna or a shelter?
Yes. On request we will equip any house with its own mini-spa on the plot and a shelter or cellar under the house.
What stage is the project at?
There is a site and a preliminary site plan, and we are forming the first phase of owners. The first buyers are the first to choose a plot and a house for it.
When can I move in?
We will name the timing as soon as the first phase of owners is formed. Modular houses are built at the factory in parallel with the preparation of the plot — this is faster than conventional construction.
How do I get to Kyiv?
By car — via the H-01 road and Stolychne Highway to Vydubychi, or via Odesa Highway to Teremky: about 17 km, 20–25 minutes without traffic. The stop for minibuses to Vydubychi metro station is 600 m from the quarter.
Can the house be rented out?
Yes. You can rent it out yourself or hand the house over for management: cleaning, bed linen, guest check-in and maintenance are handled by the management company, and we share the net income with you.
Who uses the pool and sauna?
The shared leisure area is only for the owners in the quarter and their guests.
Will there be security?
Yes: a single entrance with a gatehouse, barrier gates on the residential streets and a monitored security service. Each house can also be connected separately on request.
Reserve your place in the queue — be the first to choose a plot
We will send the site plan, house layouts, prices and first-phase terms. No obligation.