
One centre — many ways to serve people
A modular 6.5 × 9 m space for local communities and charitable foundations: warming centre, classroom, kindergarten, hostel, a place to meet, learn and work. Delivered ready-made — no construction on site.
What one space can be
Warming centre
Warmth, light, connectivity and hot tea when the community has no power or heating.
Classroom or school
A learning space for 26: lessons, clubs, courses for adults.
Kindergarten
A playroom, a place to nap and a bathroom — without lengthy construction.
Hostel or shelter
22–33 beds with their own kitchen and shower.
Meetings and events
Lectures, community meetings, support groups — up to 50 people at once.
Work and coworking
An open space or up to five separate offices for 10–20 workplaces.
Canteen and clubs
Shared meals, workshops, classes for children and adults.
Support and rehabilitation
An office for a psychologist or social worker, distribution of humanitarian aid.
Five scenarios — the same walls
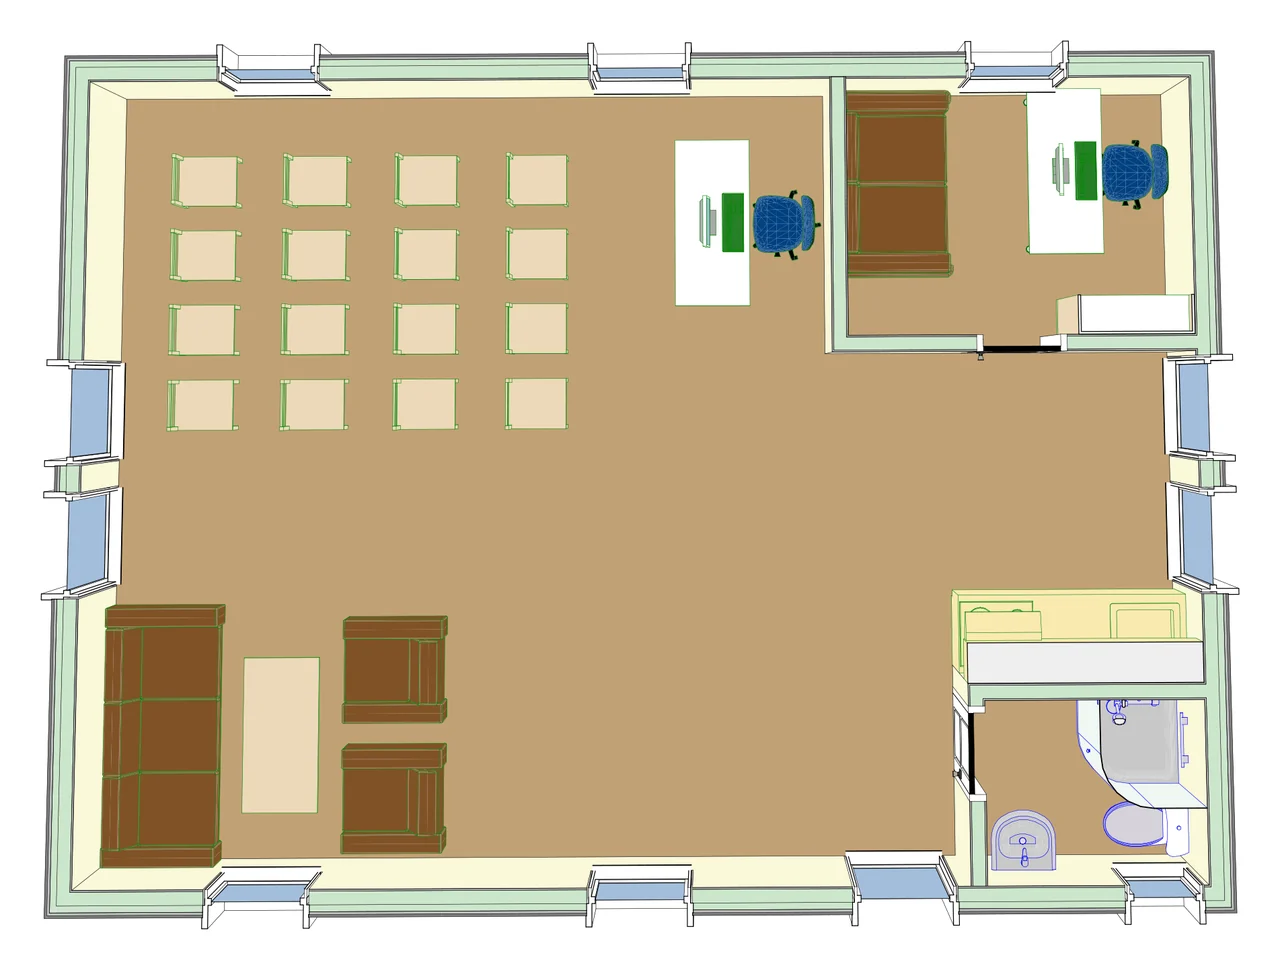
A 44 m² hall, a separate office, a kitchen and a bathroom. The furniture changes — the space stays.
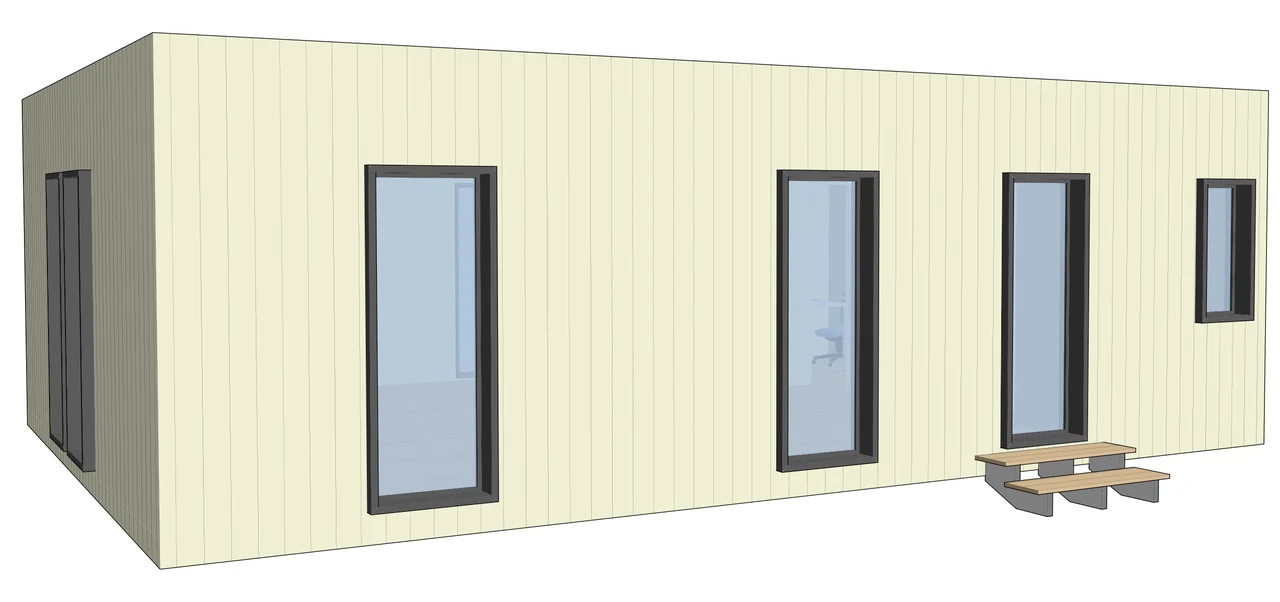
The same space in 3D
Delivered ready to use
A timber frame with fire and bio protection, mineral wool insulation — 150 mm in the walls and 200 mm in the ceiling, energy-efficient windows, a PVC membrane roof.
Inside: a bathroom with a washbasin, toilet and shower, a kitchen with a worktop, sink and hob, a water heater, electric convectors, lighting and sockets.
We deliver, place it on a temporary foundation and assemble. Steps are added where needed.
Fast, warm and without construction
Mobile
The three modules travel on an ordinary lorry. The centre can be moved to a new location.
For any weather
Insulated walls and heating — the space works all year round.
Grows with the need
A fourth module gives 78 m², a fifth — 97.5 m².
Can be off-grid
A solar station with a generator, its own water and sewerage — when there are no utilities nearby.
A facade to suit your site
Timber in a light or dark tone, or fibre-cement panels: grey, white, black.
We start with three modules — and add more when needed
| Configuration | Size | Area |
|---|---|---|
| 3 modules — the basic centre | 6.5 × 9 m | 58.5 m² |
| 4 modules | 6.5 × 12 m | 78 m² |
| 5 modules | 6.5 × 15 m | 97.5 m² |
One module is 3 × 6.5 m, 3 m high.
A space for the community — or a home for a family
On the same platform we build both community centres and homes.
Community Centre
A space that works for everyone: learning, meetings, support.
- Hall, office, kitchen and bathroom
- The scenario changes with the furniture
- Expands with modules
Homes for people
Housing for families who have lost their homes and for community workers.
- Two or three bedrooms, kitchen-living room, bathroom
- Insulated for year-round living
- More than 50 homes already handed over
From enquiry to opening
- 1
Enquiry
You tell us who the centre is for and where it will stand.
- 2
Scenario and quote
We choose the layout and specification and work out the budget for your funding application.
- 3
Production
We build the modules in the workshop — weather and season do not get in the way.
- 4
Delivery and installation
We deliver, place it on the foundation and connect it.
What foundations and communities ask
How many people does the centre hold?
Up to 50 people in the hall at once. As a classroom or office — 26 workplaces, as a hostel — 22–33 beds.
Can it be used in winter?
Yes. The walls are insulated with 150 mm of mineral wool, the ceiling with 200 mm, and the heating is electric.
What if the plot has no utilities?
We add off-grid systems: a solar station with a generator, a tank or a borehole with a pump, a sealed septic tank or biological treatment.
Can the centre be moved to another location?
Yes. The modules are separated at the joints and travel to the new plot.
How much does it cost?
The cost depends on the specification, the facade and the delivery distance. We will work it out for your project and prepare a quote for your grant application.
Is it suitable as housing?
Yes. We build the same platform as a home with two or three bedrooms — the Family 60 model.
Planning a centre for your community?
Tell us who it is for and where it will stand — we will choose a scenario and work out the budget.