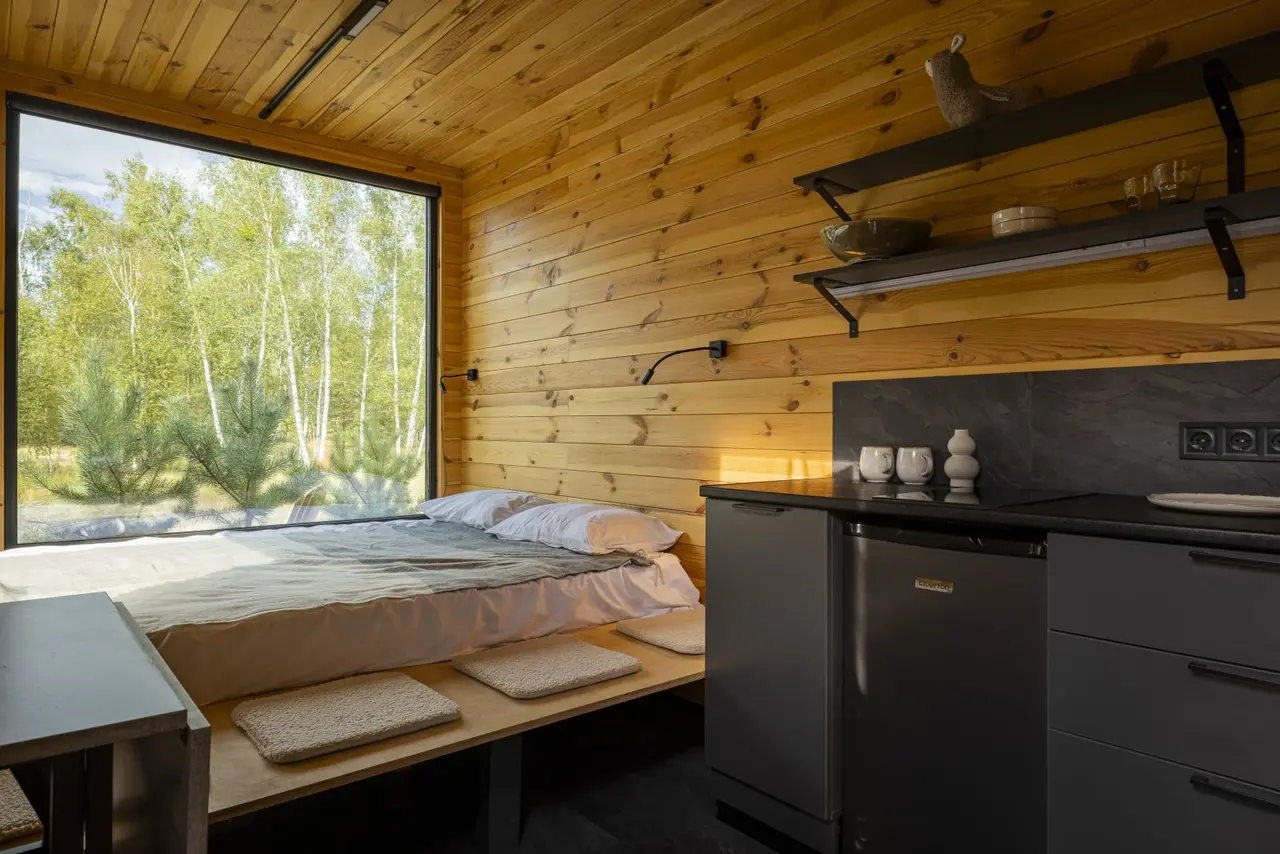
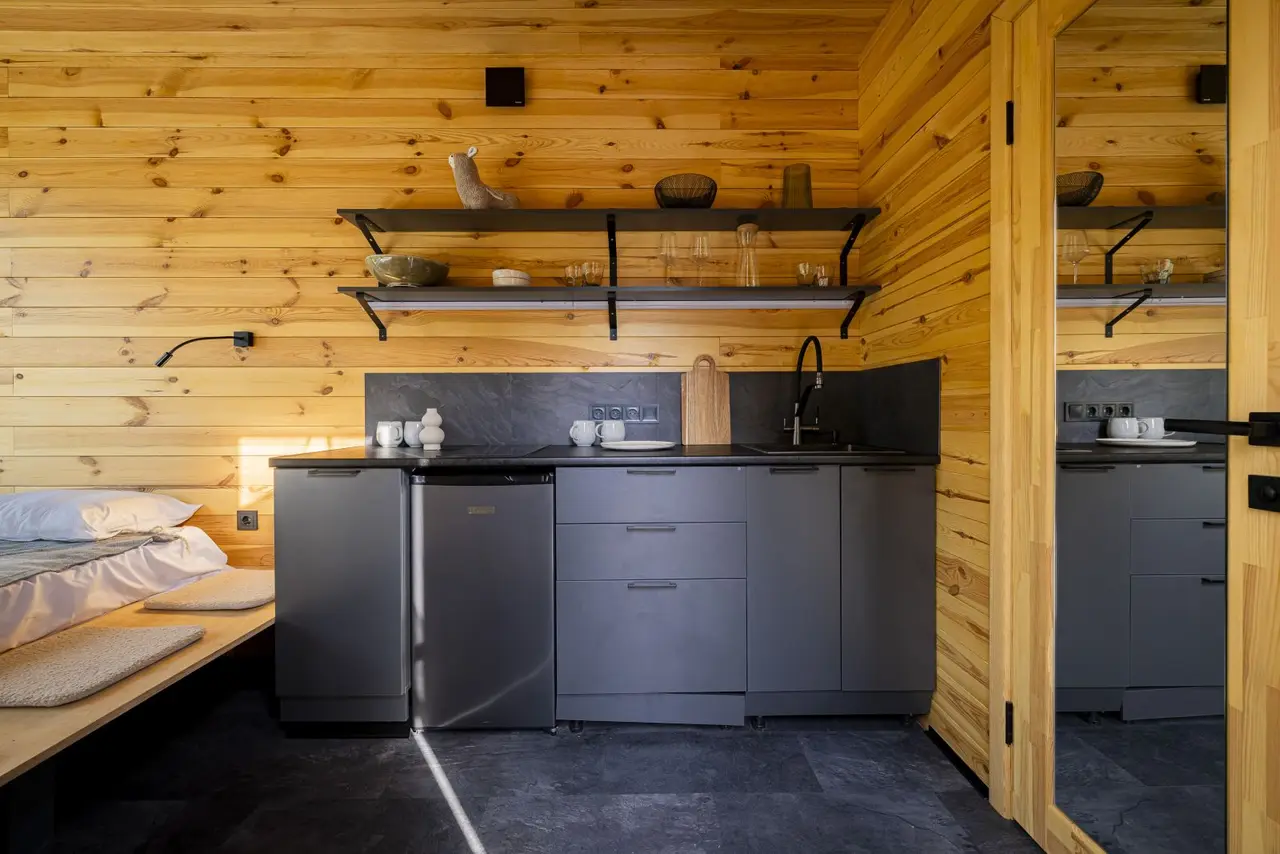
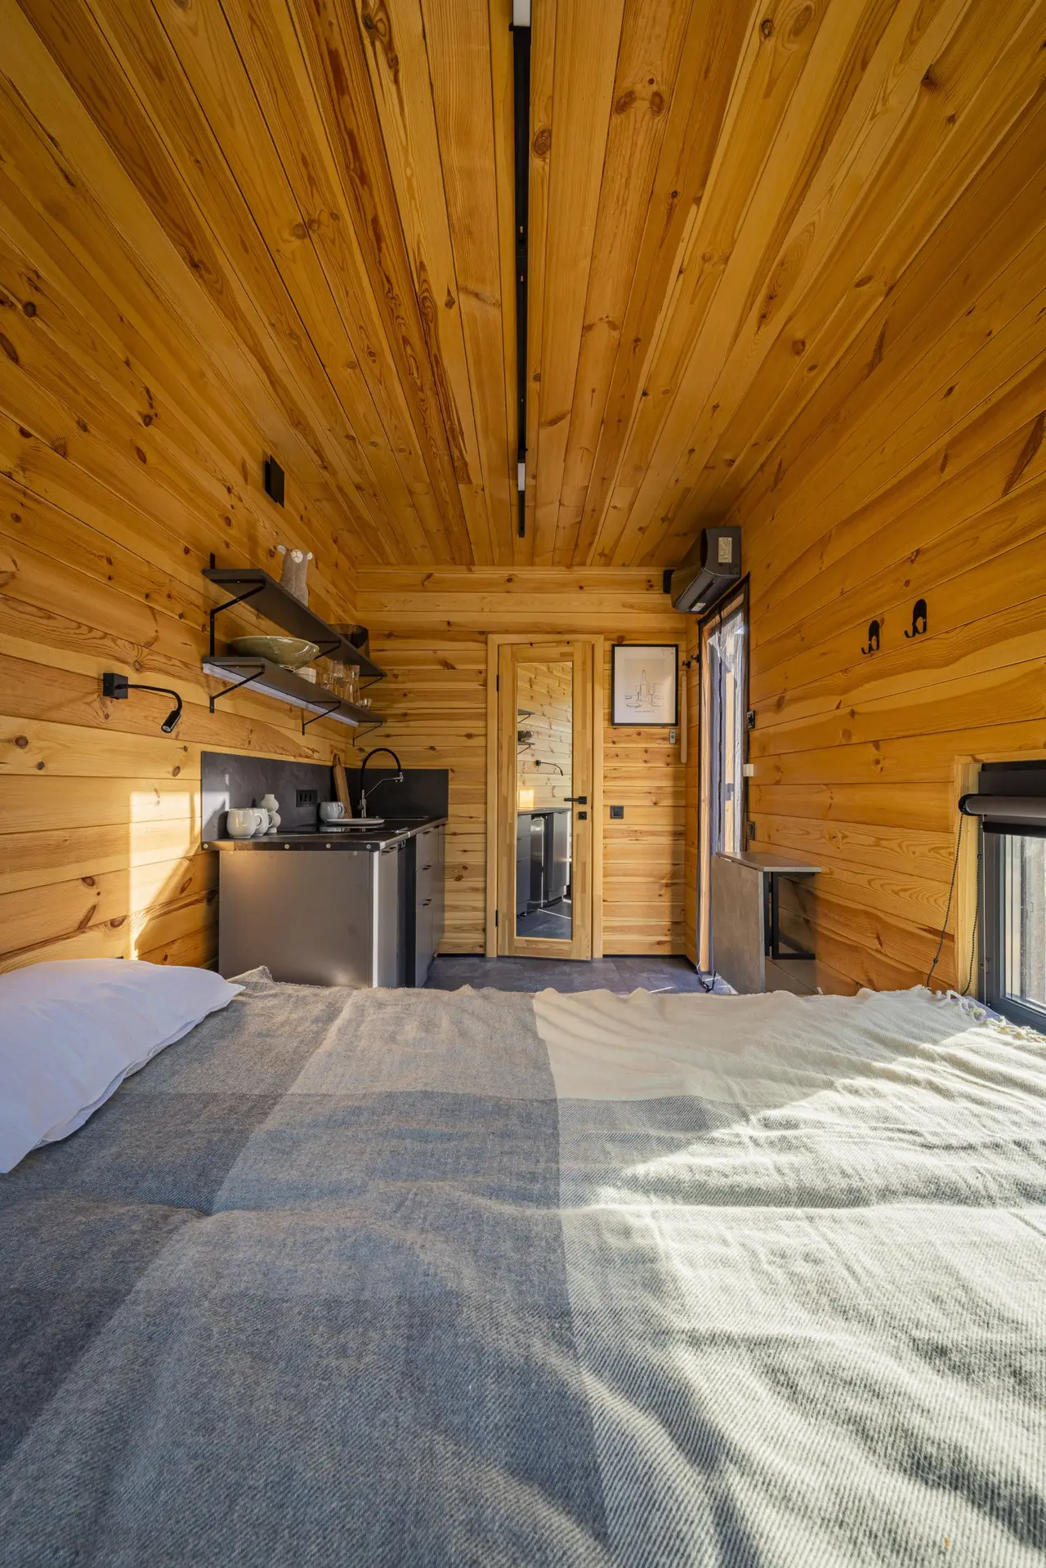
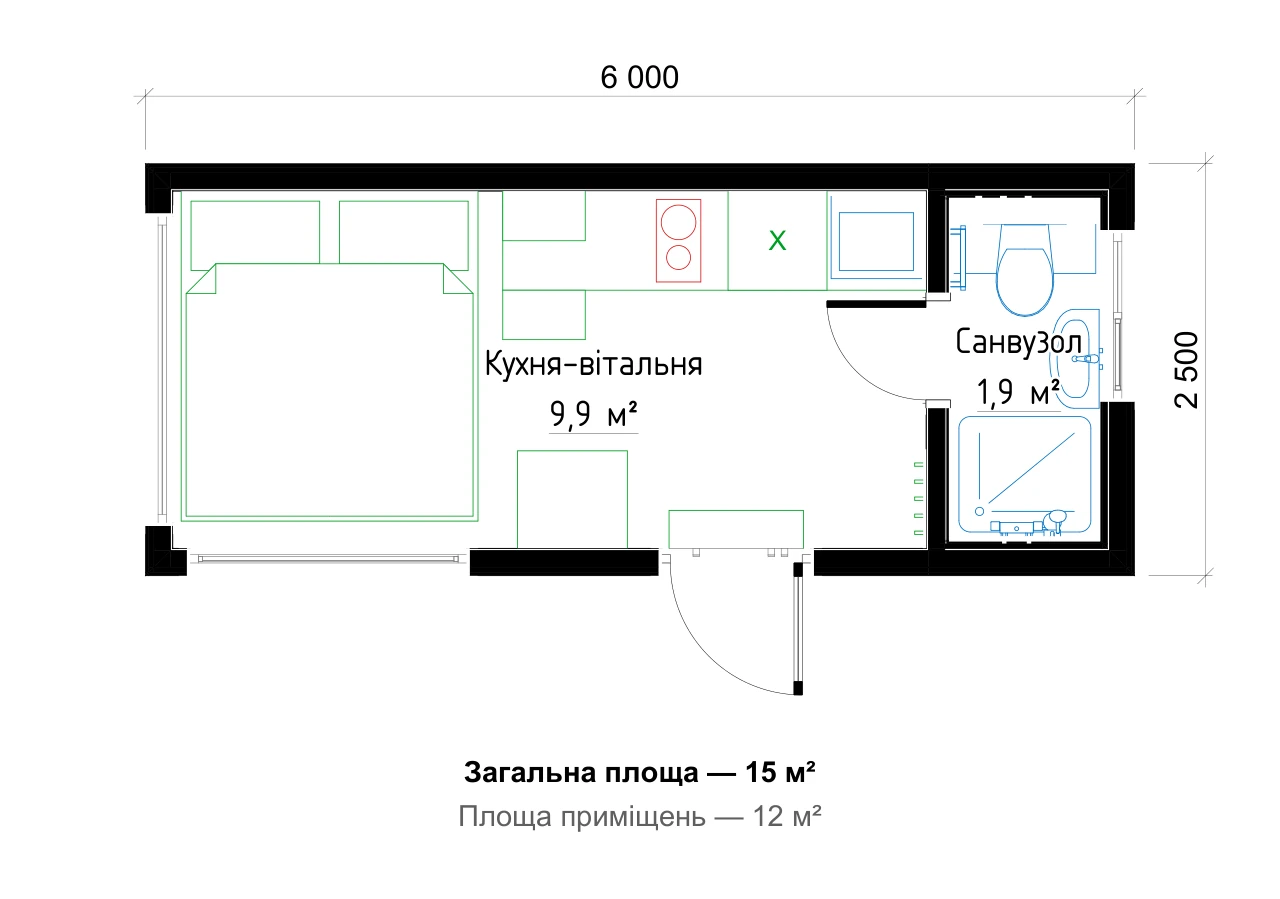
Мохо 15-25
A compact home from 2.5 × 4 to 2.5 × 9 m: delivered, installed, lived in
Priced for your project
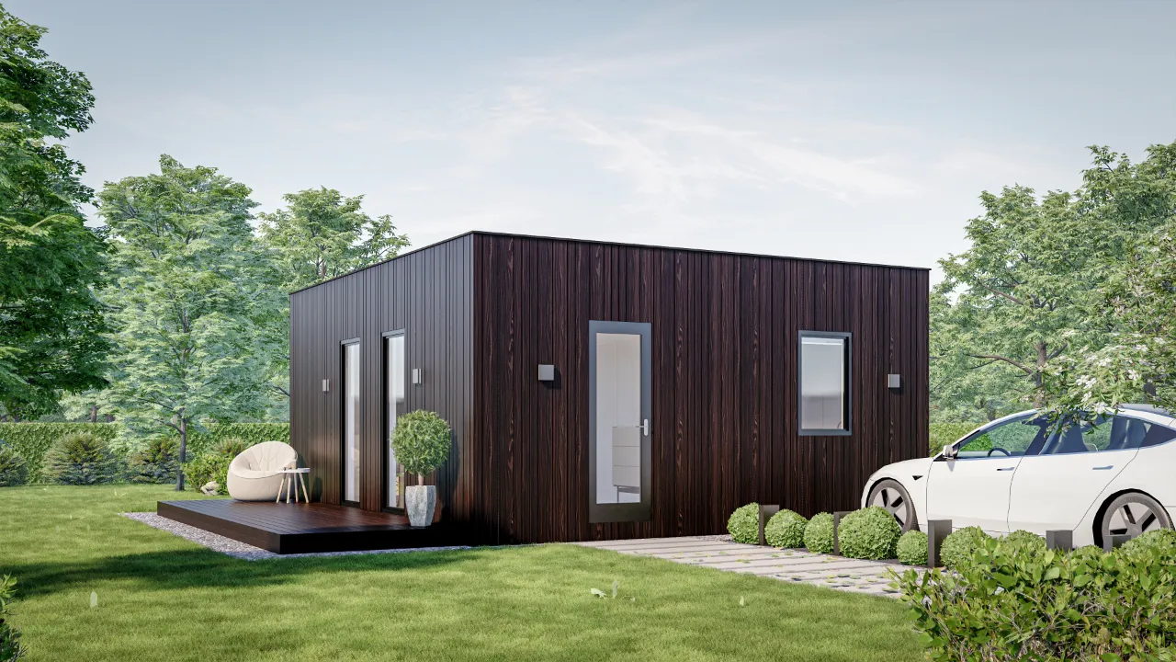
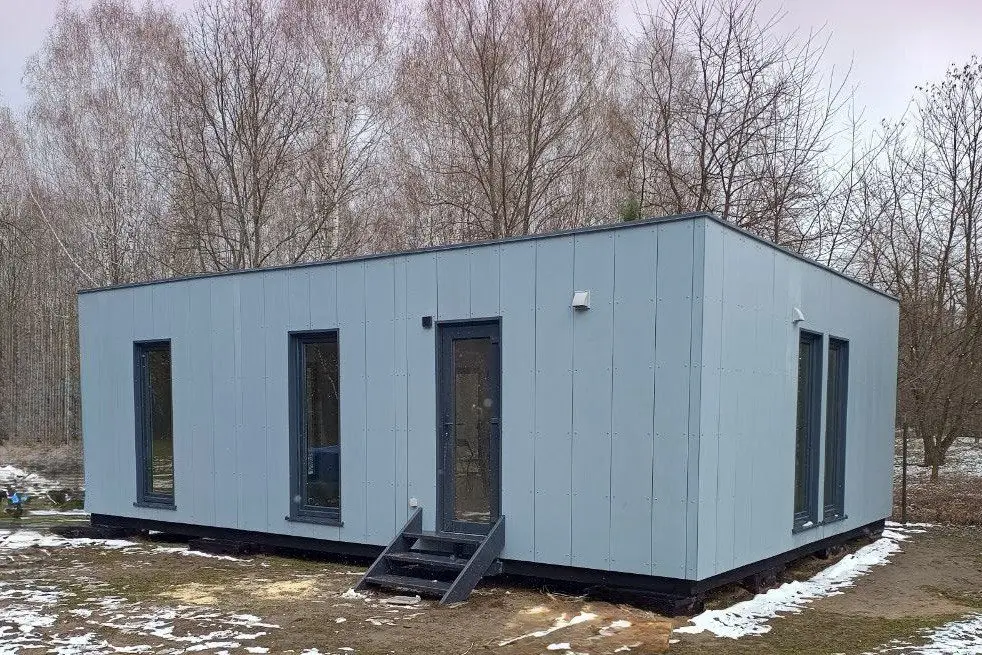
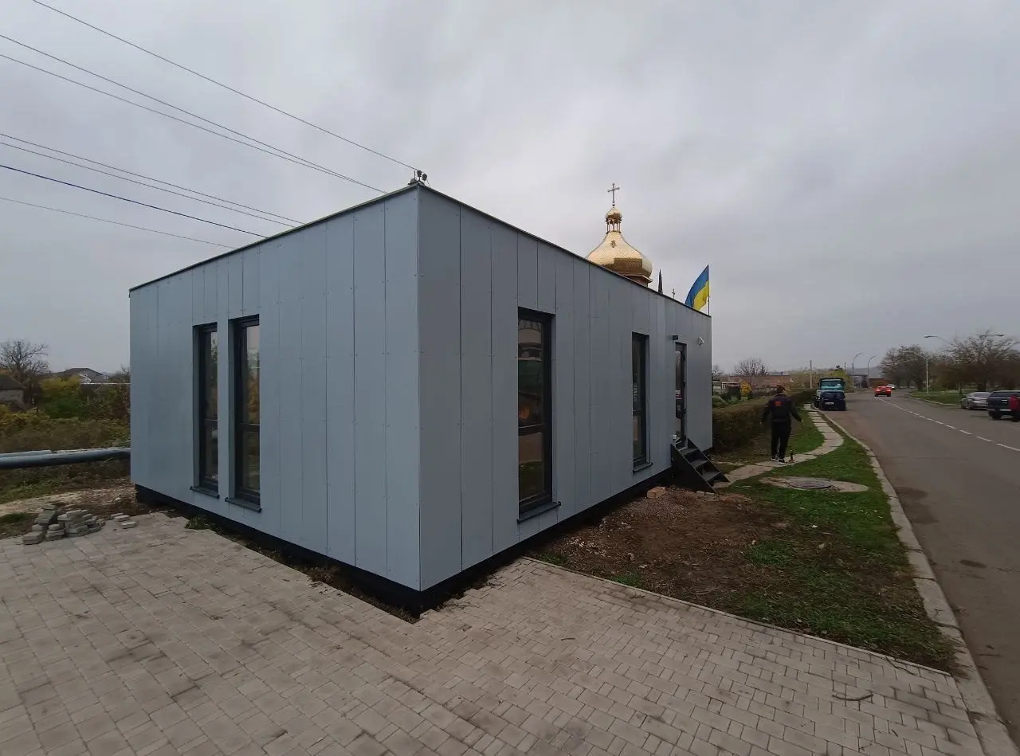
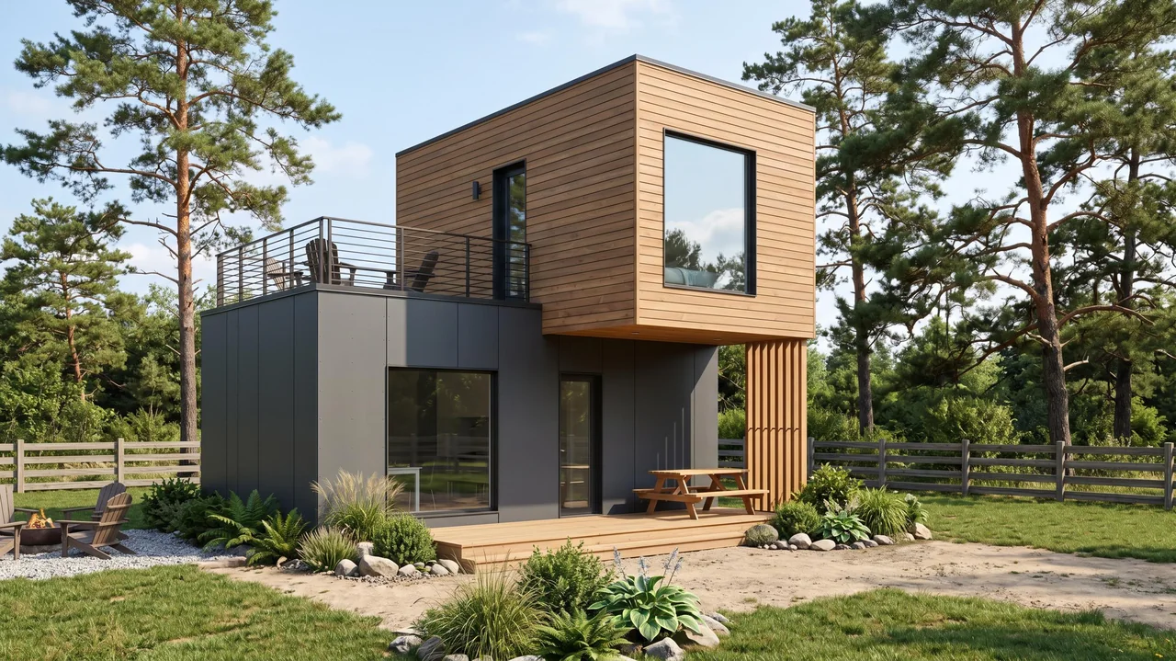
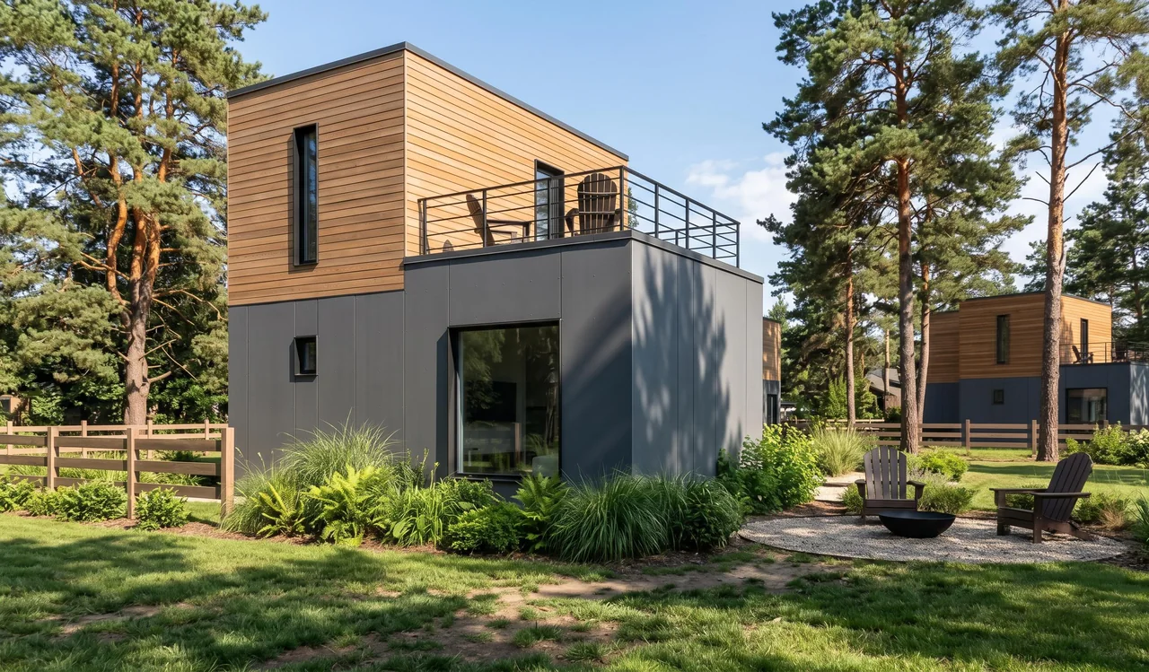
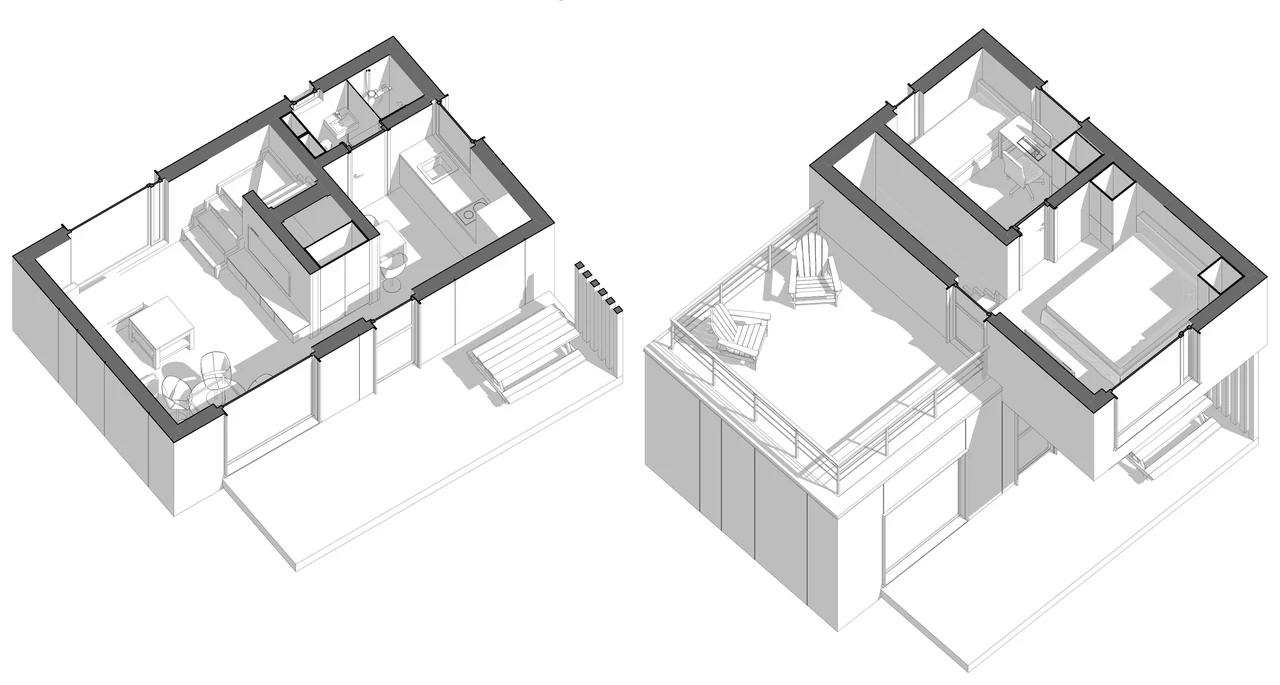
A 39.5 m² home: two bedrooms, a kitchen-living room and two facade options
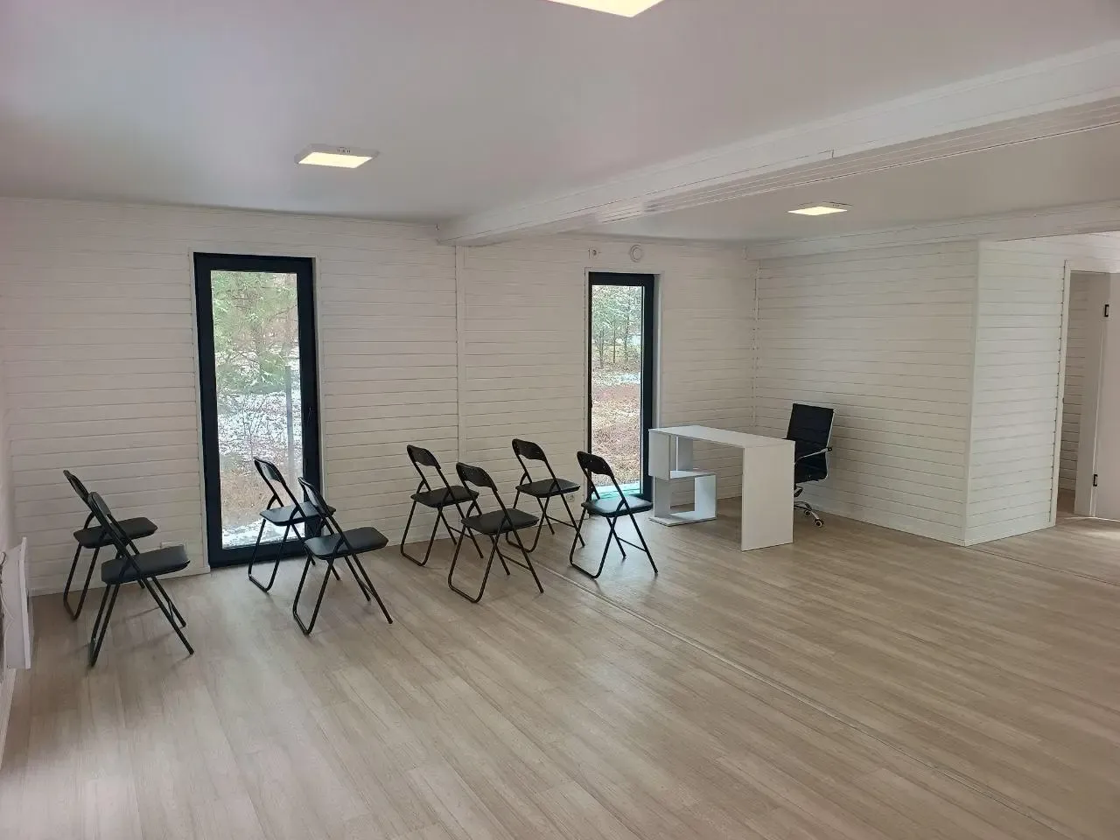
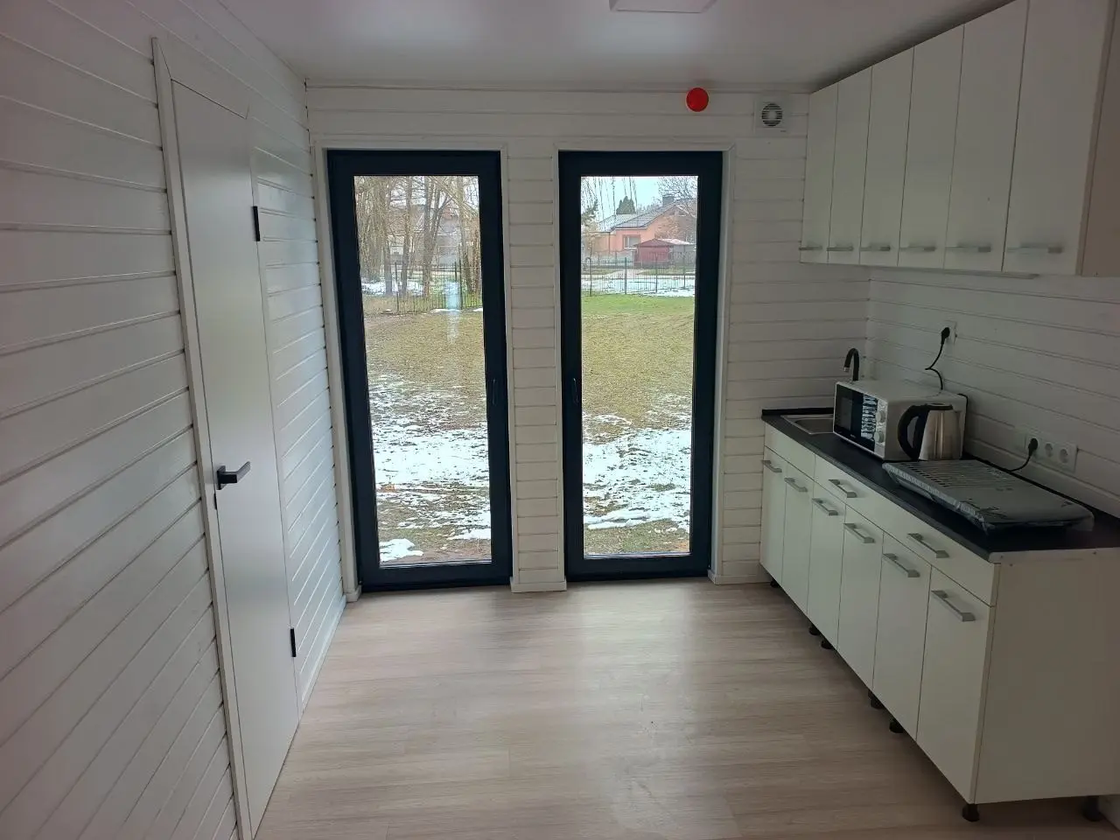
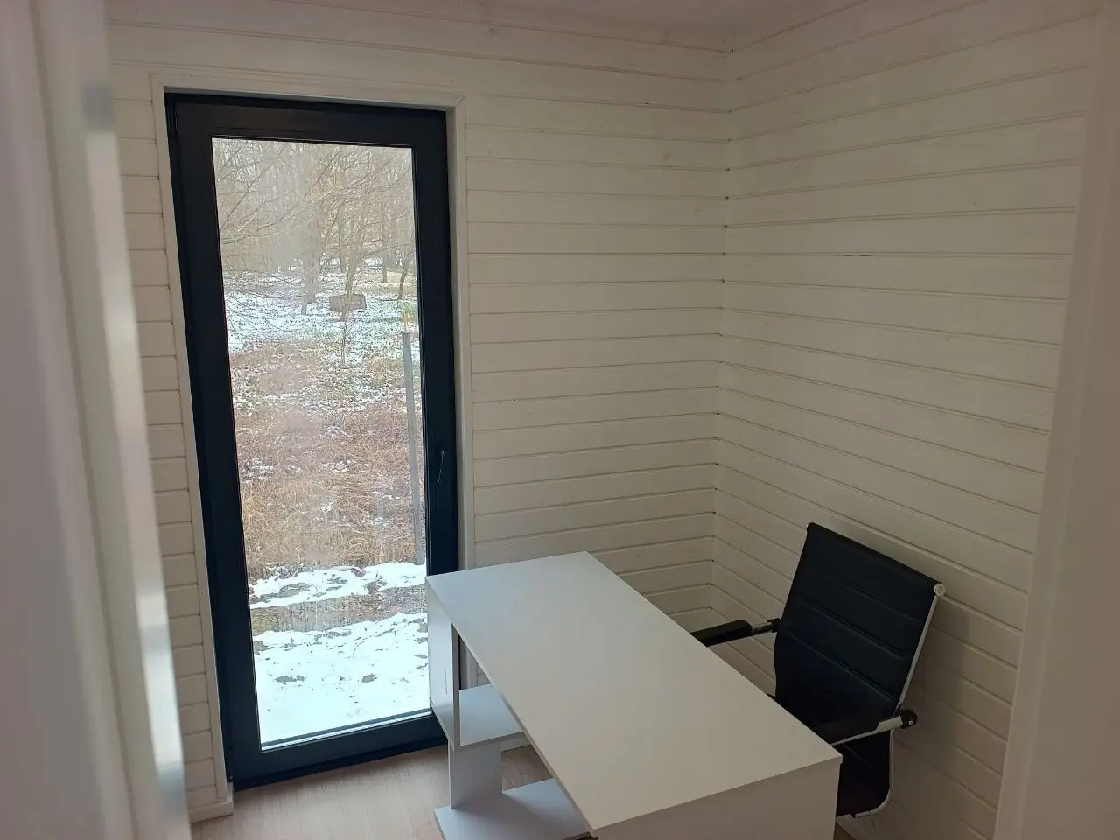
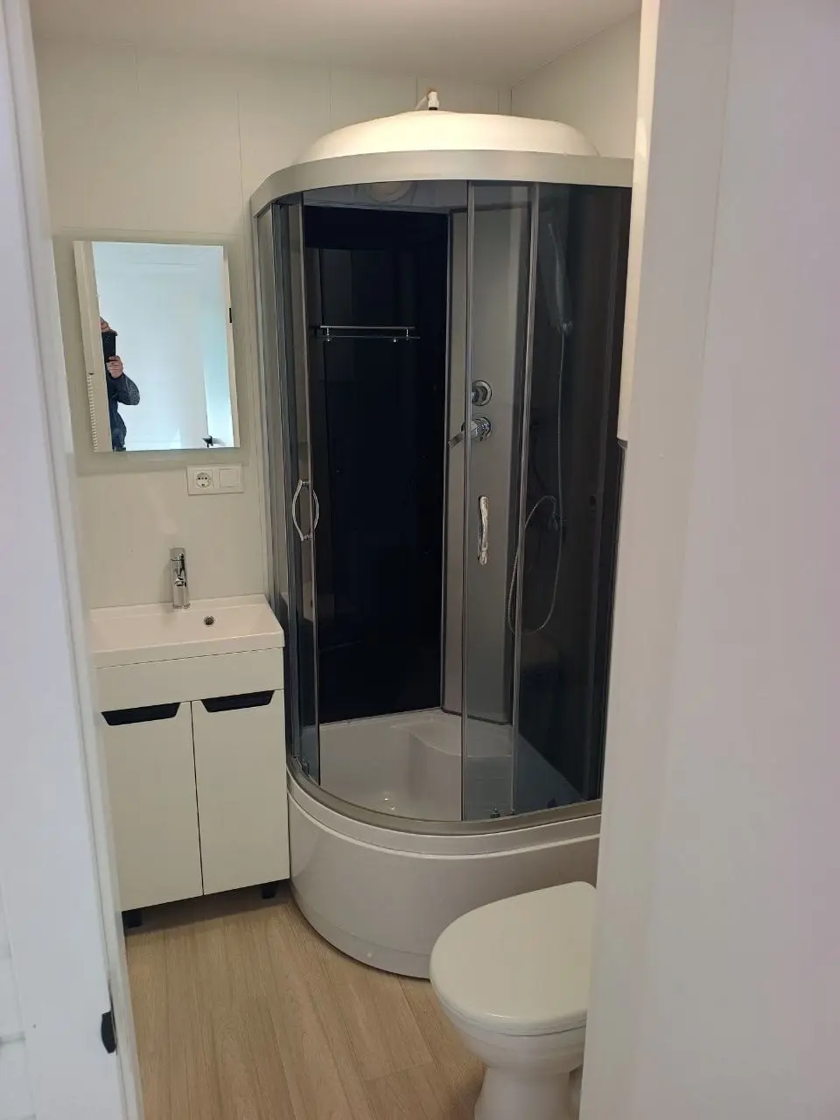
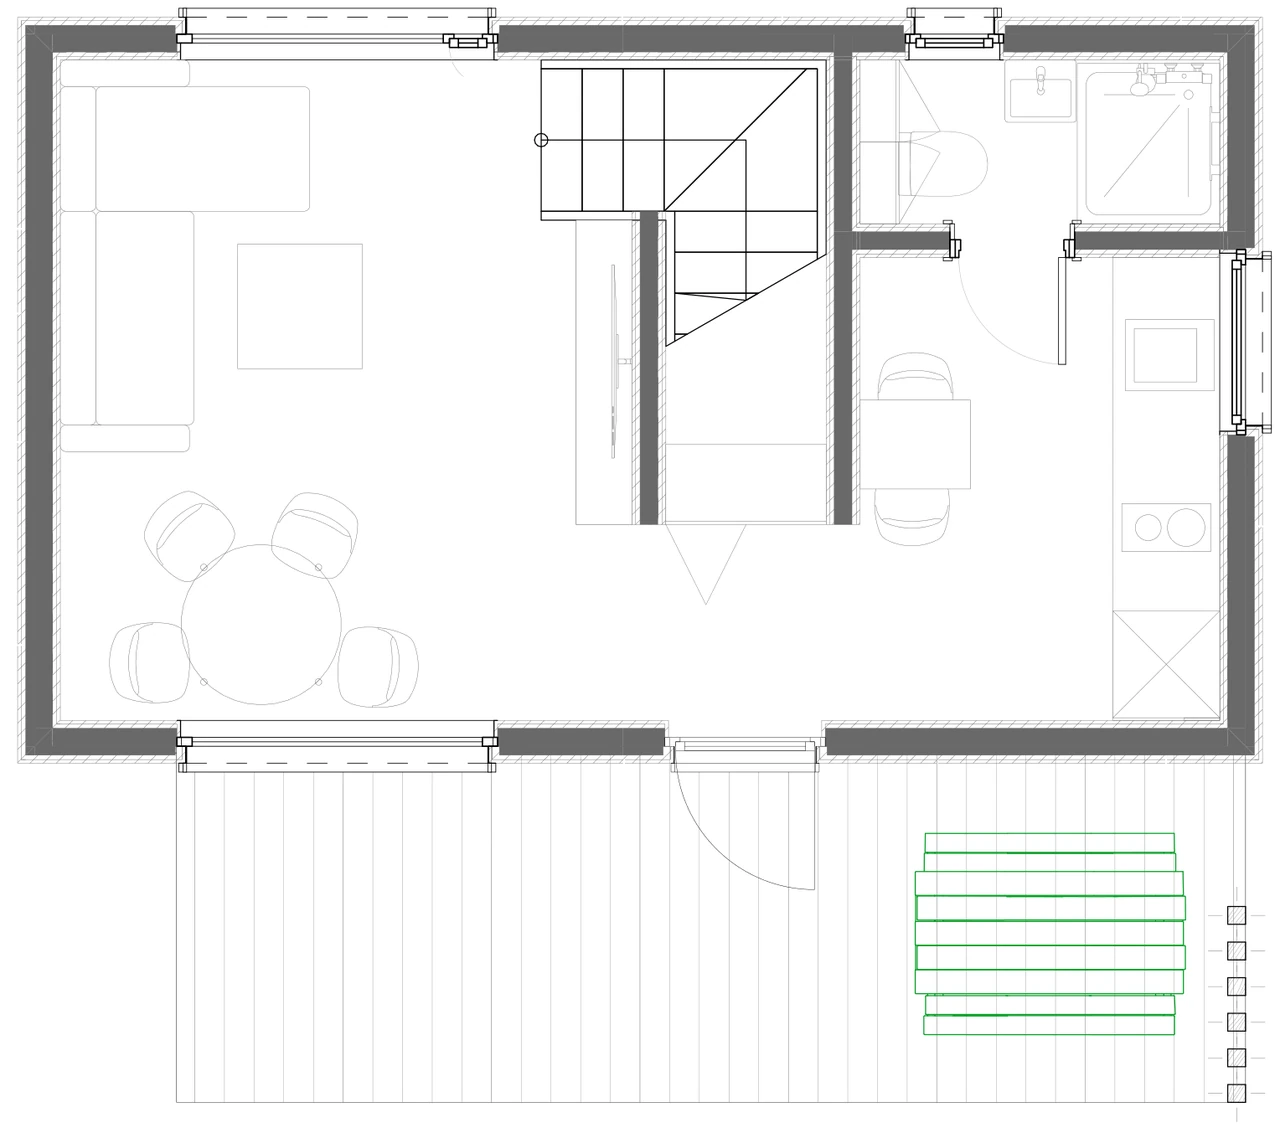
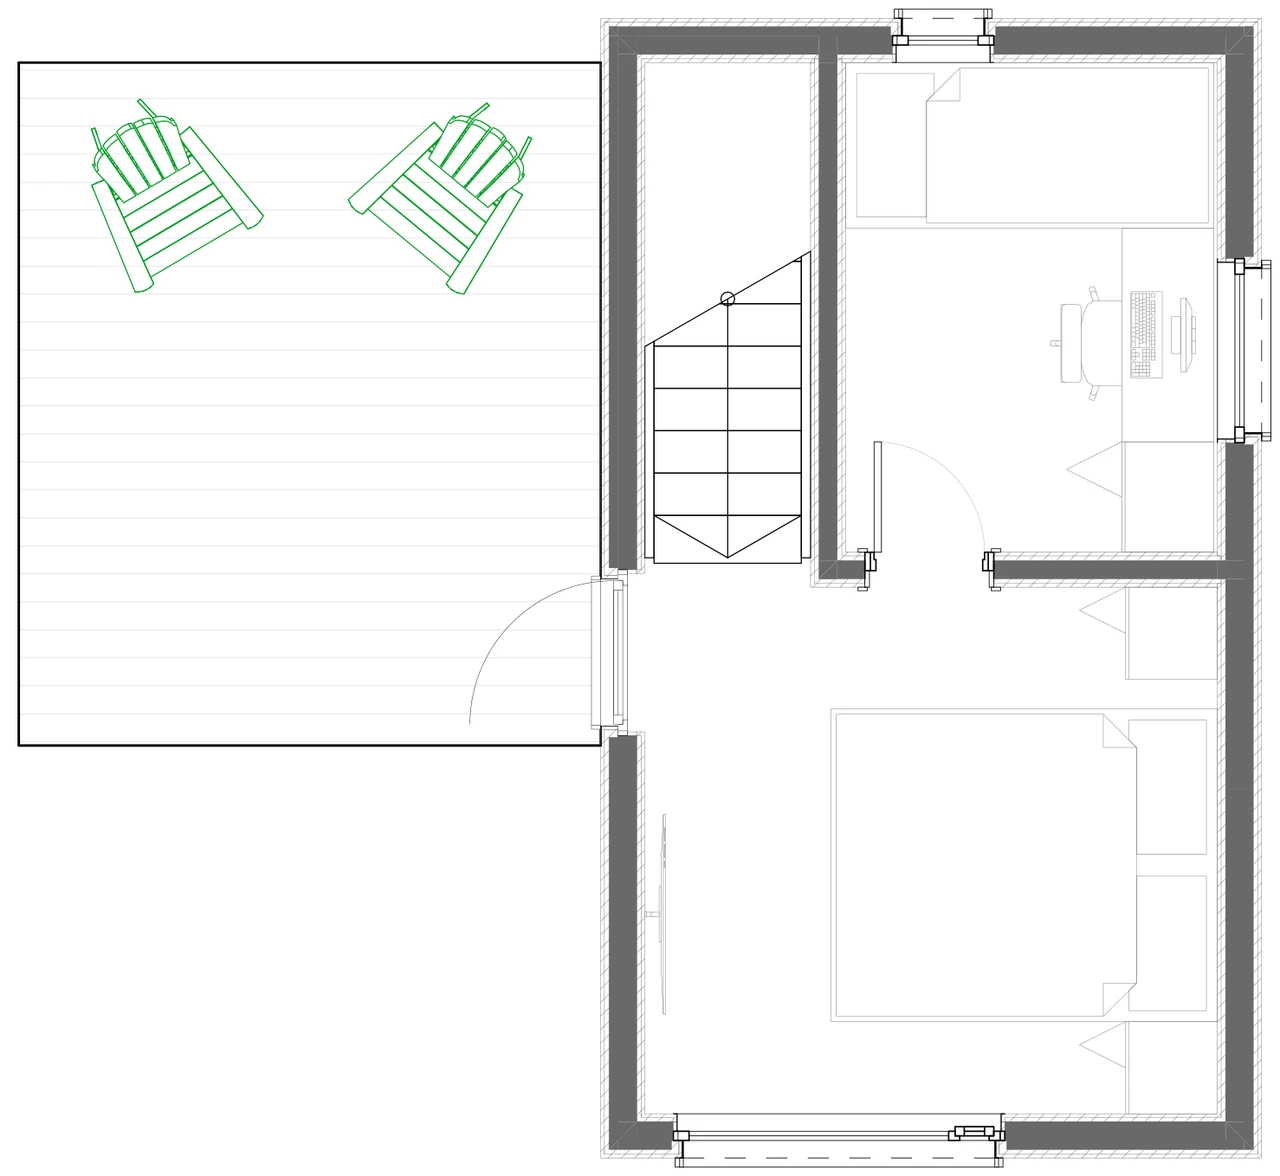
Space 40 is a two-module home for a couple or a family. The kitchen-living room, two bedrooms and bathroom are thought through to the centimetre.
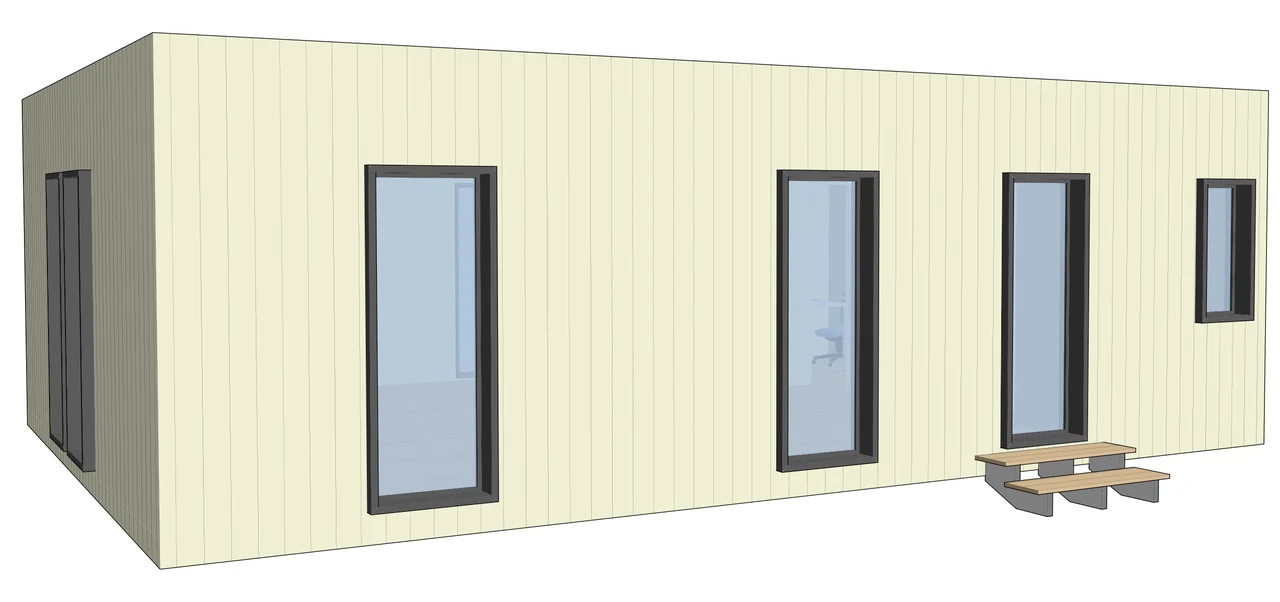
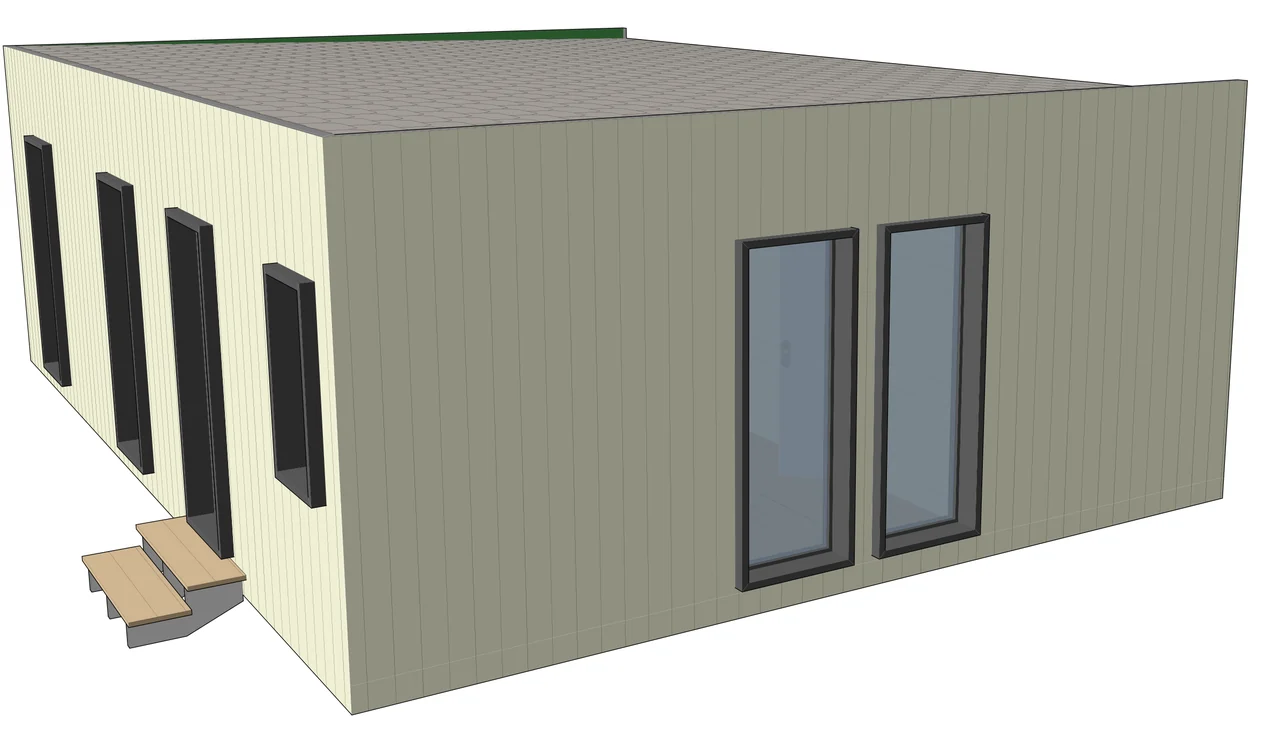
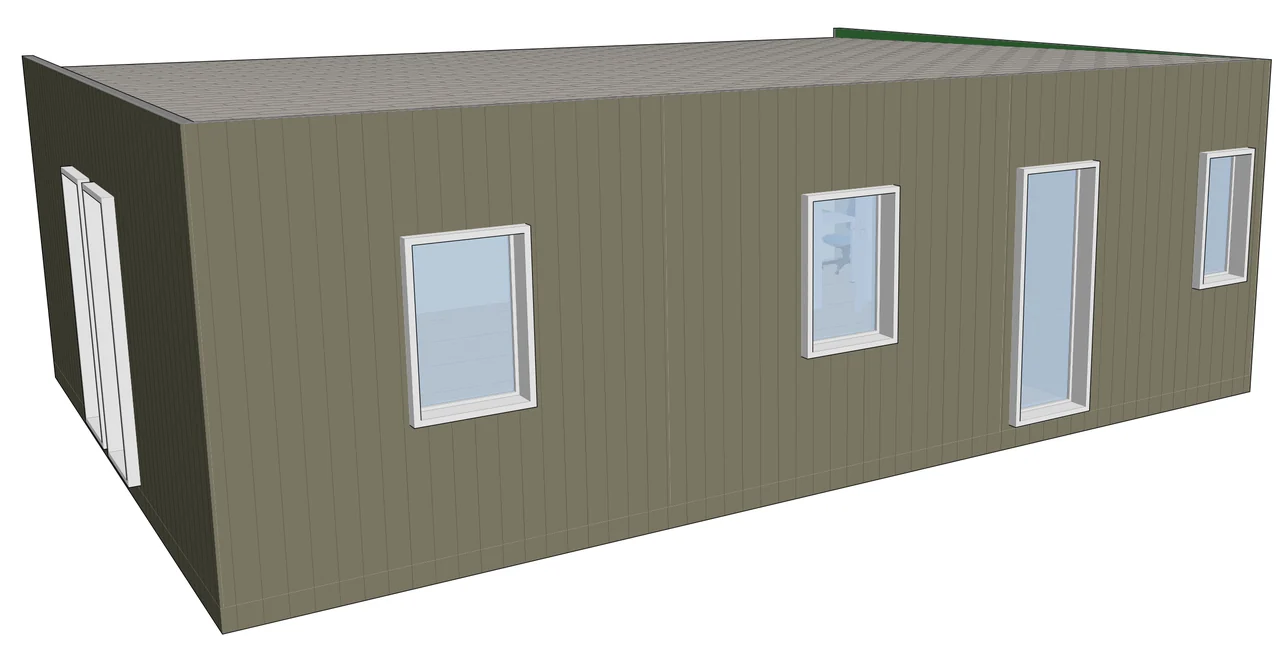
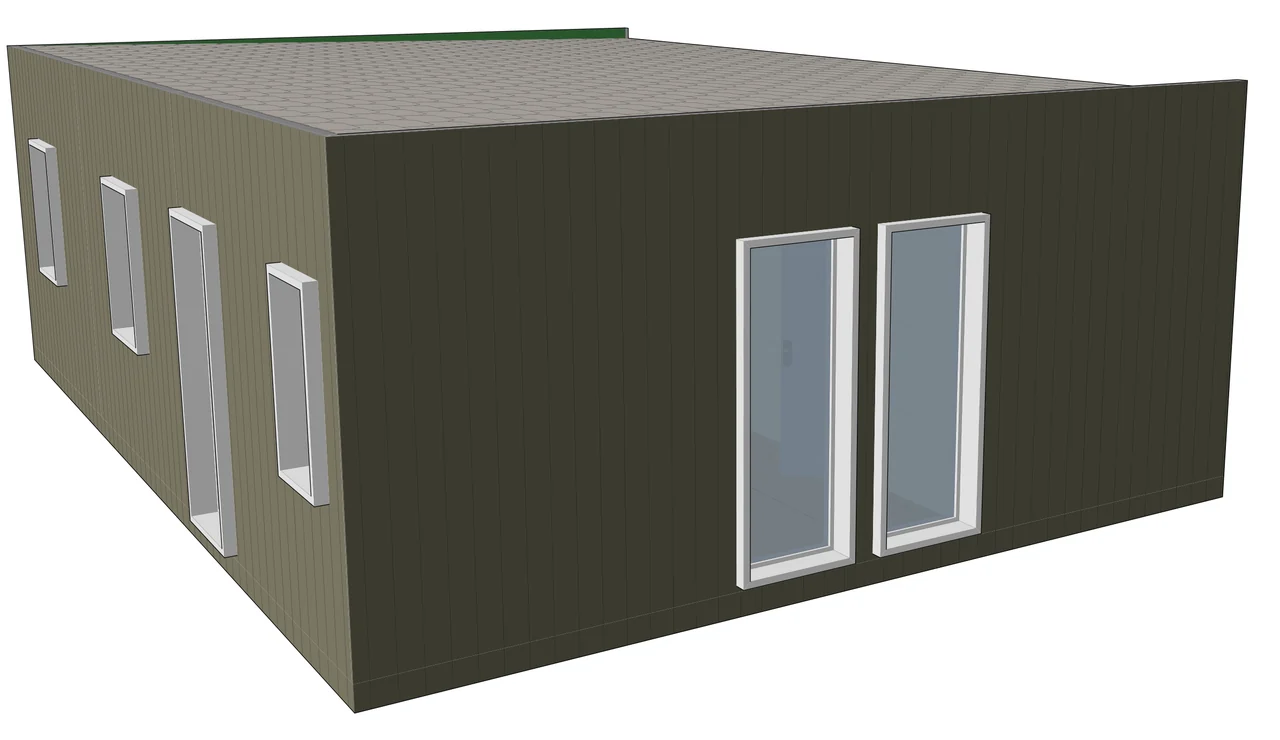
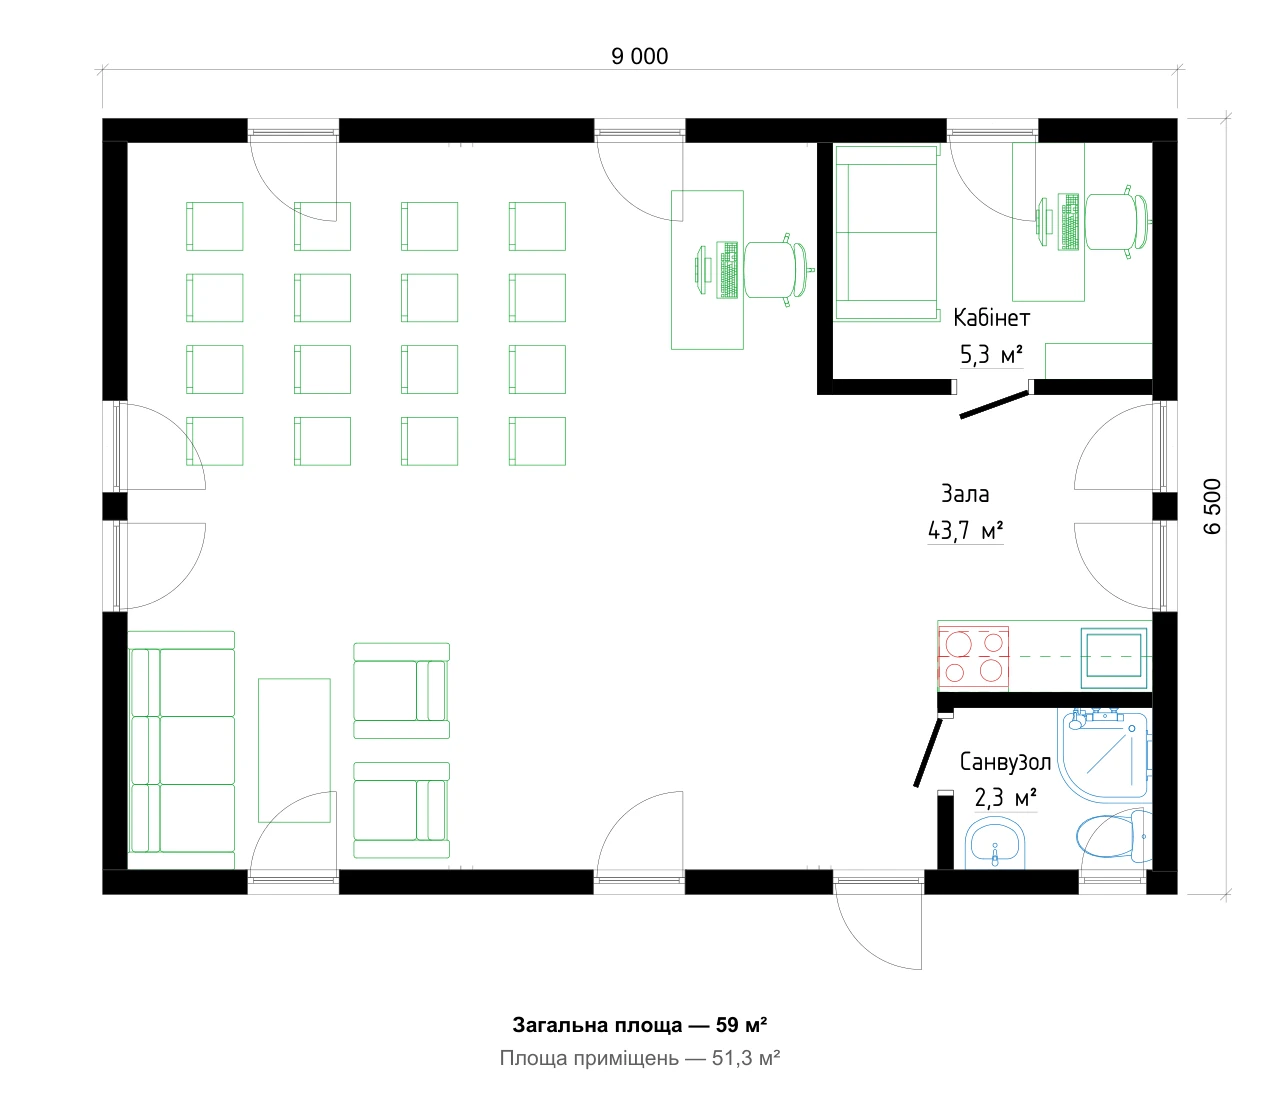
Choose a facade with wide panoramic or narrow vertical windows and one of five layouts — from a cosy home for two to an option with the maximum number of sleeping places for a resort.
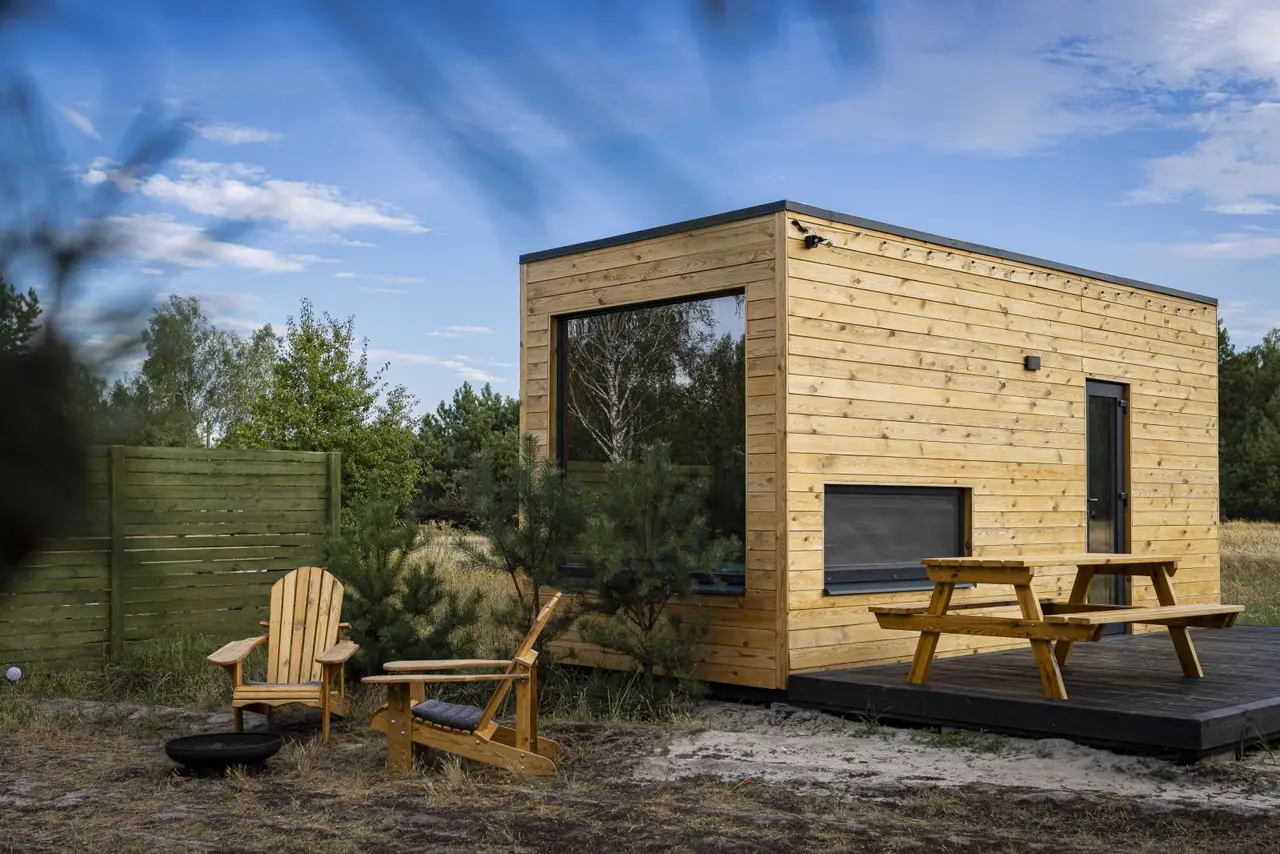
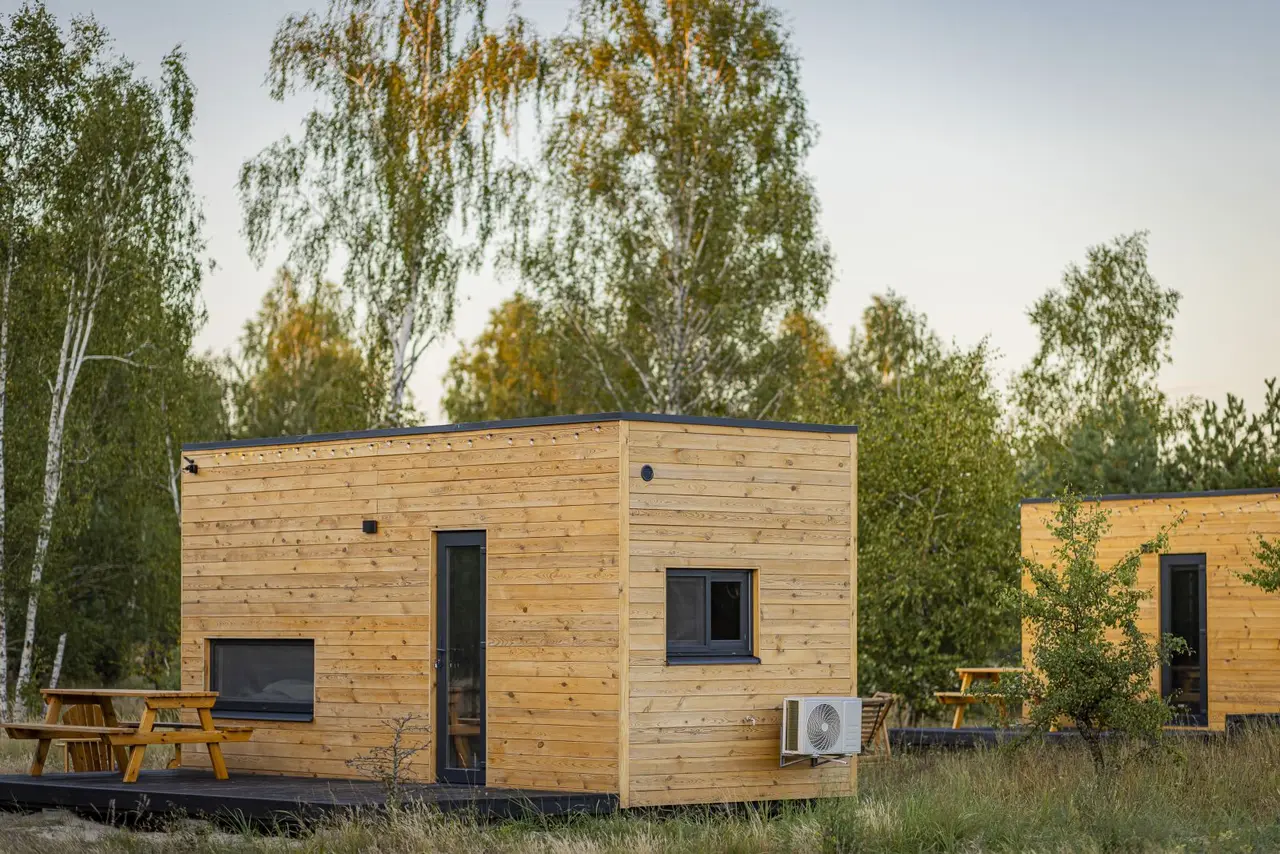
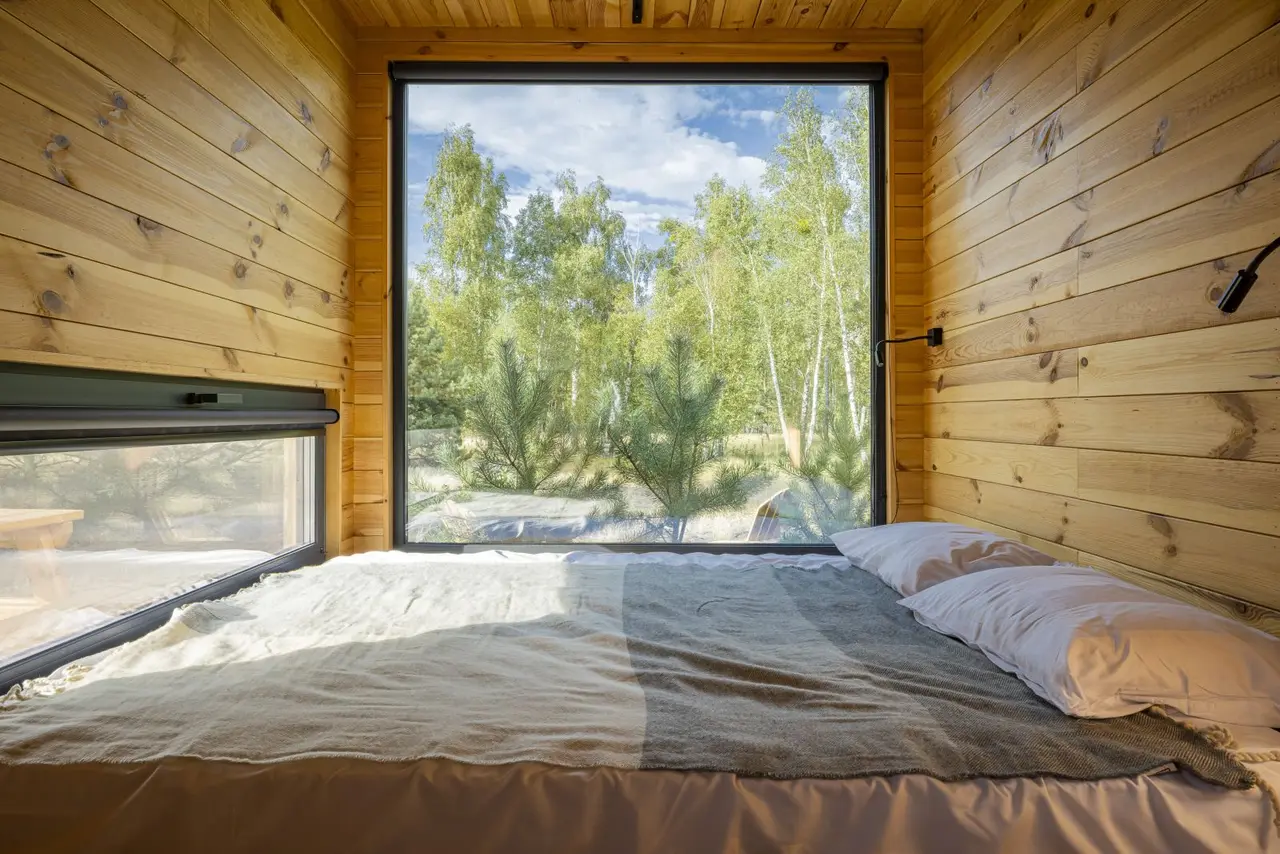
Wide panoramic windows — more light and views. Narrow vertical ones — cosiness and privacy. Both options are already drawn.
From a home for two to an option with the maximum number of sleeping places for a resort or a crew.
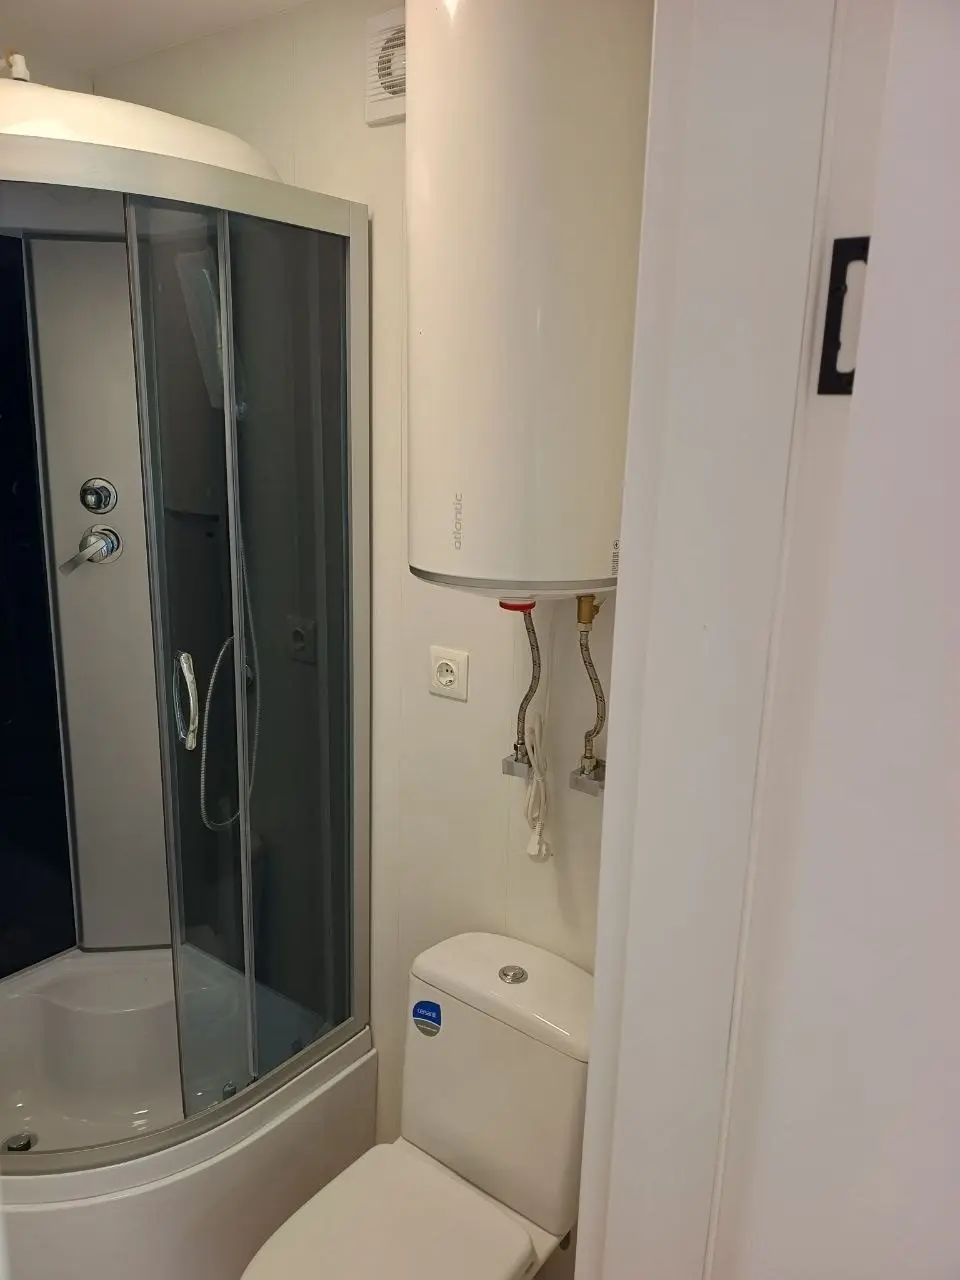
A complete home for living: a kitchen, a living room, two separate bedrooms and a bathroom.
We build it in the workshop, deliver it as two modules and join them on your plot.
We adapt the layout to your family: number of bedrooms, kitchen, walk-in wardrobe, terrace.
The price depends on the level of completion. Foundation, delivery and installation are calculated separately for your plot.
Frame, insulation, roof, facade, windows and doors
+ electrics, water, sewerage, walls and floors ready for finishing
+ interior finish, plumbing fixtures, lighting, kitchen and furniture
We will send the exact price for Space 40 by messenger after a short conversation — leave your contact below.
We discuss your needs, plot and budget. We select a model and level of completion.
We adapt the layout to you and fix the specification, price and lead time in the contract. 80% payment.
The home is born in the workshop under quality control while you prepare the plot and foundation.
The house fits standard transport dimensions — we deliver across Ukraine and to the EU.
We install the finished house by crane in a few hours. No construction site on your plot.
We hand over the home, you pay the remaining 20% and move in.
The design is already proven at our factory — so it is faster and better value.
We take one of our designs as a basis and adapt it to you.
Level of completion, foundation, delivery and installation — all in one quote.
No. At its core is a timber frame with insulation, like an ordinary frame house, only assembled in a factory under quality control. It is a warm home with its own bathroom and kitchen, not a metal cabin.
The house itself at the chosen level of completion: shell, ready for finishing or move-in ready.
Foundation, delivery and crane installation are calculated separately — they depend on the plot, the soil and the distance. We name the exact amount after a consultation.
Yes, the house is assembled like a construction kit. Today we take one section, a year later we add more — in width or as a second floor — or attach a sauna.
Both. Some people use it as a holiday or guest house, some live in it all year round, and some try it first and then stay.
The frame is designed for the loads, and the PVC-membrane roof stays watertight even in prolonged rain. We provide a calculation for your region before the contract.
In most cases a modular house is not considered a permanent building, so there is no extra bureaucracy. We will advise on the specifics for your plot.
You choose a model and we sign a contract. Payment is in two parts: 80% after the contract and 20% when the home is ready for handover.