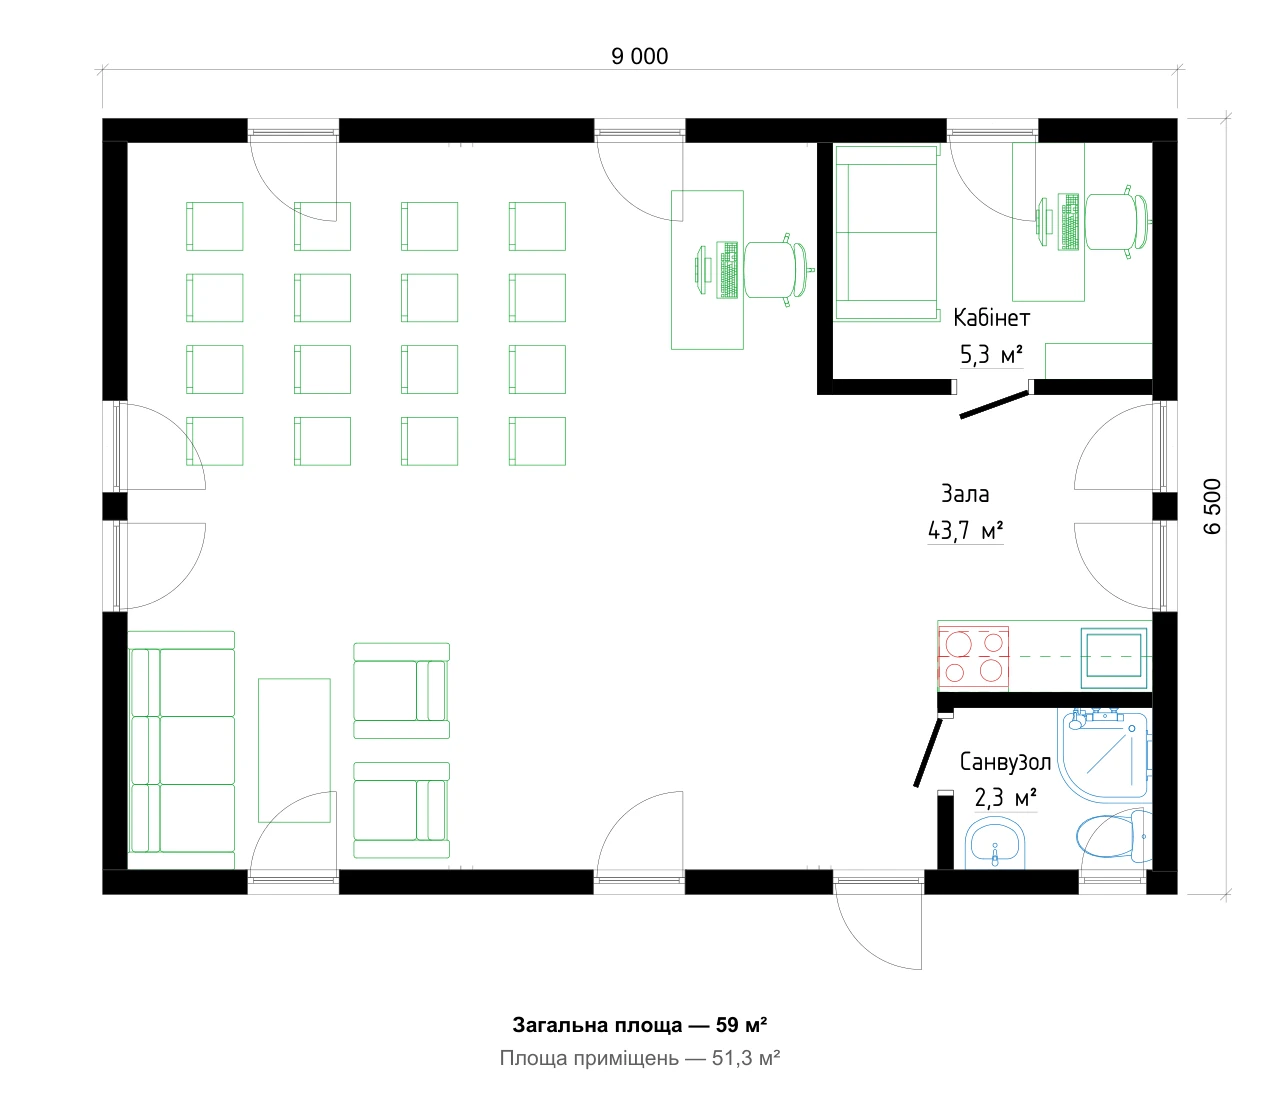
01
One module
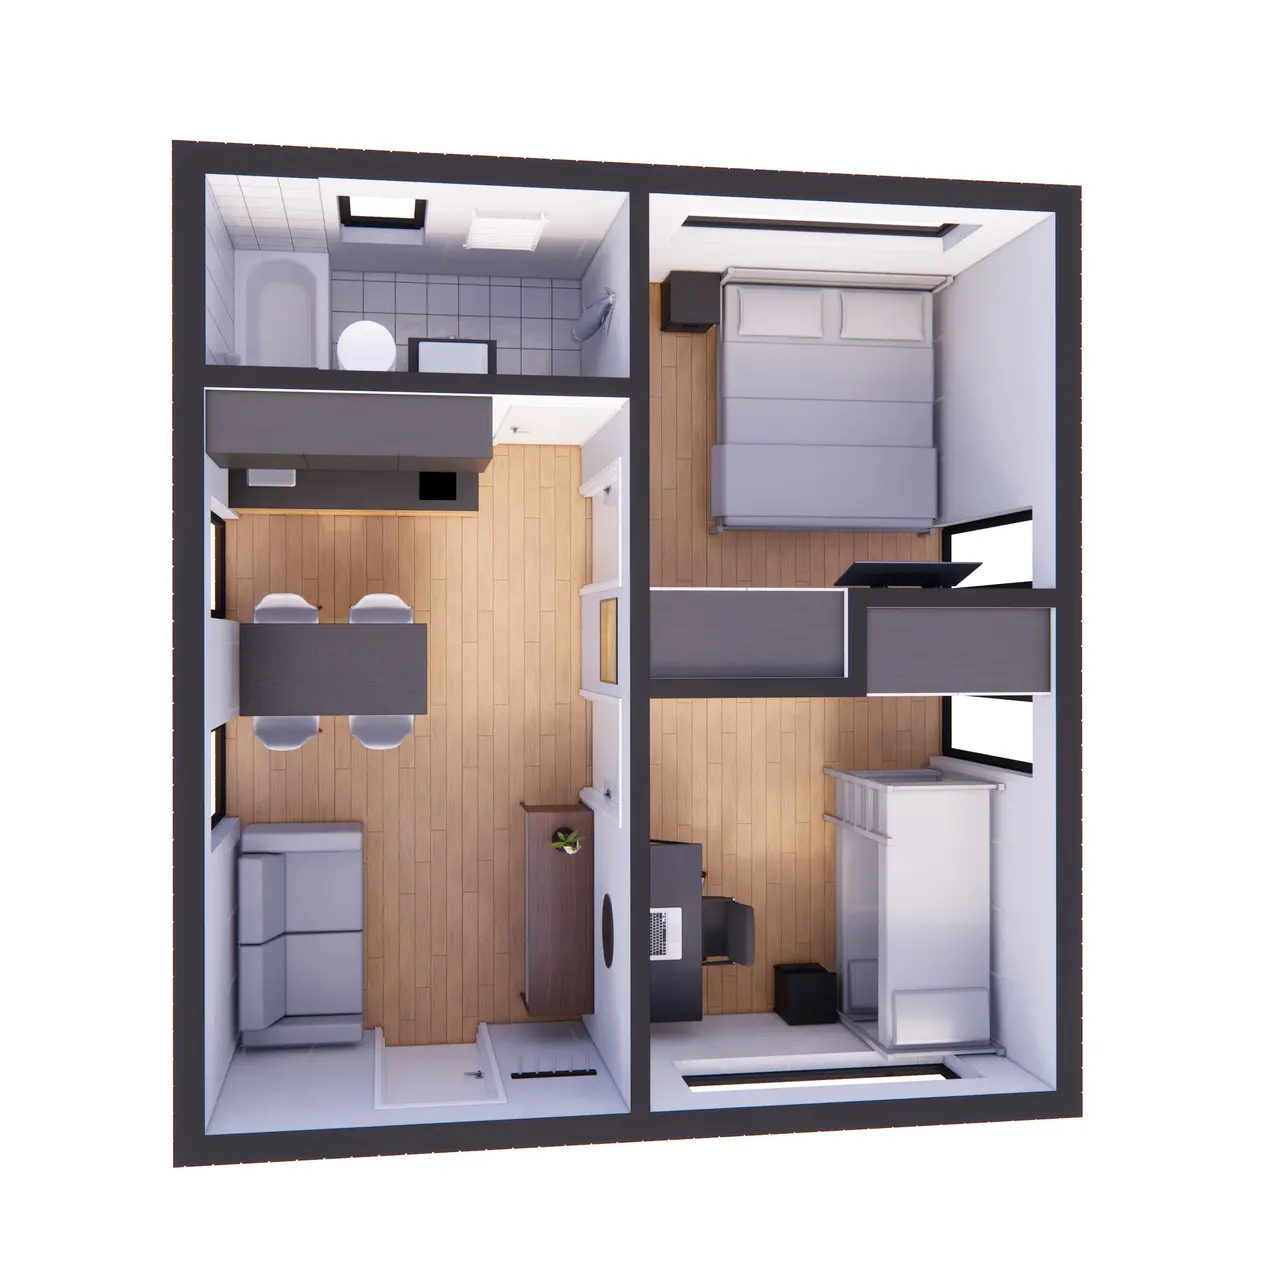
24.12 m²
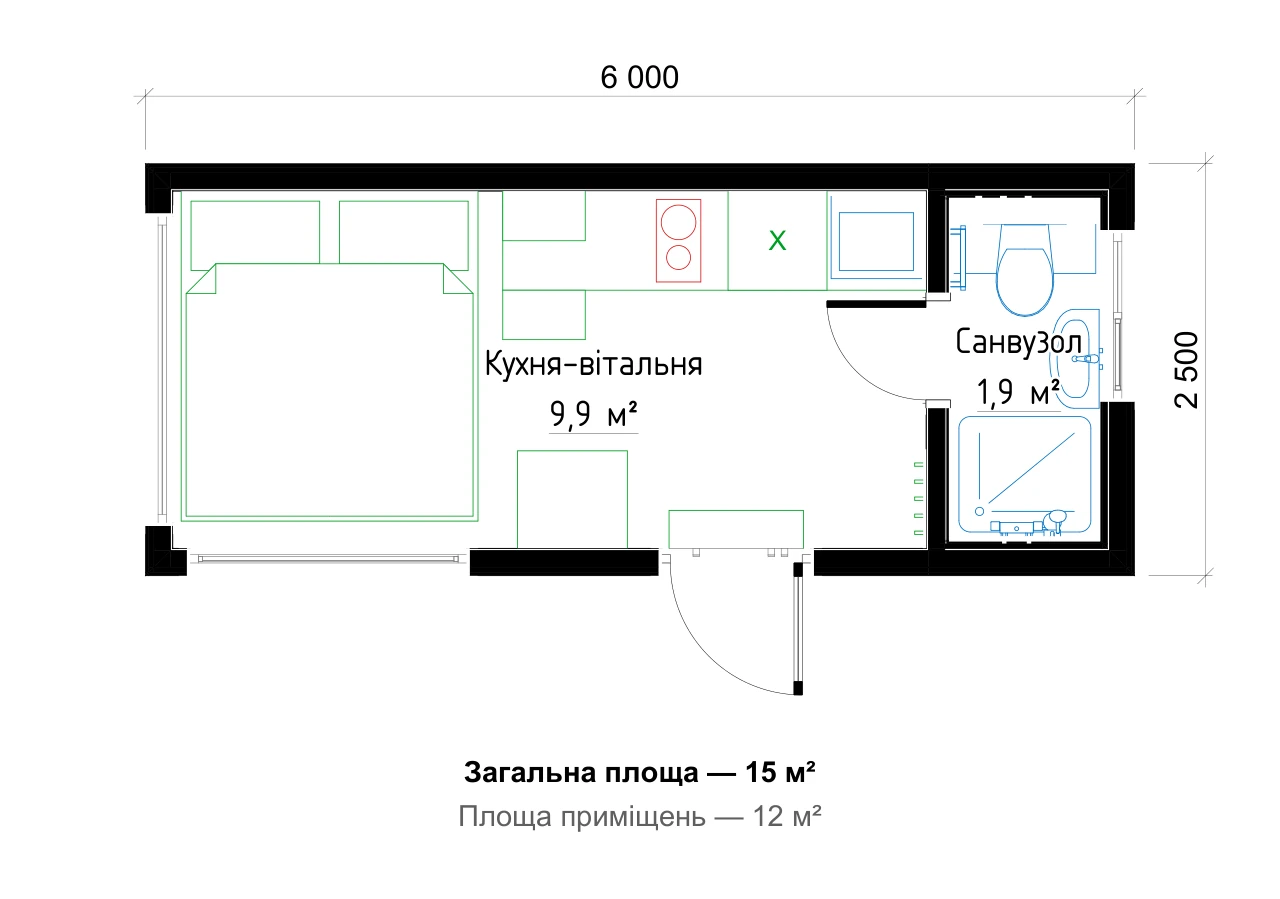
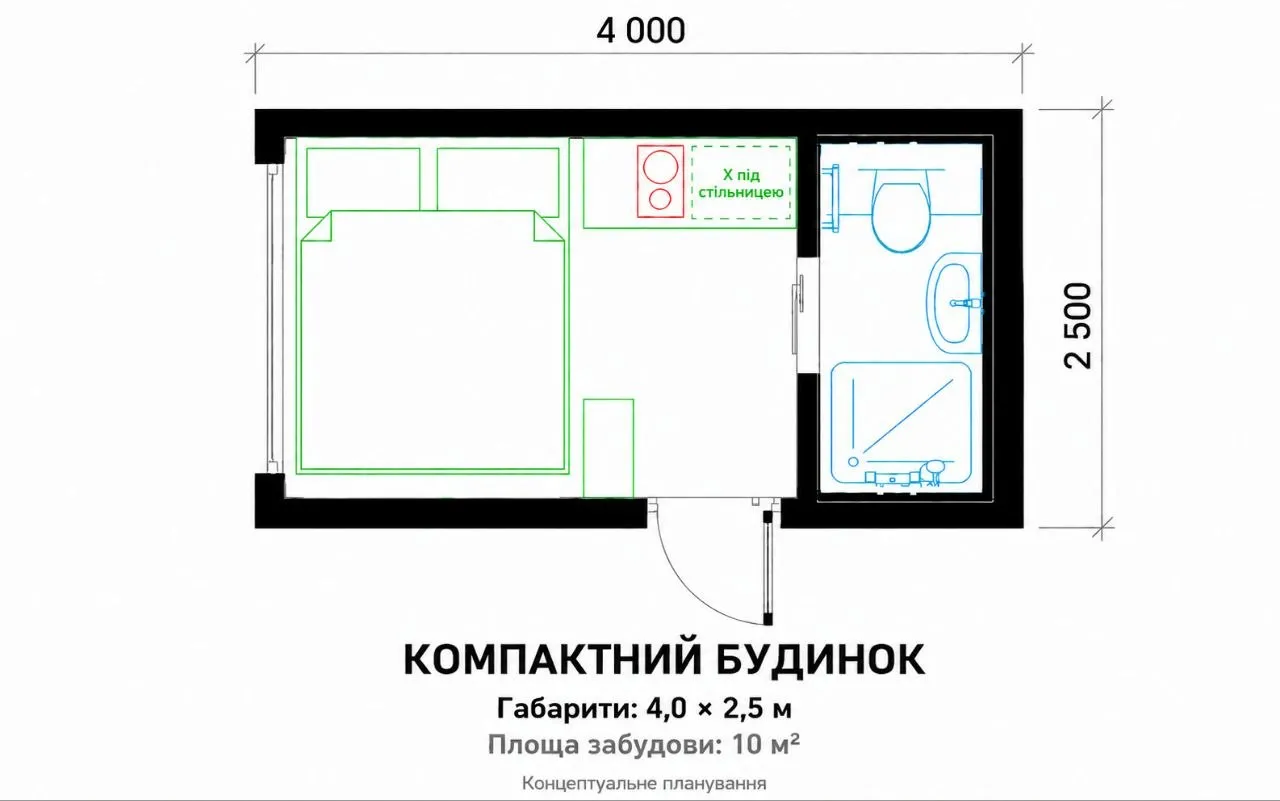
- Dimensions: 3.4 × 9.2 m
- 1 bedroom
- 1 bathroom
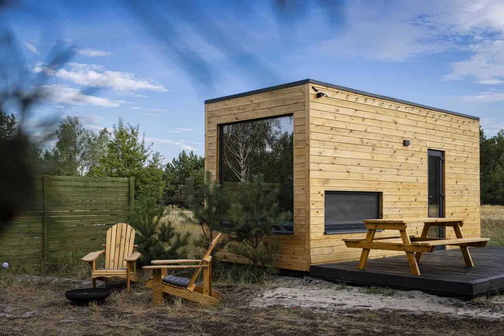
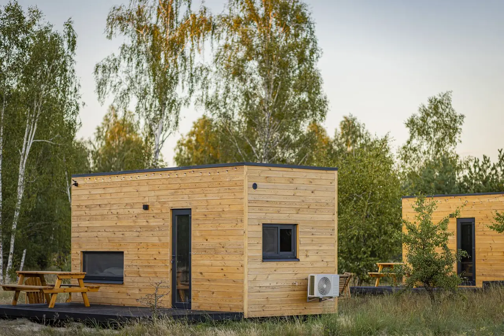
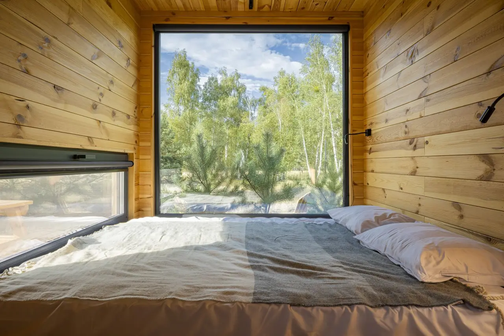
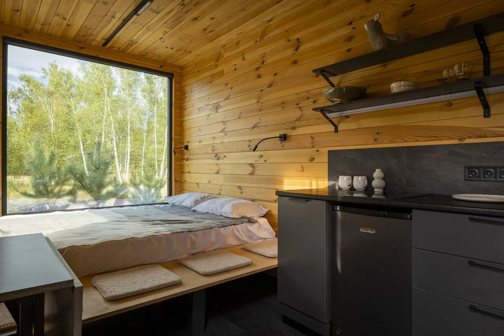
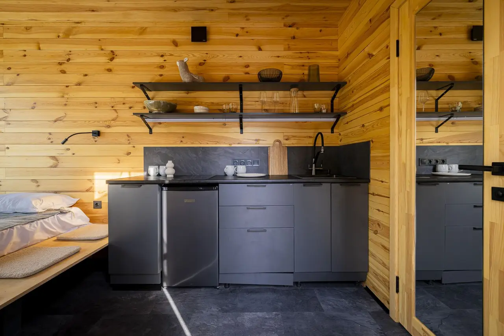
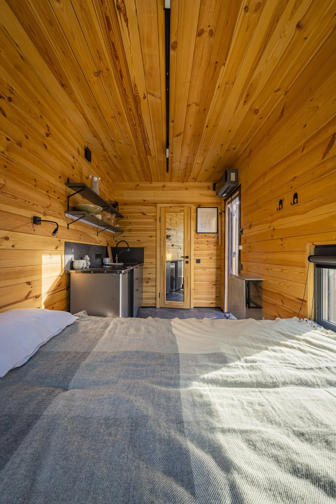
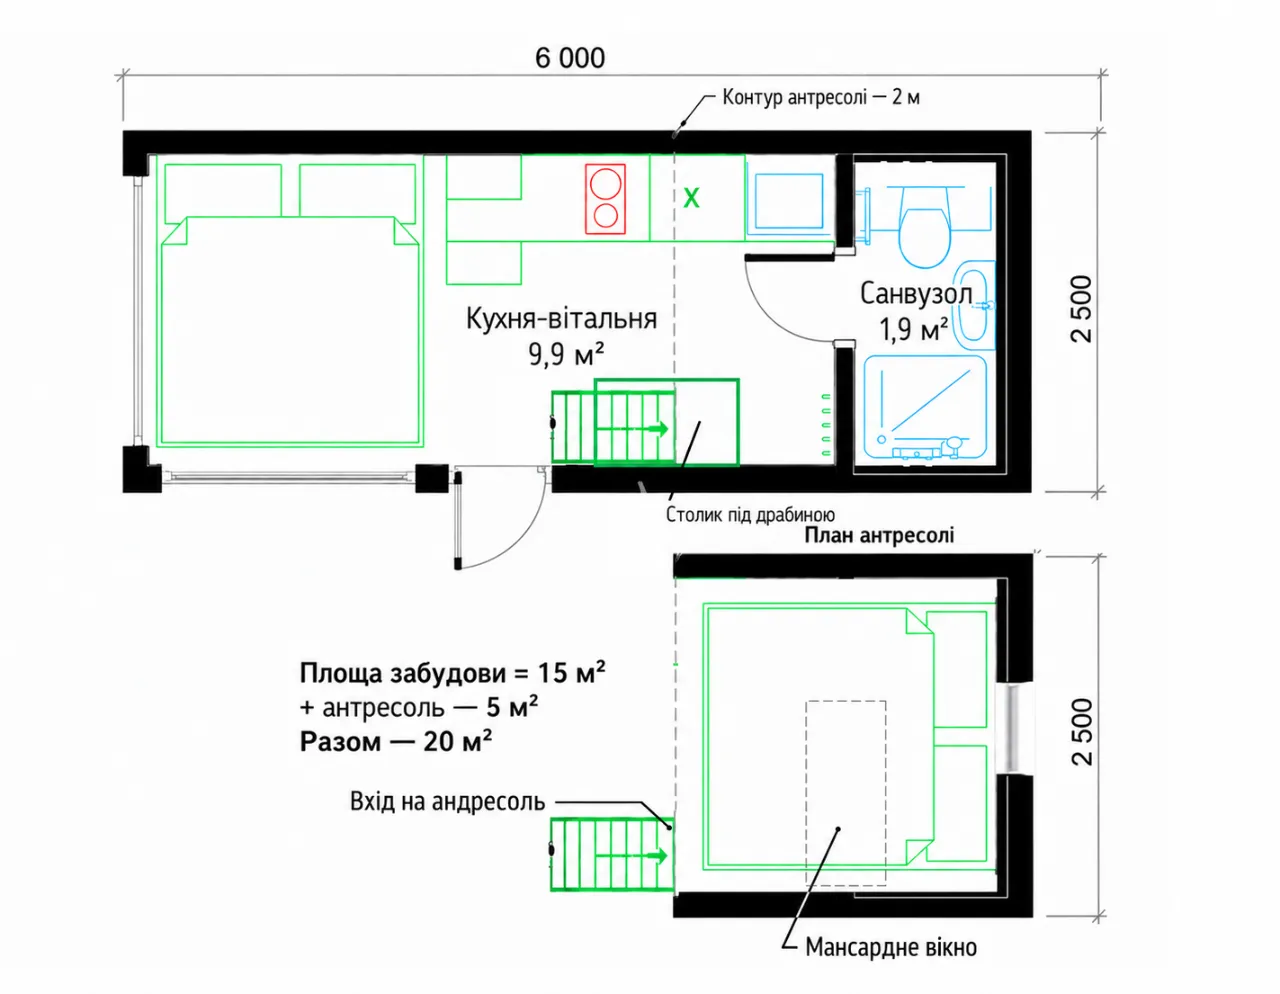
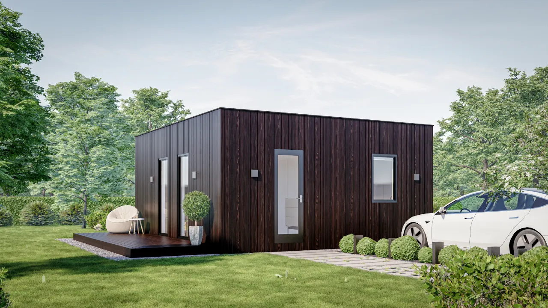
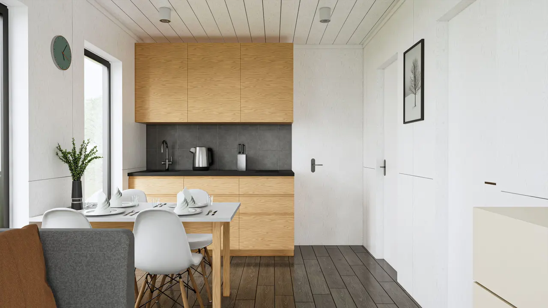
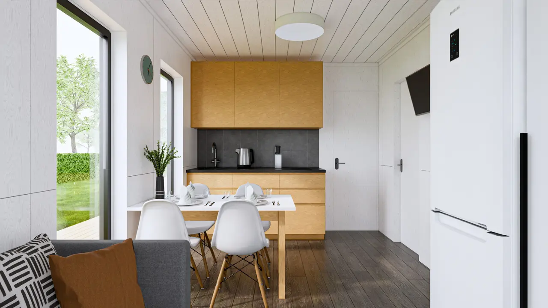
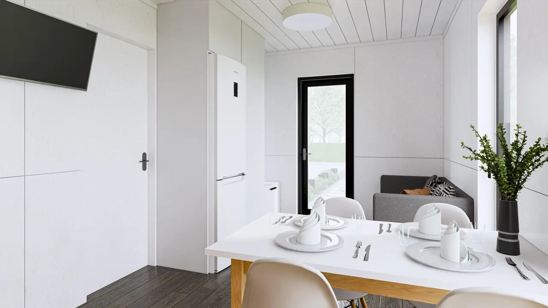
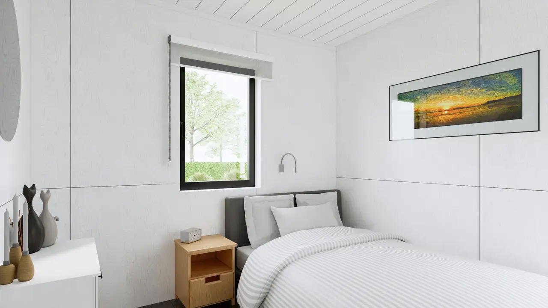
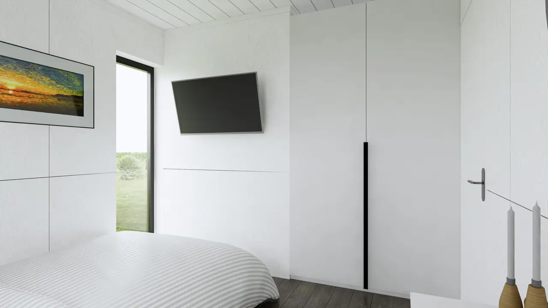
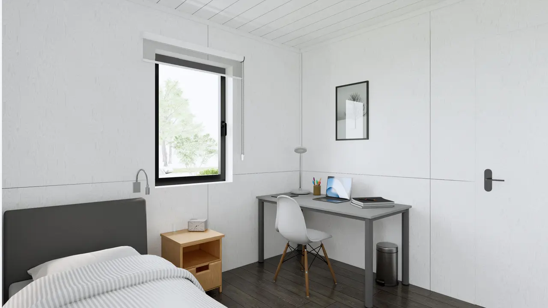
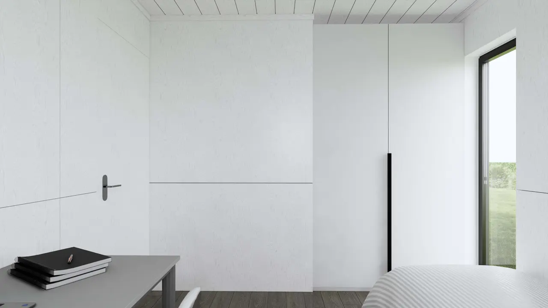
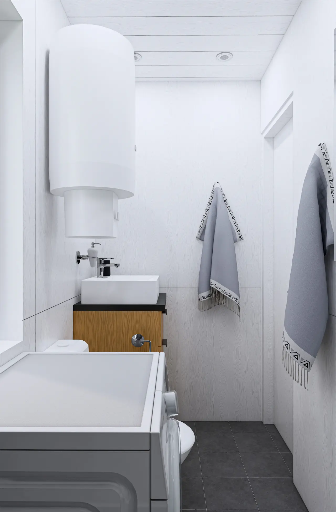
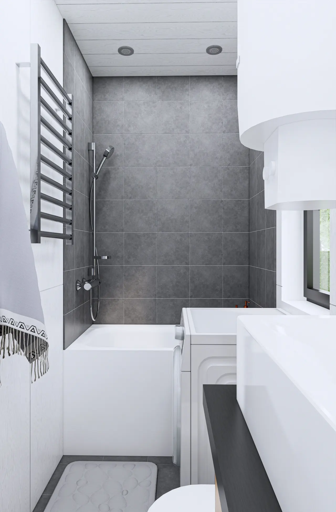
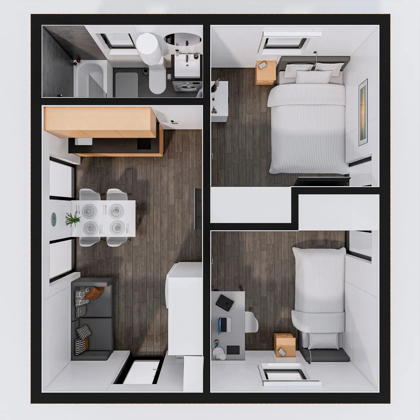
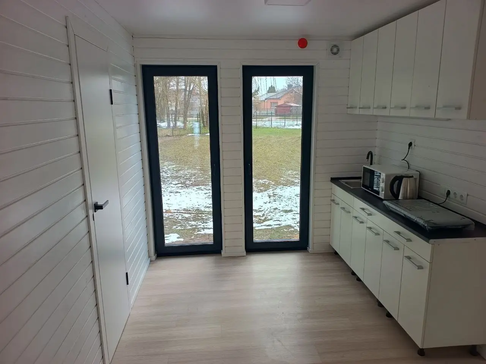
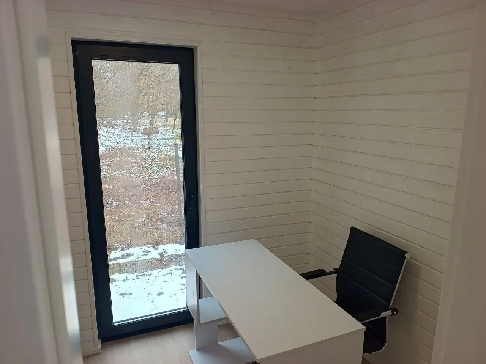
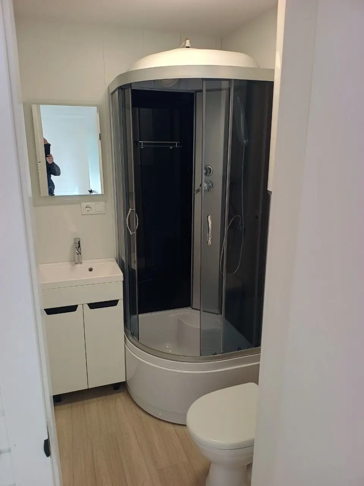
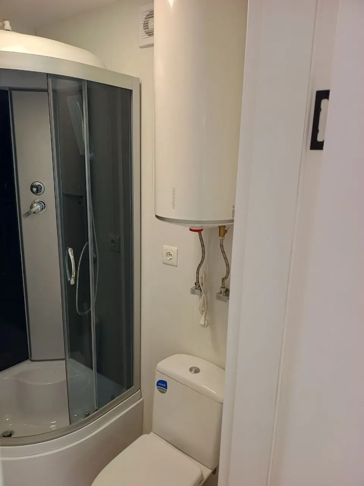
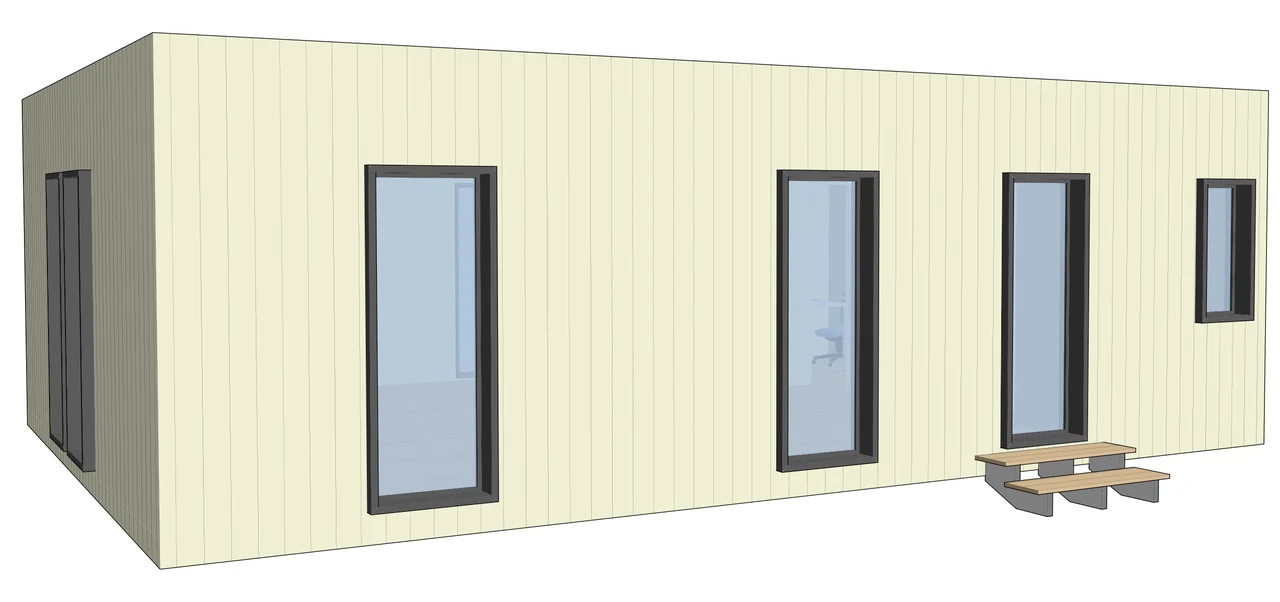
A bedroom with a large window, a living room with a kitchen and sofa, a bathroom with shower. A terrace in front of the living room and a porch by the entrance.
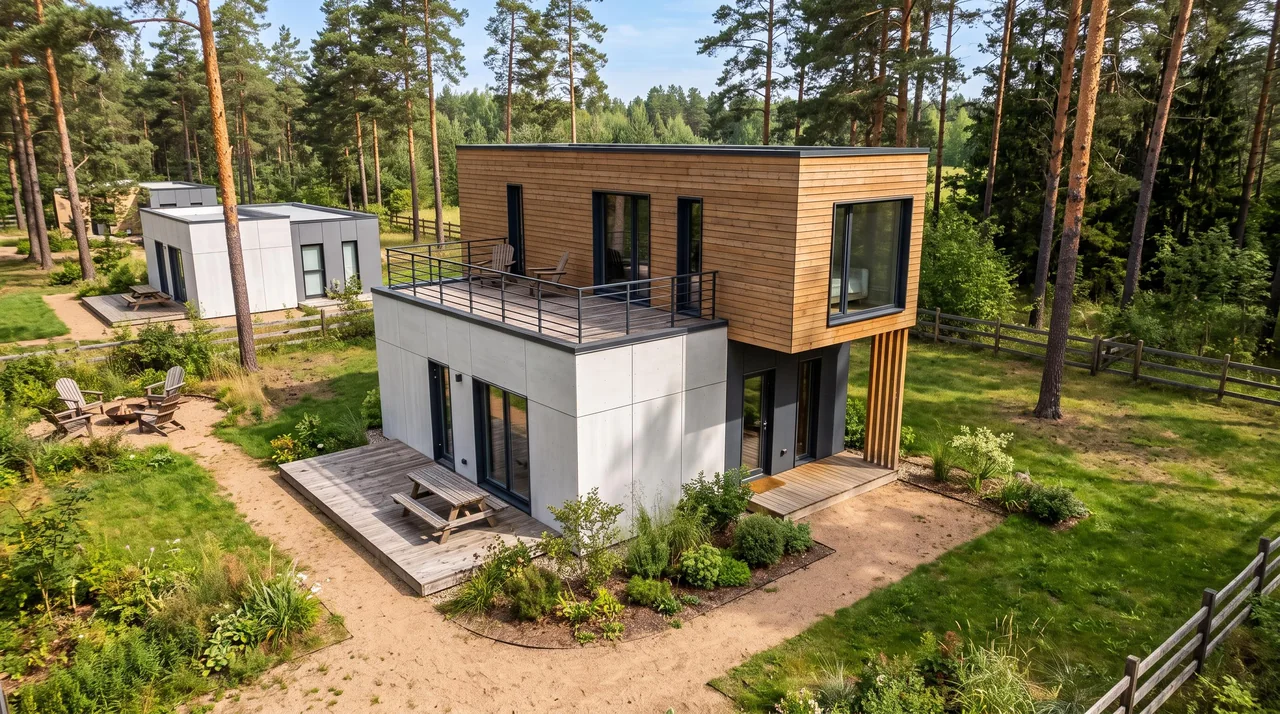
A home that grows with you: one, two or three modules
Start with the size you need today. When it gets tight, we add the next module — the home grows with you.
A bedroom with a large window, a living room with a kitchen and sofa, a bathroom with shower. A terrace in front of the living room and a porch by the entrance.
The second module is an open-plan room with a kitchen, a large dining table and a corner sofa. The first becomes the sleeping wing: two bedrooms, a bathroom and a corridor.
The third module becomes the upper floor: two bedrooms, a bathroom and a roof terrace. Downstairs: a bedroom, the open-plan room, a bathroom, a hall with stairs and a storeroom.
Sprout is a home you can build in parts. The first module is already a complete home: a bedroom, a living room with a kitchen and a bathroom. When you need more space, a second module with an open-plan room is added, and later a third — as an upper floor with two bedrooms and a roof terrace.
If you know you need the large home straight away, it is better to order the full version. And if you start smaller, the path to extending is already thought through: tell us at the start and we will build it into the design.
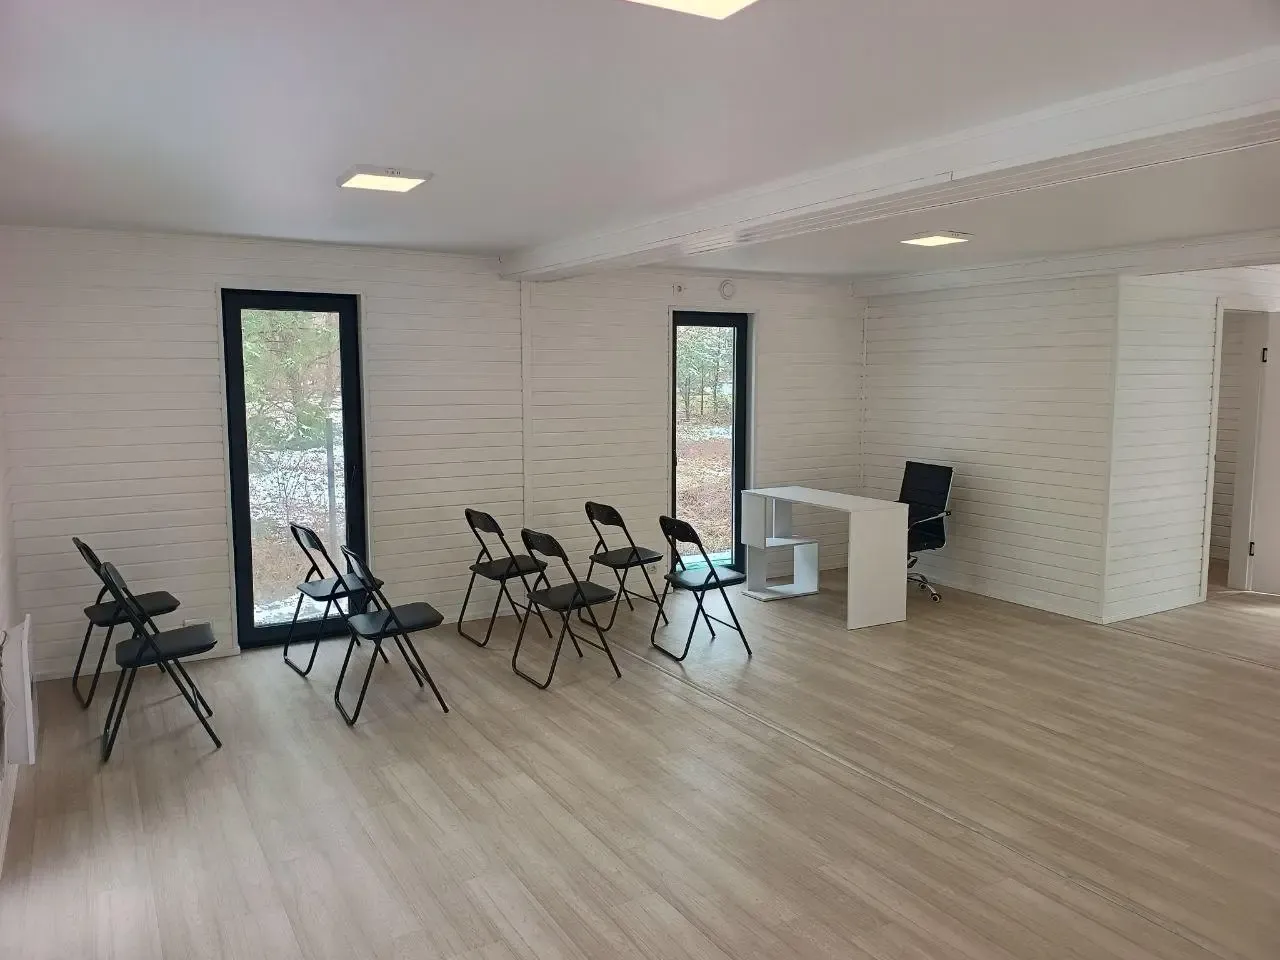
One module is already a home with a bedroom, kitchen and bathroom. You move in and live.
The second module adds an open-plan room and a second bedroom; the third adds an upper floor with a roof terrace.
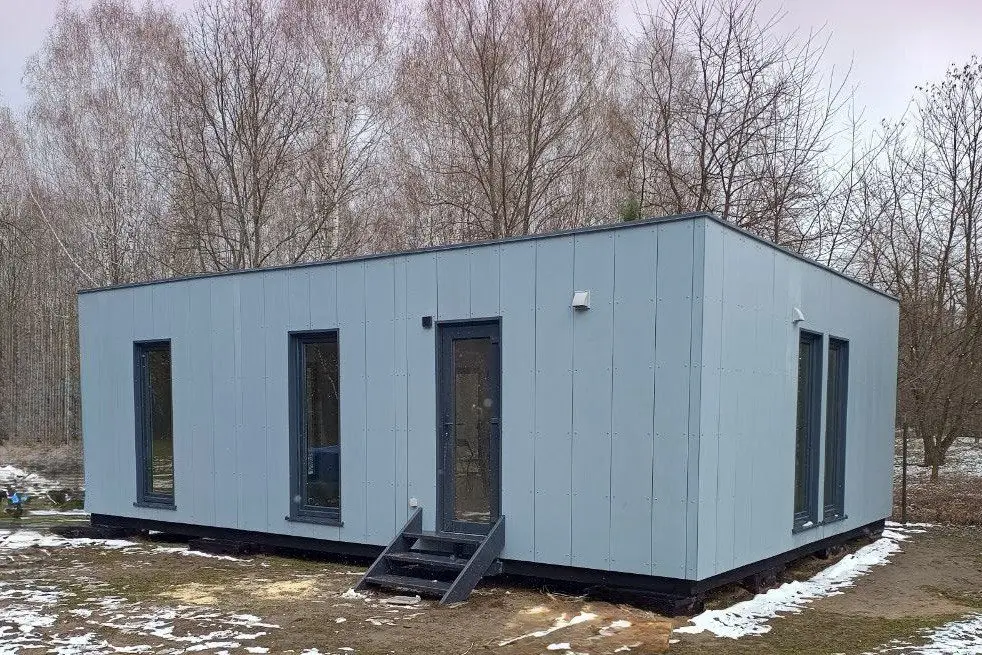
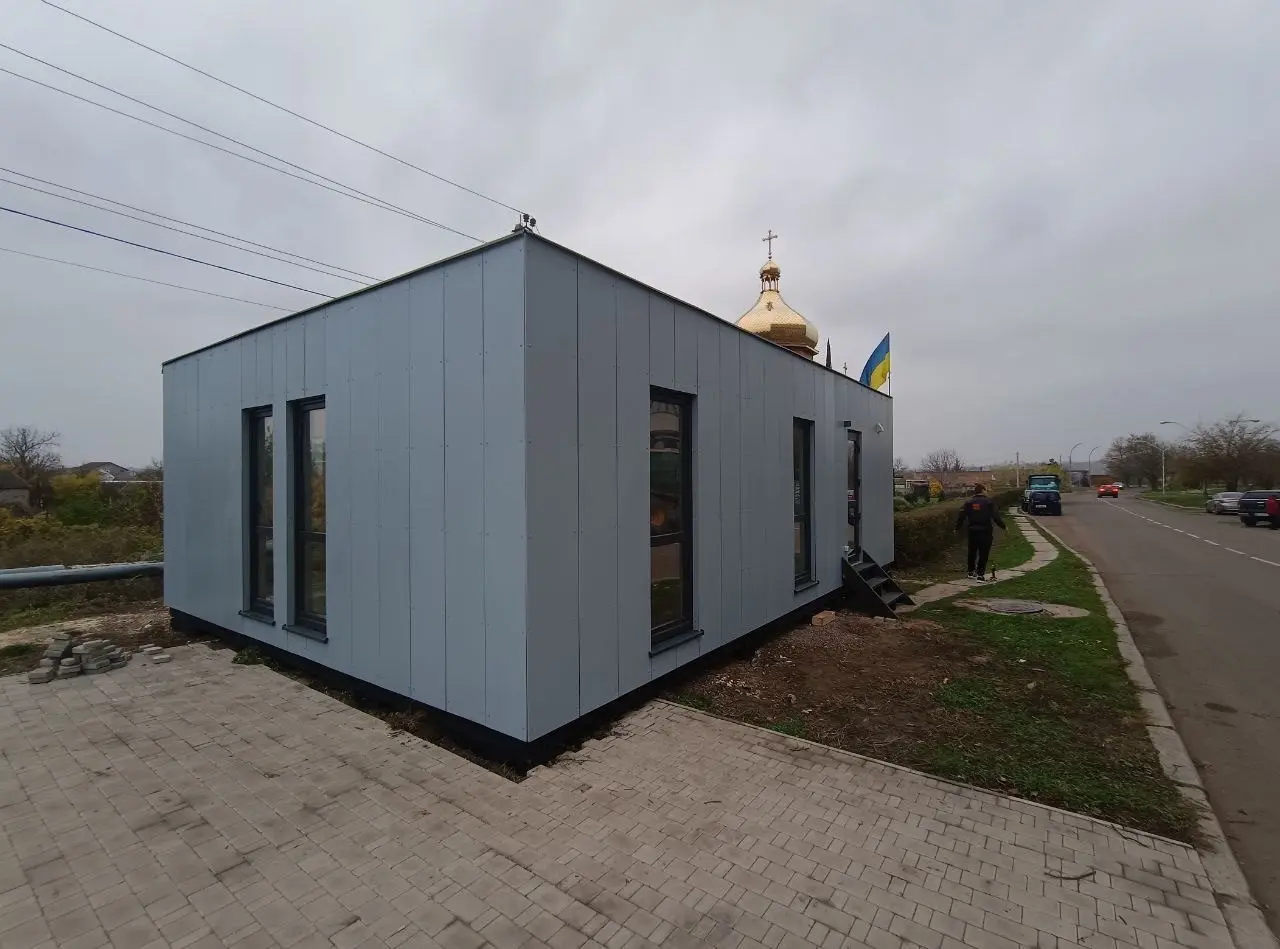
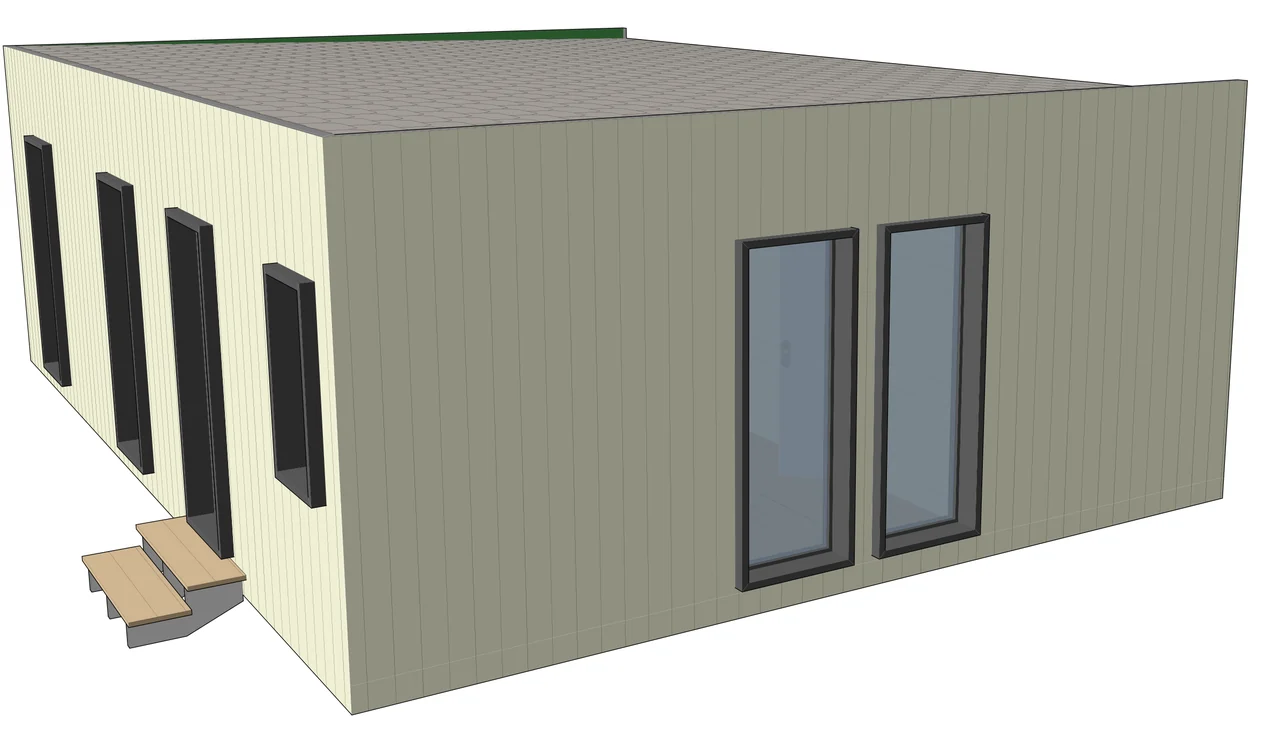
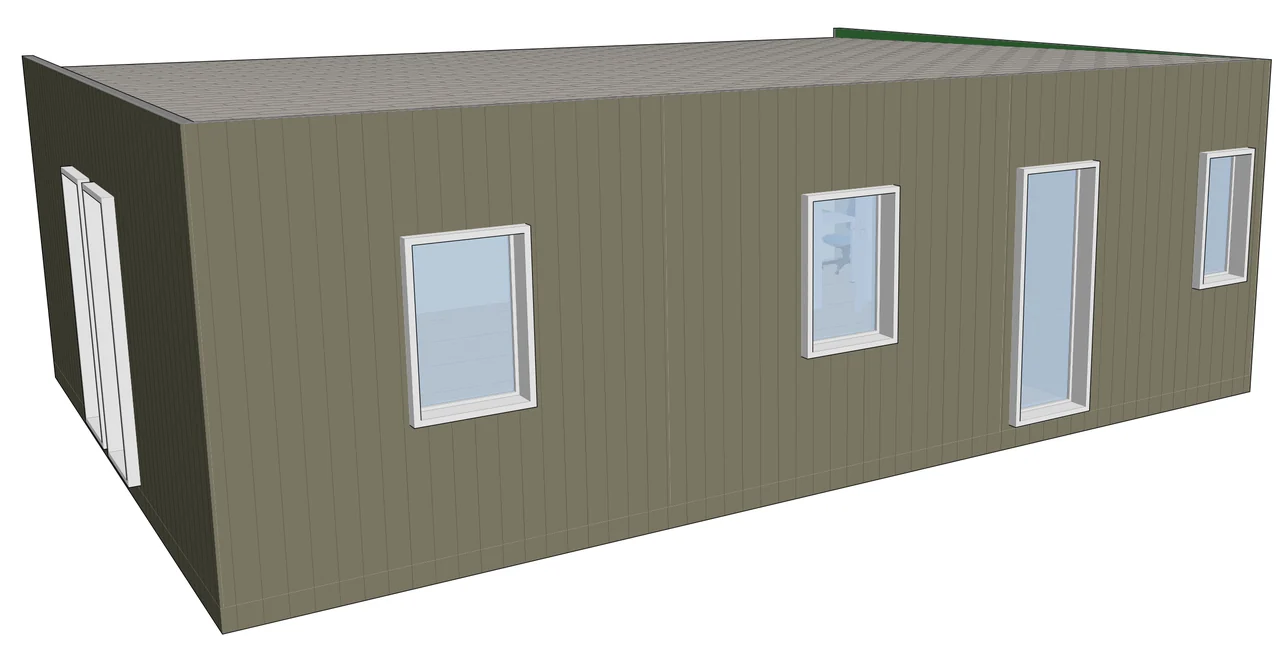
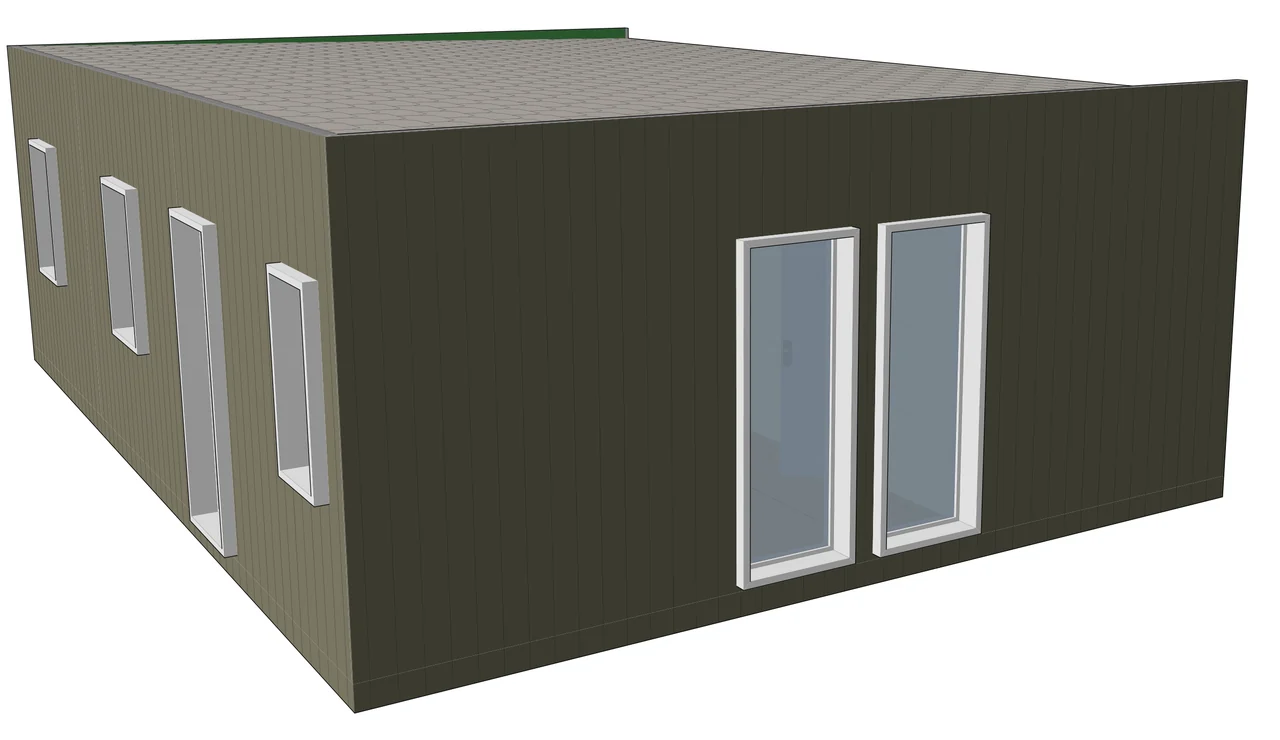
Dark or light panels, or timber — the modules can share one style or contrast with each other.
In front of the living room and by the entrance — and in the full version, on the roof as well.
We adapt the layout to your family: number of bedrooms, kitchen, walk-in wardrobe, terrace.
The price depends on the level of completion. Foundation, delivery and installation are calculated separately for your plot.
Frame, insulation, roof, facade, windows and doors
+ electrics, water, sewerage, walls and floors ready for finishing
+ interior finish, plumbing fixtures, lighting, kitchen and furniture
We will send the exact price for Sprout 24-67 by messenger after a short conversation — leave your contact below.
We discuss your needs, plot and budget. We select a model and level of completion.
We adapt the layout to you and fix the specification, price and lead time in the contract. 80% payment.
The home is born in the workshop under quality control while you prepare the plot and foundation.
The house fits standard transport dimensions — we deliver across Ukraine and to the EU.
We install the finished house by crane in a few hours. No construction site on your plot.
We hand over the home, you pay the remaining 20% and move in.
The design is already proven at our factory — so it is faster and better value.
We take one of our designs as a basis and adapt it to you.
Level of completion, foundation, delivery and installation — all in one quote.
No. At its core is a timber frame with insulation, like an ordinary frame house, only assembled in a factory under quality control. It is a warm home with its own bathroom and kitchen, not a metal cabin.
The house itself at the chosen level of completion: shell, ready for finishing or move-in ready.
Foundation, delivery and crane installation are calculated separately — they depend on the plot, the soil and the distance. We name the exact amount after a consultation.
Yes, the house is assembled like a construction kit. Today we take one section, a year later we add more — in width or as a second floor — or attach a sauna.
Both. Some people use it as a holiday or guest house, some live in it all year round, and some try it first and then stay.
The frame is designed for the loads, and the PVC-membrane roof stays watertight even in prolonged rain. We provide a calculation for your region before the contract.
In most cases a modular house is not considered a permanent building, so there is no extra bureaucracy. We will advise on the specifics for your plot.
You choose a model and we sign a contract. Payment is in two parts: 80% after the contract and 20% when the home is ready for handover.