
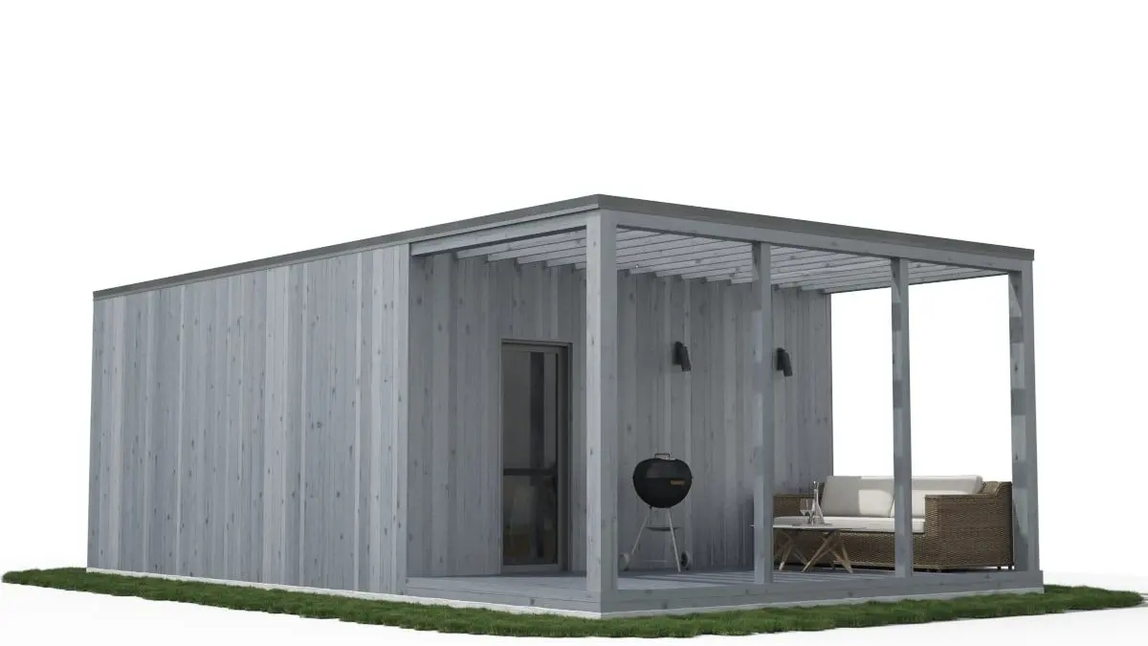
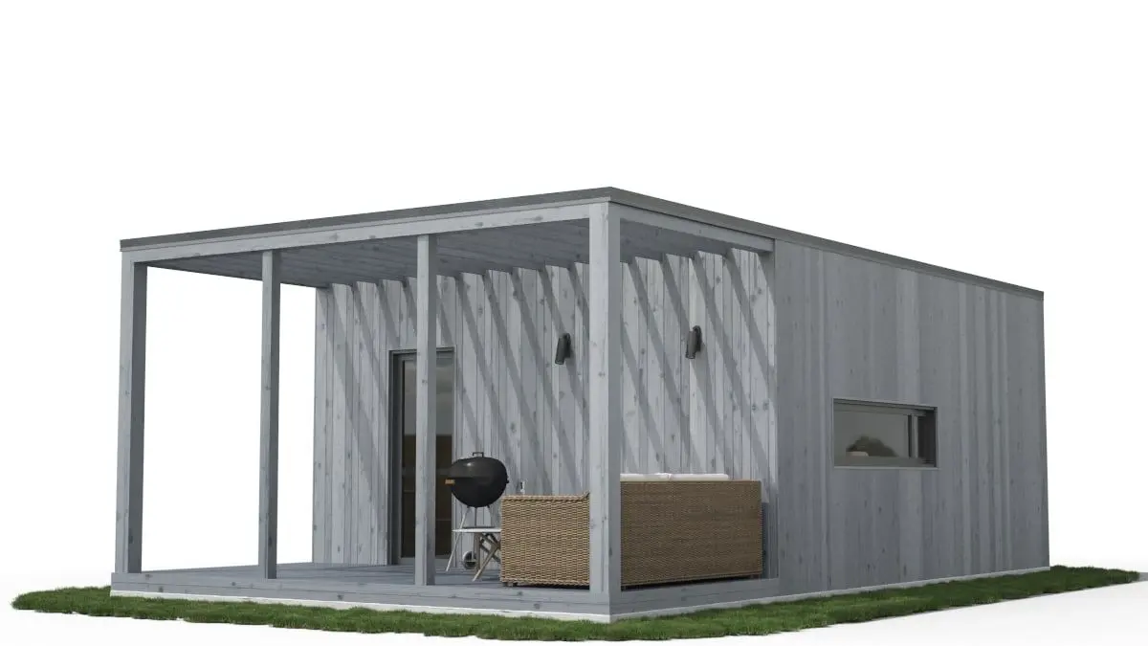
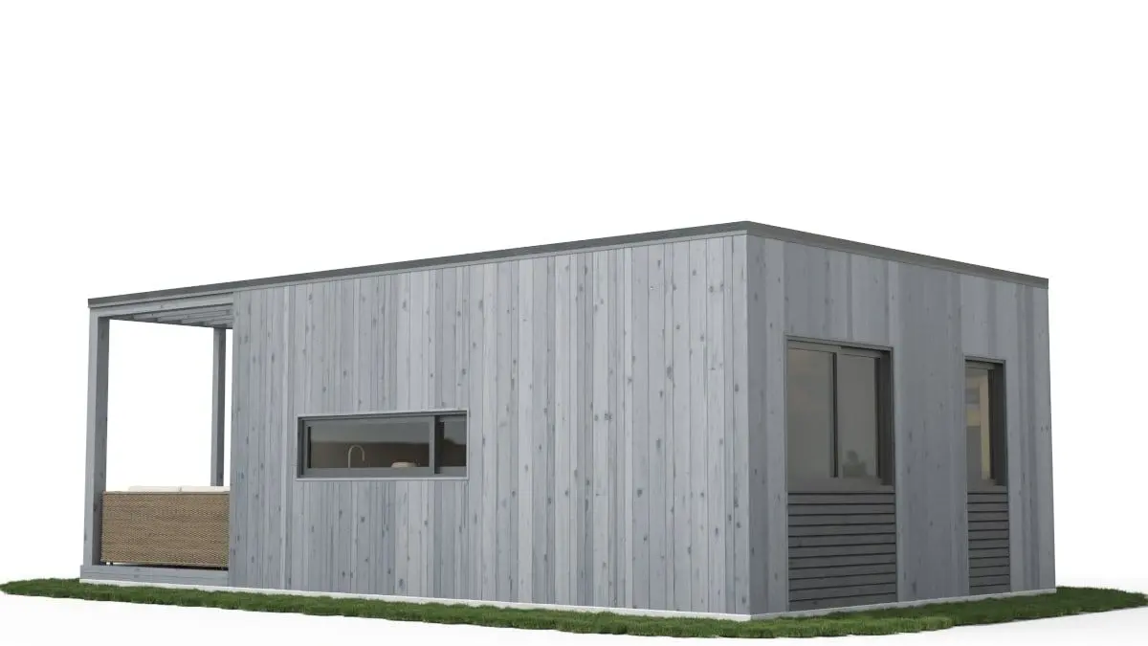
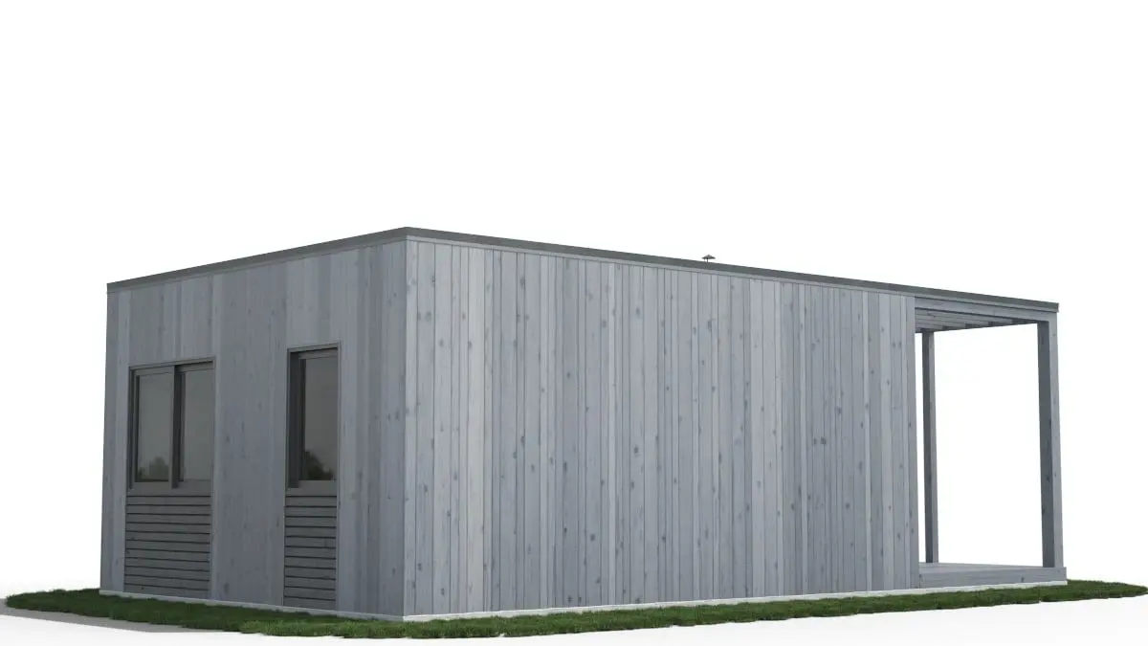
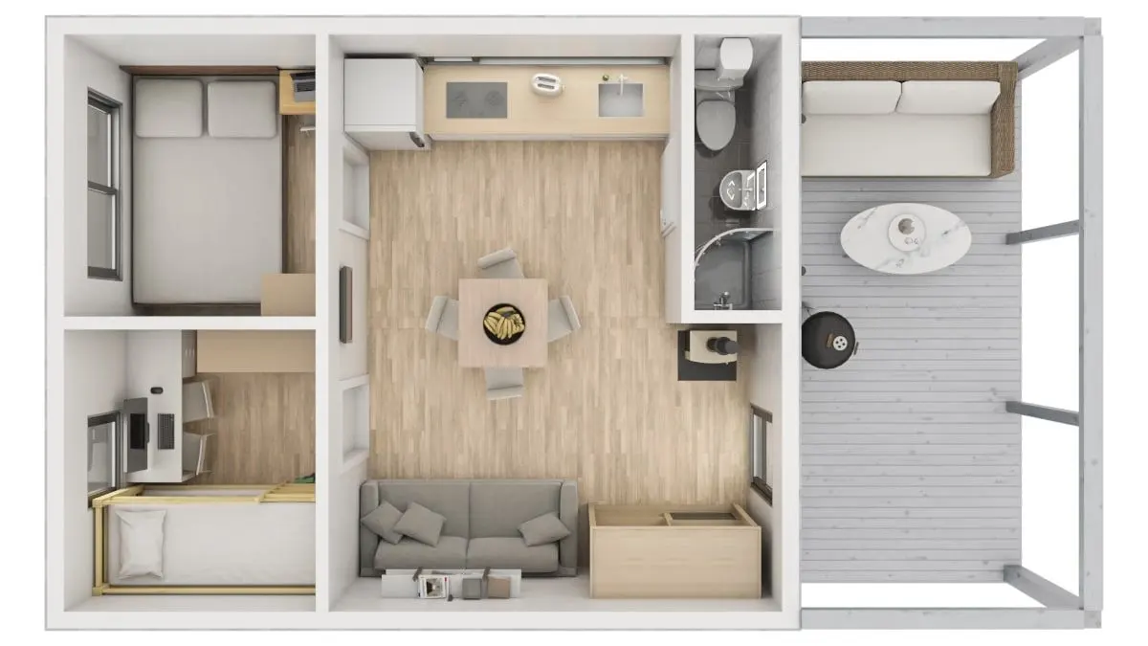
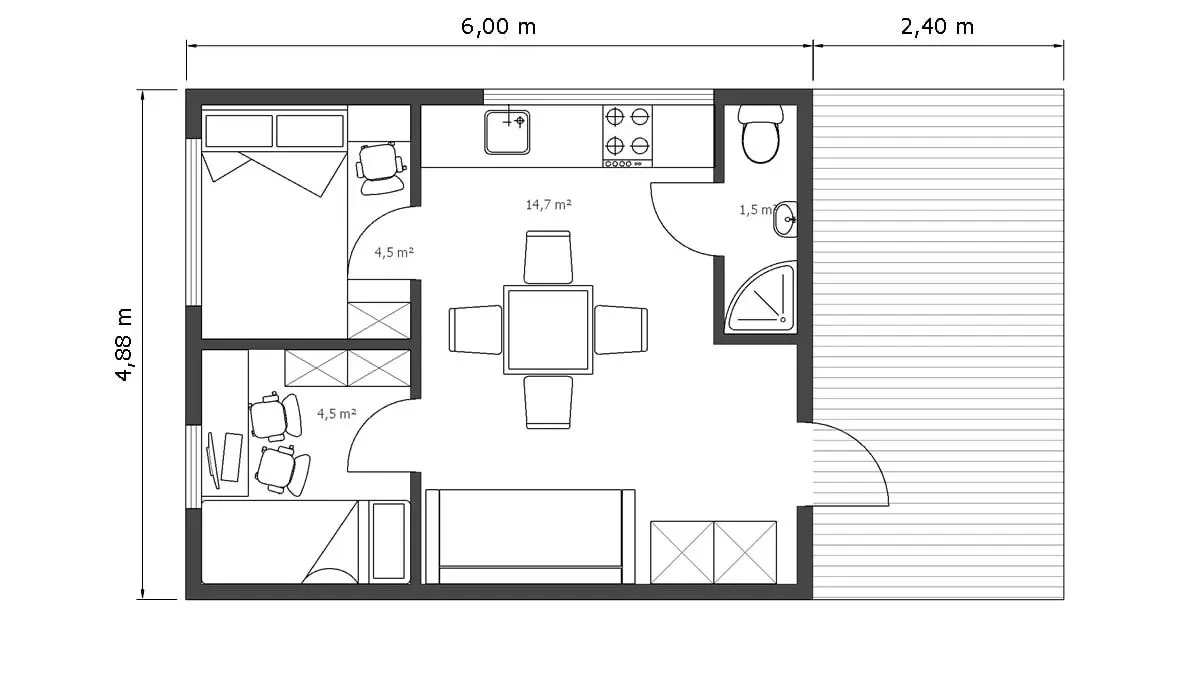
Duet
Two small rooms, a terrace with a canopy · MODULER 2.1 design
We adapt it to you and price it
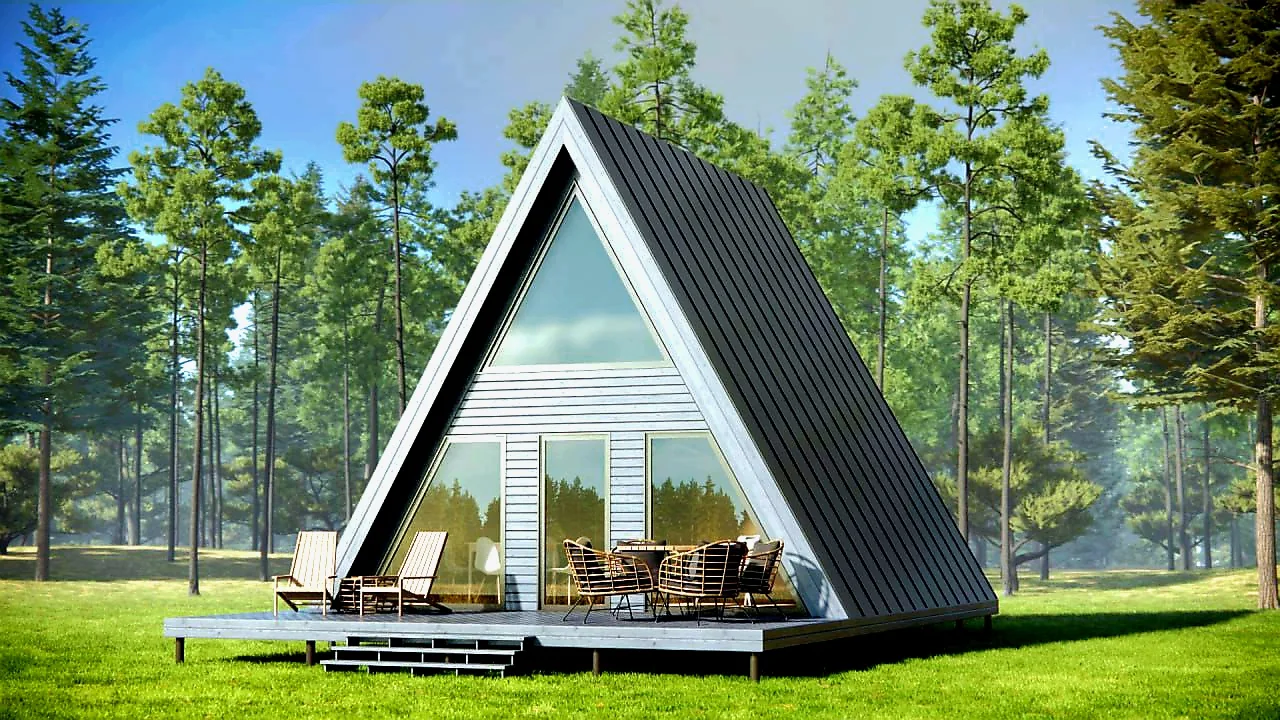
A 6 × 6 m A-frame: double-height kitchen-living room, a bedroom on the mezzanine and a terrace; five layout options
A design by the Moduler team. We take it as a basis and adapt it to your plot, family or business — lead time and price are calculated individually.
We adapt the layout to your family: number of bedrooms, kitchen, walk-in wardrobe, terrace.
The design is already proven at our factory — so it is faster and better value.
We take one of our designs as a basis and adapt it to you.
Tell us what you need — we will suggest a layout, lead time and cost.
Two small rooms, a terrace with a canopy · MODULER 2.1 design
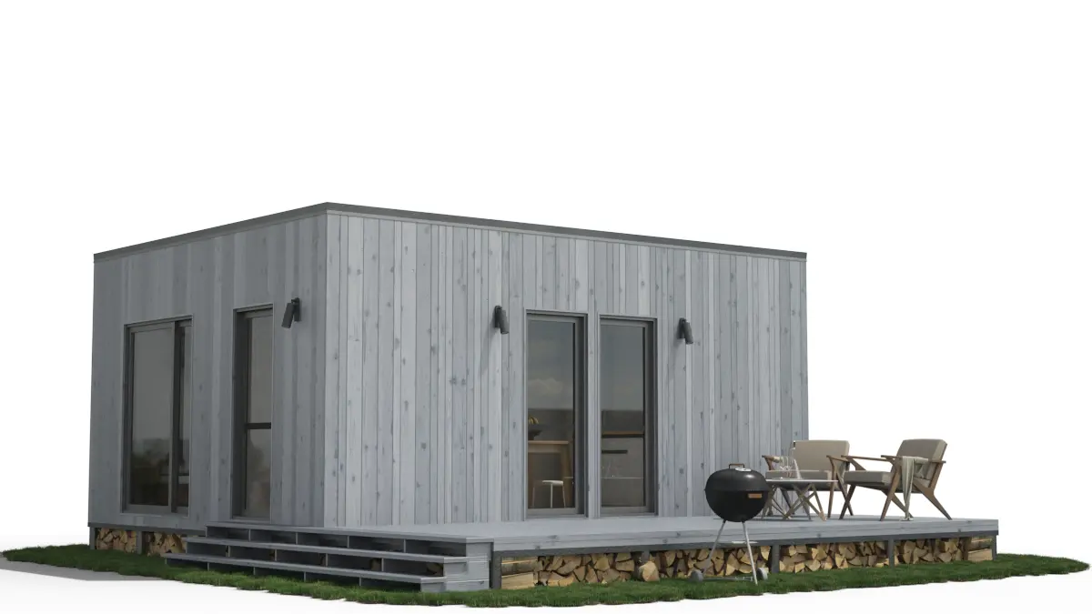
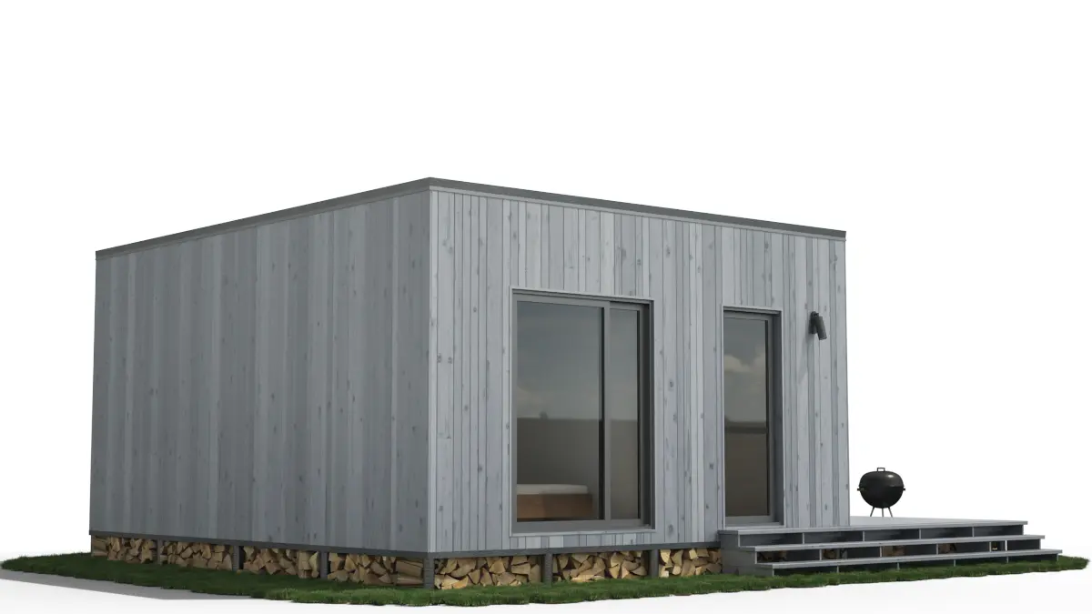
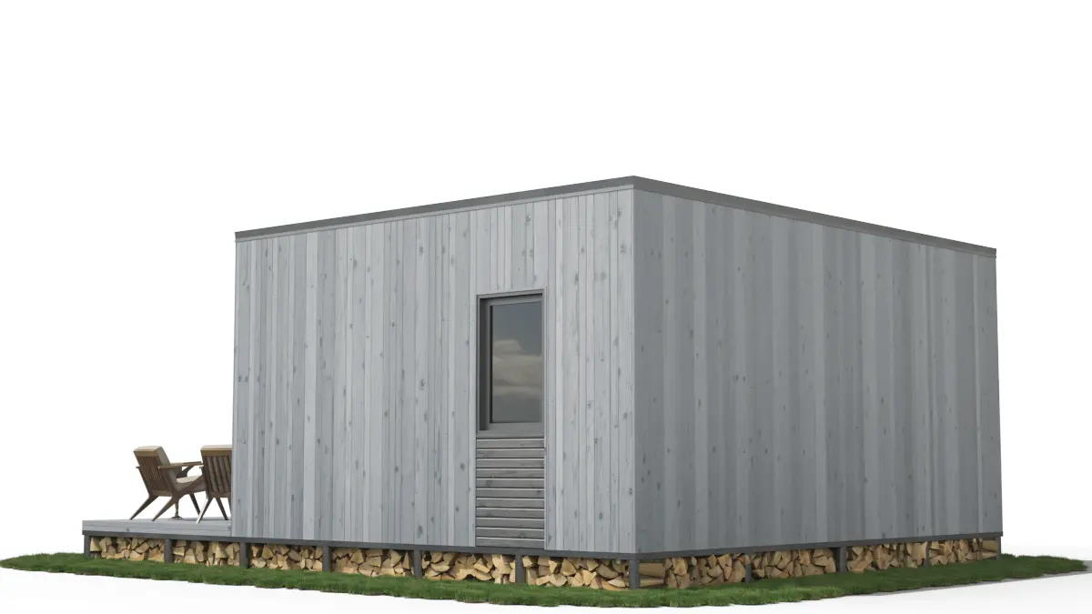
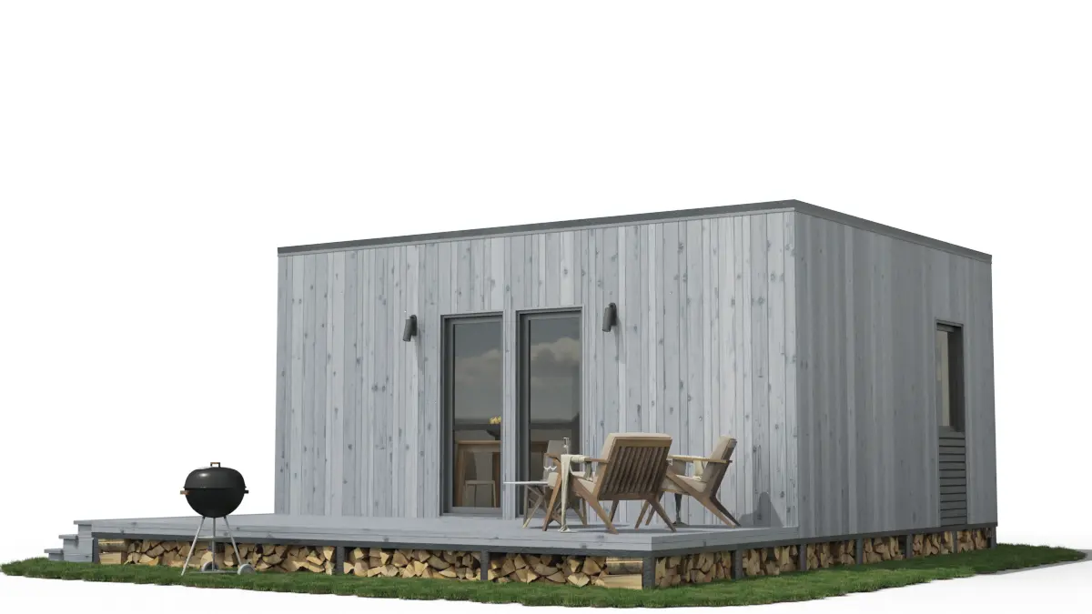
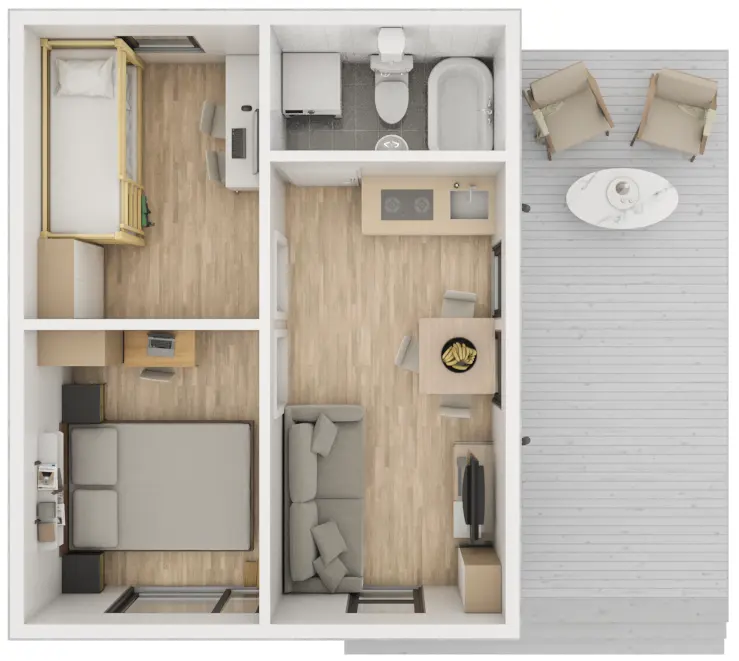
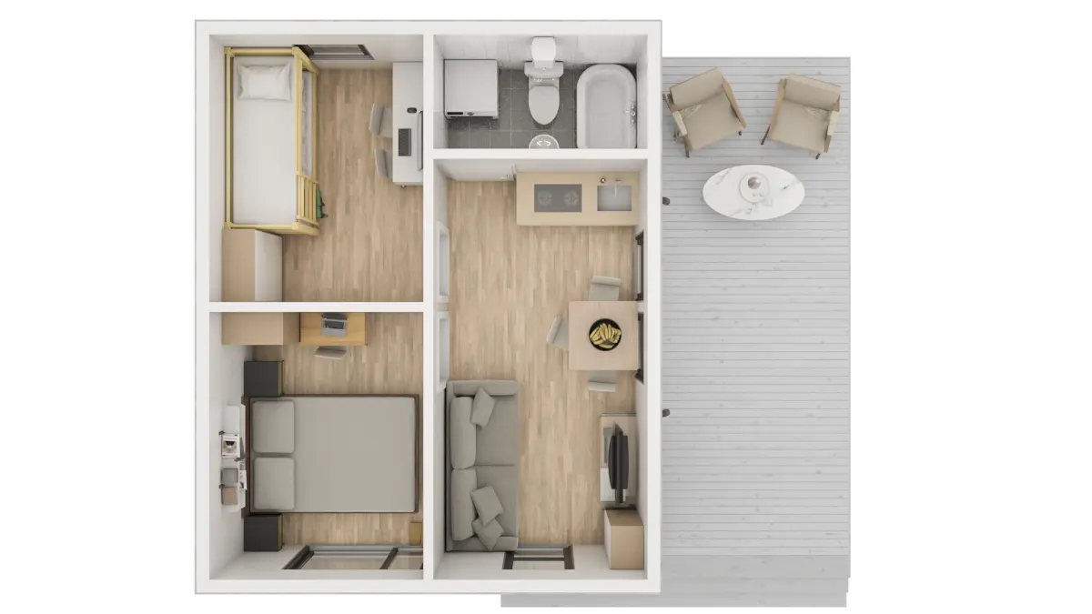
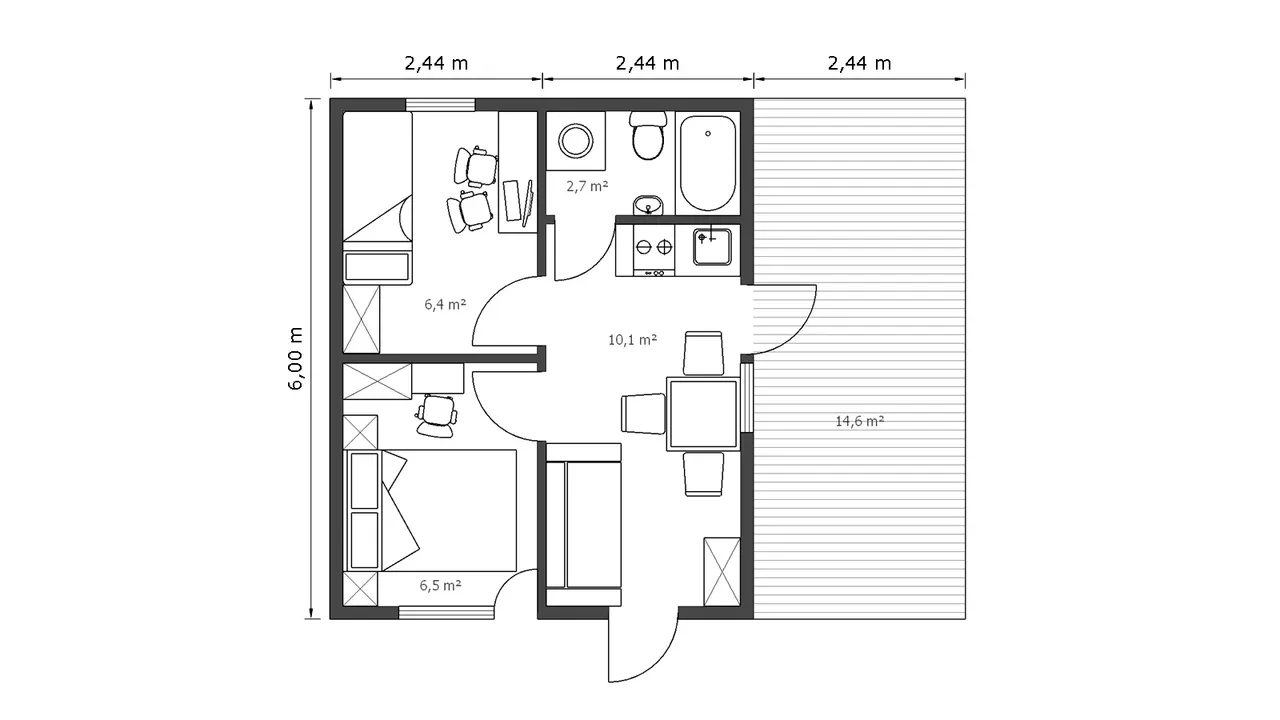
Two rooms, a terrace with a canopy — already built · MODULER 2.2 design
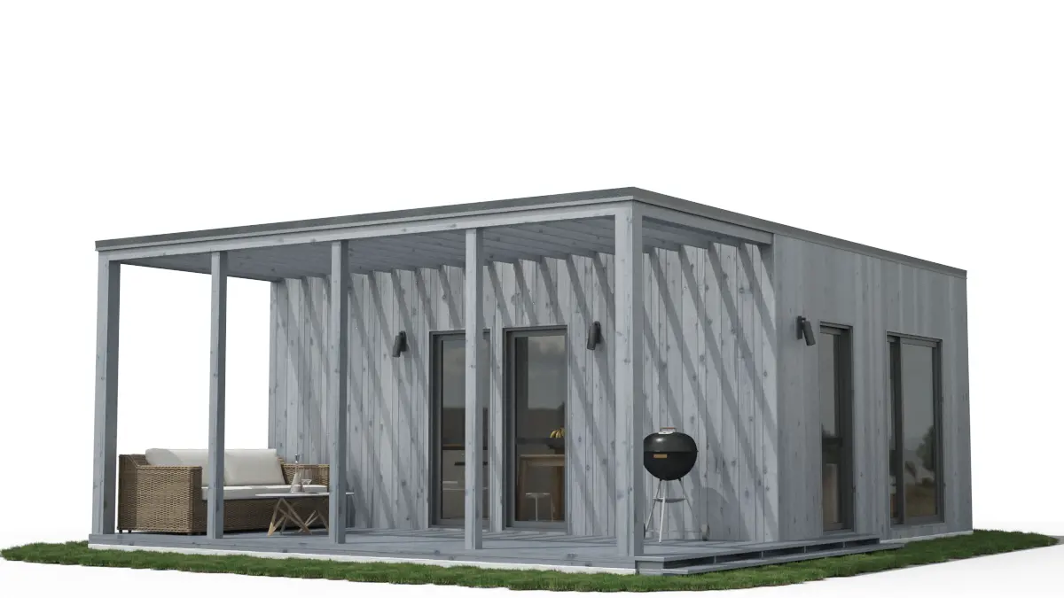
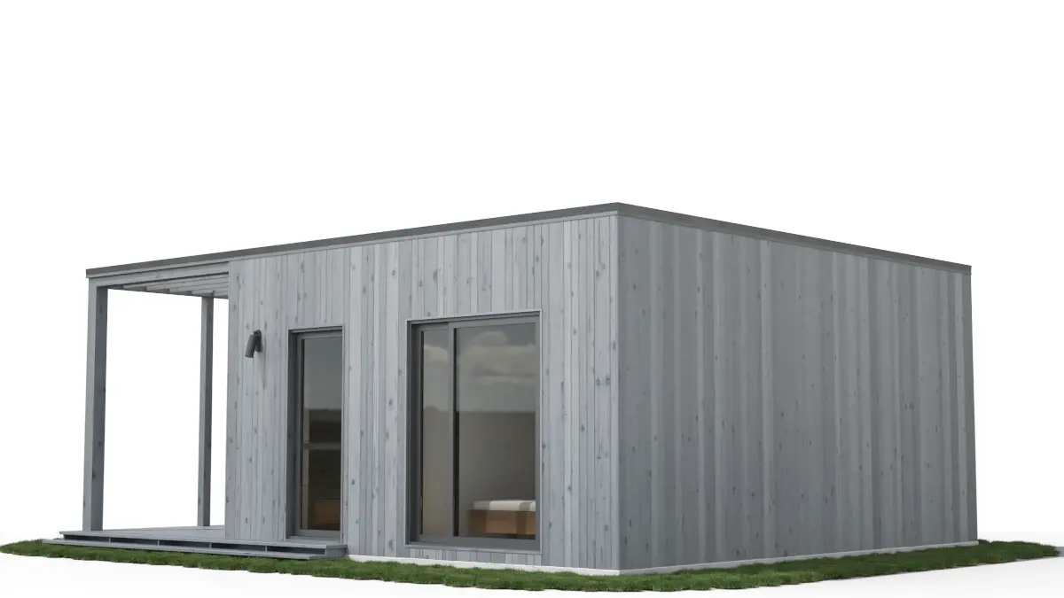
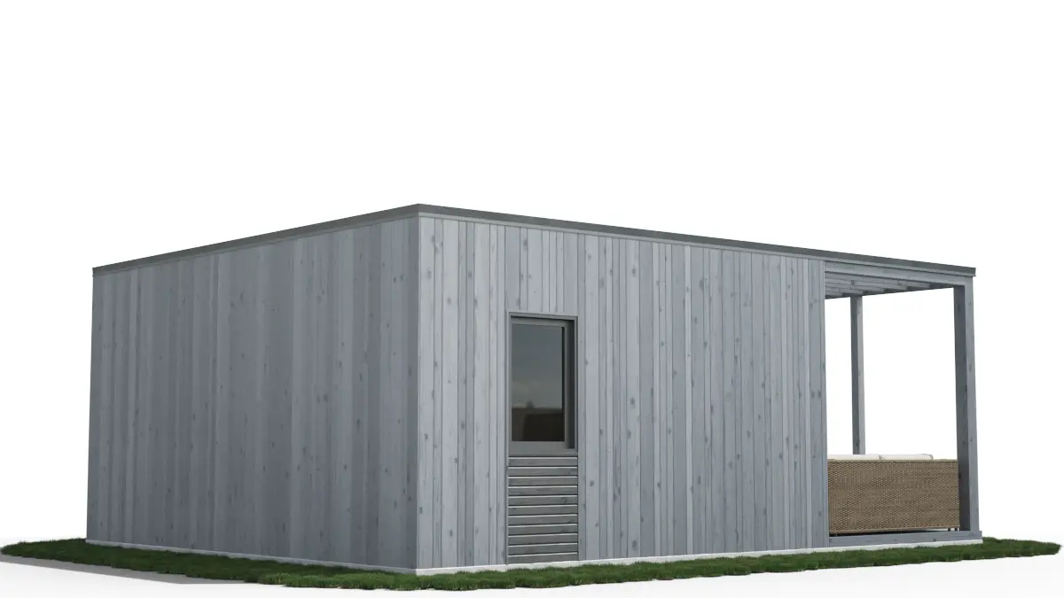
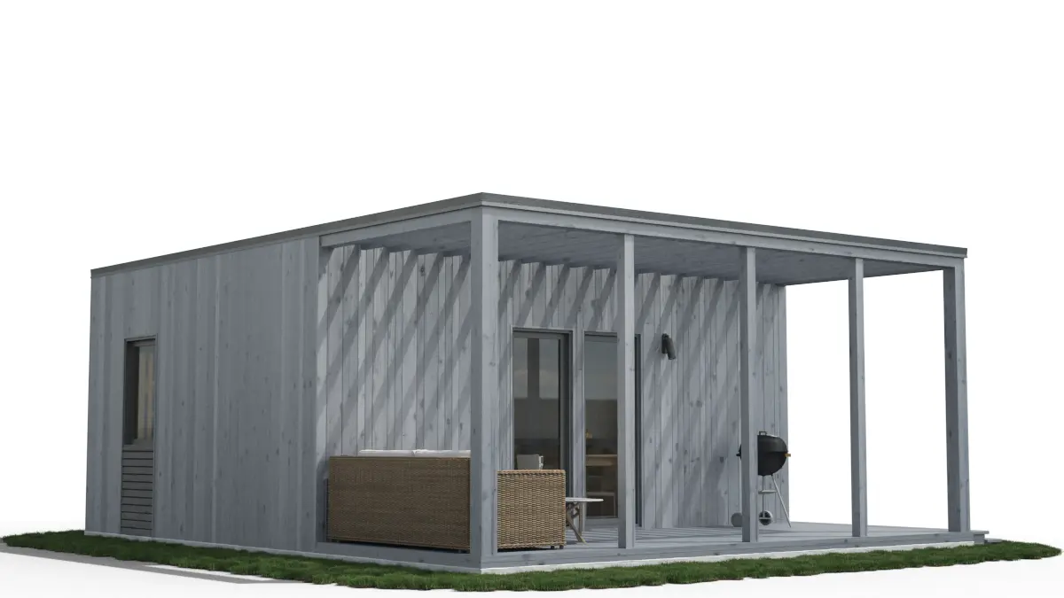
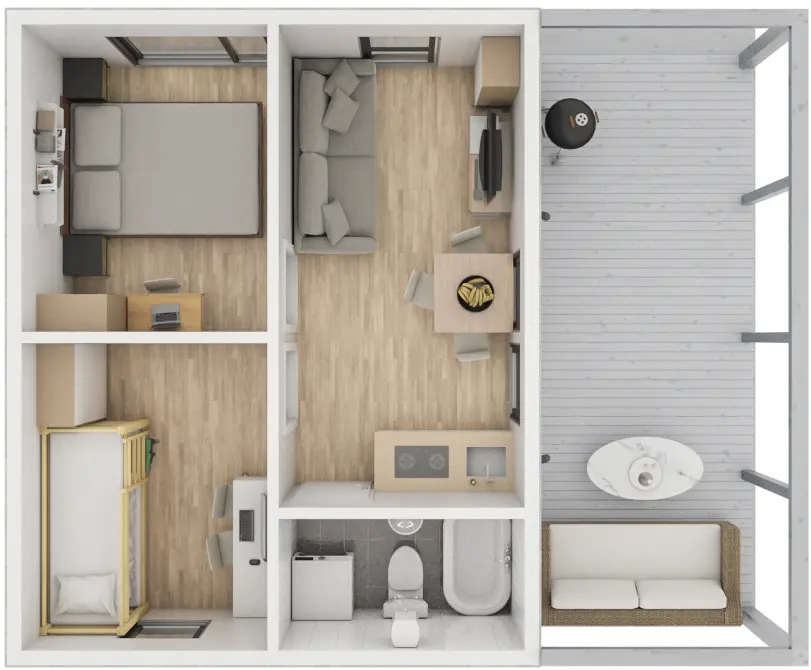
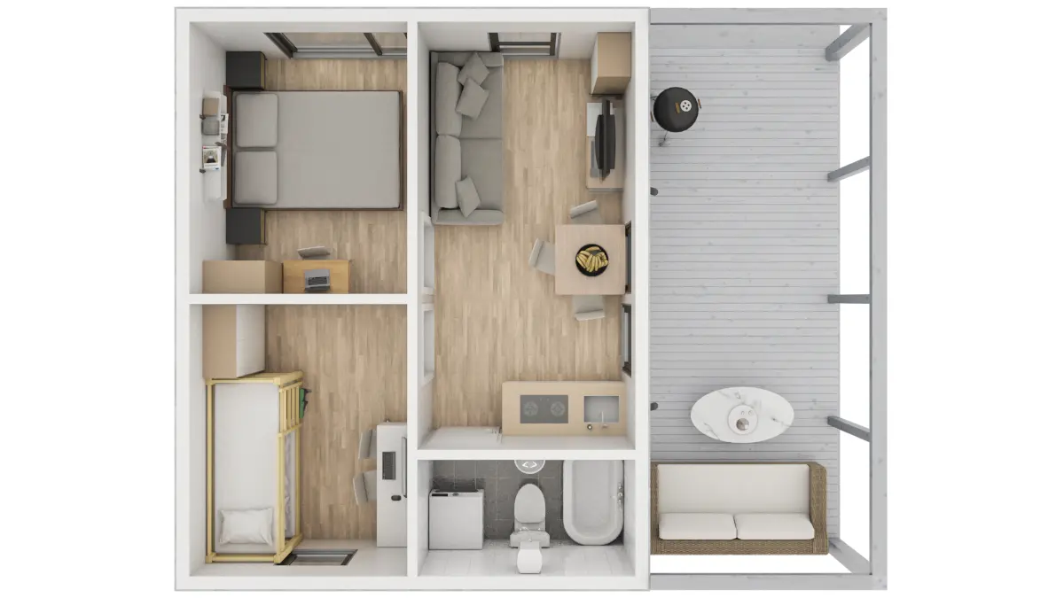
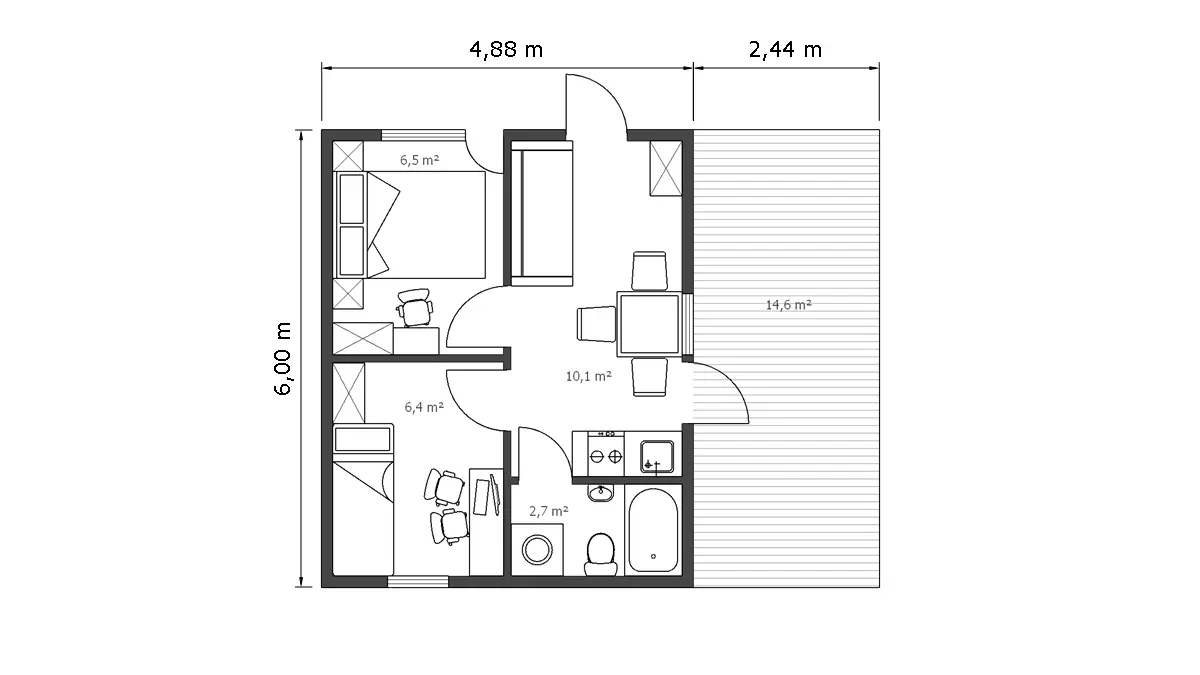
Mirrored layout: two rooms, a terrace with a canopy · MODULER 2.2 mirrored design